13026 Leader Street, #951
Houston, TX 77072
$1,650
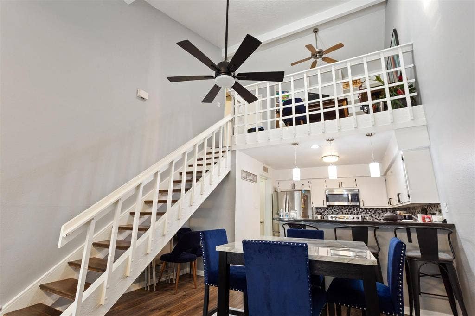
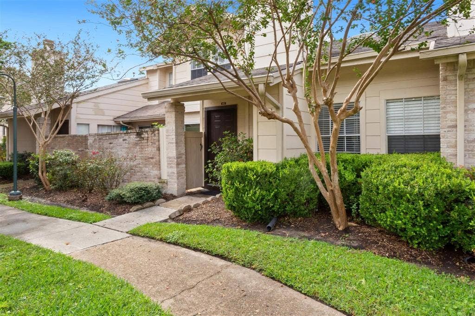
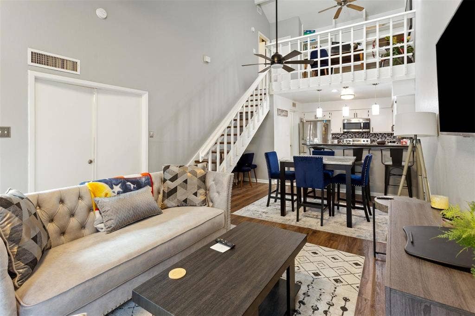
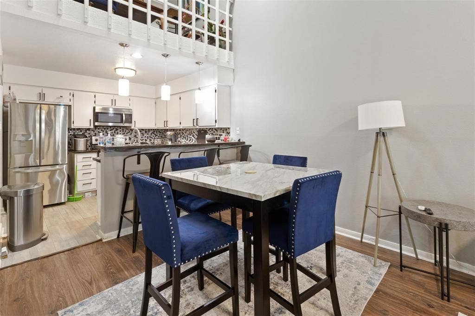
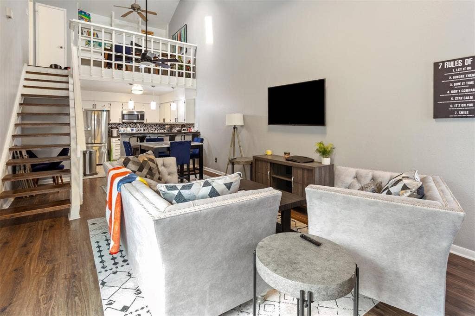
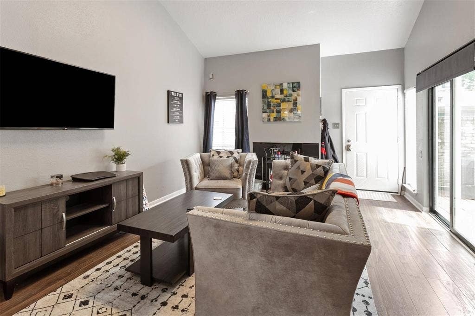
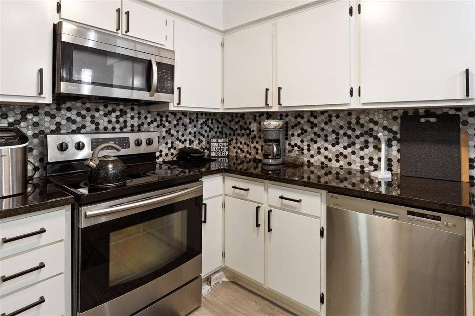
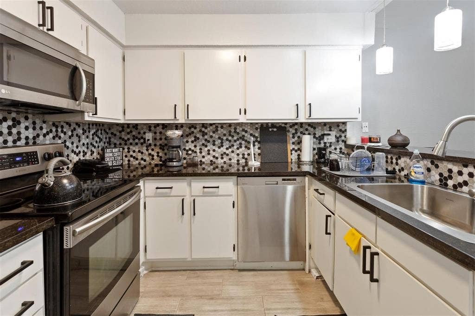
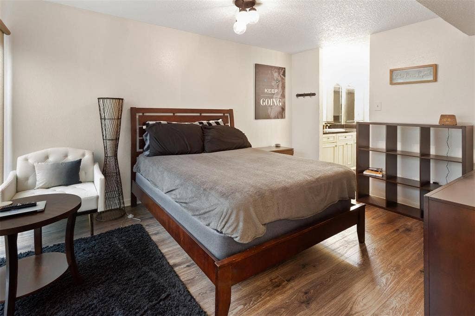
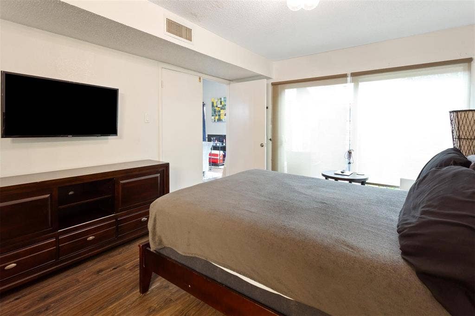
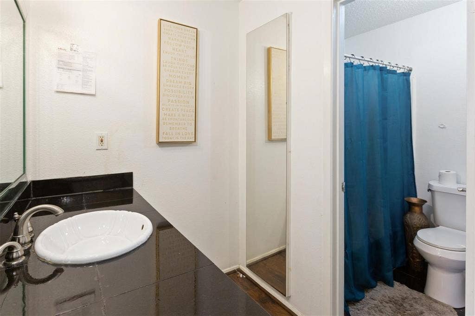
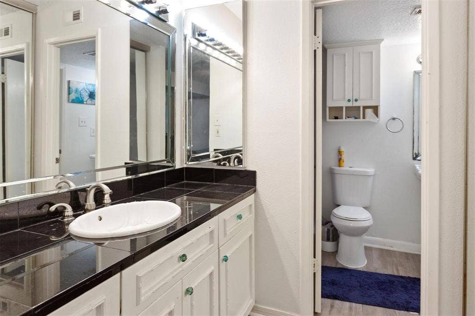
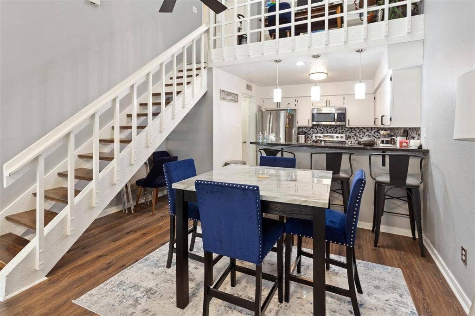
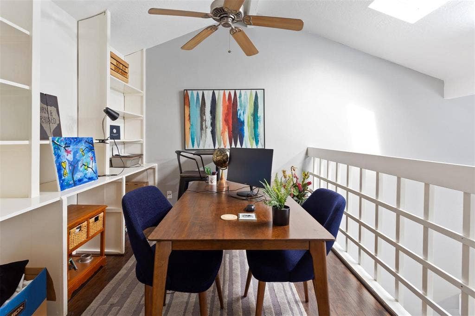
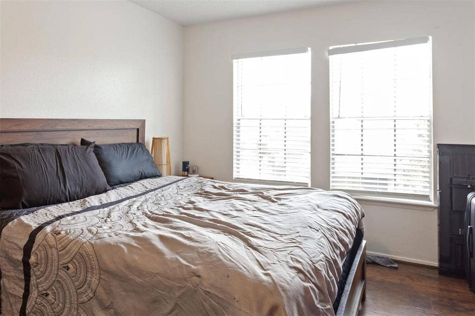
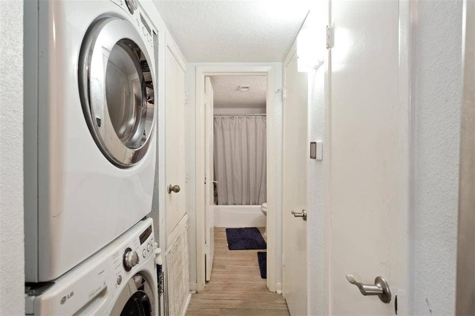
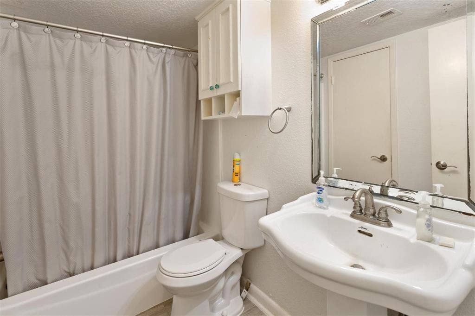
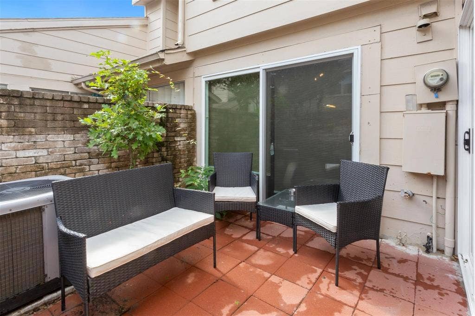
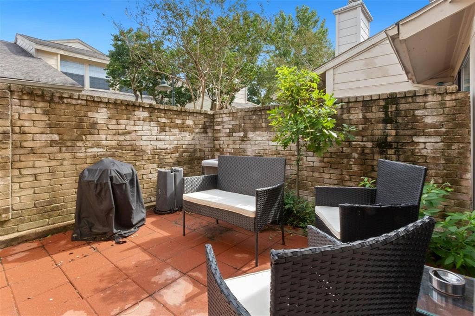
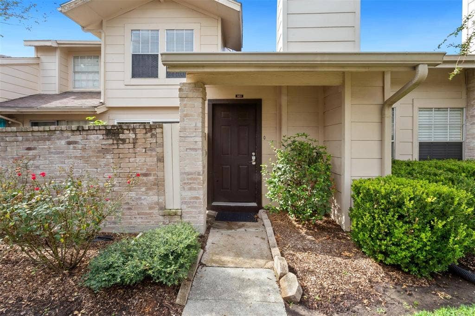
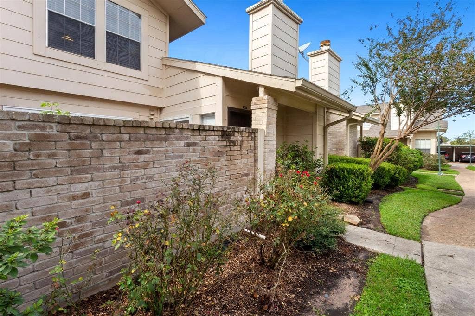
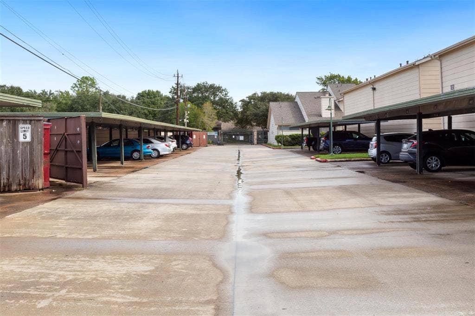
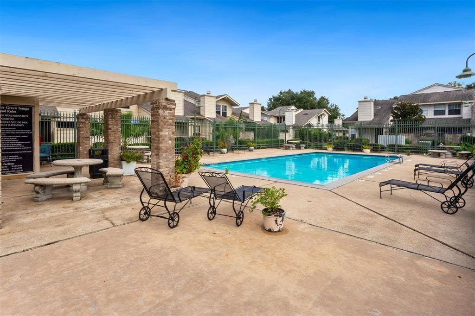
Welcome to this recently updated and refreshed 2-bedroom, 2-bathroom condo in Southwest Houston. This spacious home offers a comfortable layout with refreshed finishes and thoughtful improvements throughout. The kitchen features granite countertops, updated flooring, backsplash, and a modern sink. New sliding glass doors bring in plenty of natural light and open to the private patio—perfect for relaxing or enjoying your morning coffee. The versatile loft area provides additional space for a home office, game room, or flex space. Additional updates include refreshed bathroom features, upgraded lighting, ceiling fans, and added electrical outlets. One feature that truly sets this home apart is the whole-home water softener and filtration system, providing filtered water throughout the property. Located in a private, gated community with convenient access to shopping, dining, major roadways, and everything Southwest Houston has to offer. Furnished option available, making this an excellent opportunity for someone looking for a move-in-ready home or convenient housing without the hassle of furnishing it yourself. This home is minutes from the Westpark Tollway, Alief Neighborhood Park and Community Center, HEB Alief, Houston HCA Healthcare West, and Hong Kong City Mall
| Listing Id: | 21385273 |
|---|---|
| List Price: | $1,650 |
| Property Type: | Residential Lease |
| Property Sub Type: | Townhouse |
| Status: | Closed |
| Bedrooms Total: | 2 |
| Bathrooms Full: | 2 |
| Living Area: | 1,188 |
| Lot Size Square Feet: | 1,132.5600 |
| Lot Size Acres: | 0.026 |
| Waterfront?: | No |
| City: | Houston |
| County Or Parish: | Harris |
| Subdivision Name: | Wildflower Green Th Sec 02 |
| Postal Code: | 77072 |
| Year Built: | 1979 |
| Accessibility Features Yn: | No |
| Appliances: | Dishwasher,Disposal,Dryer,Electric Cooktop,Electric Oven,Electric Range,Washer,Water Softener |
| Application Fee Amount: | $50 |
| Association Fee Frequency: | Monthly |
| Association Type: | Mandatory |
| Availability Date: | 2026-10-01 |
| Basement Yn: | No |
| Bathrooms Total Decimal: | 2.00 |
| Bathrooms Total Integer: | 2 |
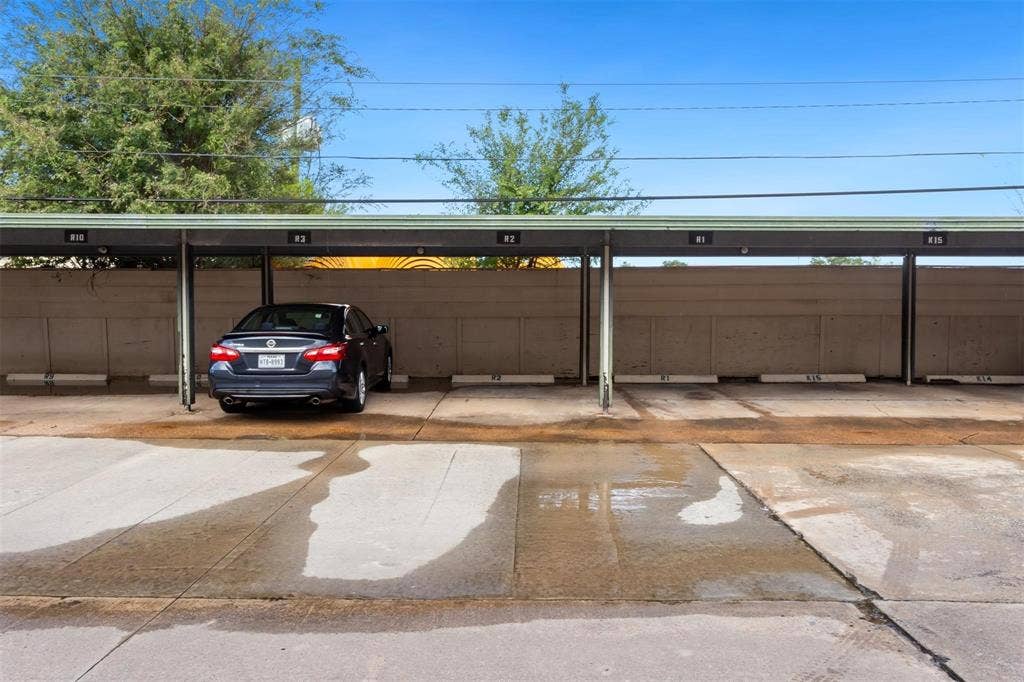
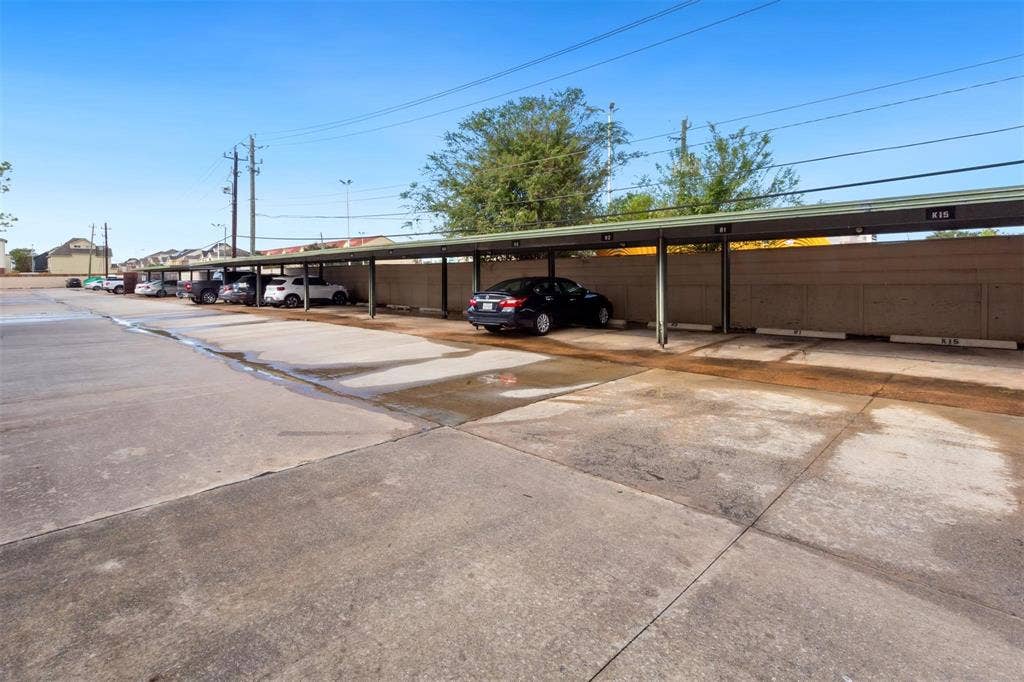
| Carport Spaces: | 1 |
| Community Features: | Community Pool |
| Deposit Amount: | $550 |
| Deposit Pet: | $500 |
| Directions: | Follow I-69 to Southwest Fwy. Take exit 118 from I-69. Take exit 118 toward Beechnut St S Gessner Rd. Take Beechnut St to Leader St. |
| Elementary School: | Hicks |
| Elementary School Name: | Hicks |
| Flooring: | Tile, Vinyl, Wood |
| Foundation Details: | Slab |
| Furnished?: | Yes |
| Garage?: | No |
| High School Name: | Alief Learning Center |
| Hoa Management Company: | Genesis Community Management |
| Hoa Management Company Phone: | 713-953-0808 |
| Interior Features: | Built-in Features, Open Floorplan, Vaulted Ceiling(s) |
| Laundry Features: | Stacked W/D Area, On Site |
| Lease Conditions: | Application Fee |
| Lease Term: | Negotiable |
| Lease Type: | Six Month, Yearly, 1 Year Plus |
| Levels: | Two |
| Room Count: | 6 |
| Lot Size Area: | 0.0260 |
| Lot Size Units: | Acres |
| Middle School Name: | Killough |
| Monies Required: | Pet Deposit, Security Deposit |
| Move In Date: | 10/03/2026 |
| Multi Parcel ID: | Yes |
| Municipal Utility District?: | No |
| Number Of Dining Areas: | 1 |
| Number Of Living Areas: | 1 |
| Number Of Pets Allowed: | 2 |
| Parking Features: | Carport |
| Pets Allowed: | Yes Pets Allowed, Cats OK, Dogs OK, Number Limit |
| Pool?: | Yes |
| Postal Code Plus 4: | 2188 |
| Property Attached?: | Yes |
| Restrictions: | No Smoking, No Sublease |
| Roof: | Shingle |
| School District: | Alief ISD |
| Security Features: | Fire Alarm |
| Smart Home Features Appor Pass Y: | 1 |
| Structural Style: | Condo/Townhome |
| Tenant Pays: | All Utilities |
| Transaction Type: | For Lease |
| Utilities: | City Sewer, City Water, Electricity Available, Electricity Connected, Phone Available |
| Will Subdivide: | No |
Listing Courtesy of: Keller Williams Realty
Listing Agent: Alex Watson
737-282-4888
All listings featuring the  icon are provided courtesy of North Texas Real Estate Information Systems, Inc. (NTREIS), Copyright 2026. All rights reserved.
All information is believed accurate but not guaranteed. The properties displayed may not be all of the properties available through the IDX Program. Any use of this site other than by potential buyers or sellers is strictly prohibited.
North Texas Real Estate Information Systems, Inc. data last updated on October 08, 2026 05:55 PM - CT
Property Last Updated: October 08, 2026 05:55 PM - CT
