13019 Rainier Drive
Woodway, TX 76712
$676,000
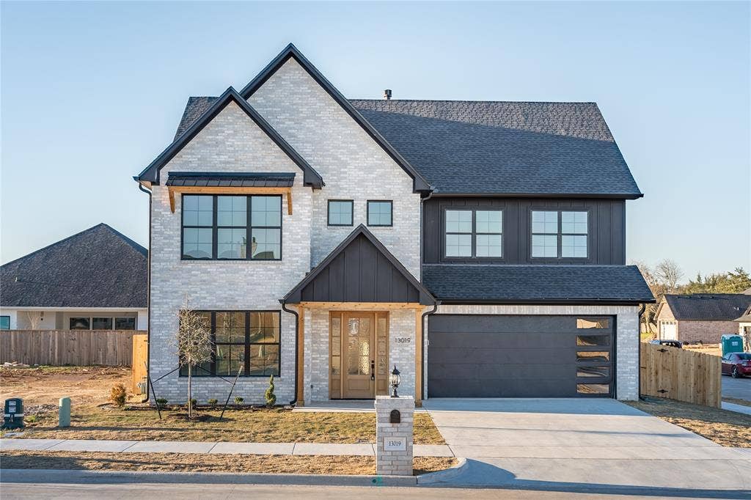
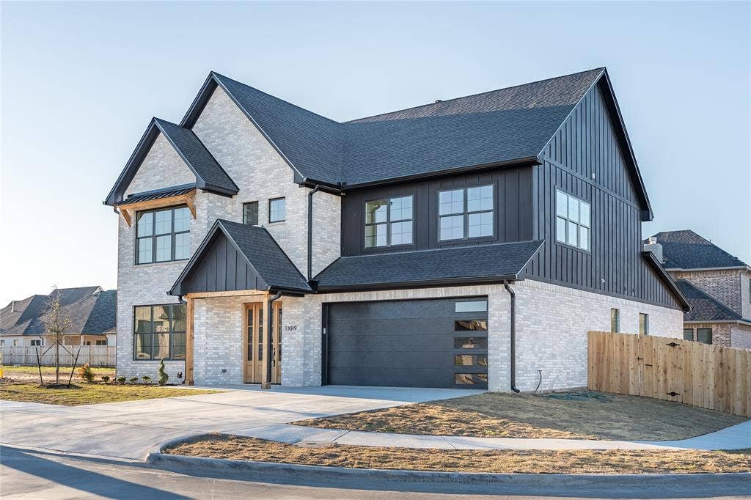
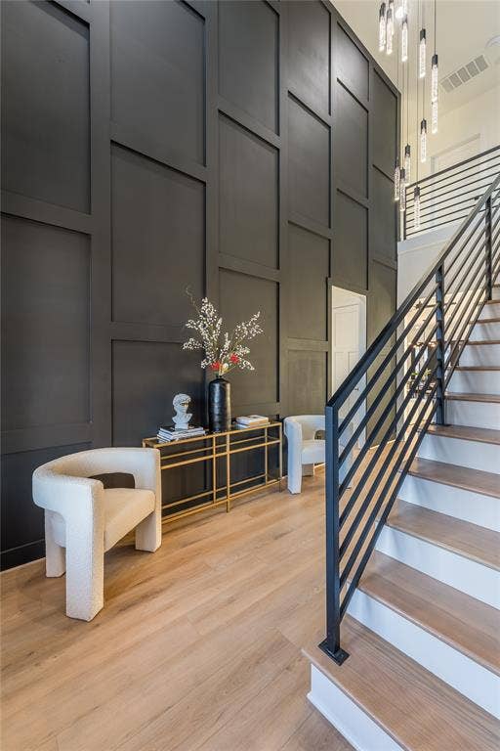
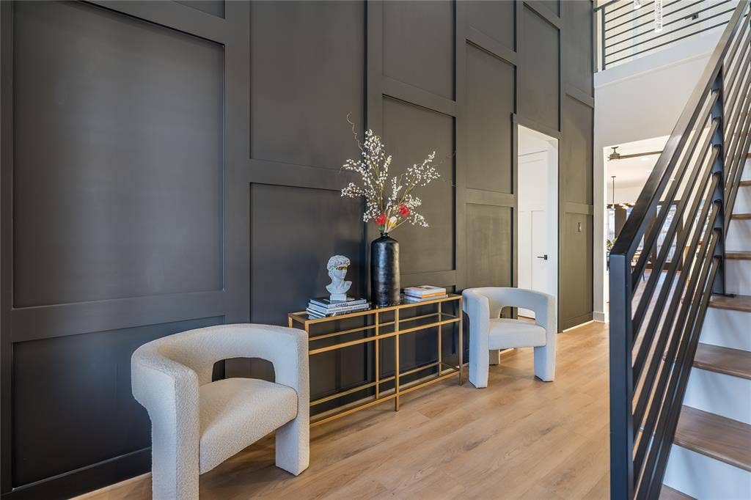
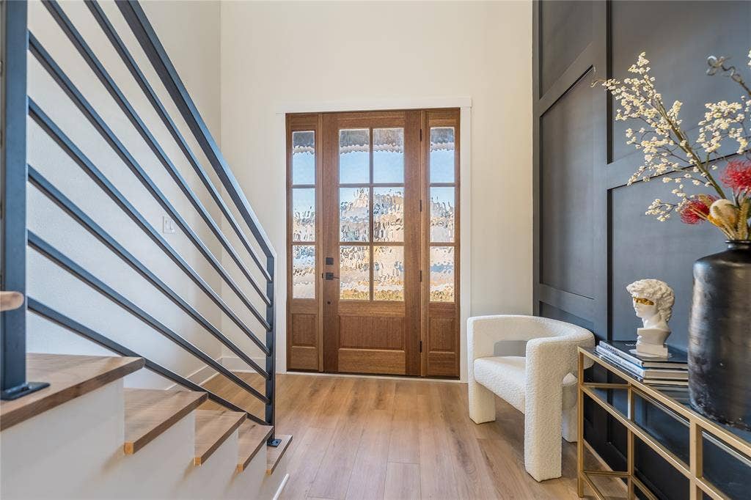
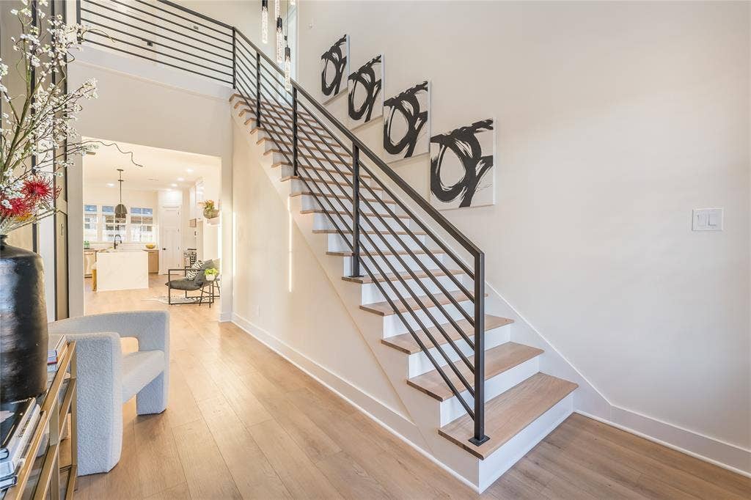
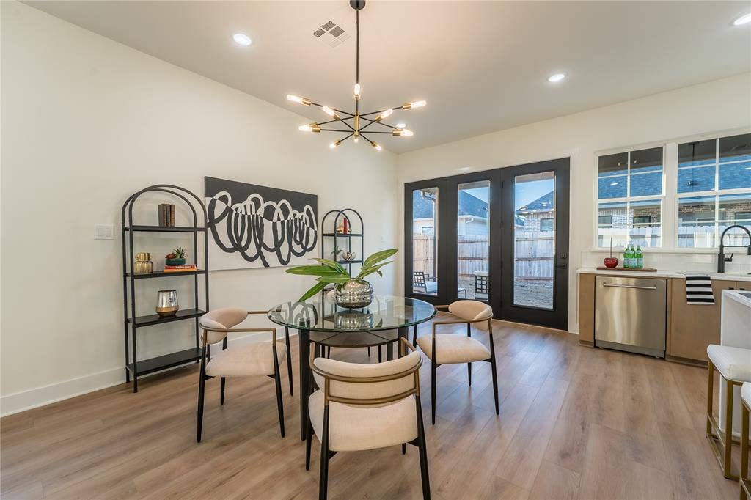
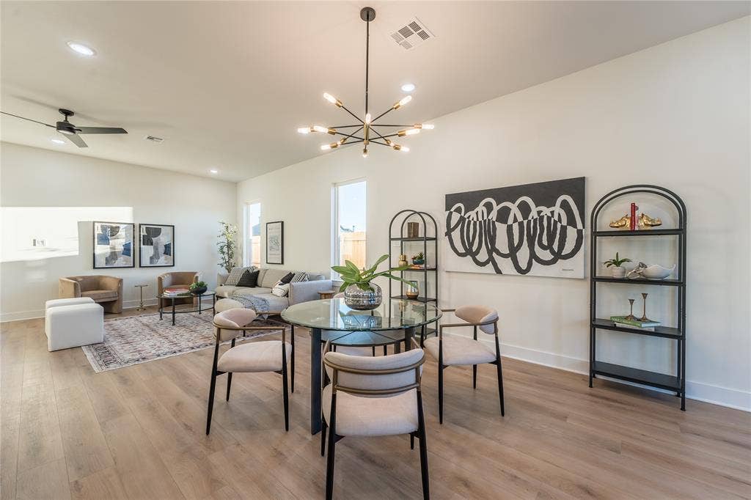
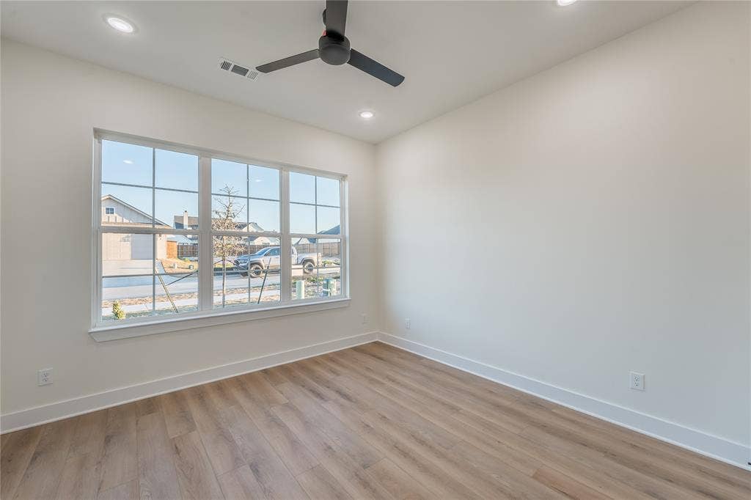
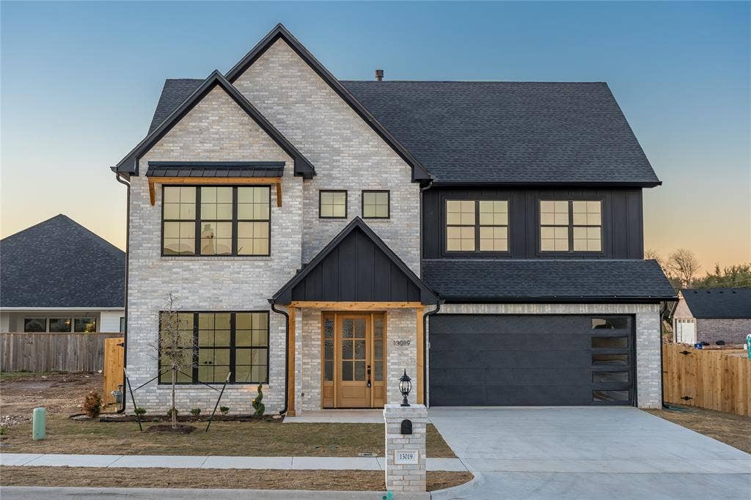
Welcome to 13019 Rainier Drive, a beautifully designed home nestled in the desirable Tanglewood Estates community in Woodway, TX. Offering 4 bedrooms, 3 bathrooms, and a versatile upstairs living space, this home combines thoughtful design, modern finishes, and a functional floor plan that makes the most of every square foot.
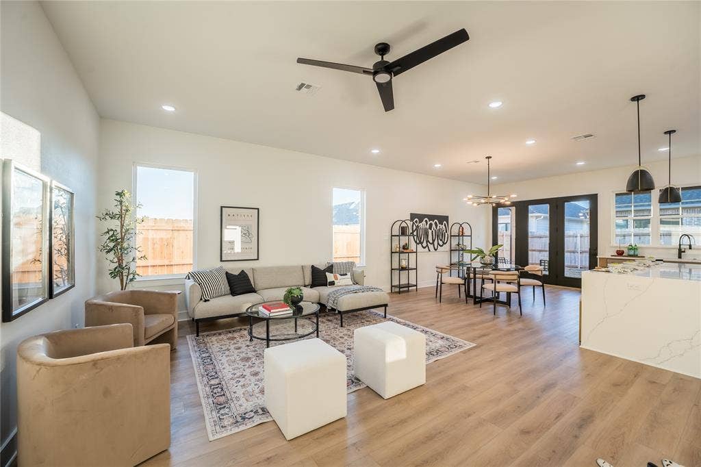
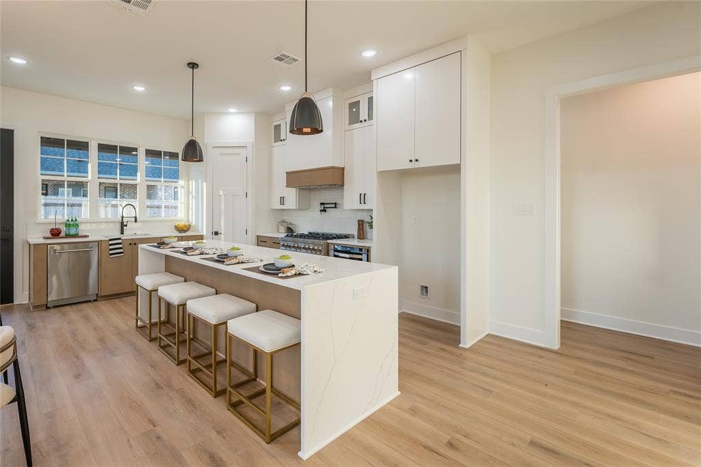
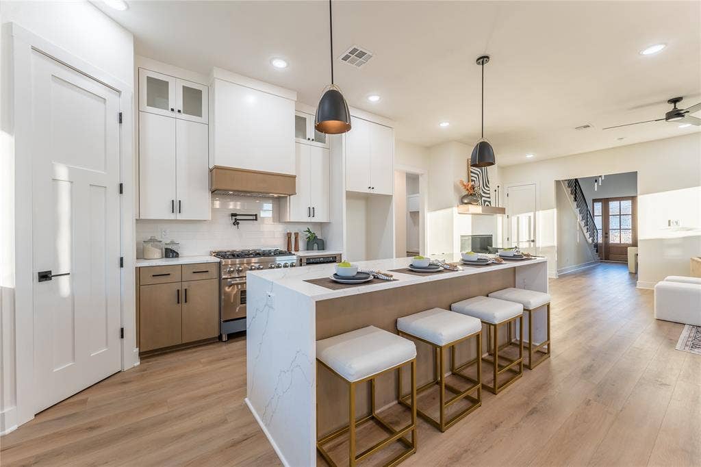
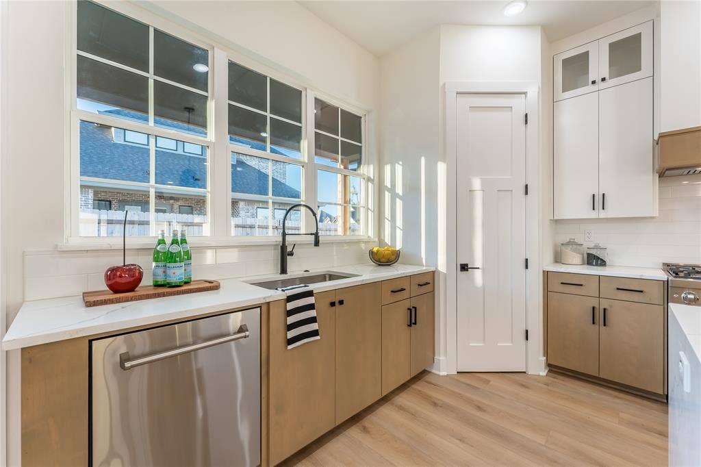
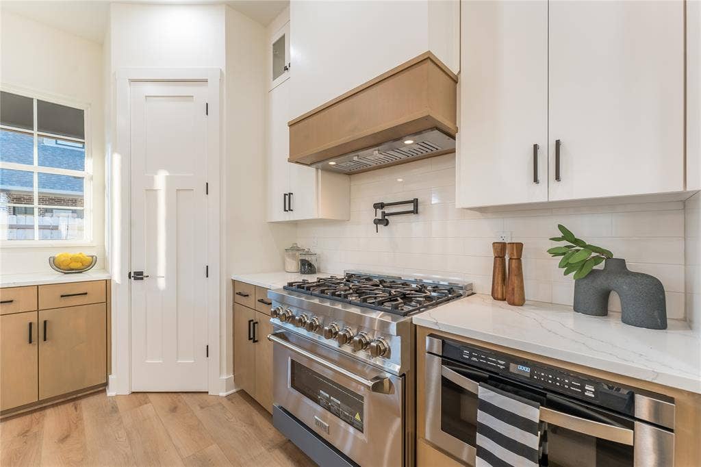
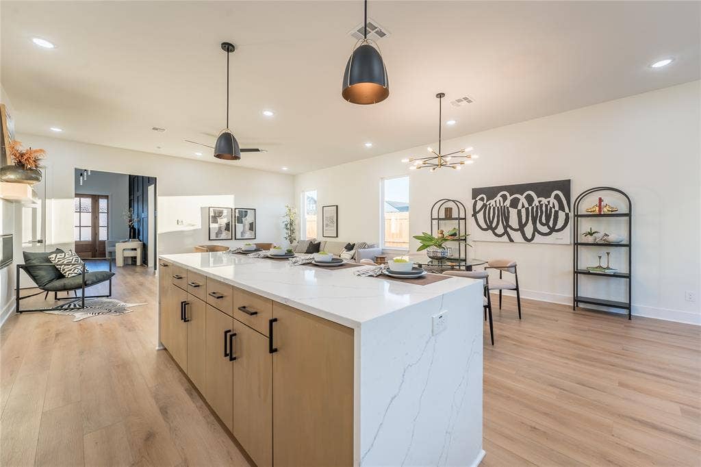
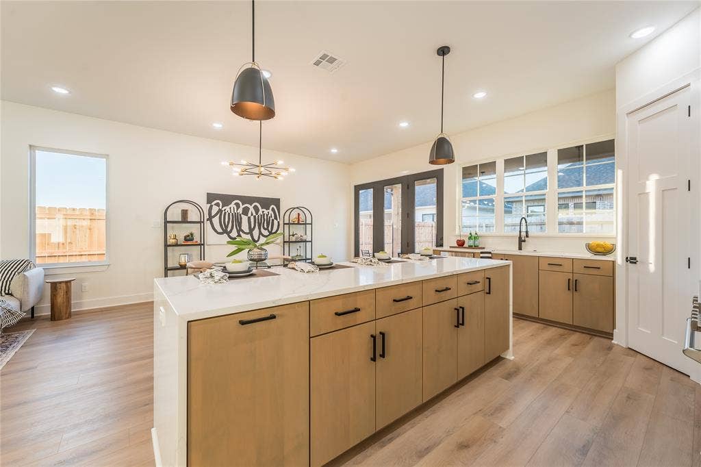
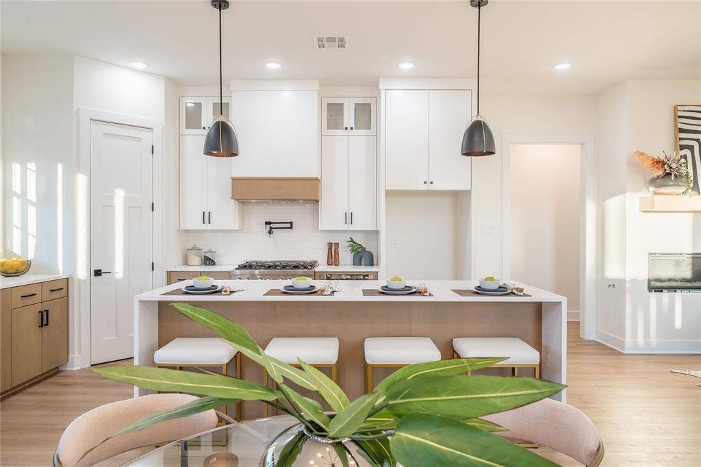
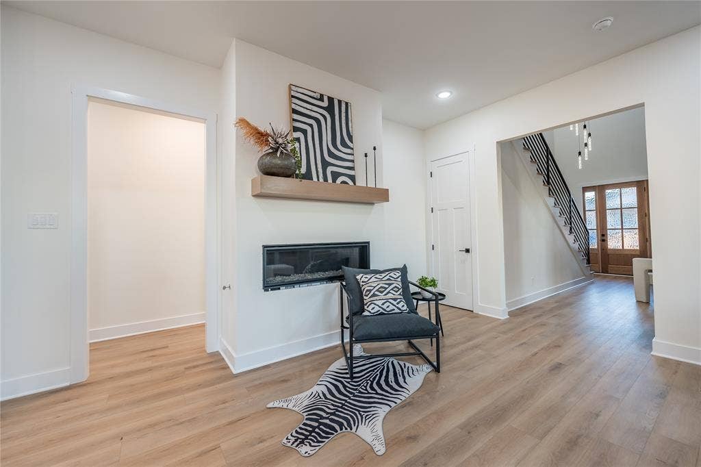
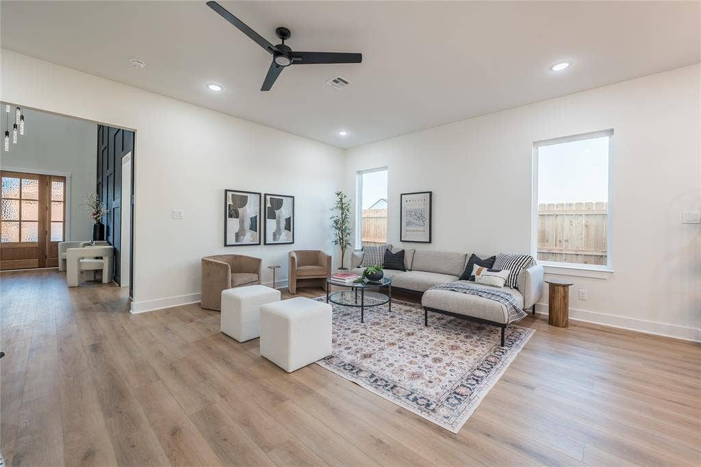
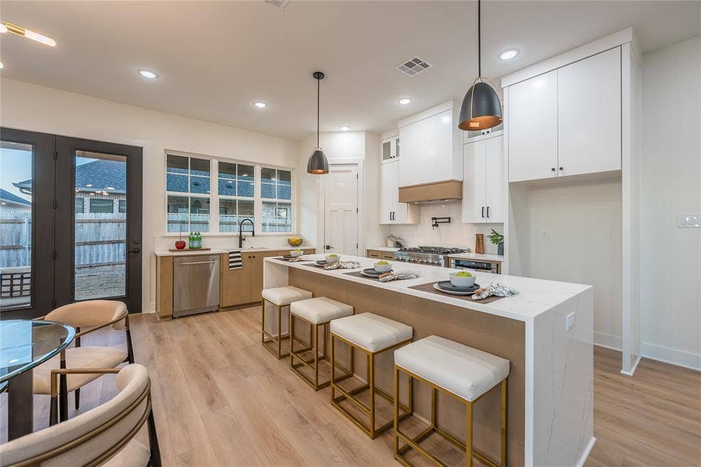
The heart of the home is the open-concept kitchen and living area, designed for both everyday comfort and entertaining. The kitchen features stainless steel appliances, sleek cabinetry, and a spacious island overlooking the inviting living room, complete with a beautiful gas fireplace.
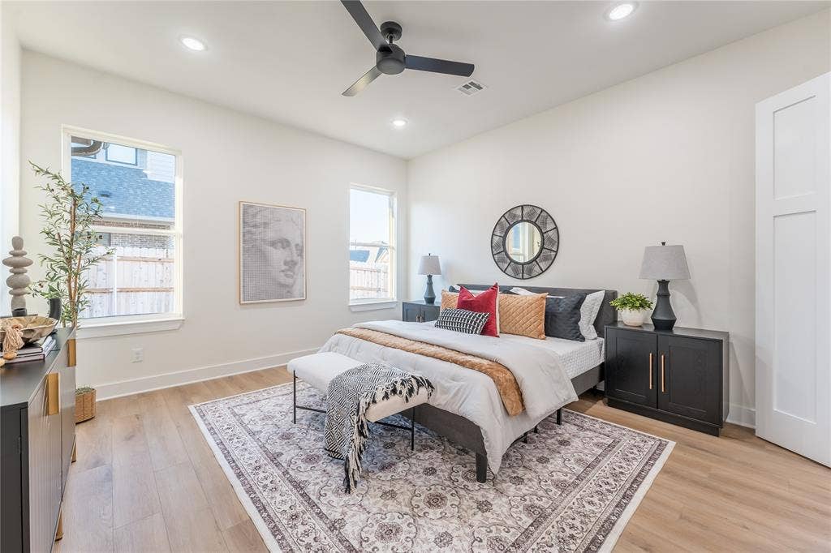
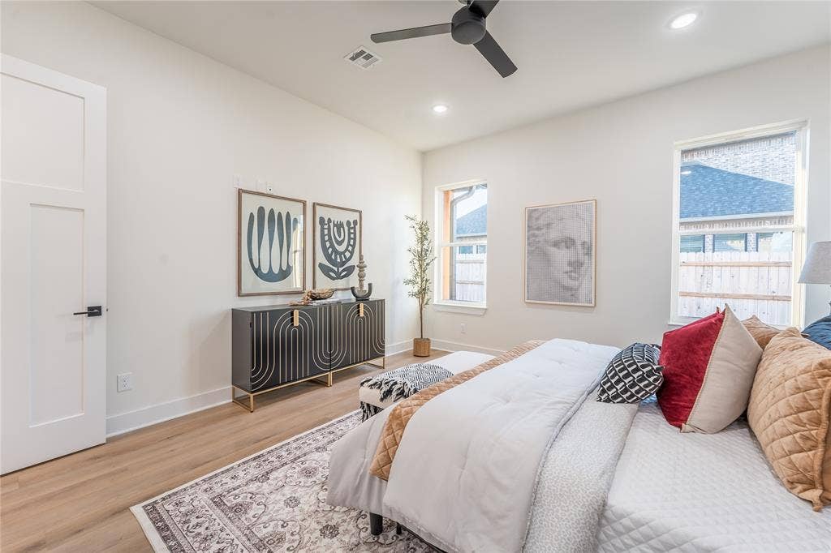
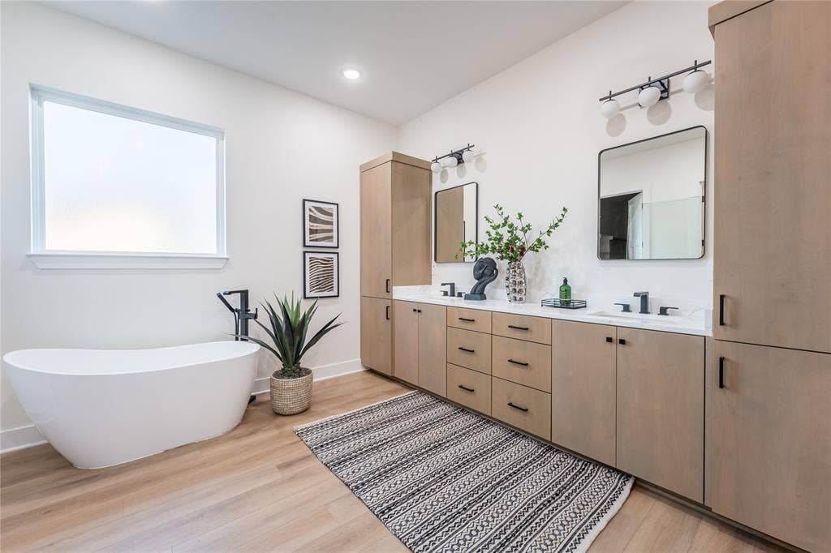
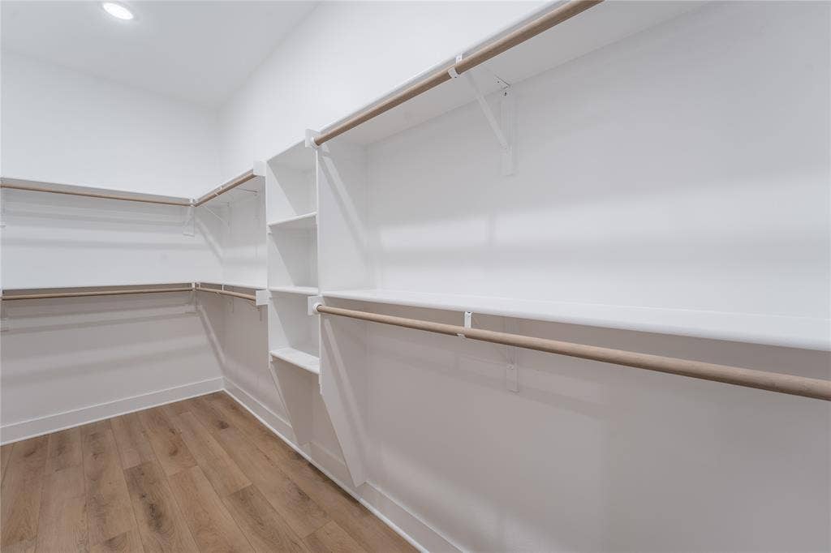
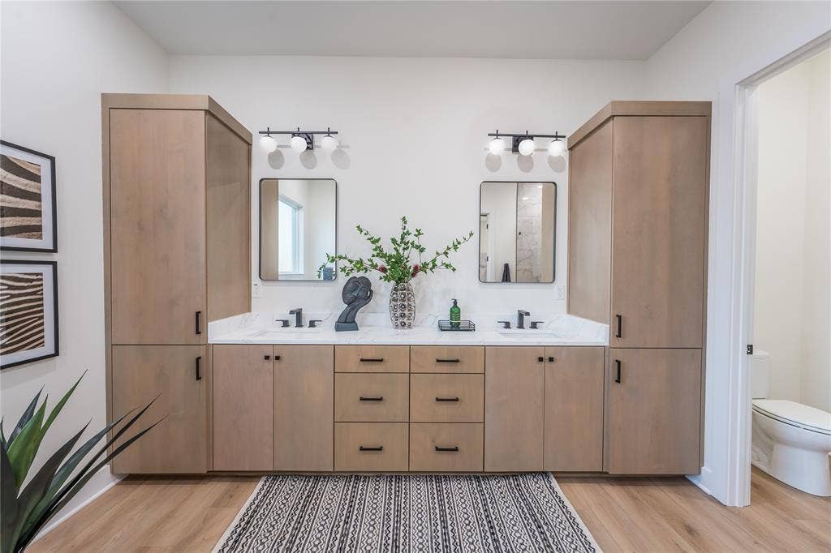
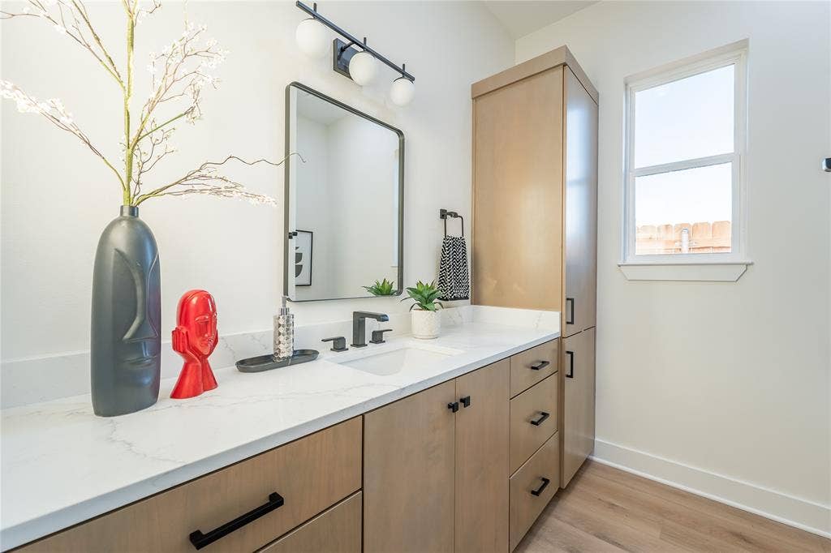
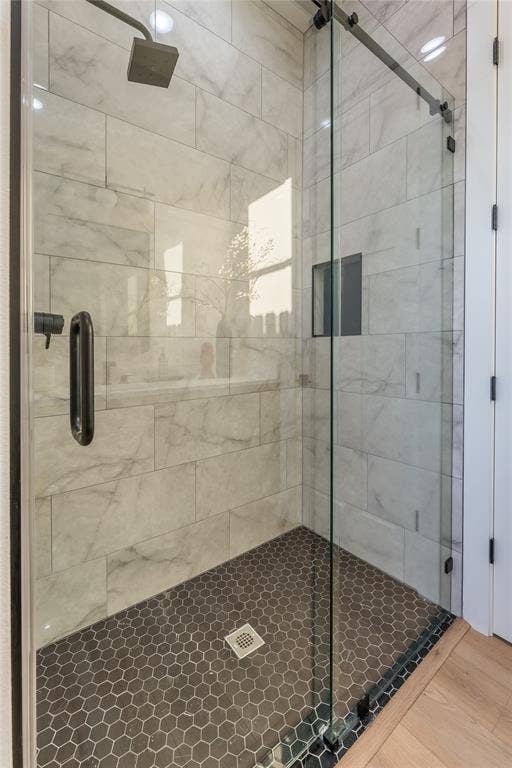
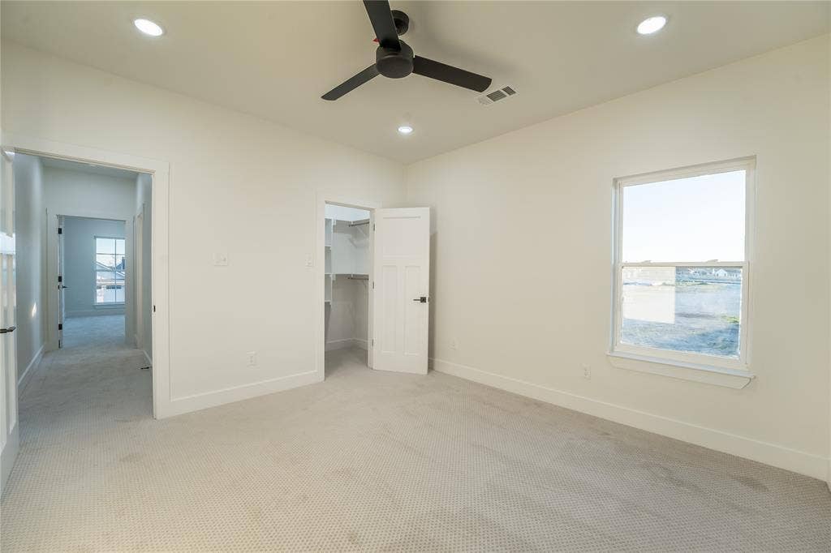
The main floor offers a private guest suite with a bathroom, perfect for visitors or multigenerational living. Also downstairs, the spacious primary suite provides a relaxing retreat with a freestanding soaking tub, walk-in shower, and generous walk-in closet.
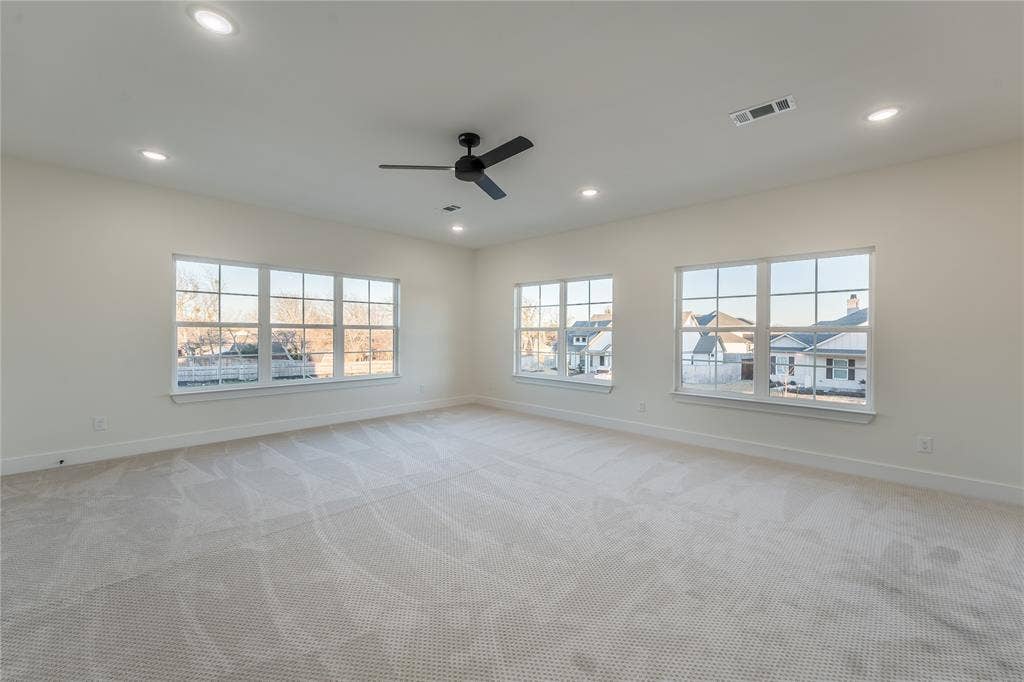
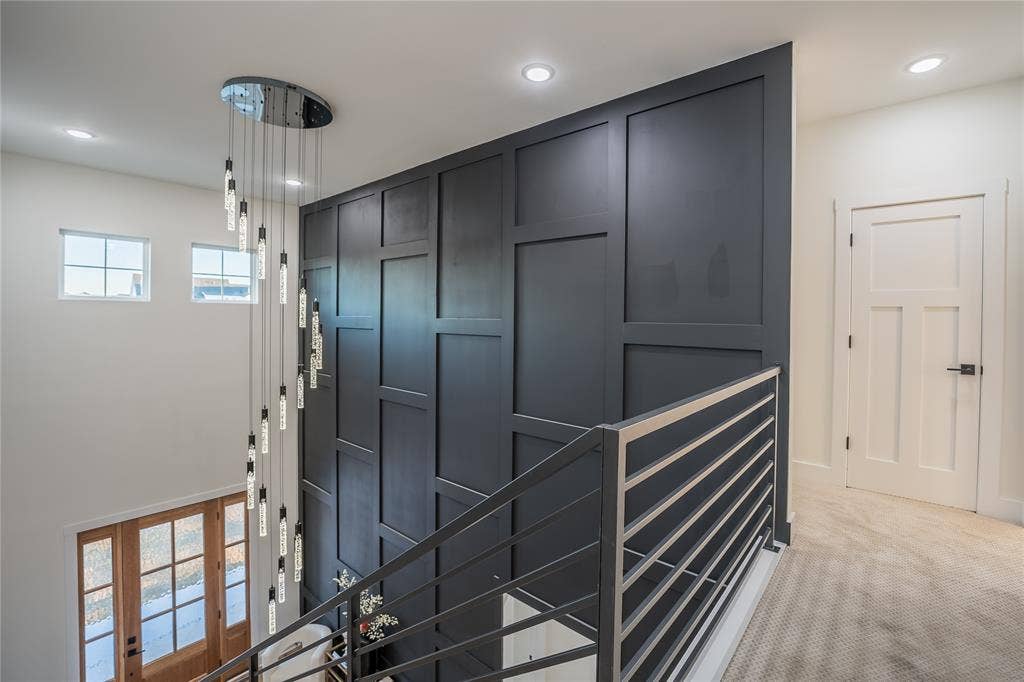
Upstairs, you'll find two additional bedrooms, a full bathroom, and a flexible bonus space ready to fit your lifestyle. Whether you envision a second living room, game room, home office, or playroom, this space offers endless possibilities.
Located in highly sought-after Midway ISD, Tanglewood Estates offers a wonderful neighborhood setting with sidewalk-lined streets, a 3-acre community park, additional pocket parks, green spaces, walking trails, and natural gas availability. Enjoy the charm of a thoughtfully planned community while being just minutes from H-E-B, local restaurants, shopping, and all the conveniences Woodway has to offer.
Beautiful finishes, intentional design, and an exceptional location make 13019 Rainier Drive a place you'll be proud to call home.
| Listing Id: | 21362778 |
|---|---|
| List Price: | $676,000 |
| Property Type: | Residential |
| Property Sub Type: | Single Family Residence |
| Status: | Active |
| Bedrooms Total: | 5 |
| Bathrooms Full: | 3 |
| Living Area: | 3,070 |
| Association Fee: | $900 |
| Lot Size Square Feet: | 6,490.4400 |
| Lot Size Acres: | 0.149 |
| Waterfront?: | No |
| City: | Woodway |
| County Or Parish: | Mclennan |
| Subdivision Name: | Tanglewood Estates |
| Postal Code: | 76712 |
| Year Built: | 2024 |
| Accessibility Features Yn: | No |
| Accessory Unit?: | No |
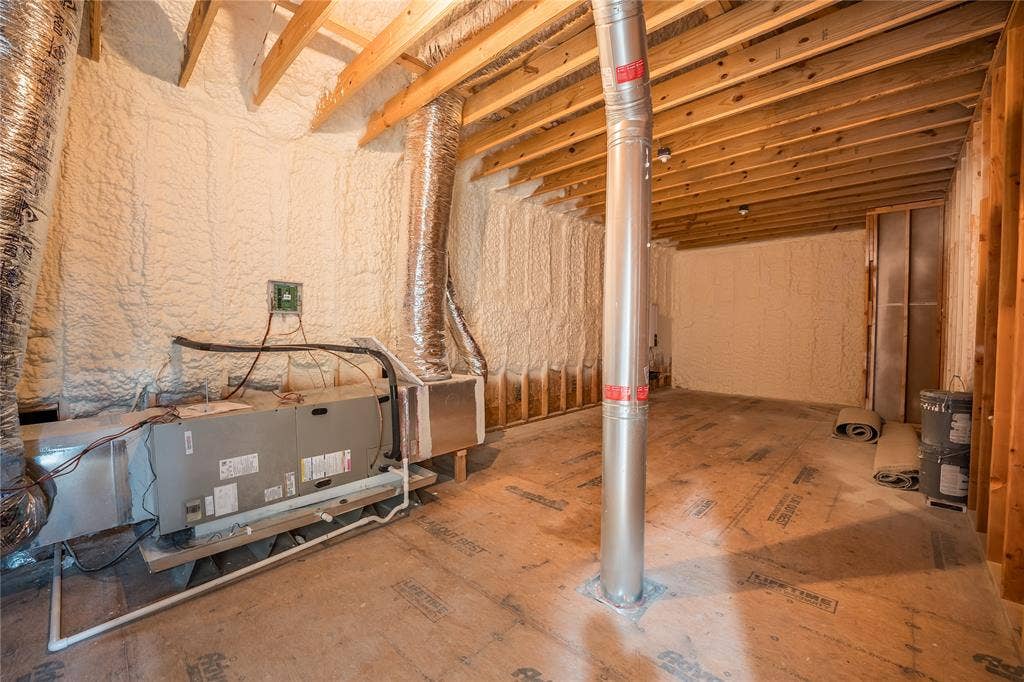
| Appliances: | Disposal,Gas Range,Microwave,Tankless Water Heater,Vented Exhaust Fan |
| Association Fee Frequency: | Annually |
| Association Fee Includes: | Maintenance Grounds |
| Association Type: | Mandatory |
| Attached Garage?: | Yes |
| Basement Yn: | No |
| Bathrooms Total Decimal: | 3.00 |
| Bathrooms Total Integer: | 3 |
| Community Features: | Sidewalks |
| Consent for Visitors to Record: | None |
| Construction Materials: | Brick, Siding |
| Cooling: | Central Air, Electric, Gas, Heat Pump |
| Covered Spaces: | 1 |
| Directions: | From Highway 84, exit Ritchie Road and head south. Turn left onto Old McGregor Road, then right onto Kings Canyon Drive at the entrance to Tanglewood Estates. Turn left onto Rainier Drive and continue to 13019 Rainier Drive |
| Dock Permitted?: | No |
| Elementary School: | Chapel Park |
| Elementary School Name: | Chapel Park |
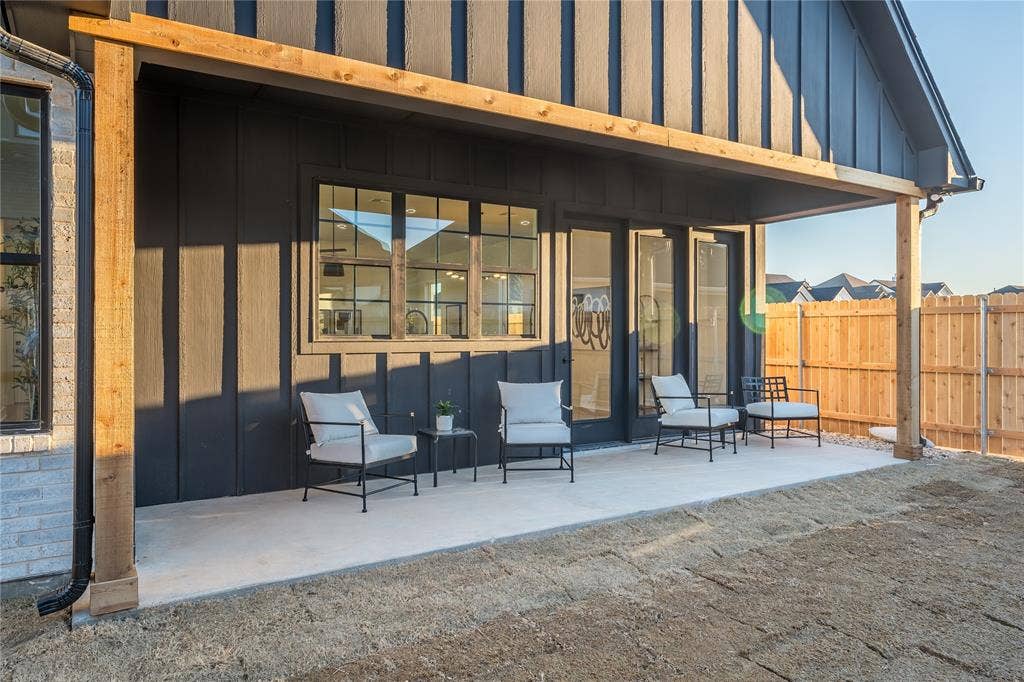
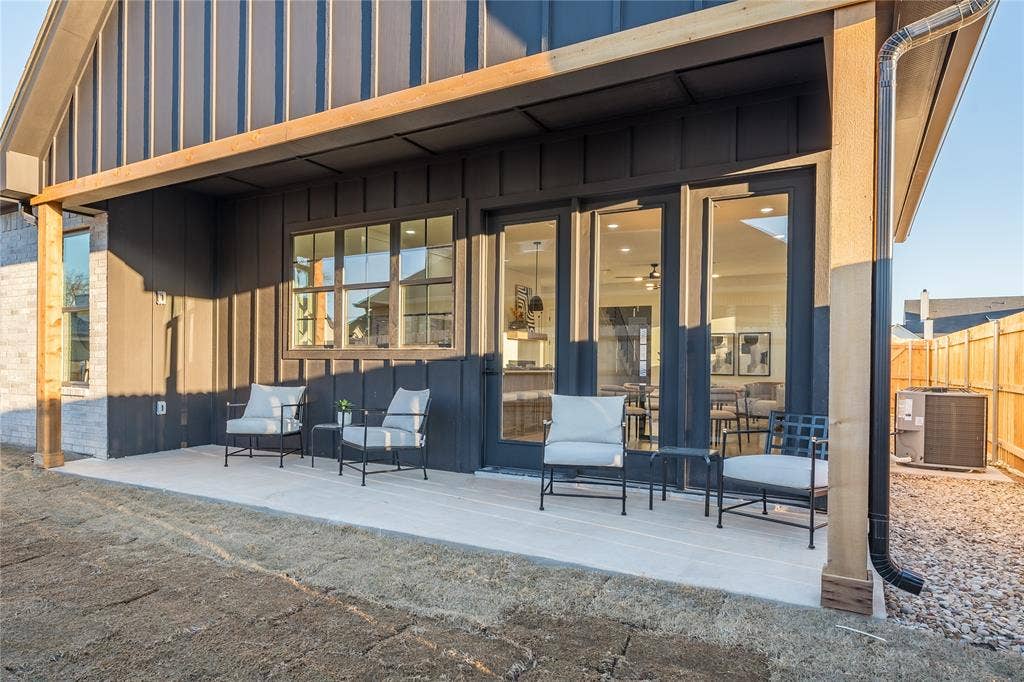
| Exterior Features: | Covered Patio/Porch, Rain Gutters |
| Fencing: | Full, Wood |
| Fireplace Features: | Family Room, Gas, Living Room |
| Fireplaces Total: | 1 |
| Flooring: | Luxury Vinyl Plank, Vinyl |
| Foundation Details: | Slab |
| Garage Spaces: | 2 |
| Garage?: | Yes |
| Heating: | Central, Electric, Heat Pump, Natural Gas |
| High School Name: | Midway |
| Hoa Management Company: | Paramount Realty and Management |
| Hoa Management Company Phone: | 254-855-4908 |
| Interior Features: | Chandelier, Kitchen Island, Open Floorplan, Pantry, Walk-In Closet(s), Wired for Data |
| Lake Pump Yn: | No |
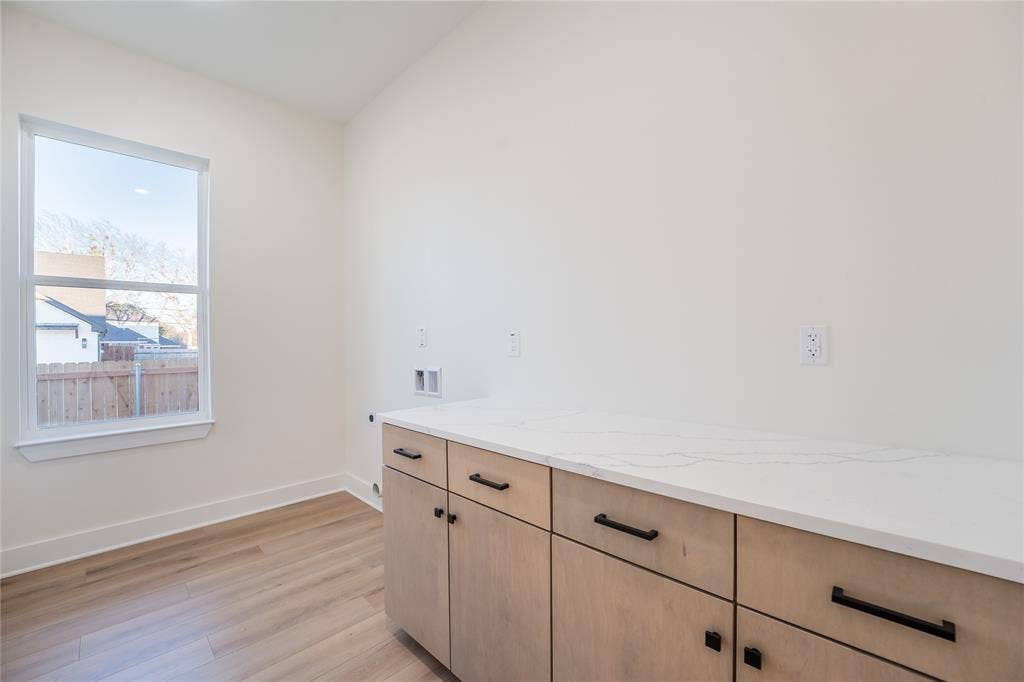
| Laundry Features: | Electric Dryer Hookup, Utility Room, Full Size W/D Area, Dryer Hookup, On Site |
| Levels: | Two |
| Listing Terms: | 1031 Exchange, Cash, Conventional, FHA, Texas Vet, VA Loan |
| Room Count: | 4 |
| Lot Features: | Corner Lot, Cul-De-Sac, Landscaped, Sprinkler System, Subdivision |
| Lot Size: | Less Than .5 Acre (not Zero) |
| Lot Size Area: | 0.1490 |
| Lot Size Source: | Public Records |
| Lot Size Units: | Acres |
| Middle School Name: | Midway |
| Multi Parcel ID: | No |
| Municipal Utility District?: | No |
| Notice Surveillance Devices Pres: | None |
| Number Of Dining Areas: | 1 |
| Number Of Living Areas: | 1 |
| Number Of Parking Spaces: | 2 |
| Parking Features: | Garage, Garage Door Opener, Garage Faces Front, Garage Single Door, On Site |
| Patio And Porch Features: | Covered |
| Pool?: | No |
| Possession: | Closing/Funding |
| Property Attached?: | No |
| Roof: | Composition, Metal, Shingle |
| School District: | Midway ISD |
| Security Features: | Smoke Detector(s) |
| Senior Community Yn: | No |
| Smart Home Features Appor Pass Y: | 0 |
| Special Taxing Entities: | 0 |
| Structural Style: | Garden/Zero Lot Line |
| Transaction Type: | For Sale |
| Utilities: | City Sewer, City Water, Community Mailbox, Curbs, Electricity Connected, Natural Gas Available, Sidewalk |
| Will Subdivide: | No |
| Year Built Details: | New Construction - Complete |
Listing Courtesy of: EG Realty
Listing Agent: Lindsey McLean
254-715-7321
Mortgage Calculator
All listings featuring the  icon are provided courtesy of North Texas Real Estate Information Systems, Inc. (NTREIS), Copyright 2026. All rights reserved.
All information is believed accurate but not guaranteed. The properties displayed may not be all of the properties available through the IDX Program. Any use of this site other than by potential buyers or sellers is strictly prohibited.
North Texas Real Estate Information Systems, Inc. data last updated on October 14, 2026 02:26 AM - CT
Property Last Updated: October 14, 2026 02:26 AM - CT
