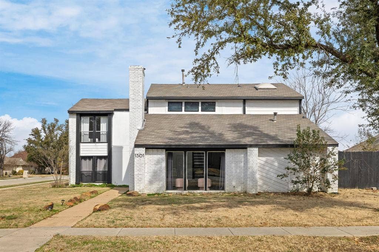
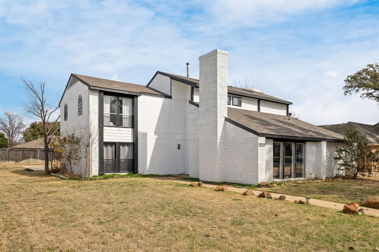
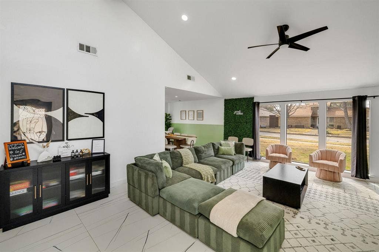
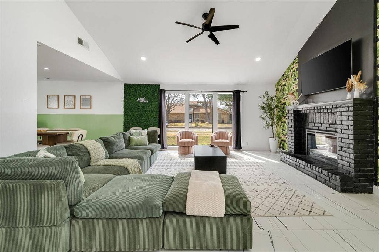
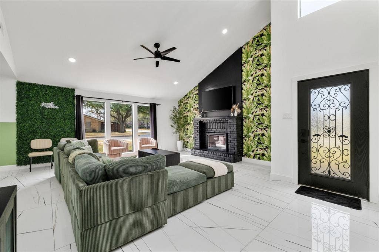
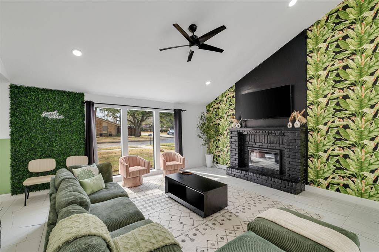
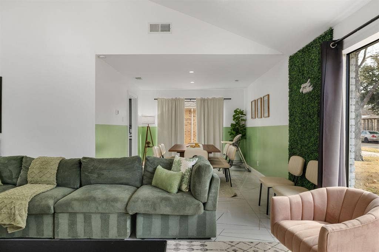
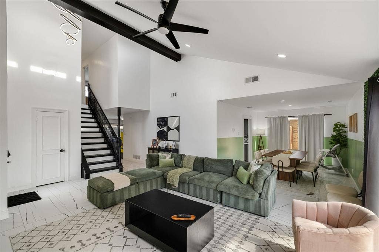
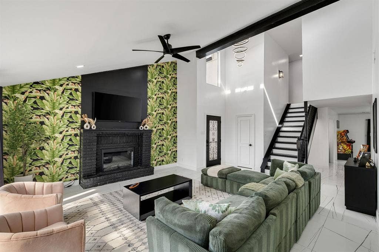
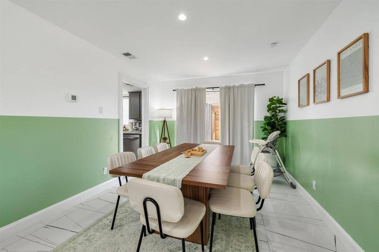
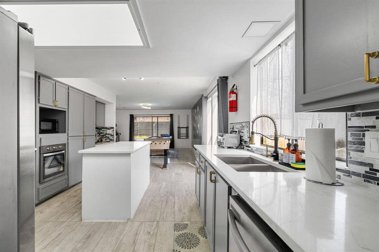
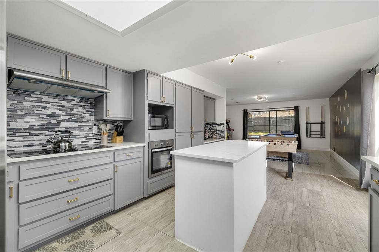
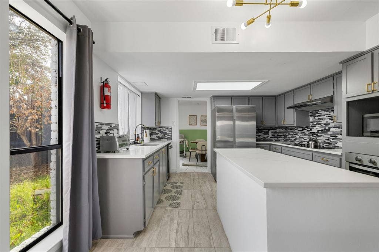
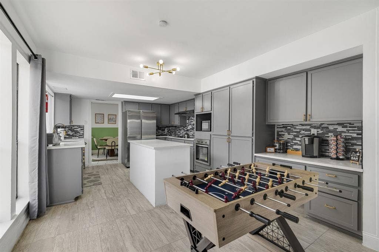
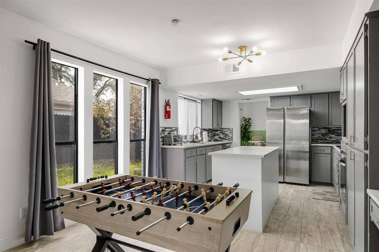
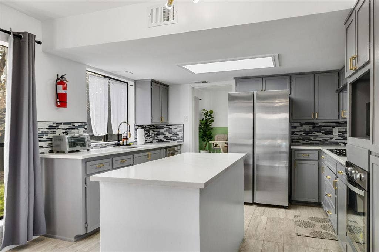
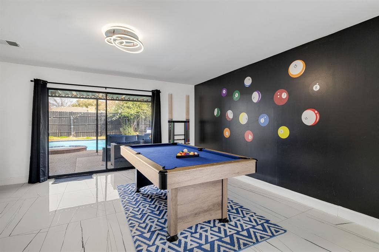
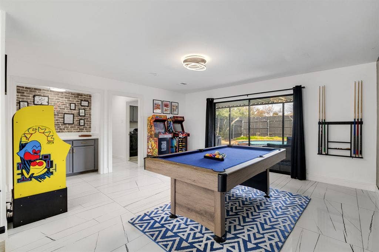
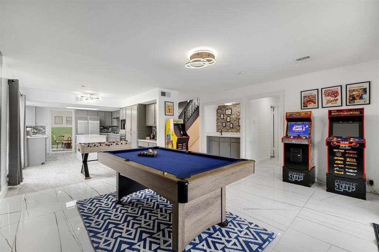
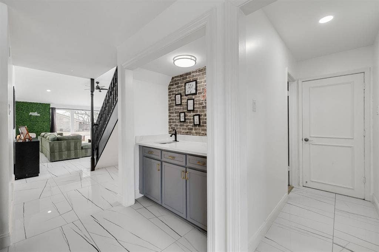
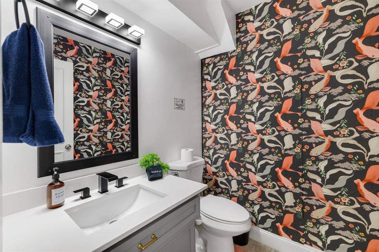
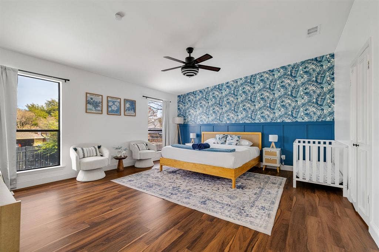
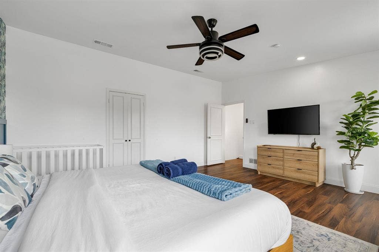
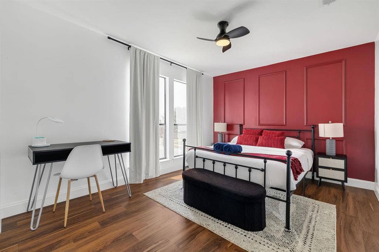
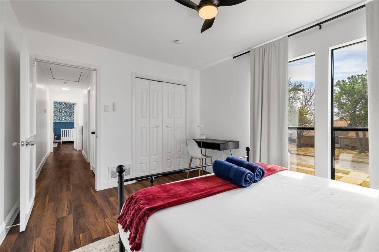
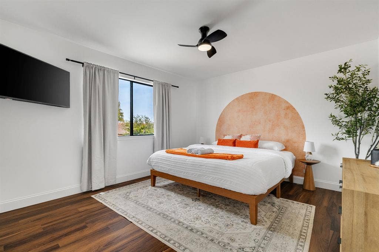
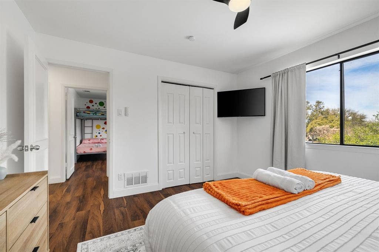
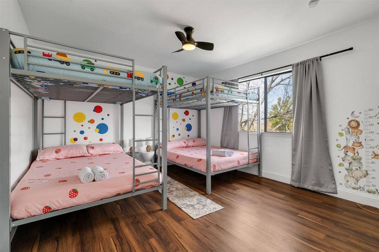
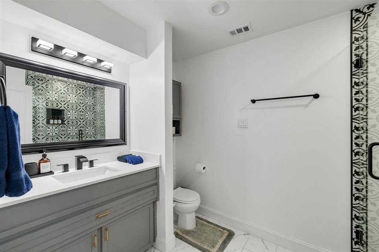
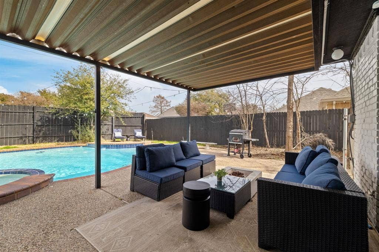
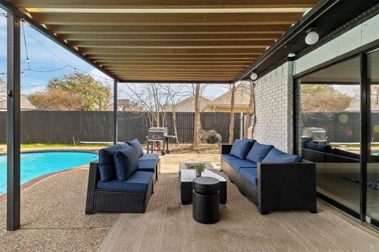
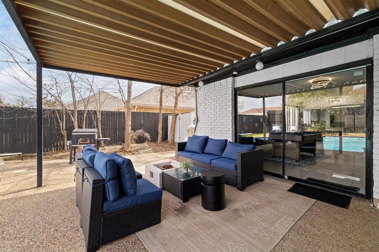
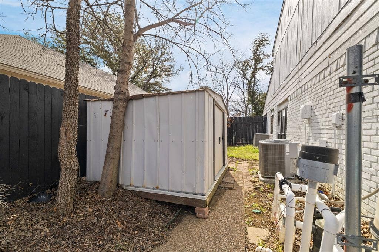
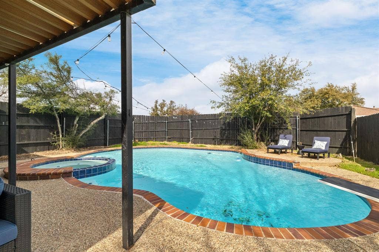
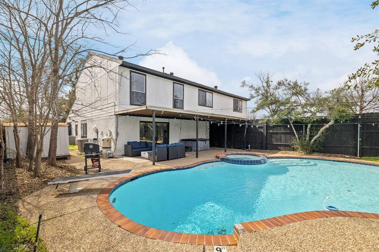
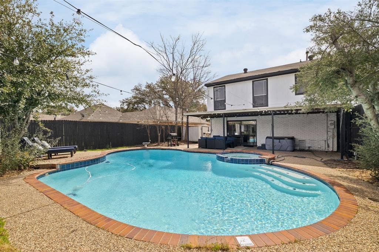
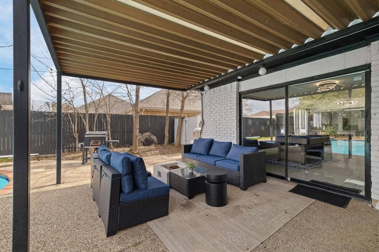
Experience elevated living at 1301 N Trail Dr, a completely renovated showpiece where sophisticated design and modern comfort come together in one exceptional home. Situated on a desirable corner lot in the heart of Carrollton, this stunning residence offers outstanding curb appeal, enhanced privacy, and additional outdoor space that makes it truly stand out. Every inch has been thoughtfully transformed with high-end, designer-selected finishes, creating a home that feels both luxurious and welcoming. The open-concept layout is filled with natural light and showcases beautiful flooring, designer lighting, elegant fixtures, and refined finishes throughout. At the center of the home is a spectacular kitchen featuring premium countertops, upgraded cabinetry, and sleek contemporary touches that perfectly balance beauty and functionality. Whether hosting guests or enjoying a quiet evening, the seamless flow between the living spaces creates an ideal environment for every occasion. Outside, escape to your own private backyard oasis featuring a sparkling pool that's perfect for summer entertaining, weekend gatherings, or simply unwinding after a long day. The spacious corner lot provides even more outdoor living space to enjoy while offering the added privacy buyers desire. This home is as practical as it is beautiful, with major recent improvements including a new HVAC system (2024), new water heater (2024), and new pool equipment (2024), providing comfort, efficiency, and lasting peace of mind. To make this opportunity even more unique, the home is being offered fully furnished with all existing furniture included, ...
+ Read More| Listing Id: | 21436804 |
|---|---|
| List Price: | $489,000 |
| Property Type: | Residential |
| Property Sub Type: | Single Family Residence |
| Status: | Active |
| Bedrooms Total: | 4 |
| Bathrooms Full: | 3 |
| Living Area: | 2,696 |
| Unexempt Taxes: | $9,569 |
| Lot Size Square Feet: | 9,583.2000 |
| Lot Size Acres: | 0.22 |
| Architectural Style: | A-Frame,Traditional |
| Waterfront?: | No |
| City: | Carrollton |
| County Or Parish: | Dallas |
| Subdivision Name: | Oakwood Estates |
| Postal Code: | 75006 |
| Year Built: | 1977 |
| Accessibility Features Yn: | No |
| Accessory Unit?: | No |
| Appliances: | Dishwasher,Disposal,Dryer,Electric Cooktop,Electric Oven,Electric Water Heater,Microwave,Convection Oven,Refrigerator |
| Association Type: | None |
| Attached Garage?: | Yes |
| Basement Yn: | No |
| Bathrooms Total Decimal: | 3.00 |
| Bathrooms Total Integer: | 3 |
| Consent for Visitors to Record: | Audio, Video |
| Construction Materials: | Brick, Cedar, Concrete, Frame, Siding, Other |
| Cooling: | Ceiling Fan(s), Central Air, Electric |
| Covered Spaces: | 2 |
| Directions: | SEE GOOGLE MAPS |
| Easements: | Other |
| Elementary School: | Mccoy |
| Elementary School Name: | Mccoy |
| Exterior Features: | Covered Patio/Porch, Gas Grill, Rain Gutters |
| Fencing: | Back Yard, Fenced, Front Yard |
| Fireplace Features: | Circulating, Decorative, Gas, Gas Logs |
| Fireplaces Total: | 1 |
| Flooring: | Carpet, Ceramic Tile, Combination, Luxury Vinyl Plank, Stone, Tile |
| Foundation Details: | Slab, Other |
| Garage Height: | 12 |
| Garage Dimensions: | 16x24 |
| Garage Spaces: | 2 |
| Garage?: | Yes |
| Green Energy Efficient: | Appliances, Drought Tolerant Plants, HVAC, Insulation, Lighting, Low Flow Commode |
| Green Landscaping: | Native Landscape |
| Heating: | Central, Natural Gas, Zoned |
| High School Name: | Smith |
| Interior Features: | Built-in Features, Cable TV Available, Chandelier, Decorative Lighting, Double Vanity, Dry Bar, Eat-in Kitchen, Flat Screen Wiring, Granite Counters, High Speed Internet Available, Kitchen Island, Open Floorplan, Pantry, Walk-In Closet(s) |
| Lake Pump Yn: | No |
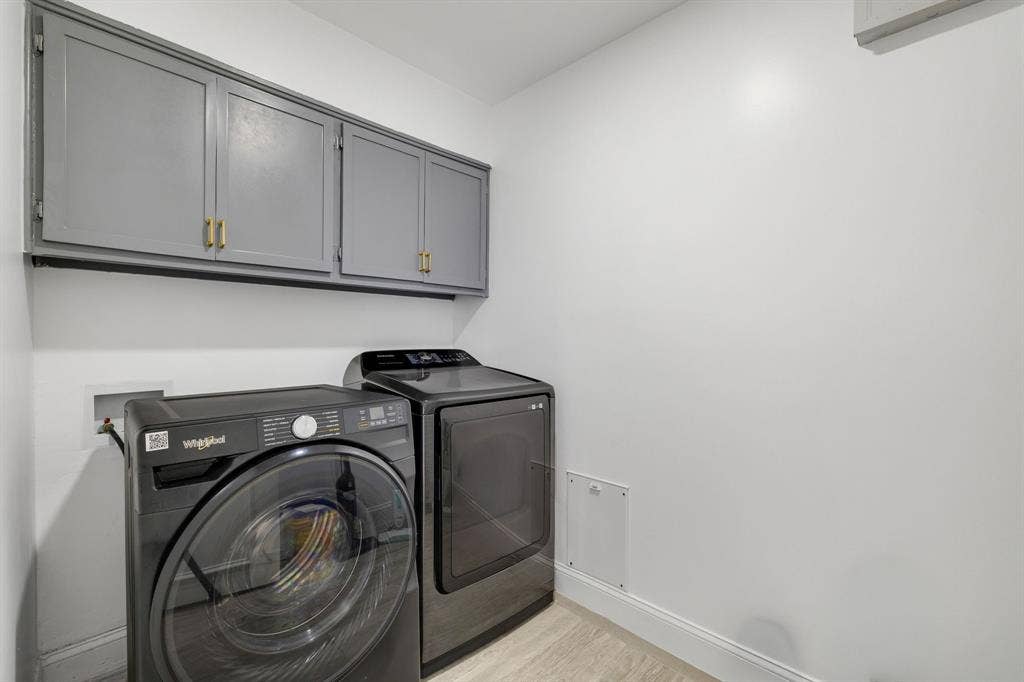
| Laundry Features: | Electric Dryer Hookup, Utility Room, Full Size W/D Area, On Site |
| Levels: | Two |
| Listing Terms: | Cash, Conventional, FHA, Fixed, VA Loan |
| Room Count: | 5 |
| Lot Features: | Corner Lot |
| Lot Size: | Less Than .5 Acre (not Zero) |
| Lot Size Area: | 0.2200 |
| Lot Size Units: | Acres |
| Middle School Name: | Polk |
| Multi Parcel ID: | No |
| Municipal Utility District?: | No |
| Notice Surveillance Devices Pres: | Audio, Video |
| Number Of Dining Areas: | 1 |
| Number Of Living Areas: | 1 |
| Number Of Parking Spaces: | 2 |
| Parking Features: | Additional Parking, Alley Access, Converted Garage, Covered, Garage Door Opener, Garage Faces Rear, Off Street, On Site |
| Pool Features: | In Ground, Outdoor Pool, Pool/Spa Combo |
| Pool?: | Yes |
| Possession: | Closing/Funding, Upon Completion |
| Postal Code Plus 4: | 1416 |
| Property Attached?: | No |
| Restrictions: | Other |
| Roof: | Asphalt, Wood |
| School District: | Carrollton-Farmers Branch ISD |
| Security Features: | Carbon Monoxide Detector(s), Smoke Detector(s), Unknown |
| Senior Community Yn: | No |
| Smart Home Features Appor Pass Y: | 1 |
| Special Taxing Entities: | 0 |
| Structural Style: | Single Detached |
| Transaction Type: | For Sale |
| Utilities: | All Weather Road, Alley, Cable Available, City Sewer, City Water, Electricity Available, Electricity Connected, Individual Gas Meter, Individual Water Meter, Natural Gas Available, Phone Available |
| Vegetation: | Cleared, Grassed |
| Will Subdivide: | No |
| Year Built Details: | Preowned |
Listing Courtesy of: Tycoon Realty Group, LLC
Listing Agent: Imran Lalani
469-707-4754
Mortgage Calculator
All listings featuring the  icon are provided courtesy of North Texas Real Estate Information Systems, Inc. (NTREIS), Copyright 2026. All rights reserved.
All information is believed accurate but not guaranteed. The properties displayed may not be all of the properties available through the IDX Program. Any use of this site other than by potential buyers or sellers is strictly prohibited.
North Texas Real Estate Information Systems, Inc. data last updated on November 16, 2026 11:44 PM - CT
Property Last Updated: November 16, 2026 11:44 PM - CT
