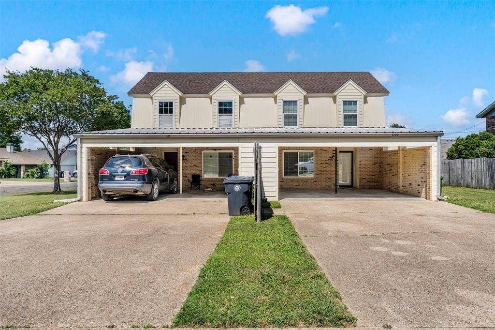
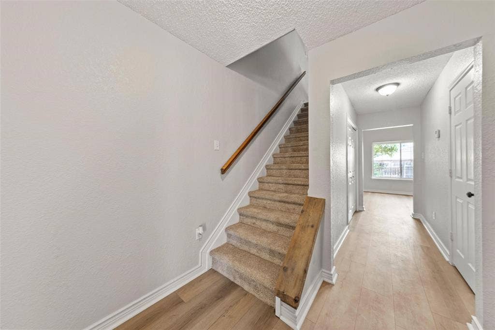
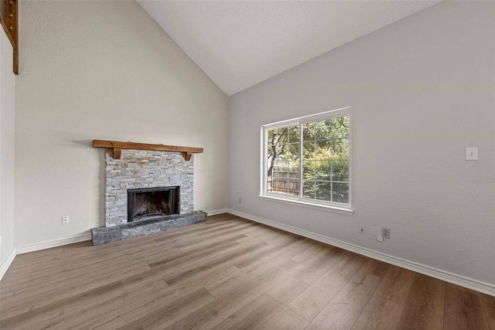
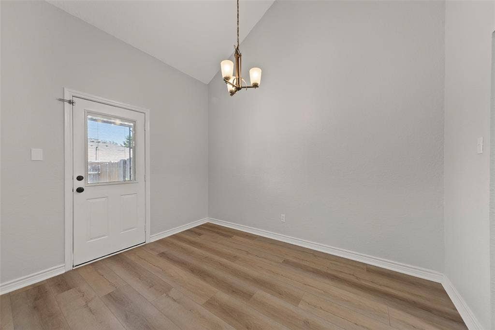
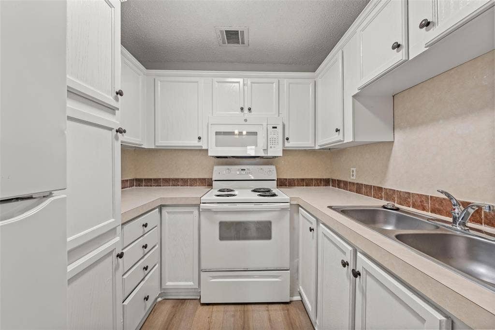
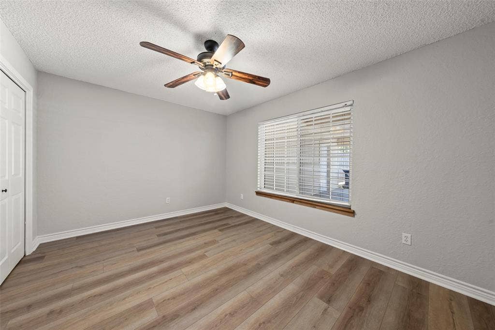
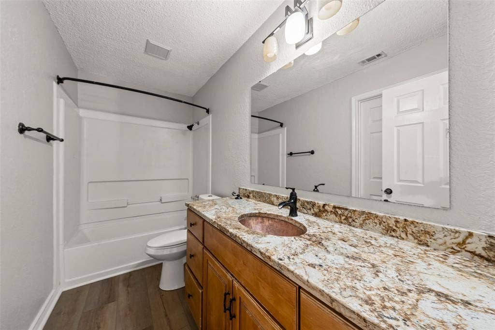
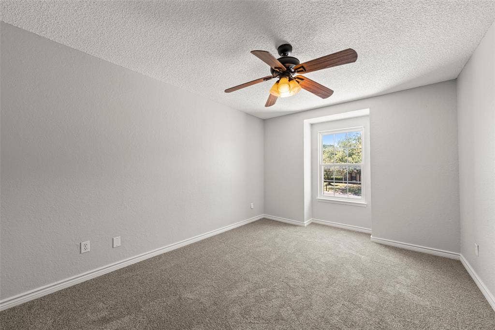
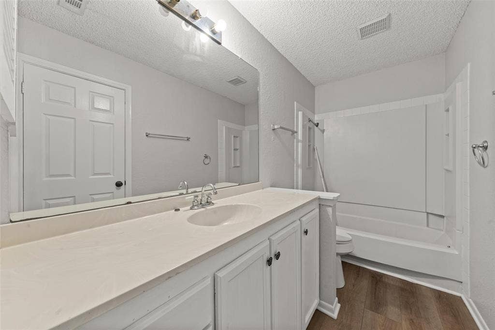
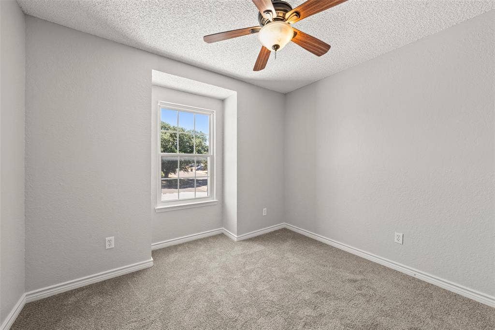
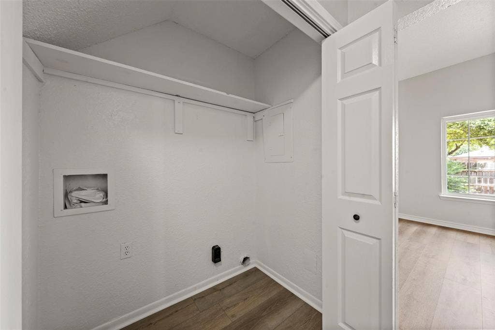
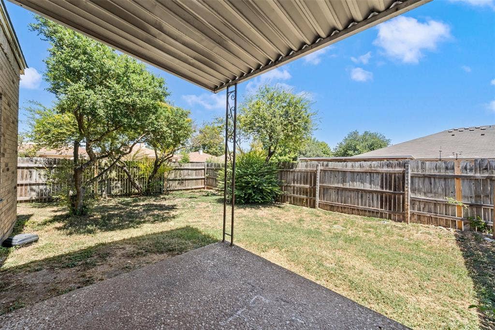
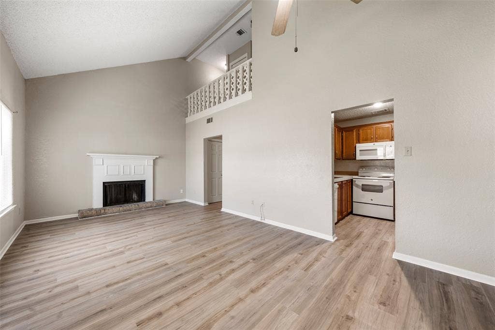
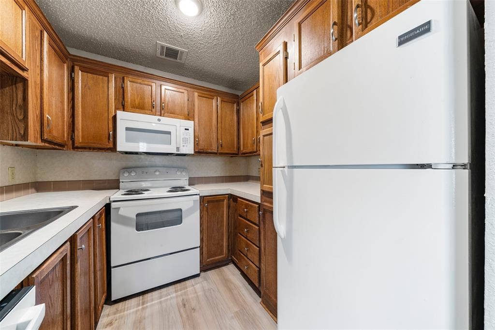
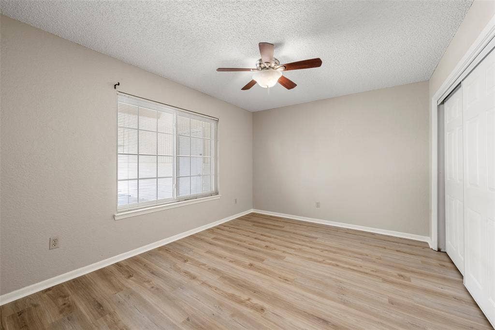
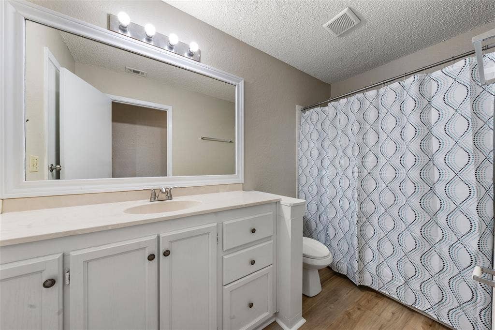
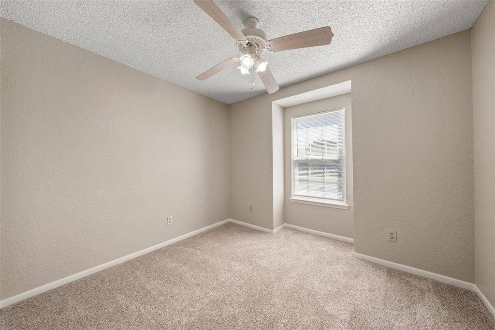
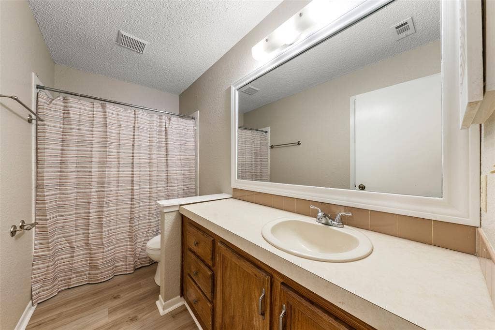
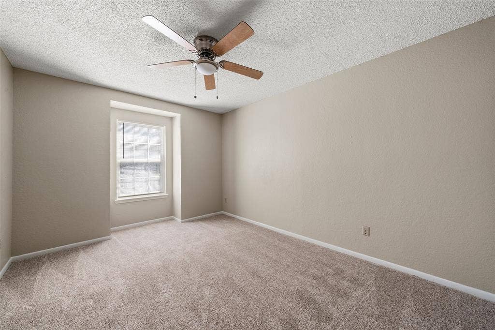
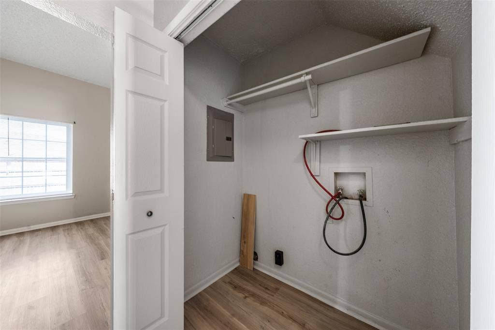
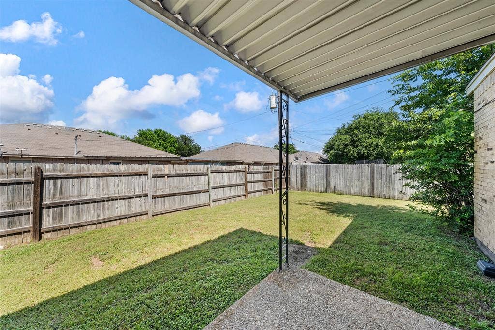
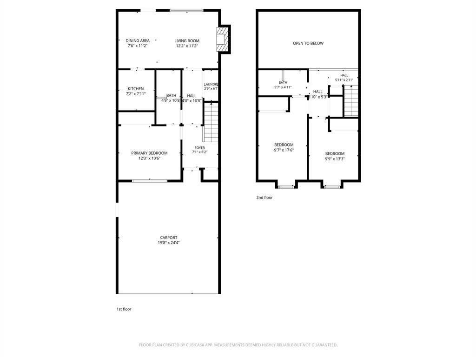
This prime investment opportunity in the highly desirable Midway ISD features an updated duplex designed for maximum appeal. Each side boasts a spacious, open-concept living and dining area flowing off the kitchen, highlighted by fresh paint and brand-new flooring throughout. The thoughtful layout offers a private primary suite on the main level, with two additional bedrooms and a full bath upstairs. Outdoors, tenants can enjoy a fully fenced backyard with a covered patio, perfect for relaxing or entertaining, along with a two-car carport and dedicated storage closet for each unit. Currently 1300 is vacant, but has many applications. Purchase now and choose tenant or live in one side, rent the other. These coveted properties rent fast for steady cash flow at $2900 per month total.
| Listing Id: | 21363373 |
|---|---|
| List Price: | $349,000 |
| Property Type: | Residential Income |
| Property Sub Type: | Duplex |
| Status: | Closed |
| Bedrooms Total: | 6 |
| Bathrooms Full: | 4 |
| Unexempt Taxes: | $6,368 |
| Lot Size Square Feet: | 8,886.2400 |
| Lot Size Acres: | 0.204 |
| Waterfront?: | No |
| City: | Waco |
| County Or Parish: | Mclennan |
| Subdivision Name: | Chapel Acres Estate |
| Postal Code: | 76712 |
| Year Built: | 1982 |
| Unit Count: | 1 |
| Accessibility Features Yn: | No |
| Appliances: | Dishwasher,Electric Range,Refrigerator |
| Association Type: | None |
| Attached Garage?: | No |
| Basement Yn: | No |
| Bathrooms Total Decimal: | 4.00 |
| Bathrooms Total Integer: | 4 |
| Building Area Source: | Assessor |
| Building Area Total: | 2,586.00 |
| Buyer Financing: | Cash |
| Carport Spaces: | 4 |
| Complex Name: | N/A |
| Construction Materials: | Brick, Fiber Cement |
| Cooling: | Central Air, Electric |
| Covered Spaces: | 4 |
| Directions: | From Chapel Dr., turn West onto Chapel Creek Dr. Property at the end on the right |
| Elementary School: | Chapel Park |
| Elementary School Name: | Chapel Park |
| Exterior Features: | Covered Patio/Porch |
| Fencing: | Back Yard, Wood |
| Fireplace Features: | Living Room, Wood Burning |
| Fireplaces Total: | 2 |
| Flooring: | Carpet, Luxury Vinyl Plank |
| Foundation Details: | Slab |
| Garage Spaces: | 0 |
| Garage?: | No |
| Gross Annual Expenses: | $7,200 |
| Gross Annual Income: | $34,800 |
| Heating: | Central, Electric |
| High School Name: | Midway |
| Insurance Expense: | $2,081 |
| Interior Features: | High Speed Internet Available, Open Floorplan, Vaulted Ceiling(s) |
| Levels: | Two |
| Lot Features: | Corner Lot |
| Lot Size Area: | 0.2040 |
| Lot Size Units: | Acres |
| Middle School Name: | River Valley |
| Multi Parcel ID: | No |
| Municipal Utility District?: | No |
| Net Operation Income: | $19,150 |
| Number Of Buildings: | 1 |
| Number Of Parking Spaces: | 4 |
| Operating Expense Includes: | Maintenance, Manager, Pest Control |
| Parking Features: | Attached Carport, Concrete, Covered, Driveway |
| Patio And Porch Features: | Covered, Rear Porch |
| Pool?: | No |
| Possession: | Subject to Lease |
| Postal Code Plus 4: | 8119 |
| Roof: | Composition |
| School District: | Midway ISD |
| Smart Home Features Appor Pass Y: | 0 |
| Utilities: | City Sewer, City Water, Electricity Connected |
| Will Subdivide: | No |
| Window Features: | Window Coverings |
| Year Built Details: | Preowned |
Listing Courtesy of: The Vander Woude Group
Listing Agent: Kevin Vander Woude
254-723-6578
Mortgage Calculator
All listings featuring the  icon are provided courtesy of North Texas Real Estate Information Systems, Inc. (NTREIS), Copyright 2026. All rights reserved.
All information is believed accurate but not guaranteed. The properties displayed may not be all of the properties available through the IDX Program. Any use of this site other than by potential buyers or sellers is strictly prohibited.
North Texas Real Estate Information Systems, Inc. data last updated on October 08, 2026 05:55 PM - CT
Property Last Updated: October 08, 2026 05:55 PM - CT
