1300 Bellingham Circle
Glenn Heights, TX 75154
$445,000
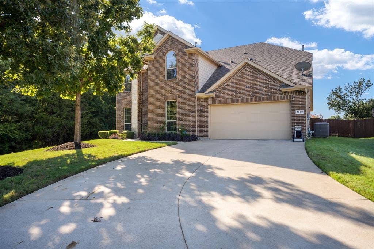
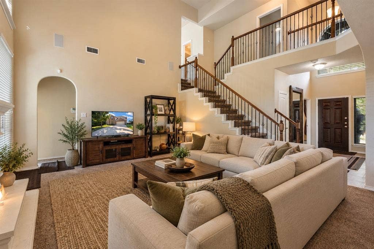
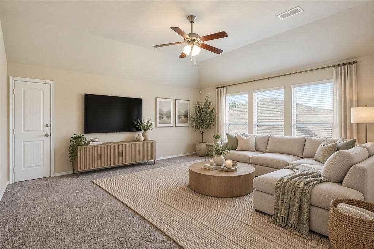
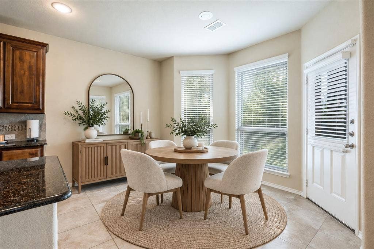
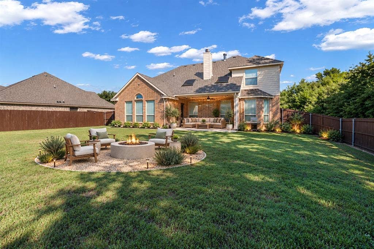
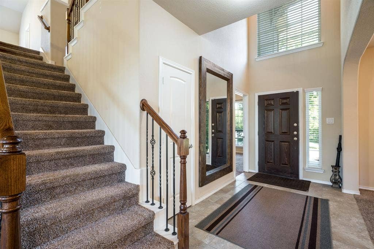
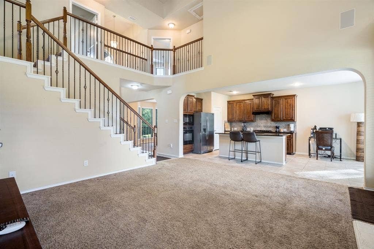
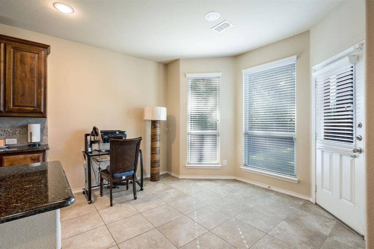
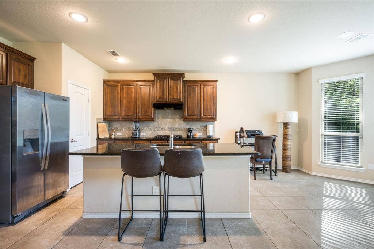
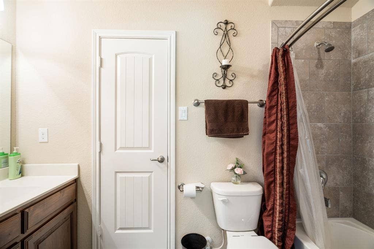
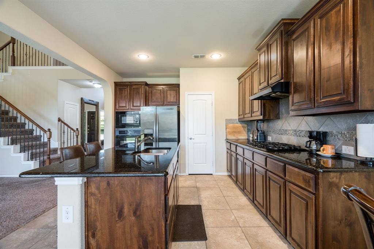
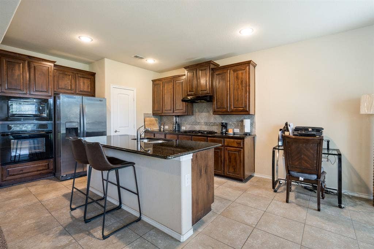
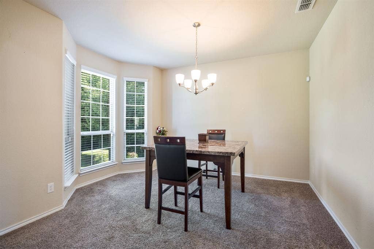
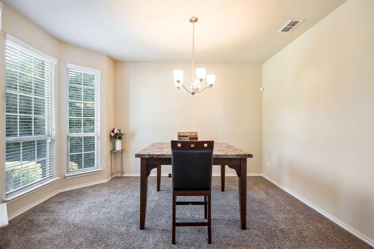
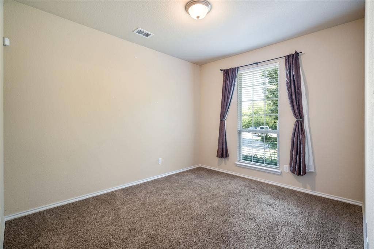
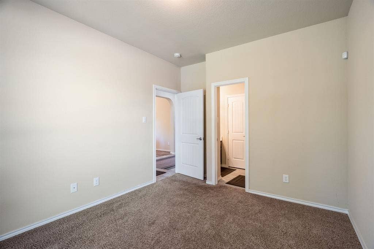
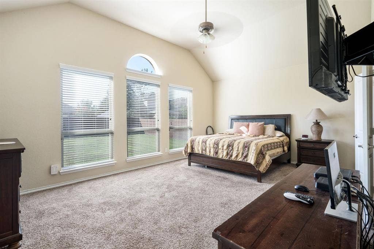
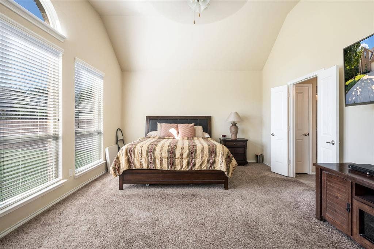
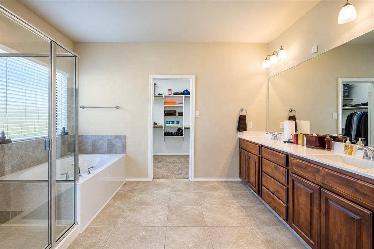
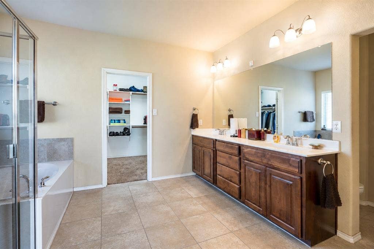
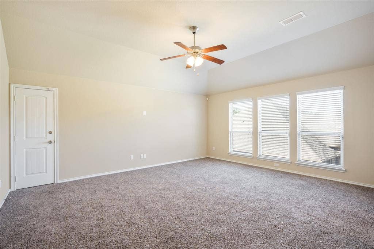
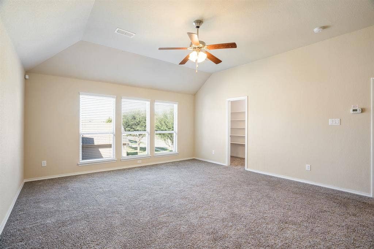
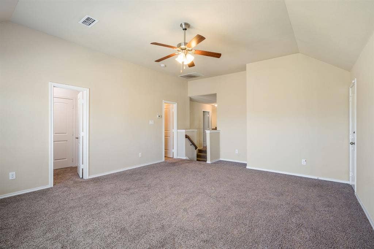
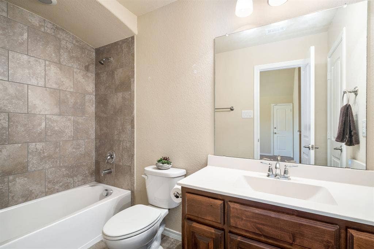
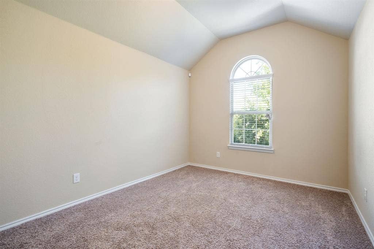
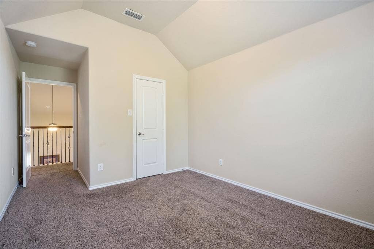
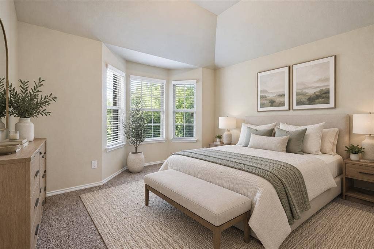
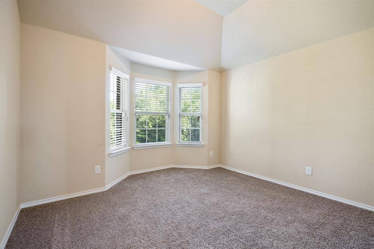
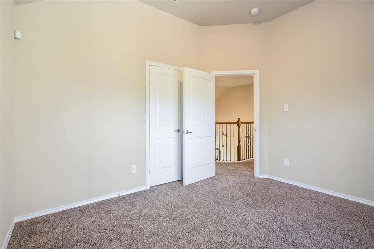
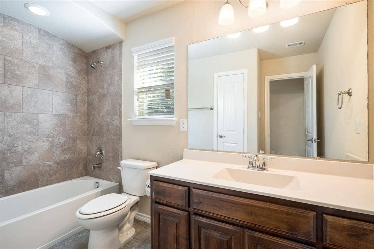
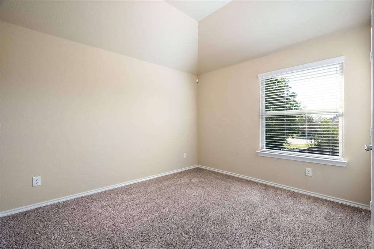
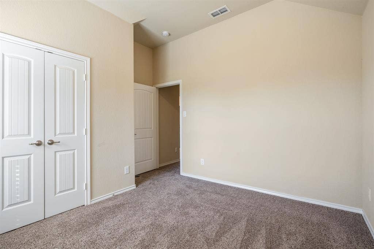
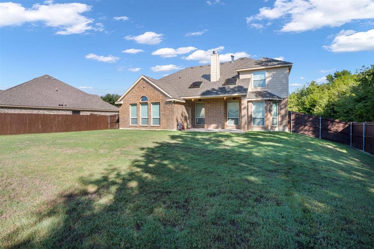
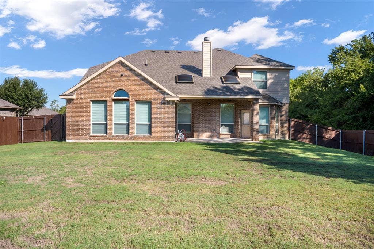
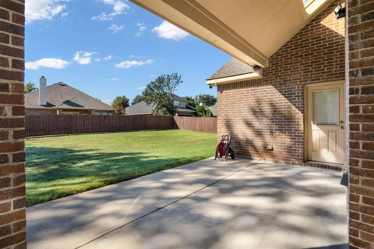
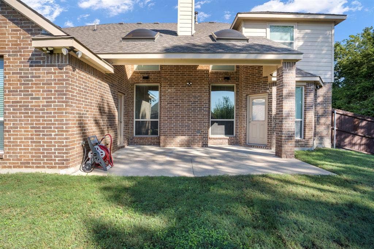
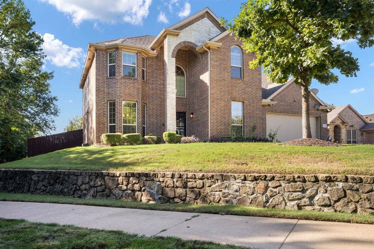
Room for everyone, and then some. Tucked at the back of a quiet cul-de-sac on a desirable corner lot in an established Glenn Heights community, this spacious MULTI-GENERATIONAL home offers five bedrooms, four and a half baths, and multiple living areas made for extended family, guests, working from home, and entertaining. The oversized primary suite is privately located at the rear of the home with a spa-like ensuite featuring a soaking tub, separate shower, and large walk-in closets. A second downstairs bedroom with its own full bath is perfect for in-laws or guests. The formal dining room easily doubles as a home office. Upstairs, three spacious bedrooms share a large bath, and an expansive bonus room with its own full bath and walk-in closet becomes a game room, media room, private retreat, guest quarters, or a potential sixth bedroom. Peace of mind comes built in with two Carrier HVAC systems and two 50-gallon gas water heaters. Close to shopping, dining, parks, schools, and major highways, with easy access to Dallas and Waxahachie. Come see it today!
| Listing Id: | 21404666 |
|---|---|
| List Price: | $445,000 |
| Property Type: | Residential |
| Property Sub Type: | Single Family Residence |
| Status: | Active |
| Bedrooms Total: | 5 |
| Bathrooms Full: | 4 |
| Bathrooms Half: | 1 |
| Living Area: | 3,156 |
| Association Fee: | $247 |
| Unexempt Taxes: | $10,690 |
| Lot Size Square Feet: | 11,891.8800 |
| Lot Size Acres: | 0.273 |
| Architectural Style: | Traditional |
| Waterfront?: | No |
| City: | Glenn Heights |
| County Or Parish: | Dallas |
| Subdivision Name: | Kingston Mdws Ph 3a |
| Postal Code: | 75154 |
| Year Built: | 2016 |
| Accessibility Features Yn: | No |
| Appliances: | Dishwasher,Disposal,Electric Cooktop,Electric Range,Microwave,Refrigerator |
| Association Fee Frequency: | Semi-Annual |
| Association Fee Includes: | Management Fees |
| Association Type: | Mandatory |
| Attached Garage?: | Yes |
| Basement Yn: | No |
| Bathrooms Total Decimal: | 4.10 |
| Bathrooms Total Integer: | 5 |
| Construction Materials: | Brick |
| Cooling: | Central Air, Electric |
| Covered Spaces: | 2 |
| Directions: | South on I35, continue South on Hwy 67, Exit Cockrell Hill Road, turn left communality is on the left off Cockrell Hill Road |
| Elementary School: | Cockrell Hill |
| Elementary School Name: | Cockrell Hill |
| Flooring: | Carpet, Tile |
| Foundation Details: | Slab |
| Garage Spaces: | 2 |
| Garage?: | Yes |
| Heating: | Central, Natural Gas |
| High School Name: | Desoto |
| Hoa Management Company: | Kington Meadow |
| Hoa Management Company Phone: | 817-900-1899 |
| Interior Features: | Built-in Features, Cable TV Available, High Speed Internet Available, Vaulted Ceiling(s) |
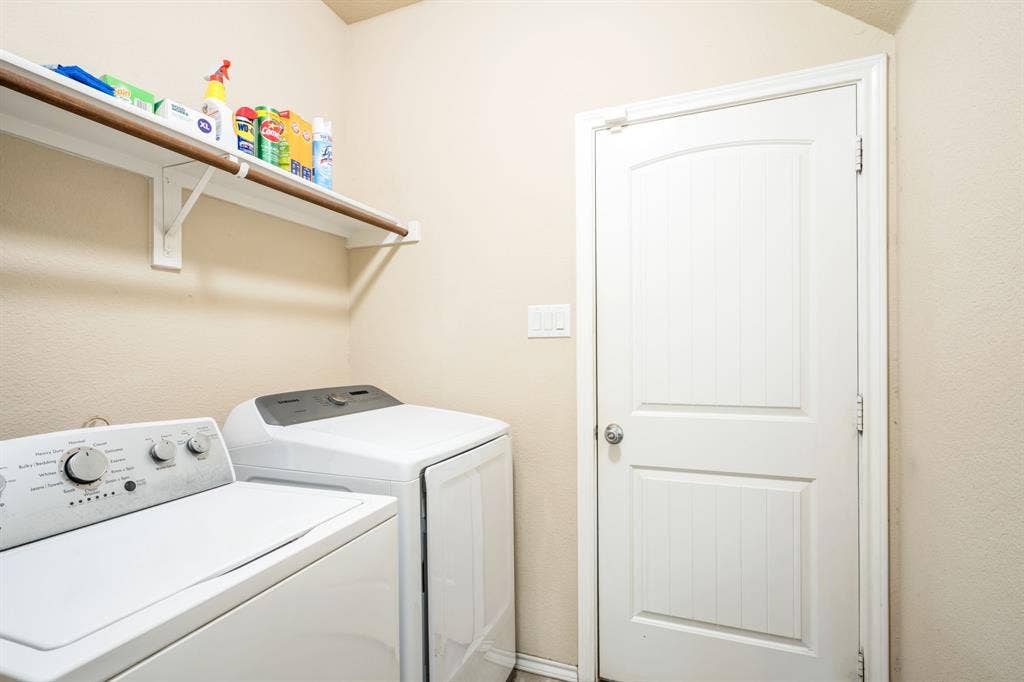
| Laundry Features: | Dryer Hookup, Washer Hookup |
| Levels: | Two |
| Listing Terms: | Cash, Conventional, FHA, VA Loan |
| Room Count: | 8 |
| Lot Size: | Less Than .5 Acre (not Zero) |
| Lot Size Area: | 0.2730 |
| Lot Size Units: | Acres |
| Middle School Name: | Curtistene S Mccowan |
| Multi Parcel ID: | No |
| Municipal Utility District?: | No |
| Number Of Dining Areas: | 2 |
| Number Of Living Areas: | 2 |
| Number Of Parking Spaces: | 2 |
| Parking Features: | Garage, Garage Door Opener |
| Pool?: | No |
| Possession: | Closing/Funding |
| Postal Code Plus 4: | 0049 |
| Property Attached?: | No |
| Roof: | Asphalt |
| School District: | Desoto ISD |
| Security Features: | Carbon Monoxide Detector(s), Smoke Detector(s) |
| Smart Home Features Appor Pass Y: | 0 |
| Structural Style: | Single Detached |
| Transaction Type: | For Sale |
| Utilities: | City Sewer, City Water |
| Will Subdivide: | No |
Listing Courtesy of: EXP REALTY
Listing Agent: Brittany Stewart
469-712-4888
Mortgage Calculator
All listings featuring the  icon are provided courtesy of North Texas Real Estate Information Systems, Inc. (NTREIS), Copyright 2026. All rights reserved.
All information is believed accurate but not guaranteed. The properties displayed may not be all of the properties available through the IDX Program. Any use of this site other than by potential buyers or sellers is strictly prohibited.
North Texas Real Estate Information Systems, Inc. data last updated on October 08, 2026 05:05 PM - CT
Property Last Updated: October 08, 2026 05:05 PM - CT
