12952 Wymeth Drive
Farmers Branch, TX 75234
$3,350
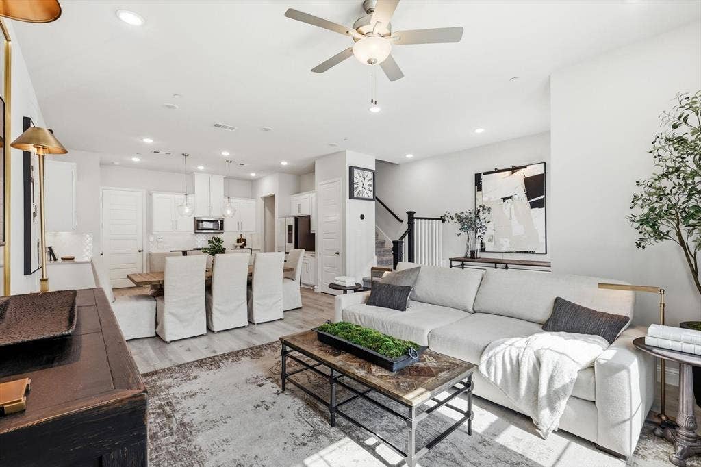
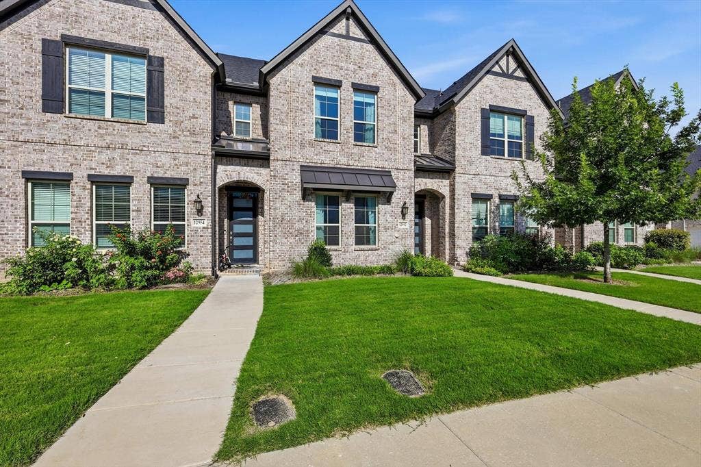
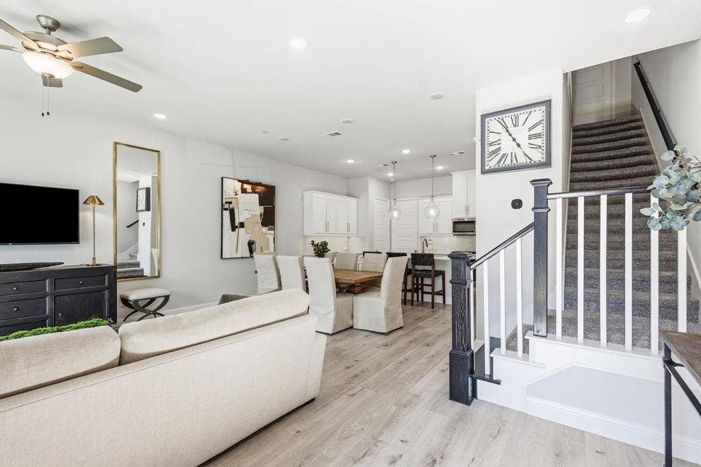
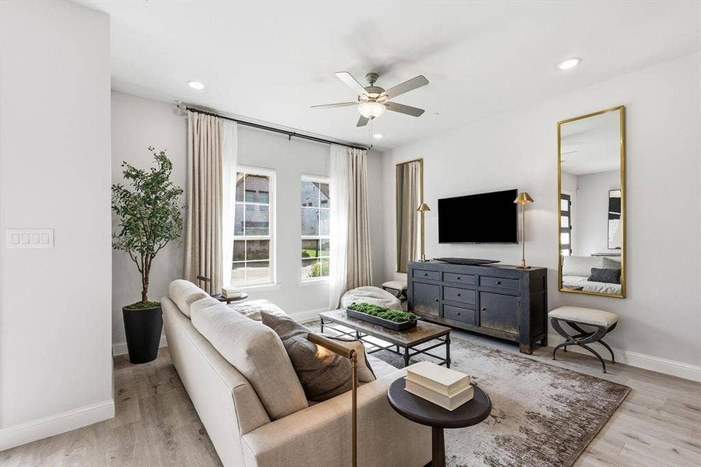
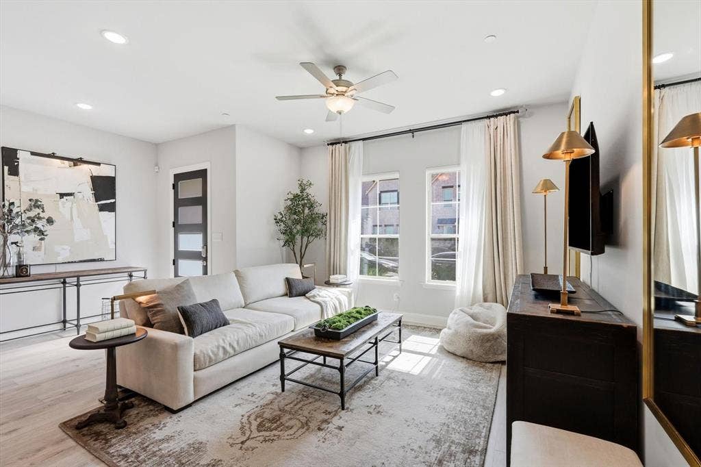
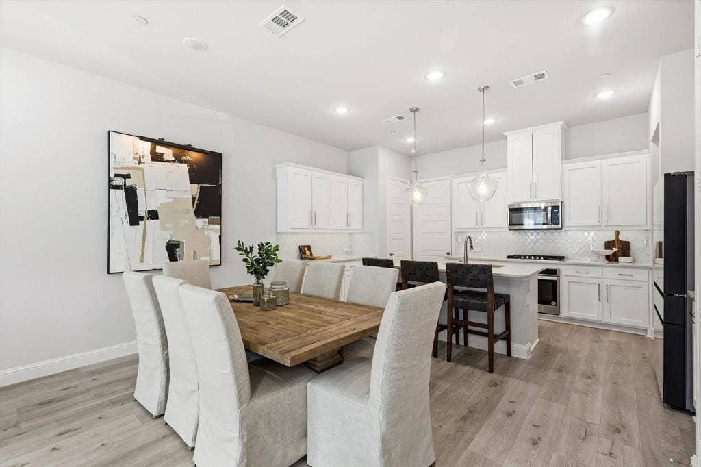
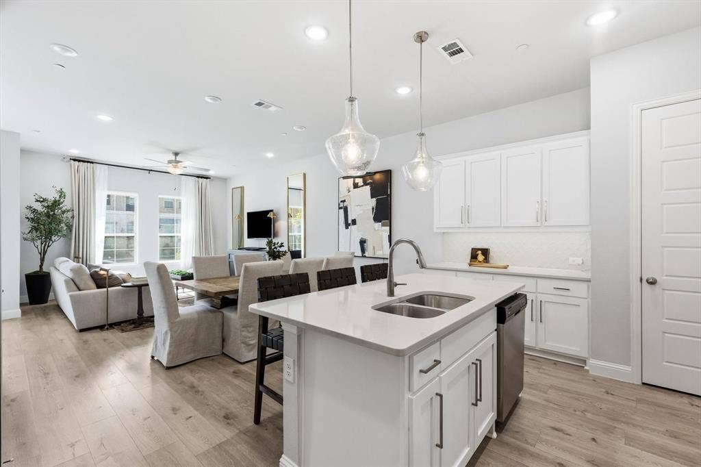
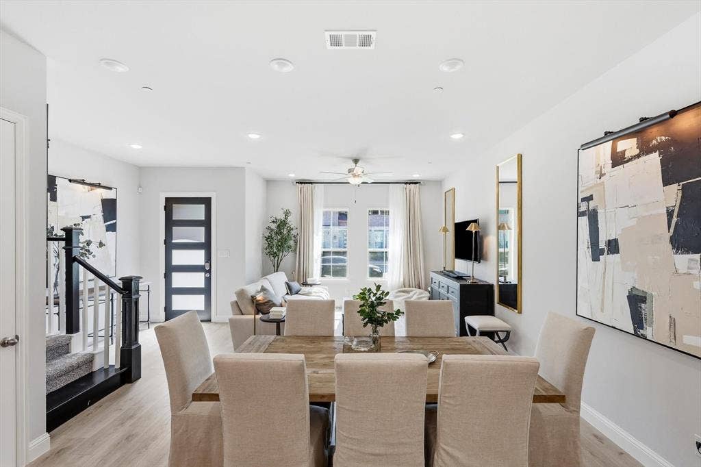
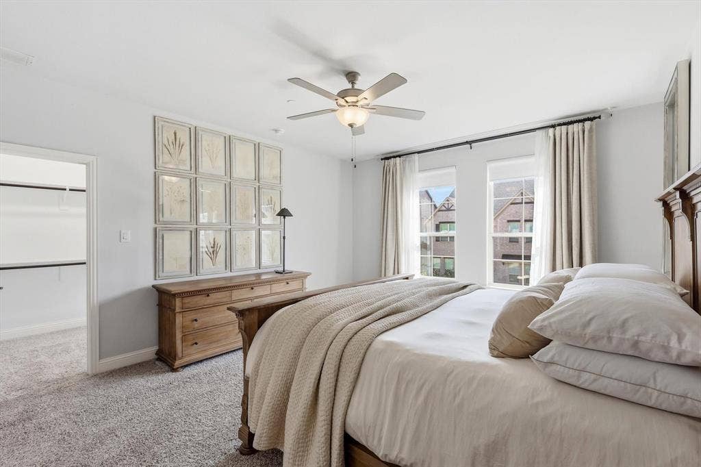
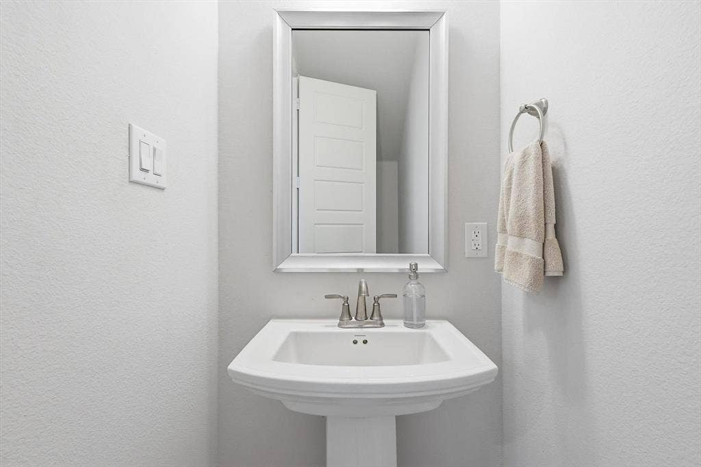
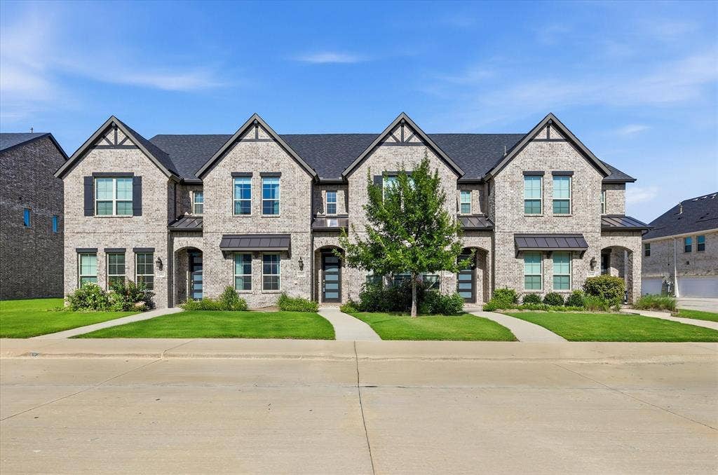
Experience low-maintenance living in this meticulously maintained 3-bedroom, 2.5-bath townhome in one of Mercer Crossing’s most desirable pockets. Offering 1,860 square feet of thoughtfully designed space, the open-concept layout features modern finishes and a clean, move-in-ready feel.
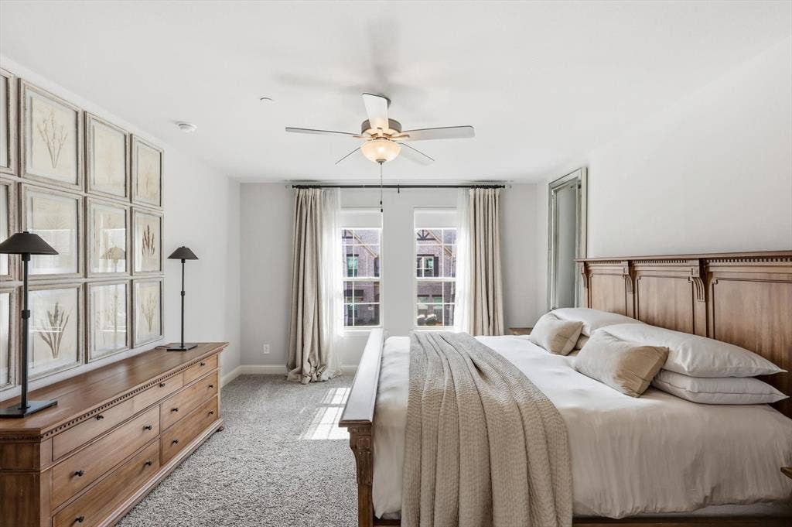
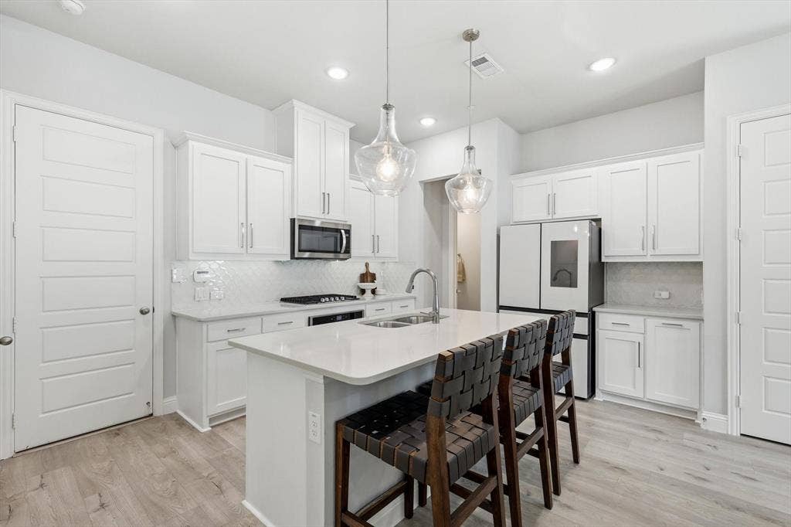
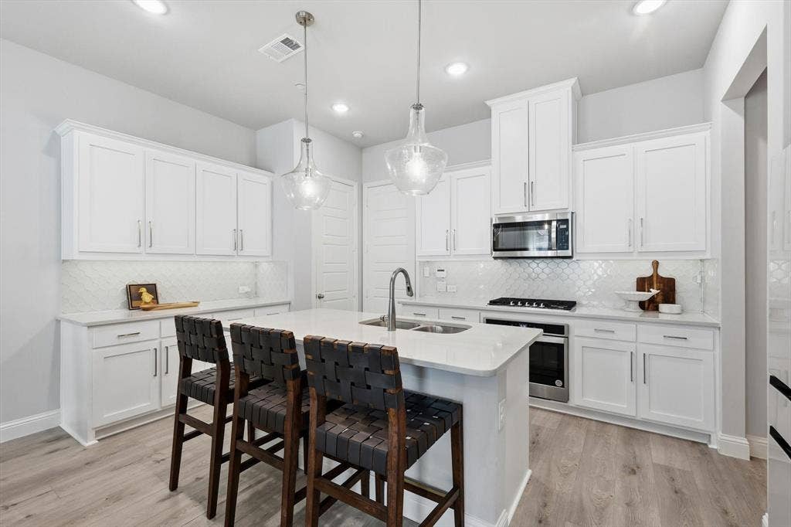
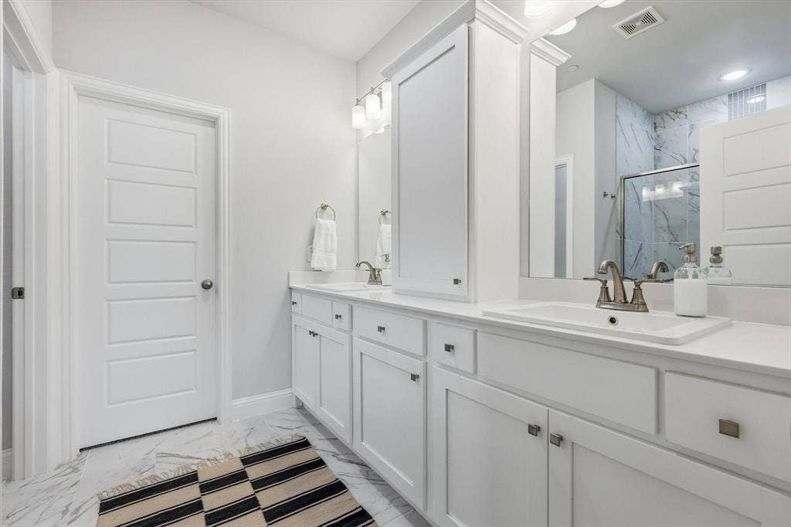
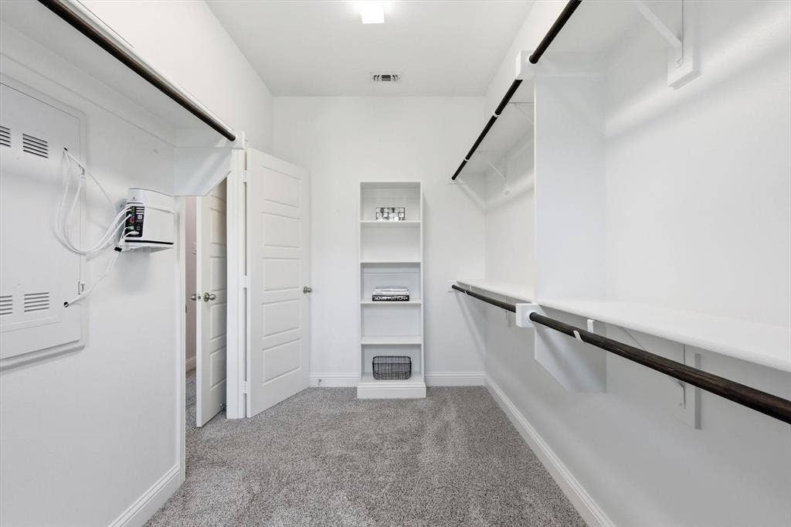
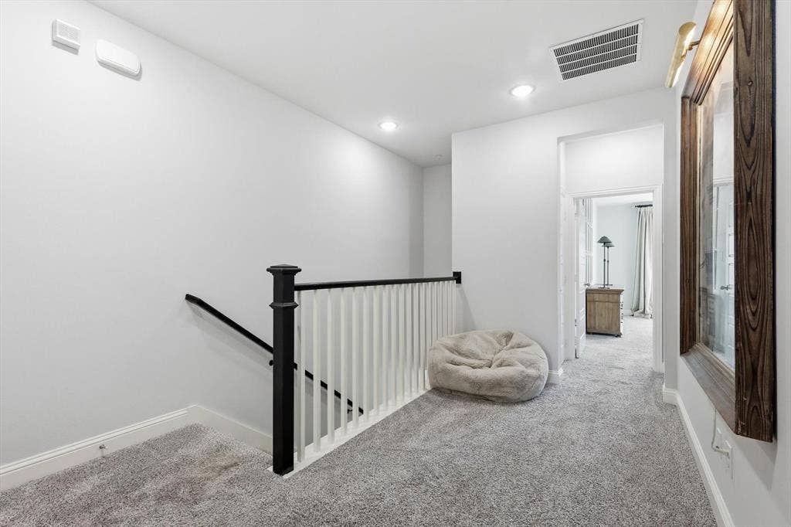
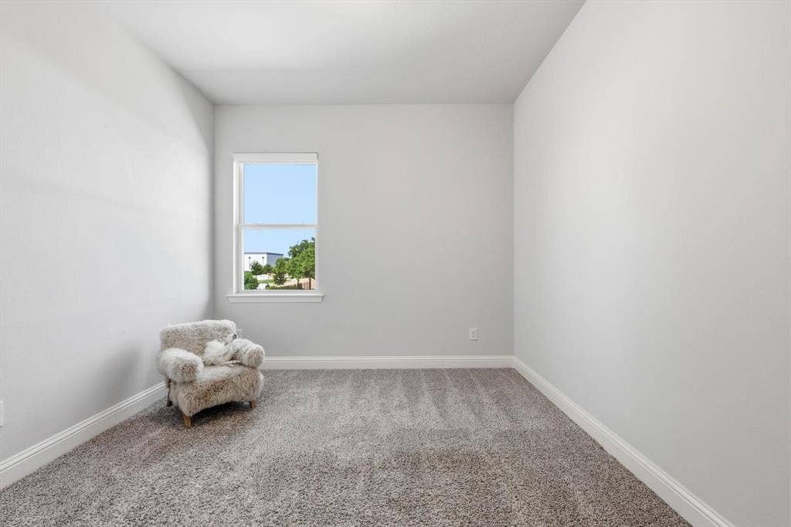
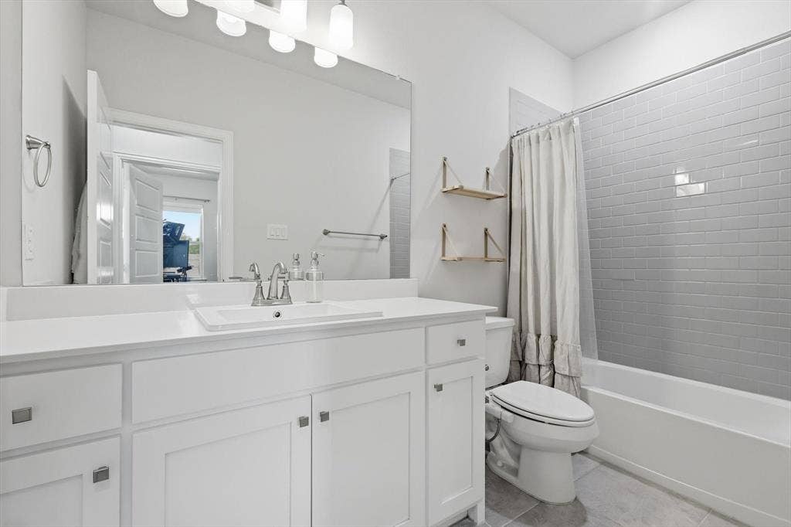
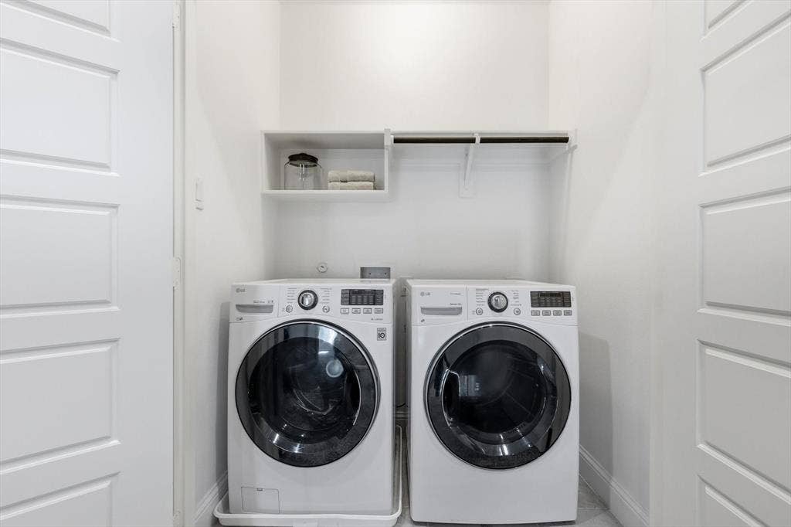
The kitchen is fully equipped with a smart refrigerator, lightly used oven, and included appliances. The main level offers an inviting living and dining area, while all three bedrooms, two full baths, and the laundry are located upstairs. The dedicated laundry area is ready for your washer and dryer, making move-in simple.
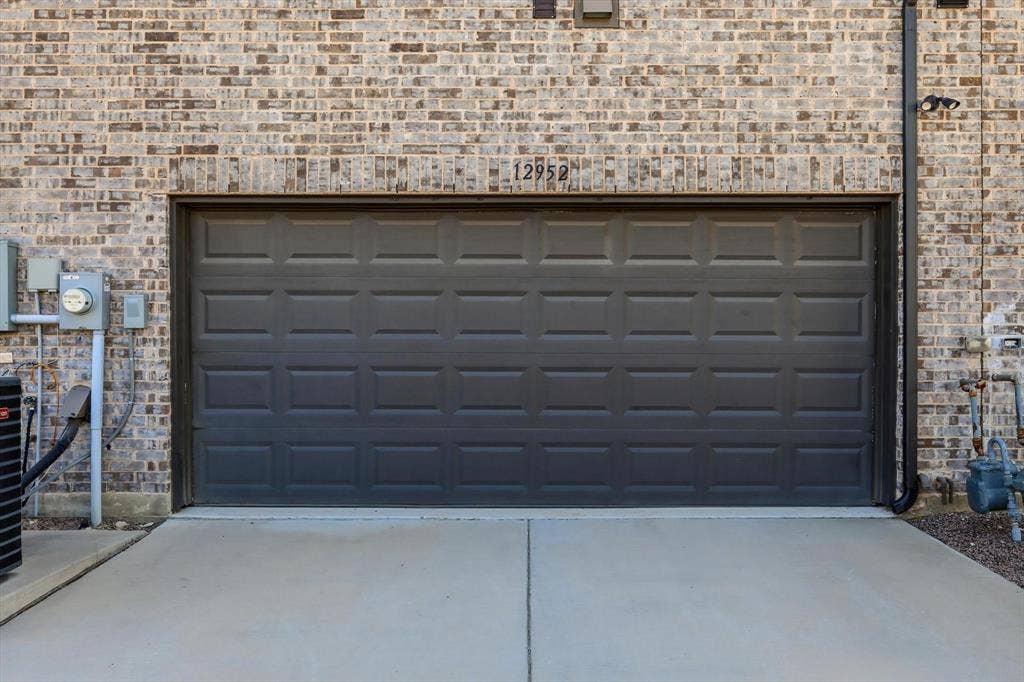
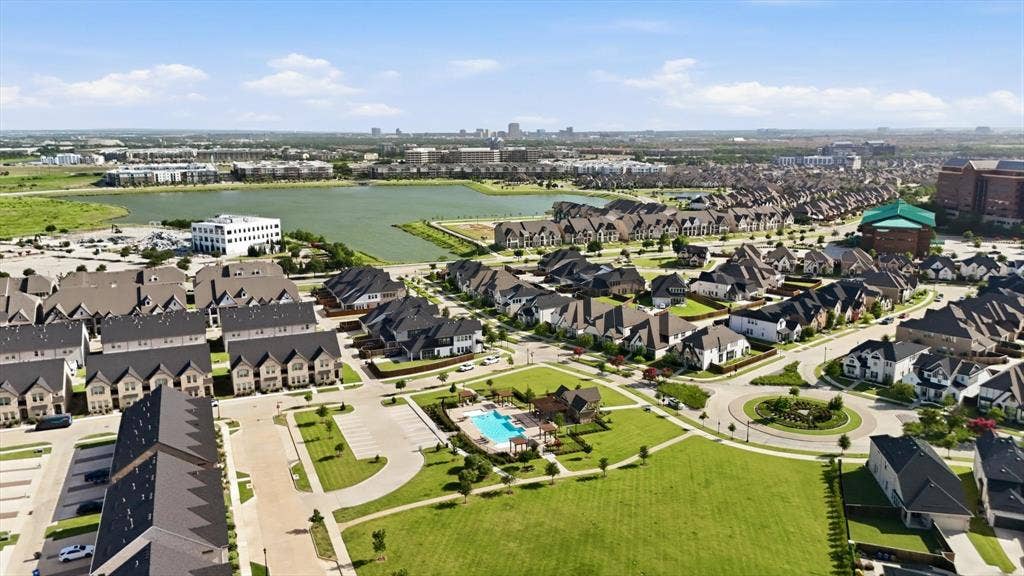
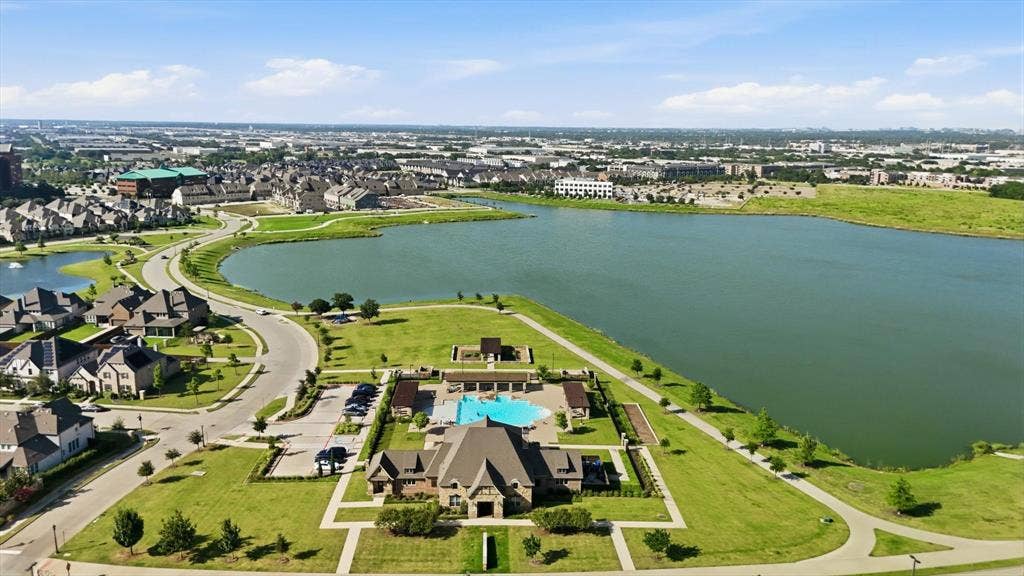
An attached two-car garage adds convenience, while HOA-covered exterior maintenance, including the yard, sprinklers, siding, and roof, keeps the upkeep simple. Residents also enjoy access to Mercer Crossing’s impressive amenities, including three pools, a fitness center, four dog parks, and three playgrounds. The Mercer Boardwalk’s waterfront dining is within walking distance.
With I-635 and Luna Road nearby, you're centrally positioned for convenient access to Dallas, Las Colinas, Addison, DFW Airport, and destinations throughout the Metroplex. Farmers Branch also offers 28 parks, DART rail access, and easy access to Galleria Dallas. Zoned to Carrollton-Farmers Branch ISD.
A polished townhome, excellent amenities, and a highly connected location make this an outstanding leasing opportunity.
| Listing Id: | 21364799 |
|---|---|
| List Price: | $3,350 |
| Property Type: | Residential Lease |
| Property Sub Type: | Townhouse |
| Status: | Active |
| Bedrooms Total: | 3 |
| Bathrooms Full: | 2 |
| Bathrooms Half: | 1 |
| Living Area: | 1,860 |
| Lot Size Square Feet: | 2,003.7600 |
| Lot Size Acres: | 0.046 |
| Waterfront?: | No |
| City: | Farmers Branch |
| County Or Parish: | Dallas |
| Subdivision Name: | Kensington Place |
| Postal Code: | 75234 |
| Year Built: | 2021 |
| Accessibility Features Yn: | No |
| Accessory Unit?: | No |
| Appliances: | Dishwasher,Disposal,Dryer,Electric Oven,Gas Range,Microwave,Plumbed For Gas in Kitchen,Refrigerator,Washer |
| Application Fee Amount: | $50 |
| Association Fee Includes: | Front Yard Maintenance, Full Use of Facilities, Maintenance Grounds, Maintenance Structure, Management Fees |
| Association Type: | Mandatory |
| Attached Garage?: | Yes |
| Availability Date: | 2026-08-21 |
| Basement Yn: | No |
| Bathrooms Total Decimal: | 2.10 |
| Bathrooms Total Integer: | 3 |
| Consent for Visitors to Record: | Audio, Video |
| Construction Materials: | Brick, Other |
| Covered Spaces: | 2 |
| Deposit Amount: | $3,350 |
| Deposit Pet: | $350 |
| Directions: | From 35E take exit toward Valley View Lane. Turn onto Valley View Lane heading West. Turn left onto Wimbledon Way, right onto Cathedral Drive and right onto Wymeth Drive. Home will be on the left. |
| Elementary School: | Landry |
| Elementary School Name: | Landry |
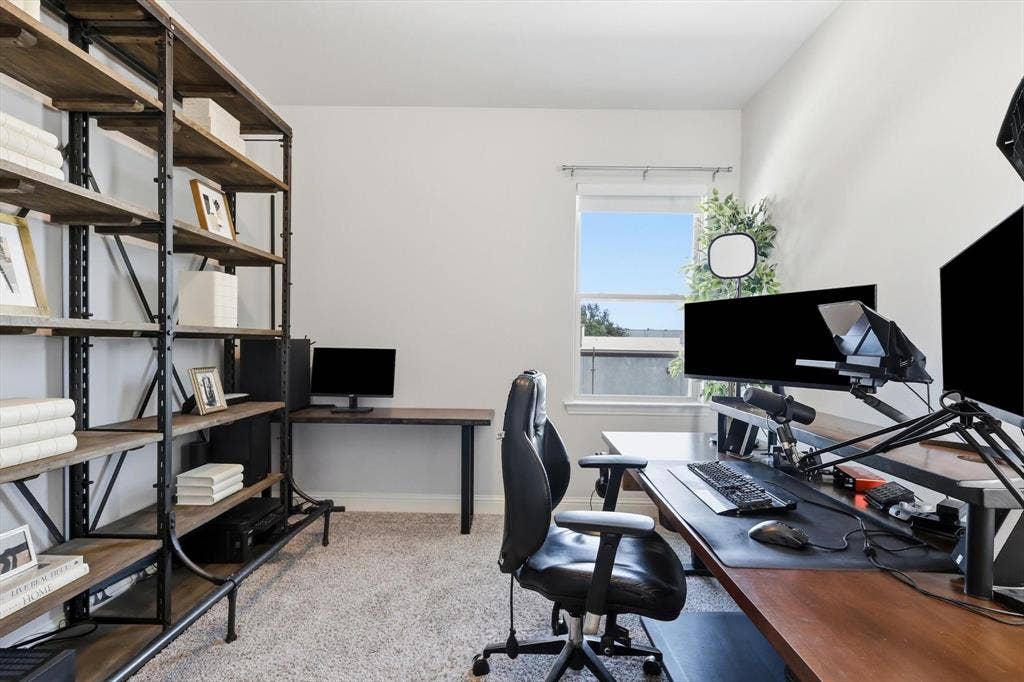
| Exclusions: | Art work, TV's, office shelving and office equipment. |
| Flooring: | Carpet, Luxury Vinyl Plank |
| Furnished?: | No |
| Garage Length: | 19 |
| Garage Spaces: | 2 |
| Garage Width: | 21 |
| Garage?: | Yes |
| High School Name: | Ranchview |
| Hoa Management Company: | Worth Ross Management Company |
| Hoa Management Company Phone: | 214-599-7656 |
| Horse Permitted Yn: | No |
| Interior Features: | Eat-in Kitchen, High Speed Internet Available, Kitchen Island, Open Floorplan, Pantry |
| Lease Conditions: | Application Fee, Credit Report, Prior Residence Info., References Required, Written Application (+) |
| Lease Term: | 12 Months |
| Lease Type: | Yearly, 1 Year Plus |
| Levels: | Two |
| Room Count: | 7 |
| Lot Features: | Few Trees |
| Lot Size: | Less Than .5 Acre (not Zero) |
| Lot Size Area: | 0.0460 |
| Lot Size Source: | Public Records |
| Lot Size Units: | Acres |
| Middle School Name: | Bush |
| Monies Required: | First Months Rent, Pet Deposit, Security Deposit |
| Multi Parcel ID: | No |
| Municipal Utility District?: | No |
| Non Refundable Pet Fee?: | Yes |
| Notice Surveillance Devices Pres: | Audio, Video |
| Number Of Days Guests Allowed: | 14 |
| Number Of Dining Areas: | 1 |
| Number Of Living Areas: | 2 |
| Number Of Parking Spaces: | 2 |
| Number Of Pets Allowed: | 2 |
| Number Of Vehicles: | 4 |
| Parking Features: | Additional Parking, Alley Access, Direct Access, Garage, Garage Door Opener, Garage Faces Rear, Inside Entrance, Kitchen Level, Lighted |
| Pets Allowed: | Yes Pets Allowed, Breed Restrictions, Number Limit, Size Limit |
| Pool?: | No |
| Postal Code Plus 4: | 4888 |
| Property Attached?: | No |
| Restrictions: | Animals, Building, Development, Easement(s), No Divide, No Livestock, No Mobile Home, No Smoking, No Sublease, No Waterbeds, Pet Restrictions |
| School District: | Carrollton-Farmers Branch ISD |
| Senior Community Yn: | No |
| Smart Home Features Appor Pass Y: | 0 |
| Special Taxing Entities: | 1 |
| Structural Style: | Condo/Townhome |
| Tenant Pays: | All Utilities, Repairs |
| Transaction Type: | For Lease |
| Utilities: | City Sewer, City Water, Community Mailbox, Concrete, Curbs, Sidewalk |
| Will Subdivide: | No |
| Year Built Details: | Preowned |
Listing Courtesy of: Ebby Halliday, REALTORS
Listing Agent: Rick Ramirez
817-481-5882
All listings featuring the  icon are provided courtesy of North Texas Real Estate Information Systems, Inc. (NTREIS), Copyright 2026. All rights reserved.
All information is believed accurate but not guaranteed. The properties displayed may not be all of the properties available through the IDX Program. Any use of this site other than by potential buyers or sellers is strictly prohibited.
North Texas Real Estate Information Systems, Inc. data last updated on October 08, 2026 05:55 PM - CT
Property Last Updated: October 08, 2026 05:55 PM - CT
