1271 Altuda Drive
Forney, TX 75126
$449,900
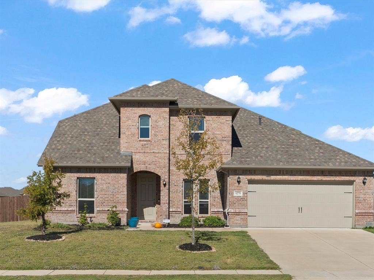
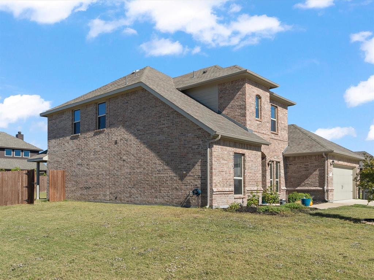
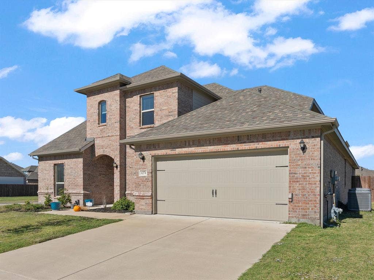
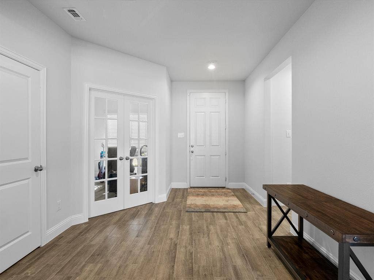
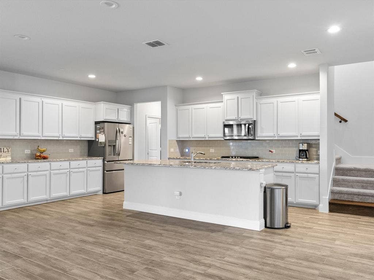
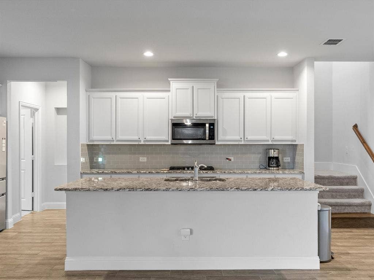
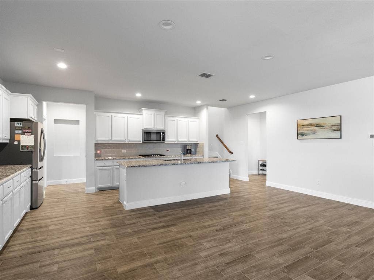
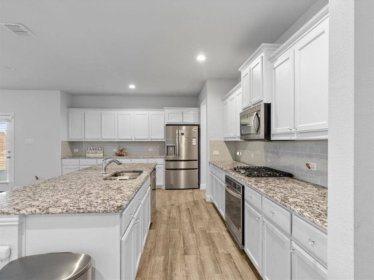
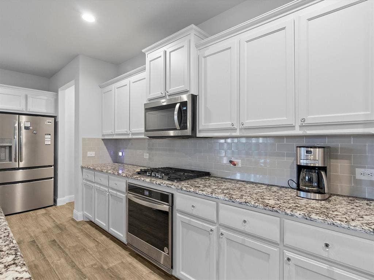
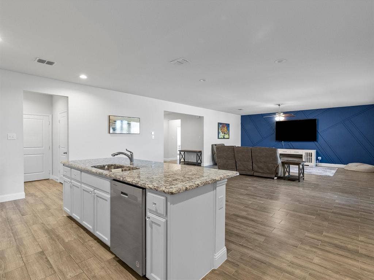
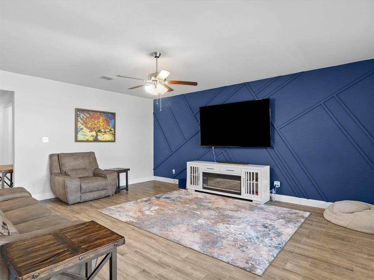
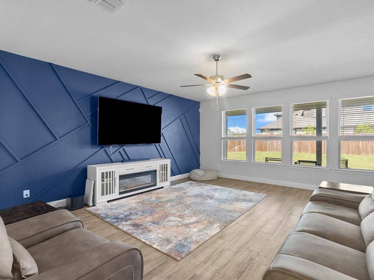
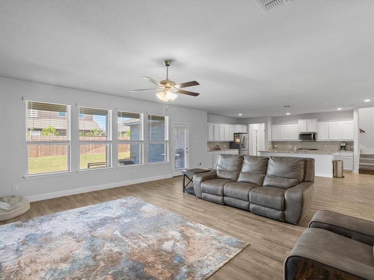
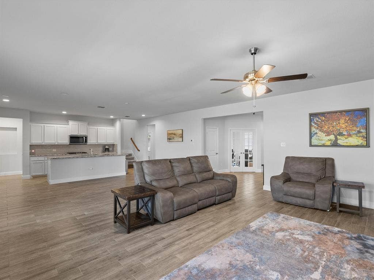
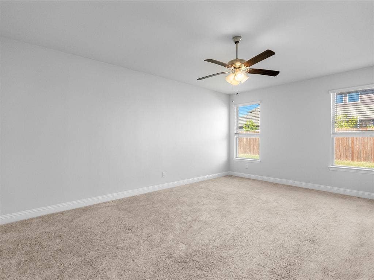
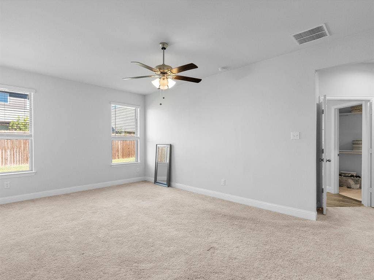
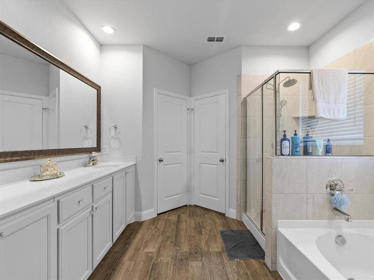
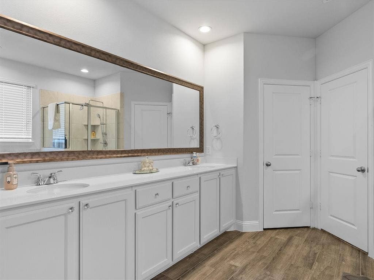
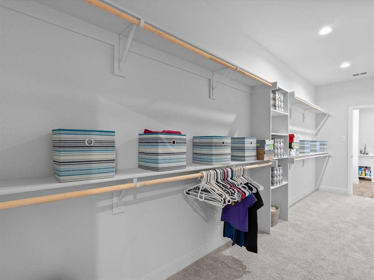
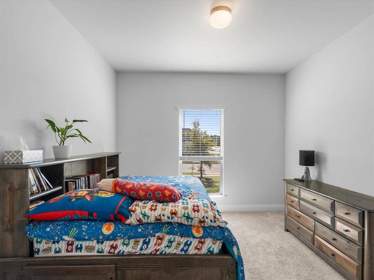
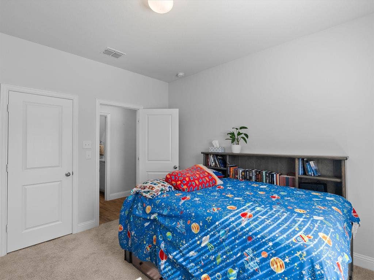
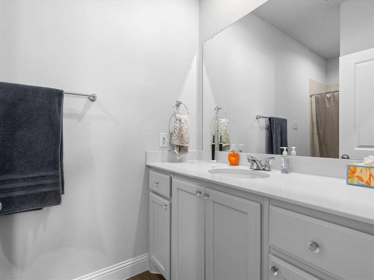
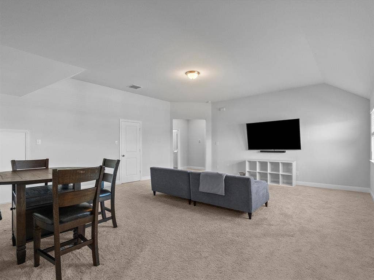
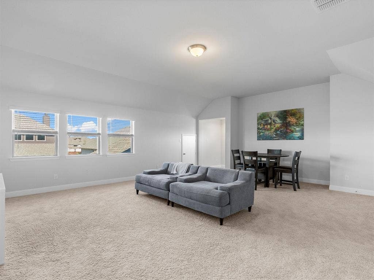
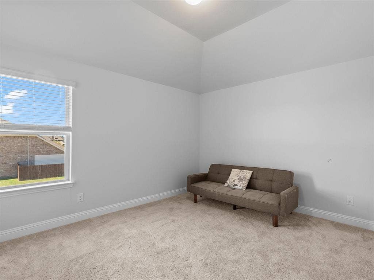
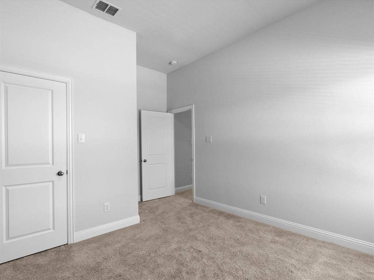
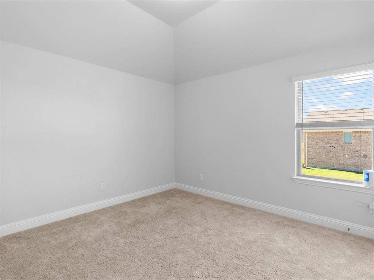
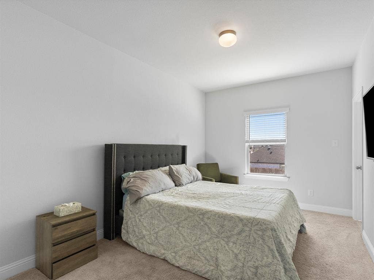
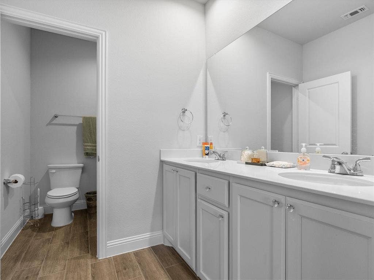
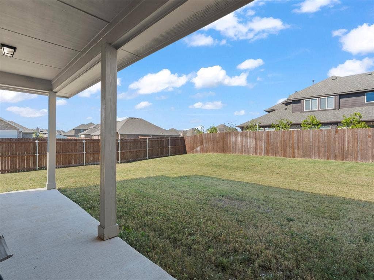
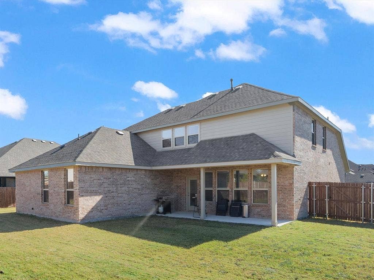
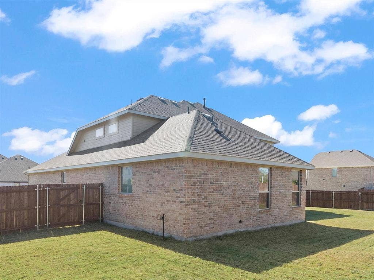
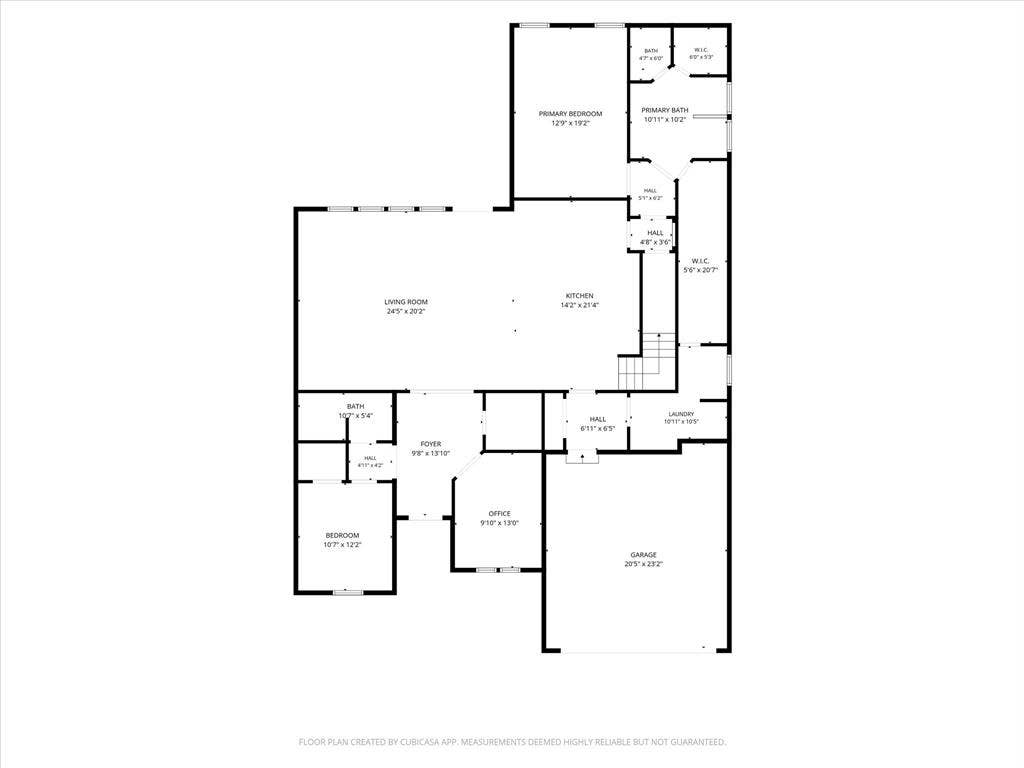
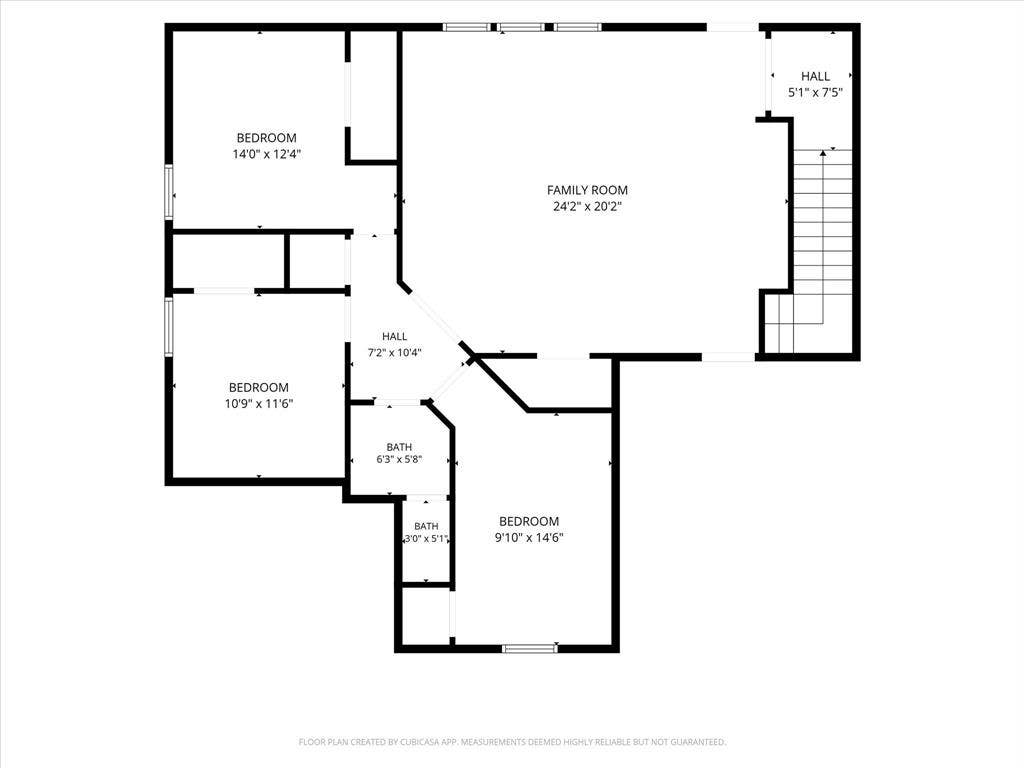
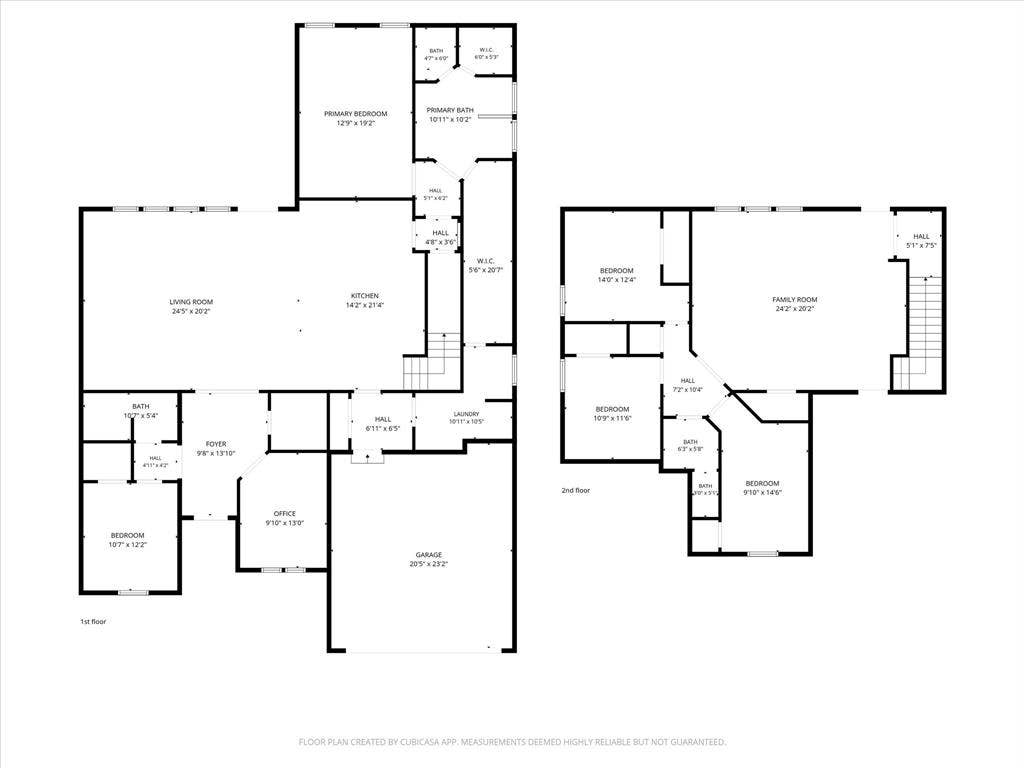
CORNER LOT IN SOUGHT-AFTER FOX HOLLOW! Discover the perfect blend of space, comfort, and convenience in this impressive 5-bedroom, 3-bath home designed for modern family living. Thoughtfully laid out with a dedicated home office, spacious living areas, and a generously sized primary suite featuring an oversized walk-in closet, this home offers room to live, work, and grow. Enjoy the added appeal of a corner-lot setting and the convenience of being within walking distance of Henderson Elementary School. Fox Hollow residents enjoy fantastic community amenities, including a swimming pool and splash pad, clubhouse and amenity center, playgrounds, parks, and scenic walking and jogging trails. Just minutes from 127-acre Forney Community Park, shopping, and dining, with Walmart, Lowe's, CAVA, and Blues Burgers approximately one mile away. The nearby Village at Gateway features H-E-B, Target, Home Depot, BJ's Wholesale, and more, with a newly built Costco also close by. Quick access to US-80 makes commuting convenient, with downtown Dallas approximately 25 minutes away. Spacious, well-appointed, and ideally located, this is an opportunity you won't want to miss. Schedule your showing today!
| Listing Id: | 21431384 |
|---|---|
| List Price: | $449,900 |
| Property Type: | Residential |
| Property Sub Type: | Single Family Residence |
| Status: | Active |
| Bedrooms Total: | 5 |
| Bathrooms Full: | 3 |
| Living Area: | 3,567 |
| Association Fee: | $275 |
| Unexempt Taxes: | $10,949 |
| Lot Size Square Feet: | 12,414.6000 |
| Lot Size Acres: | 0.285 |
| Architectural Style: | Traditional |
| Waterfront?: | No |
| City: | Forney |
| County Or Parish: | Kaufman |
| Subdivision Name: | Fox Hollow Ph 2b |
| Postal Code: | 75126 |
| Year Built: | 2022 |
| Accessibility Features Yn: | No |
| Appliances: | Dishwasher,Disposal,Gas Cooktop,Microwave |
| Association Fee Frequency: | Annually |
| Association Fee Includes: | Full Use of Facilities, Maintenance Grounds, Management Fees |
| Association Type: | Mandatory |
| Attached Garage?: | Yes |
| Basement Yn: | No |
| Bathrooms Total Decimal: | 3.00 |
| Bathrooms Total Integer: | 3 |
| Community Features: | Club House, Community Pool, Curbs, Jogging Path/Bike Path, Playground, Sidewalks |
| Construction Materials: | Brick |
| Cooling: | Central Air |
| Covered Spaces: | 2 |
| Directions: | Use GPS navigation |
| Easements: | Utilities |
| Elementary School: | Henderson |
| Elementary School Name: | Henderson |
| Exclusions: | Mounted TV's |
| Exterior Features: | Covered Patio/Porch, Lighting |
| Fencing: | Wood |
| Flooring: | Carpet, Ceramic Tile, Tile |
| Foundation Details: | Slab |
| Garage Height: | 9 |
| Garage Dimensions: | 20x20 |
| Garage Spaces: | 2 |
| Garage?: | Yes |
| Heating: | Central |
| High School Name: | Forney |
| Hoa Management Company: | Neighborhood Management Co |
| Hoa Management Company Phone: | 972-359-1548 |
| Interior Features: | Built-in Features, Eat-in Kitchen, Granite Counters, Kitchen Island, Open Floorplan, Pantry, Smart Home System, Walk-In Closet(s) |
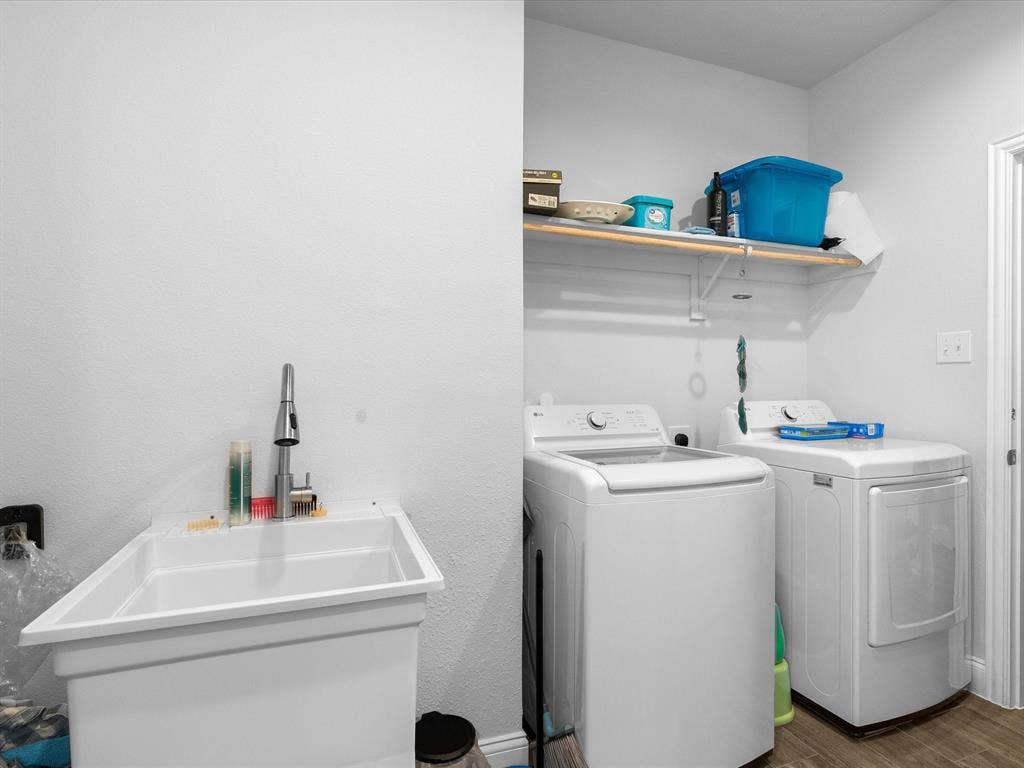
| Laundry Features: | Utility Room, Full Size W/D Area |
| Levels: | Two |
| Listing Terms: | Cash, Conventional, FHA, VA Loan |
| Room Count: | 14 |
| Lot Features: | Corner Lot, Landscaped, Lrg. Backyard Grass, Sprinkler System, Subdivision |
| Lot Size: | Less Than .5 Acre (not Zero) |
| Lot Size Area: | 0.2850 |
| Lot Size Units: | Acres |
| Middle School Name: | Warren |
| Multi Parcel ID: | No |
| Municipal Utility District?: | No |
| Number Of Dining Areas: | 1 |
| Number Of Living Areas: | 2 |
| Number Of Parking Spaces: | 2 |
| Parking Features: | Garage Door Opener, Garage Faces Front, Garage Single Door |
| Patio And Porch Features: | Covered |
| Pool?: | No |
| Possession: | Negotiable |
| Property Attached?: | Yes |
| Roof: | Composition |
| School District: | Forney ISD |
| Security Features: | Carbon Monoxide Detector(s), Smoke Detector(s) |
| Smart Home Features Appor Pass Y: | 1 |
| Structural Style: | Single Detached |
| Transaction Type: | For Sale |
| Utilities: | Cable Available, City Sewer, City Water, Curbs, Individual Gas Meter, Individual Water Meter, Sidewalk |
| Will Subdivide: | No |
Listing Courtesy of: Coldwell Banker Realty Frisco
Listing Agent: Jason Mathias
469-408-0888
Mortgage Calculator
All listings featuring the  icon are provided courtesy of North Texas Real Estate Information Systems, Inc. (NTREIS), Copyright 2026. All rights reserved.
All information is believed accurate but not guaranteed. The properties displayed may not be all of the properties available through the IDX Program. Any use of this site other than by potential buyers or sellers is strictly prohibited.
North Texas Real Estate Information Systems, Inc. data last updated on November 13, 2026 10:48 AM - CT
Property Last Updated: November 13, 2026 10:48 AM - CT
