1270 Daybreak Drive
Allen, TX 75013
$520,000
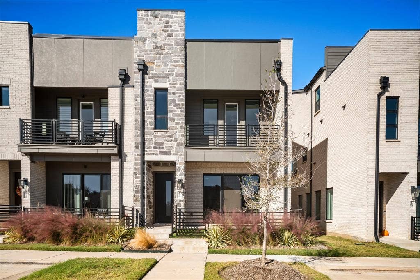
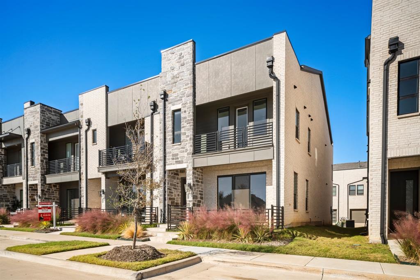
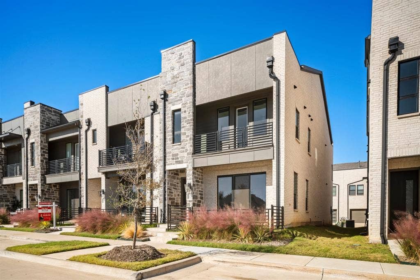
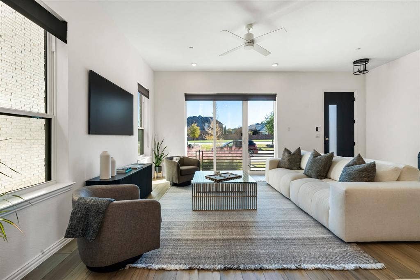
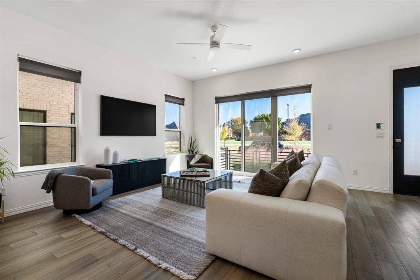
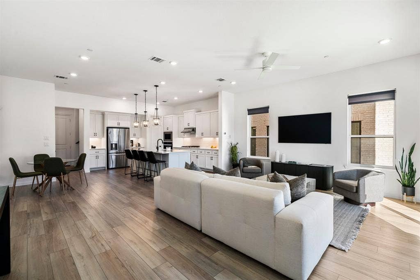
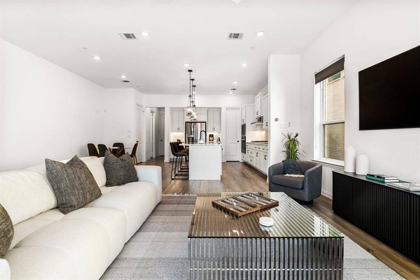
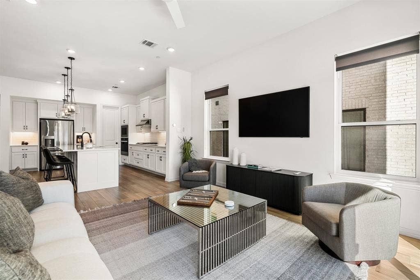
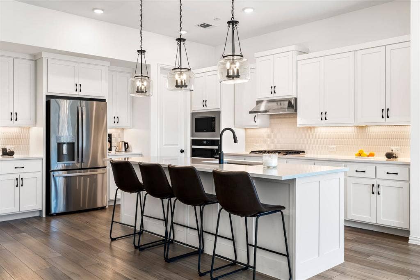
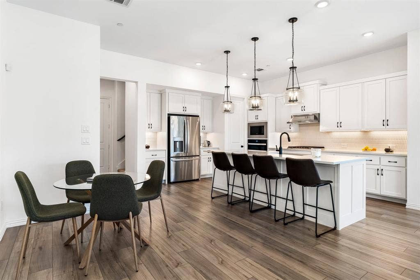
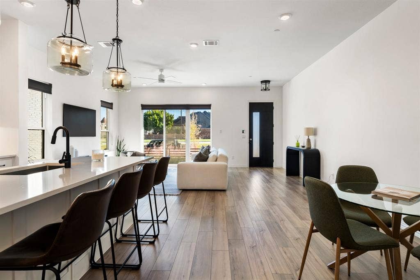
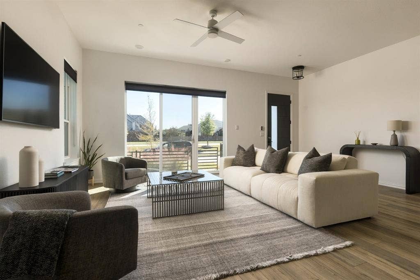
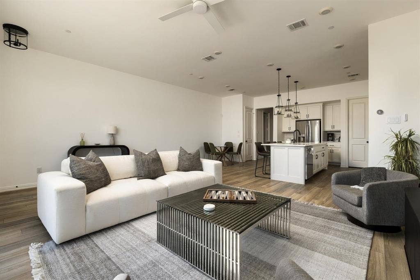
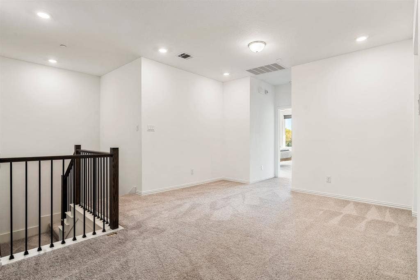
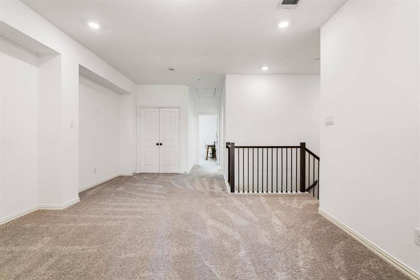
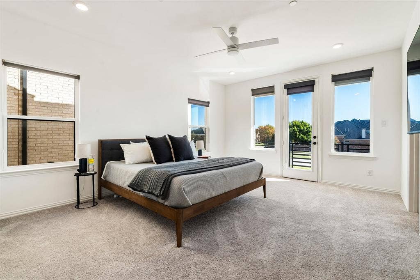
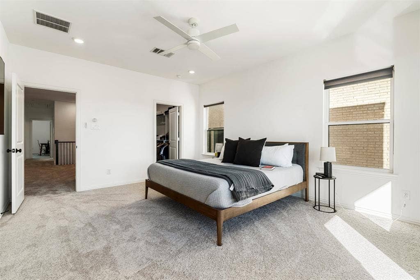
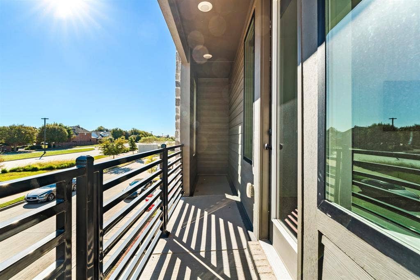
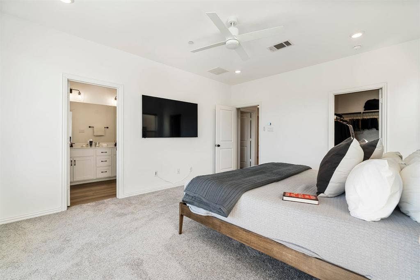
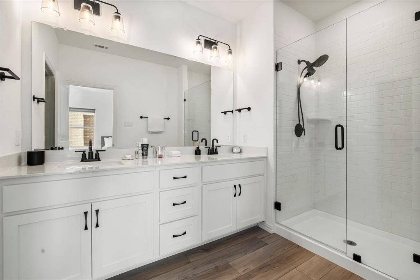
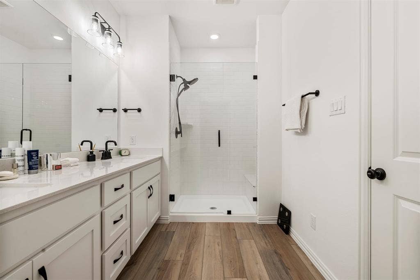
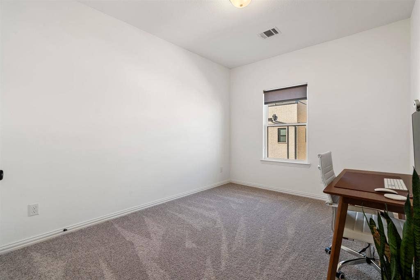
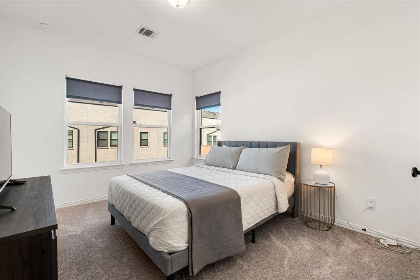
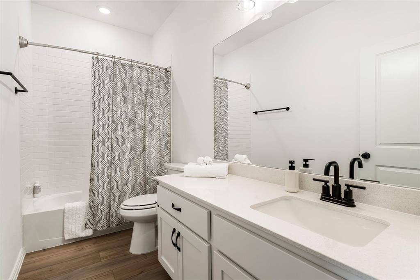
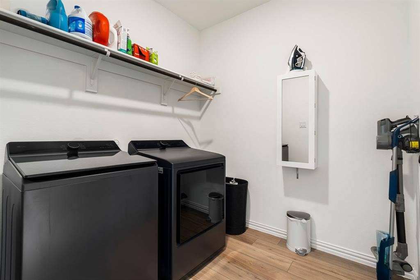
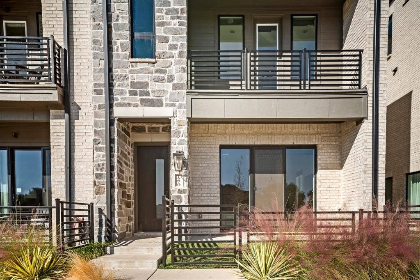
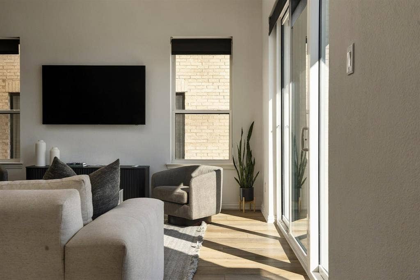
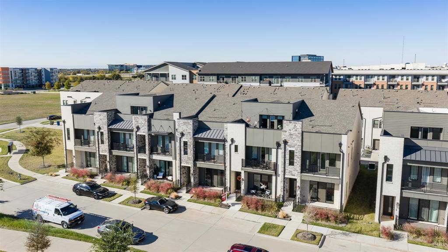
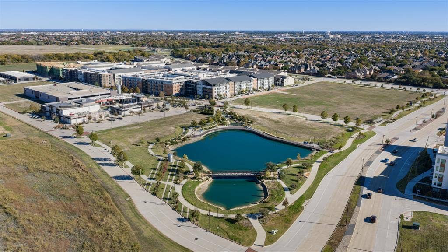
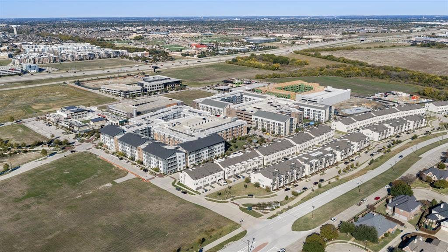
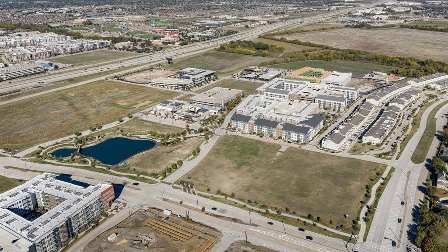
Discover sophisticated living at 1270 Daybreak Drive in The Farm, Allen's vibrant 135-acre mixed-use community. This luxury Ashton Woods townhome offers 3 bedrooms, 2.1 bathrooms, 2,057 square feet, and a 2-car garage. Thoughtfully designed with upgrades throughout, the residence showcases contemporary architecture, 8-ft doors, 10-ft ceilings, luxury plank flooring throughout the main living areas, and an open floor plan. The kitchen features sleek quartz countertops, stainless steel GE appliances, and an expansive center island with breakfast bar seating. The kitchen opens seamlessly to the spacious living and dining areas. Large windows and sliding glass doors invite abundant natural light and provide access to the private fenced front yard with a covered patio, creating a wonderful extension of the interior living space. A conveniently located powder bath completes the main level. Upstairs, the primary suite offers a peaceful retreat with access to a private balcony. The beautifully appointed ensuite bath features a dual-sink vanity, contemporary fixtures, a glass-enclosed walk-in shower, and a generous walk-in closet. Two additional bedrooms, a full bathroom, and a dedicated utility room add convenience. A loft area offers flexible space for a lounge or home office. The Farm offers an exceptional lifestyle centered around recreation, entertainment, and connectivity. This thoughtfully planned community features West Lake Park, with its scenic lake, boardwalk overlook, playground, and picnic areas, plus trails, parks, and expansive green spaces. Residents enjoy convenient access to The HUB, a lively destination for dining, live music, ...
+ Read More| Listing Id: | 21437341 |
|---|---|
| List Price: | $520,000 |
| Property Type: | Residential |
| Property Sub Type: | Townhouse |
| Status: | Active |
| Bedrooms Total: | 3 |
| Bathrooms Full: | 2 |
| Bathrooms Half: | 1 |
| Living Area: | 2,057 |
| Association Fee: | $275 |
| Unexempt Taxes: | $4,262 |
| Lot Size Square Feet: | 2,700.7200 |
| Lot Size Acres: | 0.062 |
| Architectural Style: | Contemporary/Modern,Traditional |
| Waterfront?: | No |
| City: | Allen |
| County Or Parish: | Collin |
| Subdivision Name: | Watters Edge At The Farm |
| Postal Code: | 75013 |
| Year Built: | 2024 |
| Accessibility Features Yn: | No |
| Appliances: | Dishwasher,Disposal,Dryer,Electric Water Heater,Gas Cooktop,Gas Oven,Microwave,Plumbed For Gas in Kitchen,Refrigerator,Vented Exhaust Fan,Washer |
| Association Fee Frequency: | Monthly |
| Association Fee Includes: | Full Use of Facilities, Maintenance Grounds, Maintenance Structure, Management Fees |
| Association Type: | Mandatory |
| Attached Garage?: | Yes |
| Basement Yn: | No |
| Bathrooms Total Decimal: | 2.10 |
| Bathrooms Total Integer: | 3 |
| Community Features: | Community Sprinkler, Greenbelt, Lake, Park, Playground, Sidewalks |
| Consent for Visitors to Record: | None |
| Construction Materials: | Brick, Fiber Cement, Frame, Rock/Stone |
| Cooling: | Ceiling Fan(s), Central Air |
| Covered Spaces: | 2 |
| Directions: | Use GPS for the most accurate directions. |
| Elementary School: | Cheatham |
| Elementary School Name: | Cheatham |
| Exclusions: | Tvs, mounts, artwork |
| Exterior Features: | Balcony, Covered Patio/Porch, Rain Gutters, Lighting |
| Fencing: | Fenced, Front Yard, Metal, Wrought Iron |
| Flooring: | Carpet, Ceramic Tile, Luxury Vinyl Plank |
| Foundation Details: | Slab |
| Garage Dimensions: | 20x20 |
| Garage Spaces: | 2 |
| Garage?: | Yes |
| Green Energy Efficient: | 12 inch+ Attic Insulation, Appliances, Construction, Doors, Drought Tolerant Plants, HVAC, Insulation, Lighting, Low Flow Commode, Mechanical Fresh Air, Thermostat, Waterheater, Windows |
| Heating: | Central |
| High School Name: | Allen |
| Hoa Management Company: | Vision Communities |
| Hoa Management Company Phone: | 972-612-2303 |
| Interior Features: | Built-in Features, Cable TV Available, Double Vanity, High Speed Internet Available, Kitchen Island, Open Floorplan, Pantry, Smart Home System, Walk-In Closet(s) |
| Laundry Features: | Electric Dryer Hookup, Utility Room, Full Size W/D Area, Washer Hookup |
| Levels: | Two |
| Listing Terms: | Cash, Conventional, FHA, VA Loan |
| Room Count: | 7 |
| Lot Features: | Corner Lot, Landscaped |
| Lot Size: | Condo/Townhome Lot |
| Lot Size Area: | 0.0620 |
| Lot Size Units: | Acres |
| Middle School Name: | Curtis |
| Multi Parcel ID: | No |
| Municipal Utility District?: | No |
| Notice Surveillance Devices Pres: | Audio, Video |
| Number Of Dining Areas: | 1 |
| Number Of Living Areas: | 1 |
| Number Of Parking Spaces: | 2 |
| Parking Features: | Alley Access, Driveway, Garage, Garage Door Opener, Garage Double Door, Garage Faces Rear |
| Patio And Porch Features: | Covered |
| Pool?: | No |
| Possession: | Closing/Funding |
| Postal Code Plus 4: | 5994 |
| Property Attached?: | Yes |
| Roof: | Composition, Metal |
| School District: | Allen ISD |
| Smart Home Features Appor Pass Y: | 1 |
| Structural Style: | Condo/Townhome |
| Transaction Type: | For Sale |
| Utilities: | City Sewer, City Water |
| Will Subdivide: | No |
| Window Features: | Window Coverings |
| Year Built Details: | Preowned |
Listing Courtesy of: Allie Beth Allman & Assoc.
Listing Agent: Chase Duran
214-621-9446
Mortgage Calculator
All listings featuring the  icon are provided courtesy of North Texas Real Estate Information Systems, Inc. (NTREIS), Copyright 2026. All rights reserved.
All information is believed accurate but not guaranteed. The properties displayed may not be all of the properties available through the IDX Program. Any use of this site other than by potential buyers or sellers is strictly prohibited.
North Texas Real Estate Information Systems, Inc. data last updated on November 19, 2026 07:43 PM - CT
Property Last Updated: November 19, 2026 07:43 PM - CT
