1264 Daybreak Drive
Allen, TX 75013
$3,200
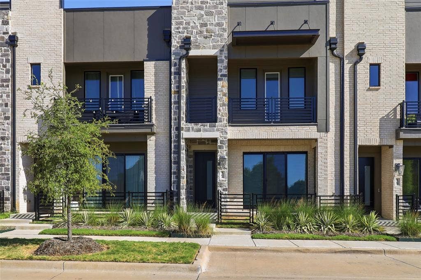
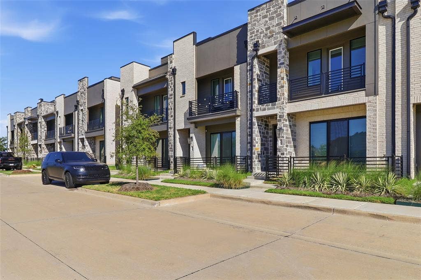
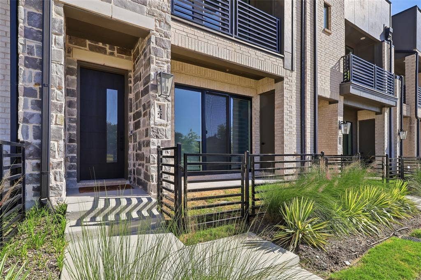
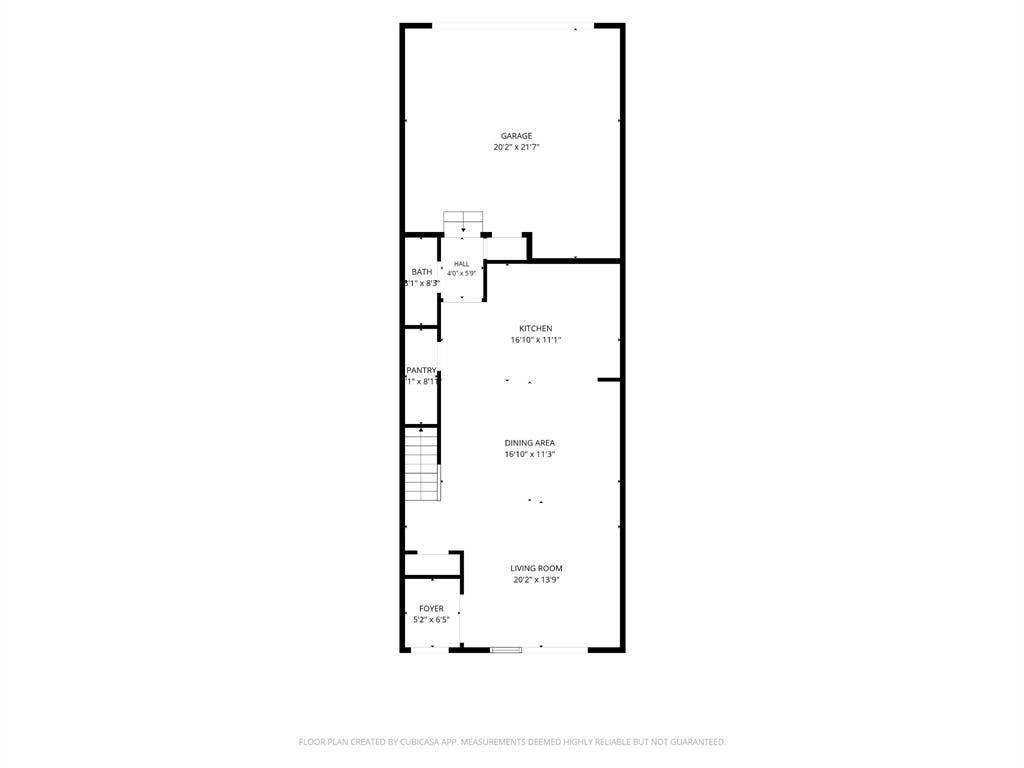
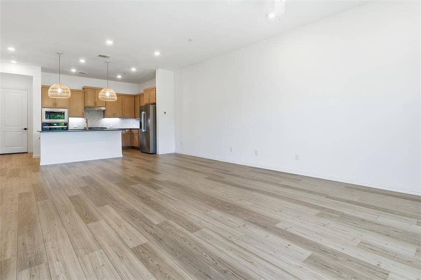
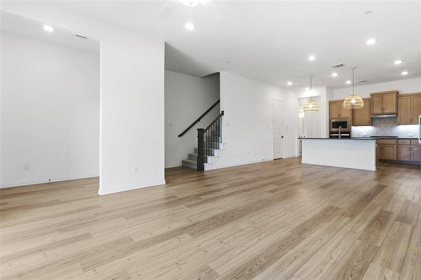
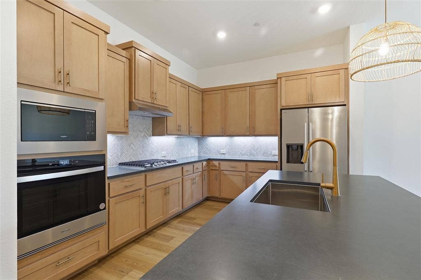
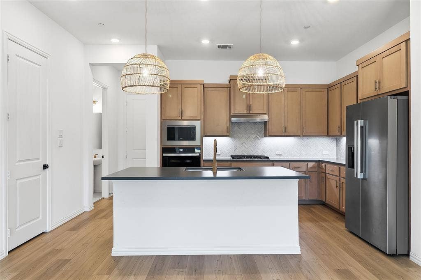
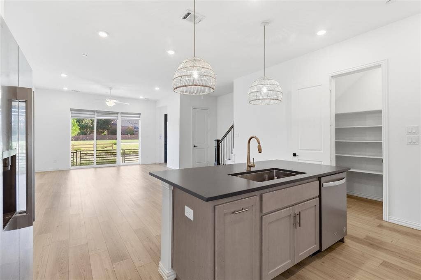
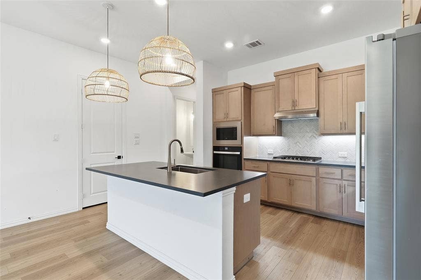
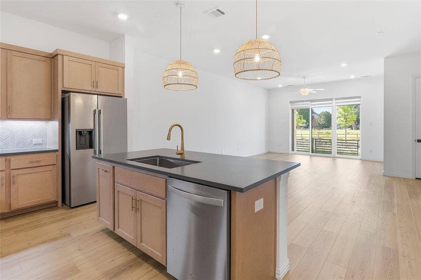
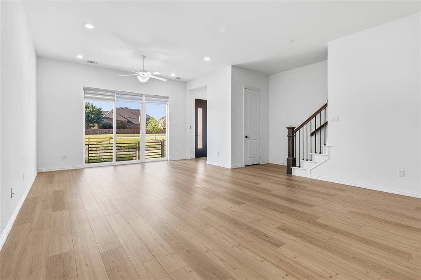
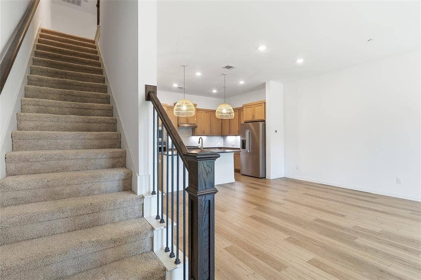
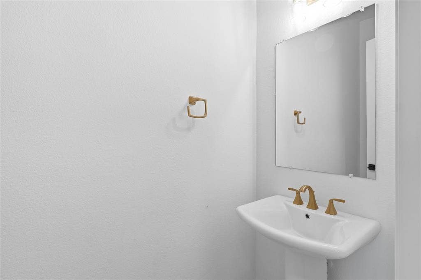
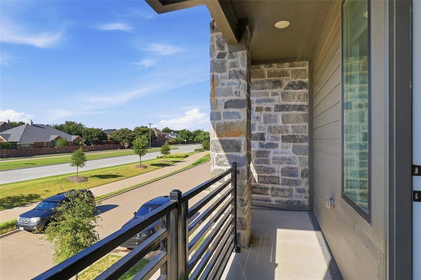
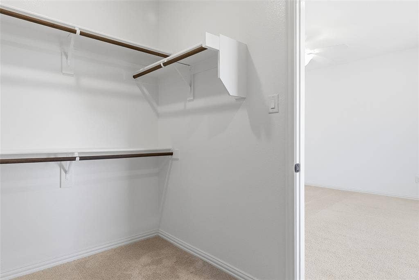
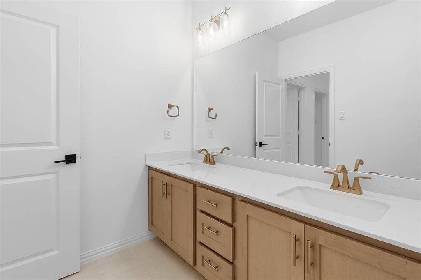
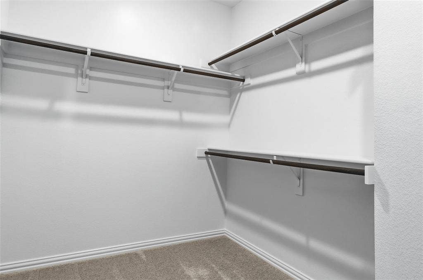
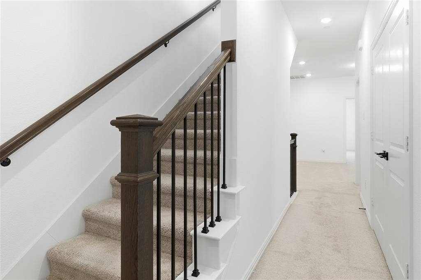
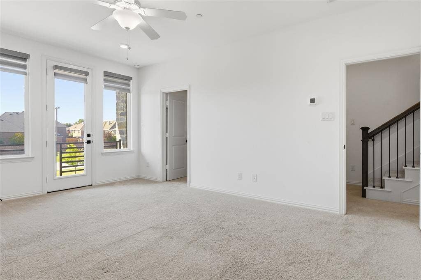
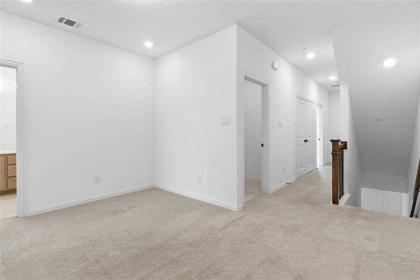
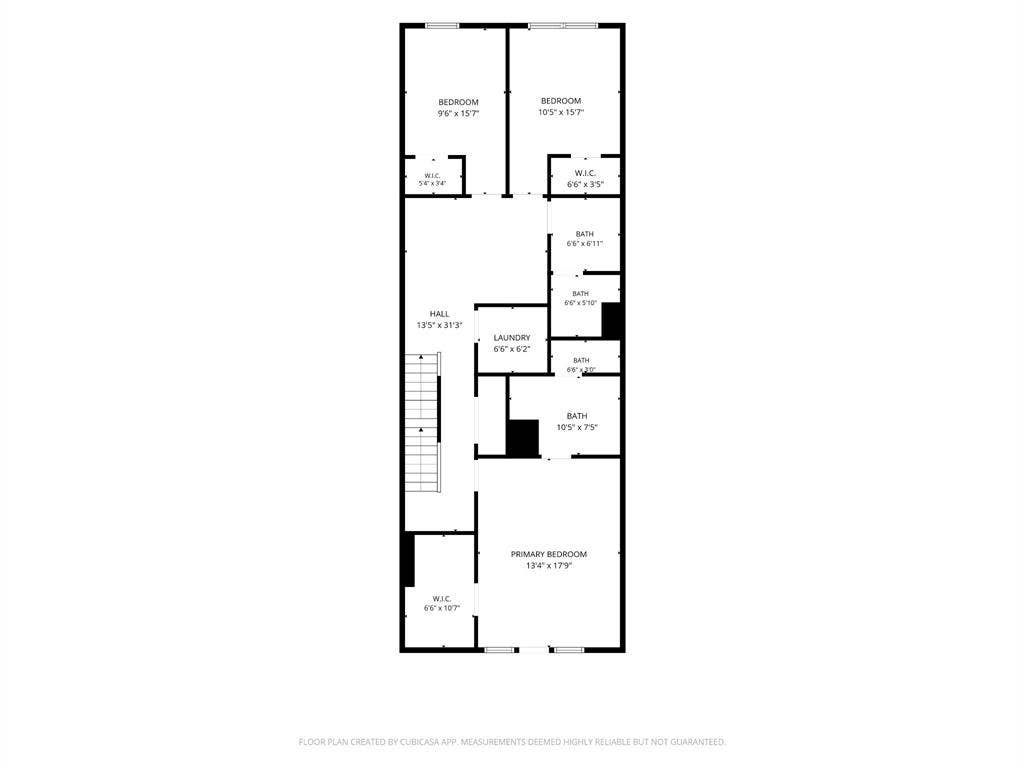
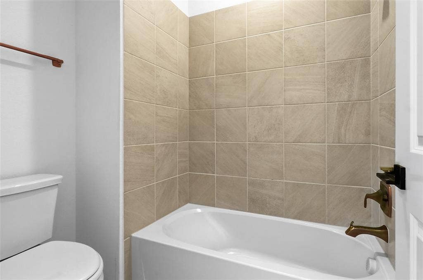
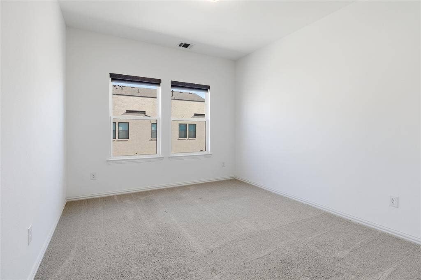
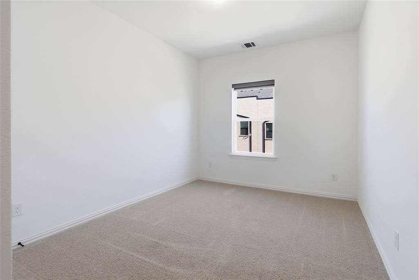
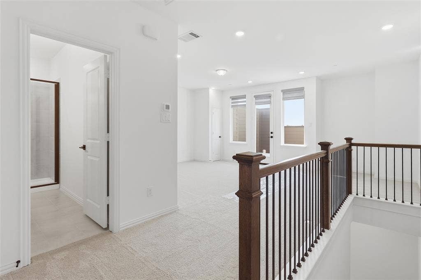
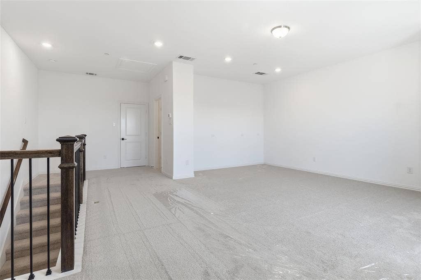
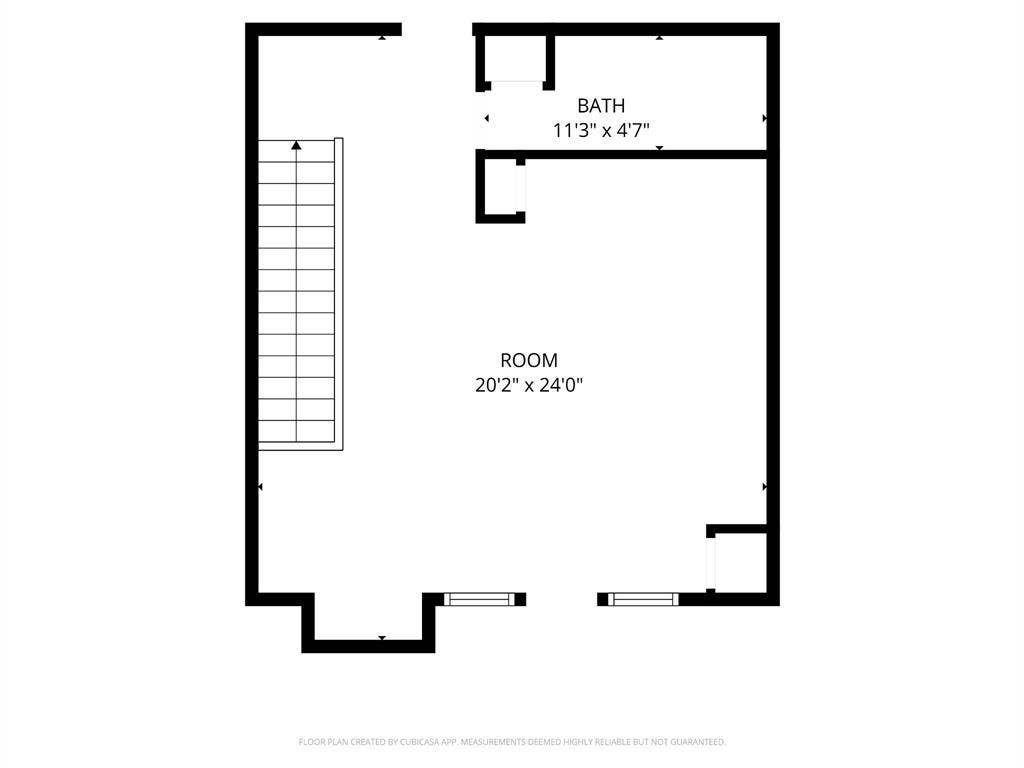
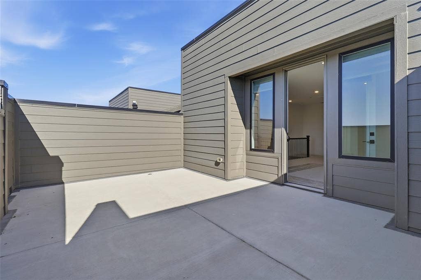
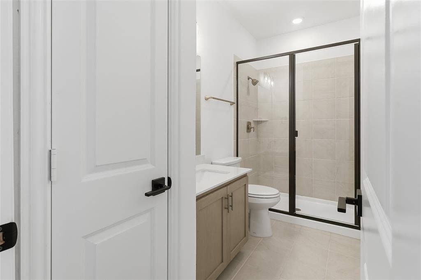
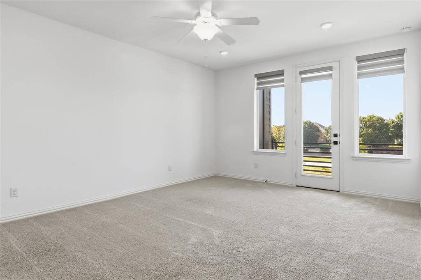
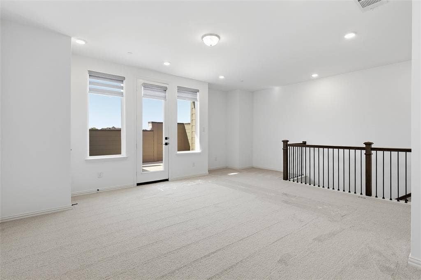
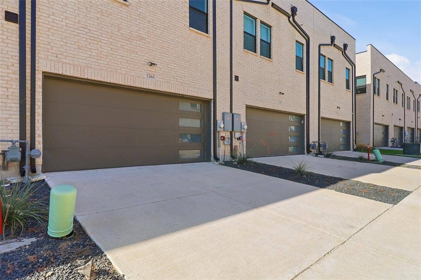
Experience modern living in this brand-new townhome with an open floor plan, quartz countertops, smart home features, and spacious walk-in closets. The home has high ceilings, zoned HVAC, and a private patio on the third floor or balcony. Enjoy community amenities like a greenbelt, lake, and park. The two-car garage and easy access to city utilities add comfort and convenience. Blinds, refrigerator, washer, and dryer are included. Located near Highways 121 and 75, Allen Outlet Mall, and Legacy offices, this home is move-in ready. The Farm community offers dining options, trails, a playground, and a park. The open kitchen, living, and dining area on the first floor is great for entertaining. The kitchen includes a gas range, disposal, refrigerator with a waterline, and a large walk-in pantry. Upstairs, you'll find a loft that works well as a playroom or second family room. Two bedrooms and the primary suite are on the second floor. The 2564 sq ft home has a large bathroom with dual sinks and a shower-tub combo. The primary bath features double sinks and a shower. The primary bedroom has a balcony and a large walk-in closet. The two-car garage offers extra parking in the driveway or in front of the home.
| Listing Id: | 21343050 |
|---|---|
| List Price: | $3,200 |
| Property Type: | Residential Lease |
| Property Sub Type: | Townhouse |
| Status: | Closed |
| Bedrooms Total: | 3 |
| Bathrooms Full: | 3 |
| Bathrooms Half: | 1 |
| Living Area: | 2,564 |
| Lot Size Square Feet: | 2,178.0000 |
| Lot Size Acres: | 0.05 |
| Architectural Style: | Contemporary/Modern |
| Waterfront?: | No |
| City: | Allen |
| County Or Parish: | Collin |
| Subdivision Name: | Watters Edge At The Farm |
| Postal Code: | 75013 |
| Year Built: | 2023 |
| Appliances: | Dishwasher,Disposal,Electric Cooktop |
| Application Fee Amount: | $49 |
| Association Fee Includes: | Front Yard Maintenance, Full Use of Facilities, Maintenance Grounds |
| Association Type: | None |
| Attached Garage?: | Yes |
| Availability Date: | 2026-07-28 |
| Basement Yn: | No |
| Bathrooms Total Decimal: | 3.10 |
| Bathrooms Total Integer: | 4 |
| Community Features: | Club House |
| Consent for Visitors to Record: | Audio, Video |
| Construction Materials: | Brick, Stucco |
| Cooling: | Central Air |
| Covered Spaces: | 2 |
| Deposit Amount: | $3,200 |
| Directions: | Google maps is your best friend. |
| Elementary School: | Cheatham |
| Elementary School Name: | Cheatham |
| Exterior Features: | Balcony |
| Fencing: | Wrought Iron |
| Flooring: | Carpet, Combination, Engineered Wood |
| Furnished?: | No |
| Garage Height: | 10 |
| Garage Dimensions: | 20x20 |
| Garage Spaces: | 2 |
| Garage?: | Yes |
| Heating: | Central |
| High School Name: | Allen |
| Interior Features: | Cable TV Available, Granite Counters, High Speed Internet Available, Kitchen Island, Open Floorplan |
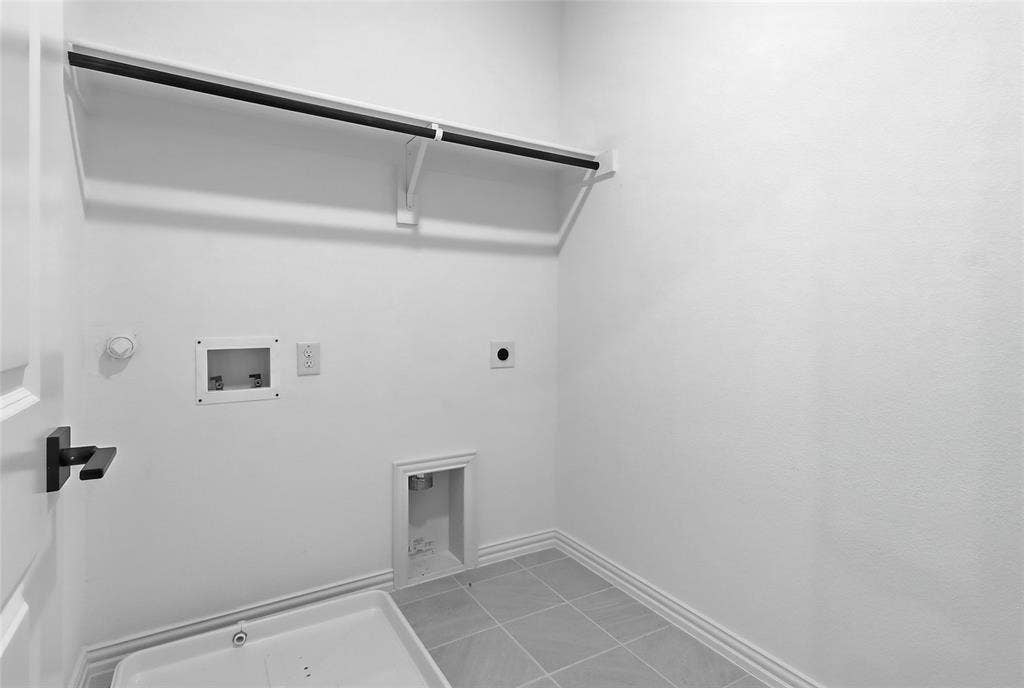
| Laundry Features: | Full Size W/D Area, Dryer Hookup, Washer Hookup |
| Lease Conditions: | Application Fee, Credit Report, Prior Residence Info., Written Application Only |
| Lease Term: | 12 Months |
| Lease Type: | Yearly |
| Levels: | Three Or More |
| Room Count: | 2 |
| Lot Size Area: | 0.0500 |
| Lot Size Units: | Acres |
| Middle School Name: | Curtis |
| Monies Required: | First Months Rent, Security Deposit |
| Move In Date: | 11/14/2026 |
| Multi Parcel ID: | Yes |
| Municipal Utility District?: | No |
| Number Of Days Guests Allowed: | 15 |
| Number Of Dining Areas: | 1 |
| Number Of Living Areas: | 1 |
| Number Of Parking Spaces: | 2 |
| Number Of Vehicles: | 3 |
| Parking Features: | Additional Parking, Alley Access |
| Patio And Porch Features: | Patio, Roof Top Deck/Patio |
| Pets Allowed: | No Pets Allowed |
| Pool?: | No |
| Postal Code Plus 4: | 5994 |
| Property Attached?: | No |
| Restrictions: | Mobile Home Only, No Divide, No Known Restriction(s), No Livestock |
| Roof: | Composition, Fiberglass |
| School District: | Allen ISD |
| Senior Community Yn: | No |
| Smart Home Features Appor Pass Y: | 1 |
| Soil Type: | Unknown |
| Special Taxing Entities: | 0 |
| Stories Total: | 3 |
| Structural Style: | Condo/Townhome |
| Tenant Pays: | All Utilities |
| Transaction Type: | For Lease |
| Utilities: | Alley, Cable Available, City Sewer, City Water, Concrete |
| Vegetation: | Cleared |
| Will Subdivide: | No |
| Window Features: | Window Coverings |
| Year Built Details: | Preowned |
Listing Courtesy of: Realty Preferred DFW
Listing Agent: Cutberto Salas
csalas1@live.com
All listings featuring the  icon are provided courtesy of North Texas Real Estate Information Systems, Inc. (NTREIS), Copyright 2026. All rights reserved.
All information is believed accurate but not guaranteed. The properties displayed may not be all of the properties available through the IDX Program. Any use of this site other than by potential buyers or sellers is strictly prohibited.
North Texas Real Estate Information Systems, Inc. data last updated on November 14, 2026 01:44 PM - CT
Property Last Updated: November 14, 2026 01:44 PM - CT
