

12464 Lost Valley Drive
Frisco, TX 75035
$529,900
BACK ON MARKET —BUYER CHANGED THEIR MIND…. Exceptional Opportunity for Buyers and Investors! The house is in excellent condition, and the price reduction is solely for the purpose of a quick sale. Priced significantly below recent comparable sales for a quick sale! The foundation and structural of the building are still under builder warranty until 2030.
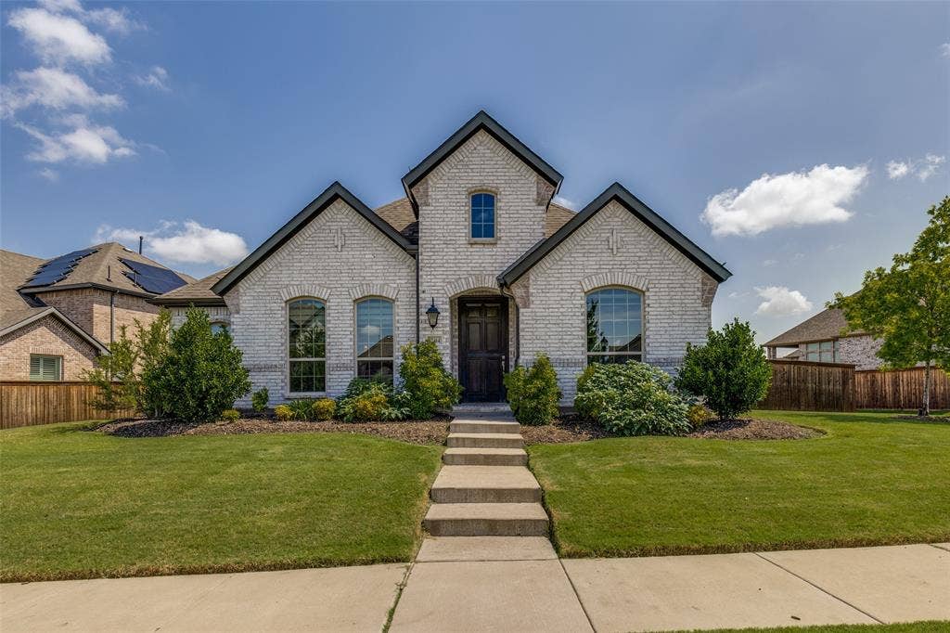
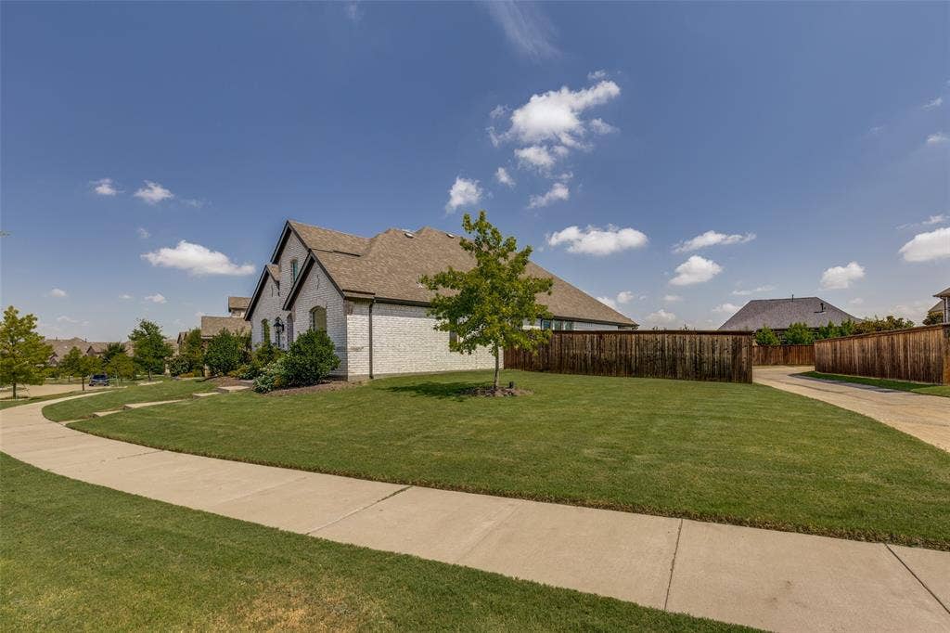
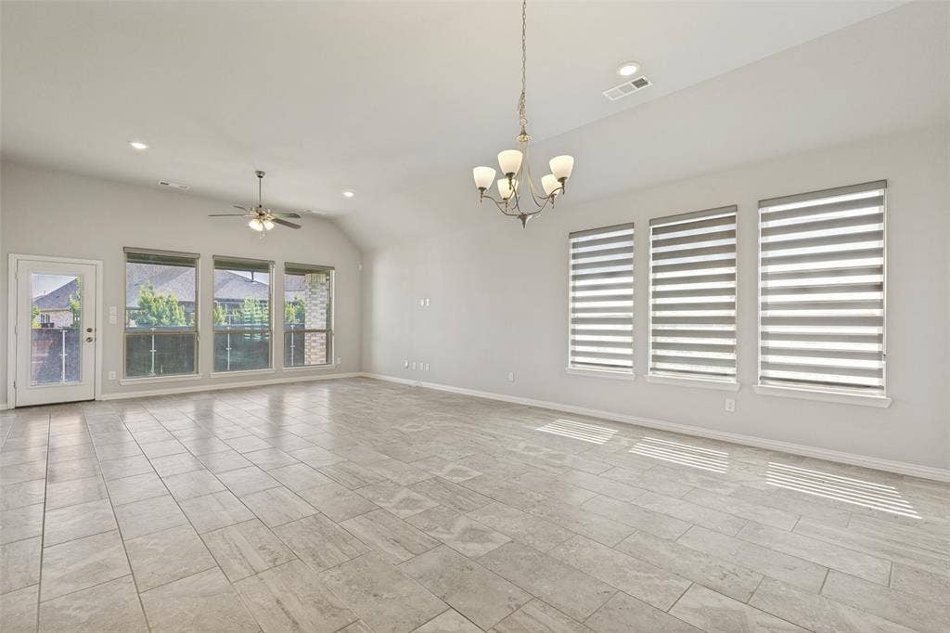
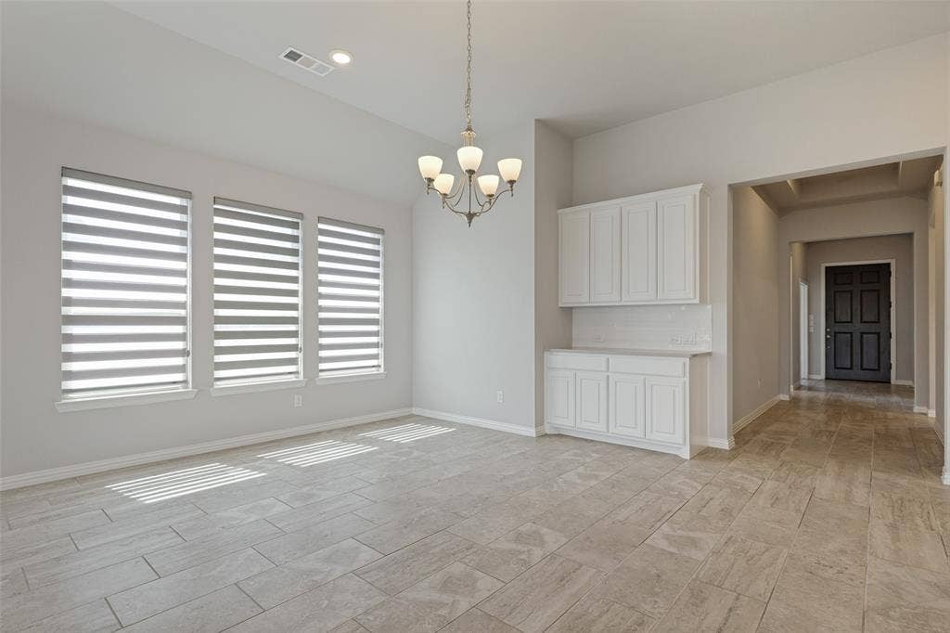
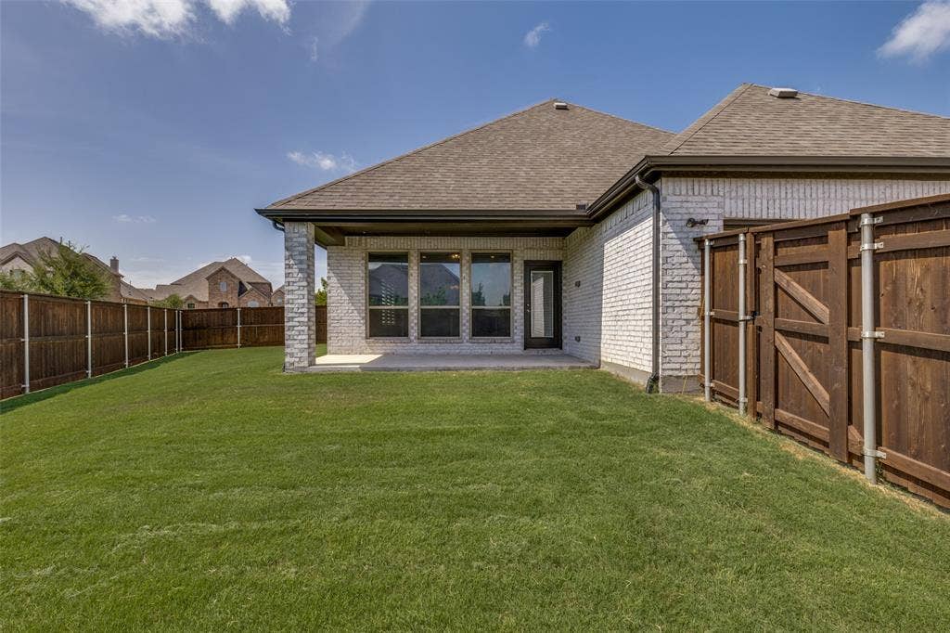
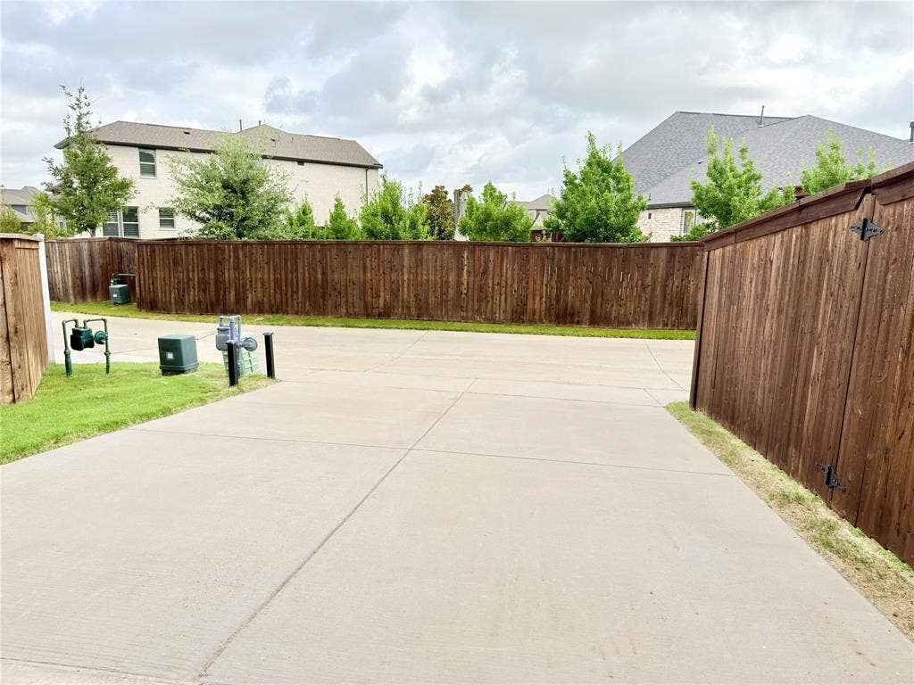
Situated on a premium oversized corner lot in Frisco’s Prairie View community, this beautifully upgraded one-story home offers modern style, energy-efficient features, and a functional open-concept design.
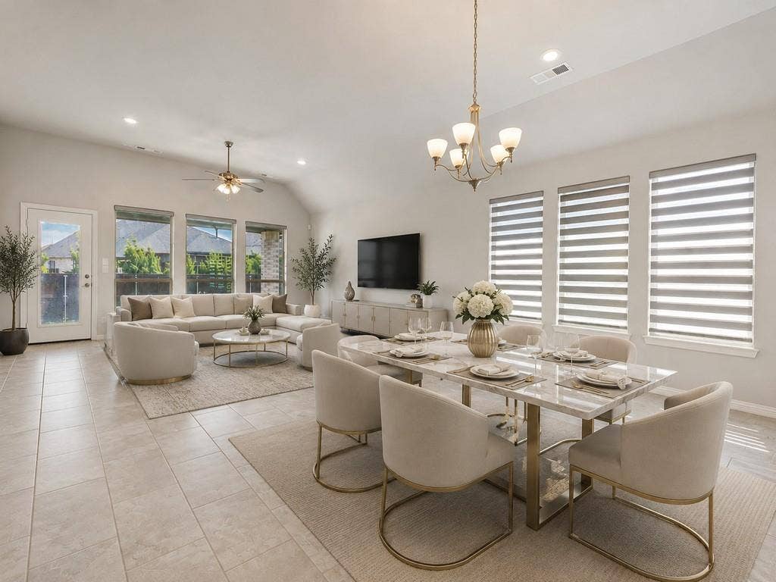
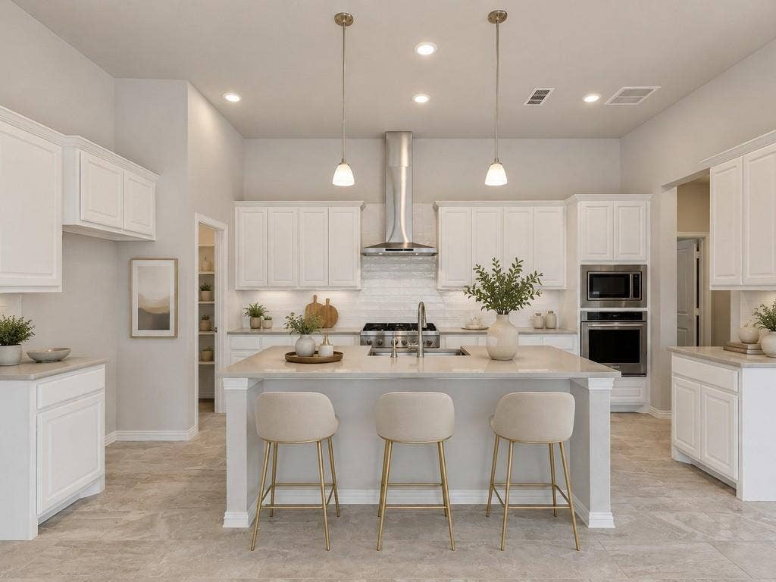
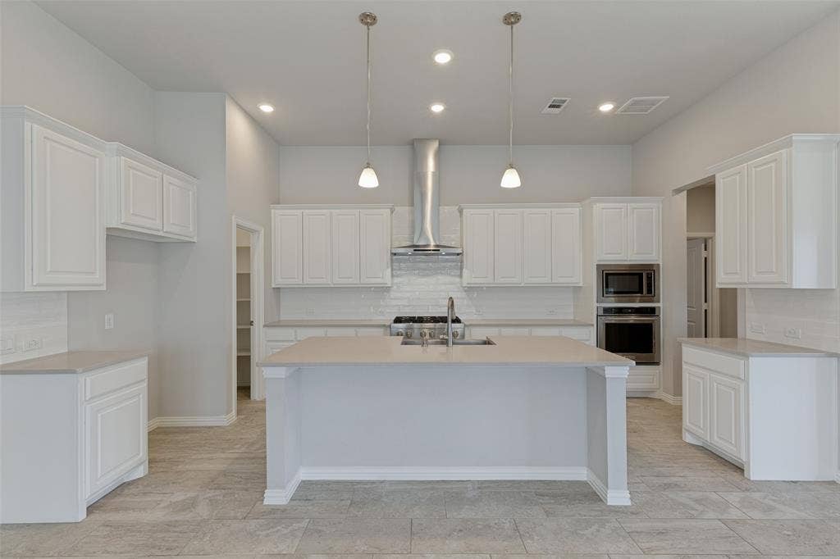
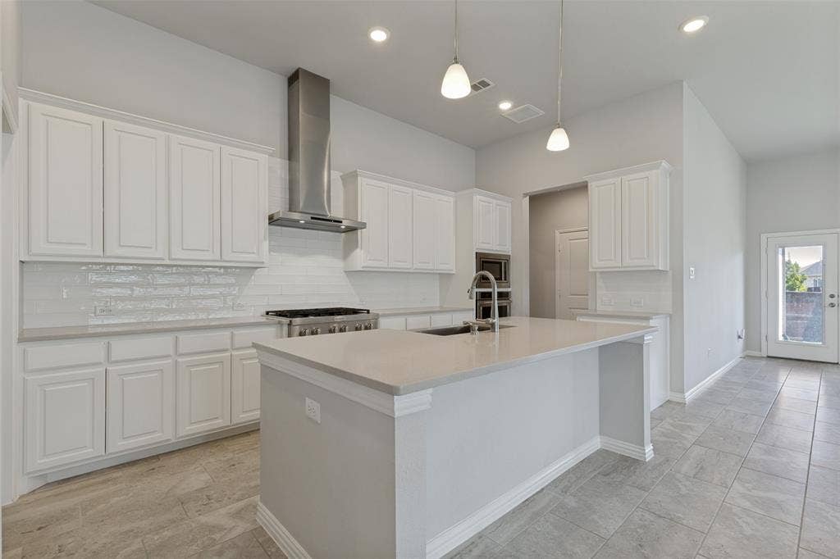
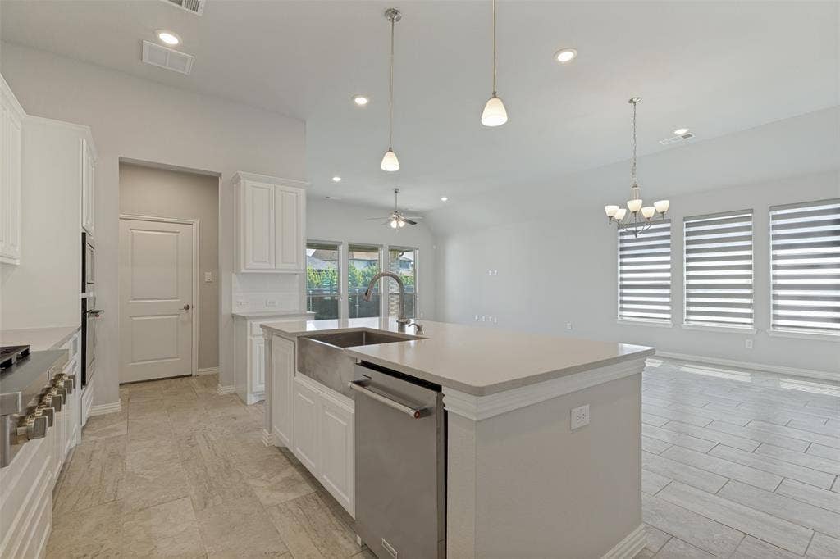
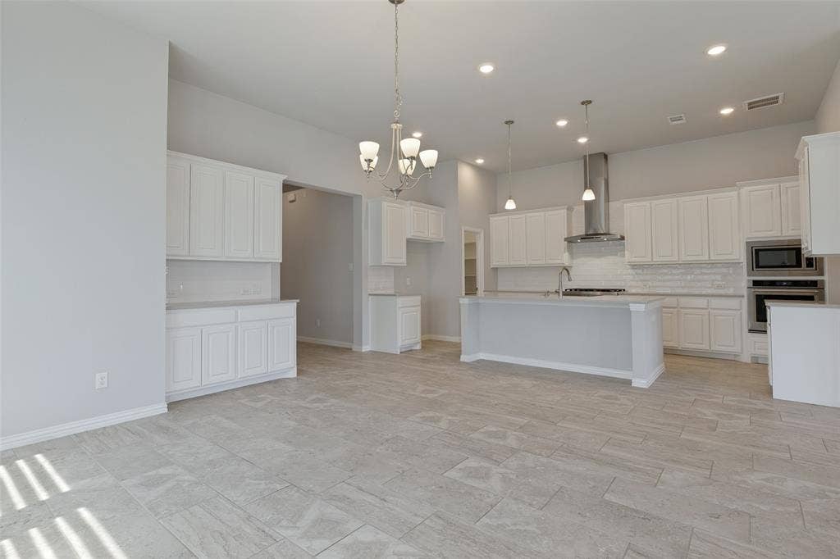
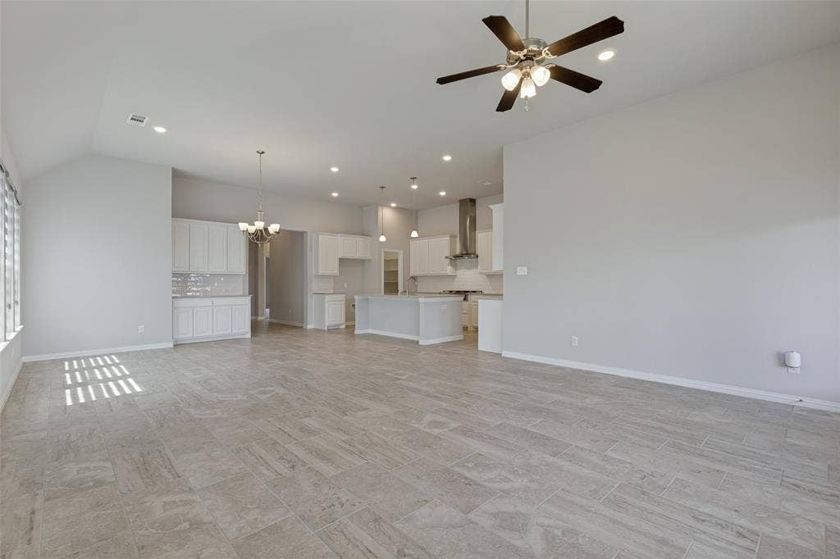
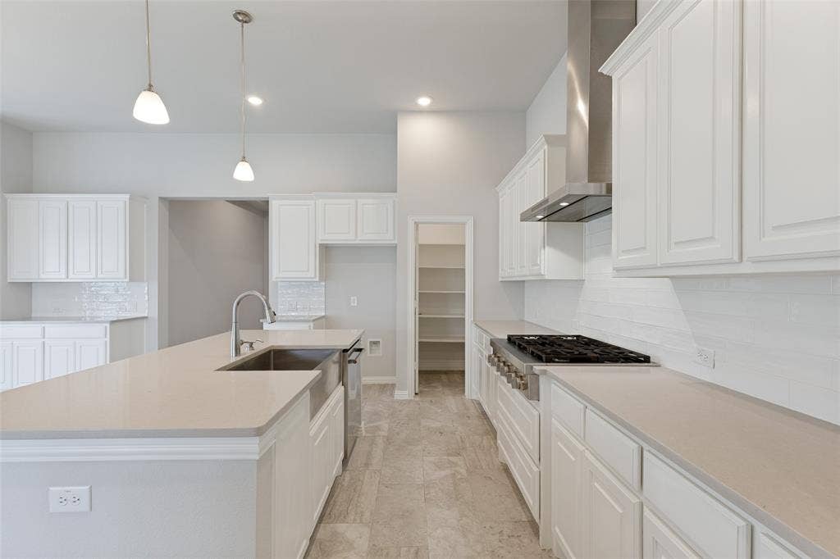
The chef-inspired kitchen features a large quartz island, six-burner gas cooktop, stainless steel appliances, pot drawers, extensive cabinetry with soft-close doors and drawers, and generous workspace overlooking the spacious living and dining areas.
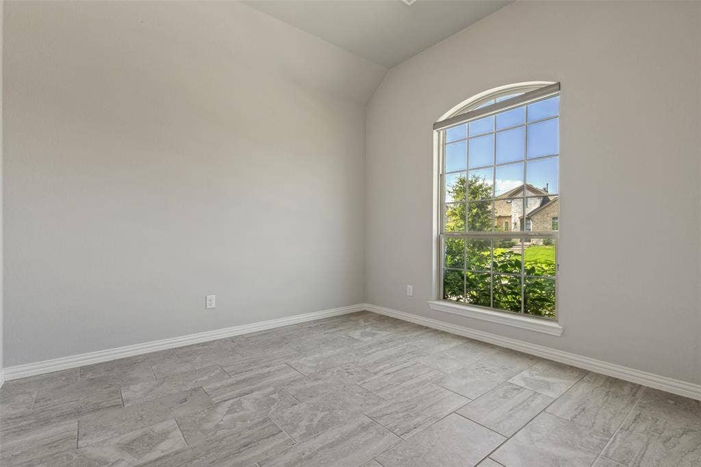
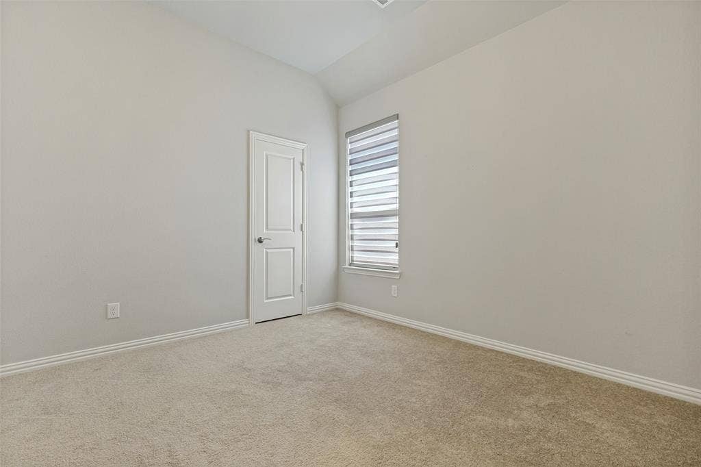
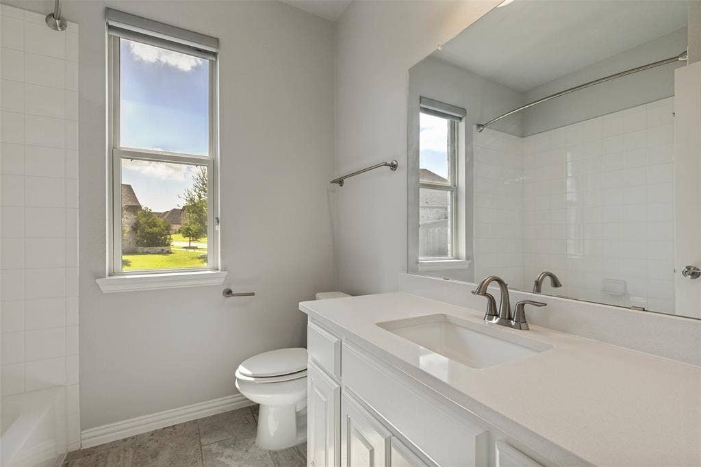
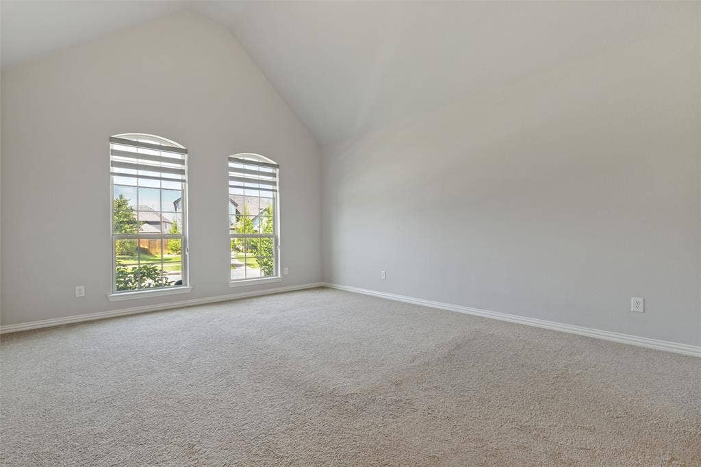
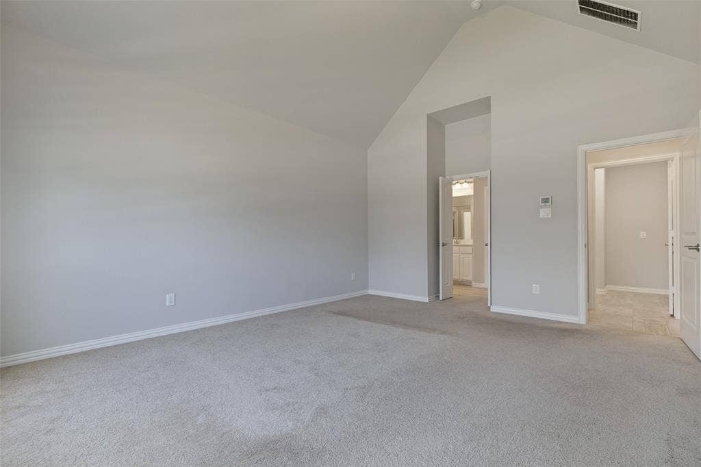
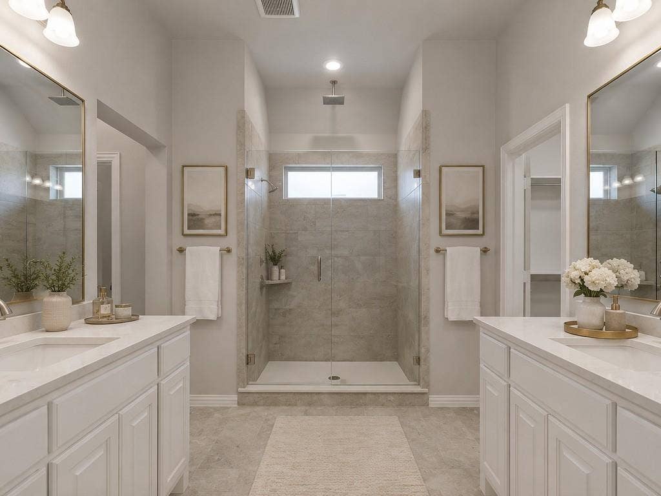
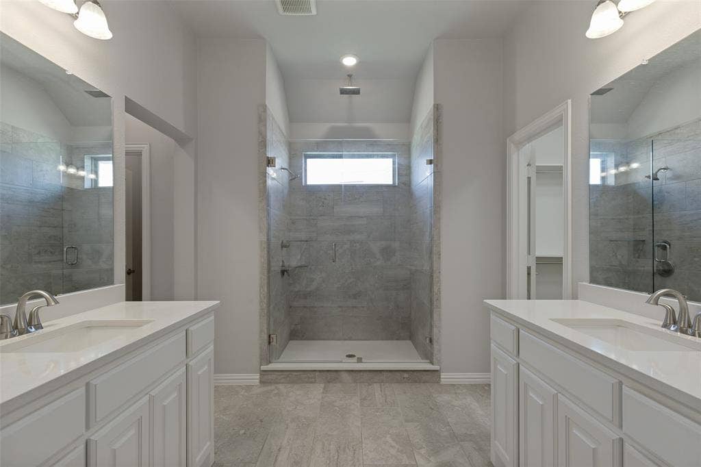
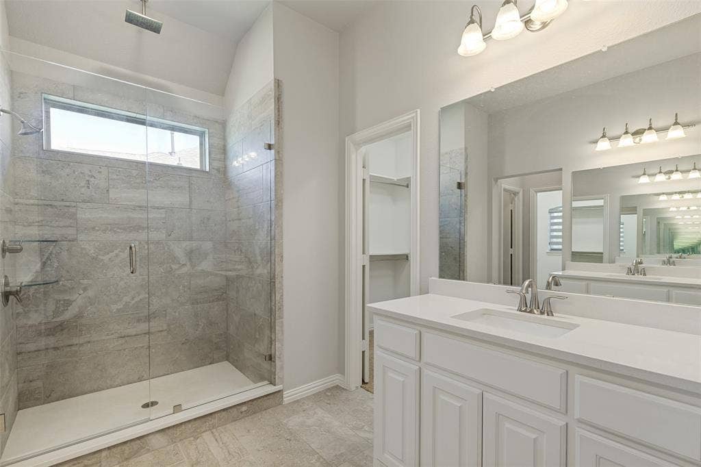
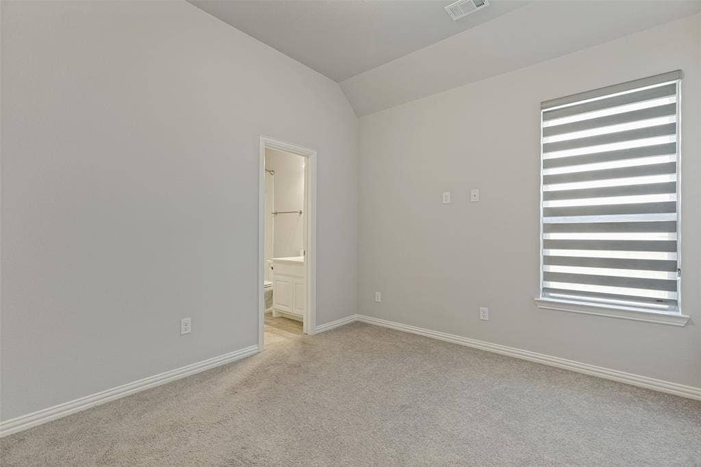
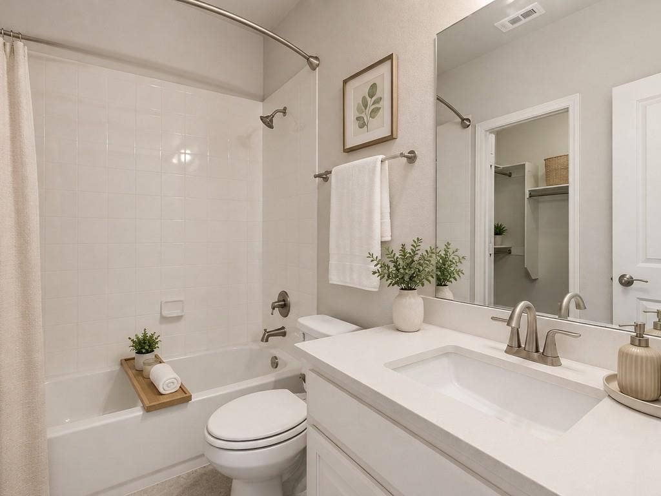
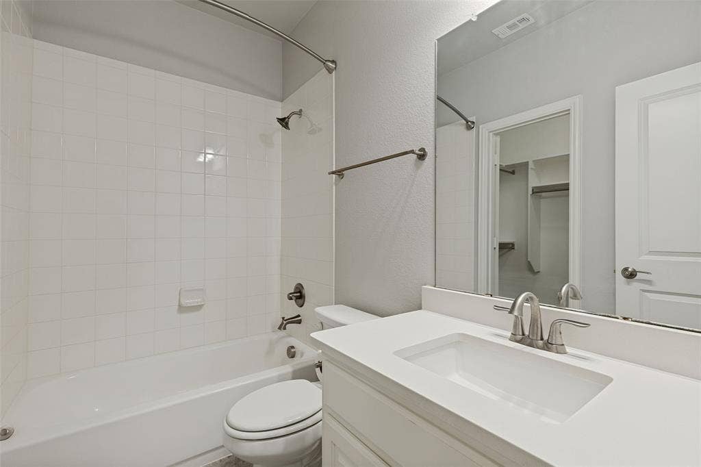
The private primary suite includes vaulted ceilings, dual vanities, two walk-in closets, and a spa-inspired bathroom with an oversized walk-in shower, dual showerheads, and a luxurious rainfall shower. A dedicated study at the front of the home provides flexibility as a home office or optional fourth bedroom.
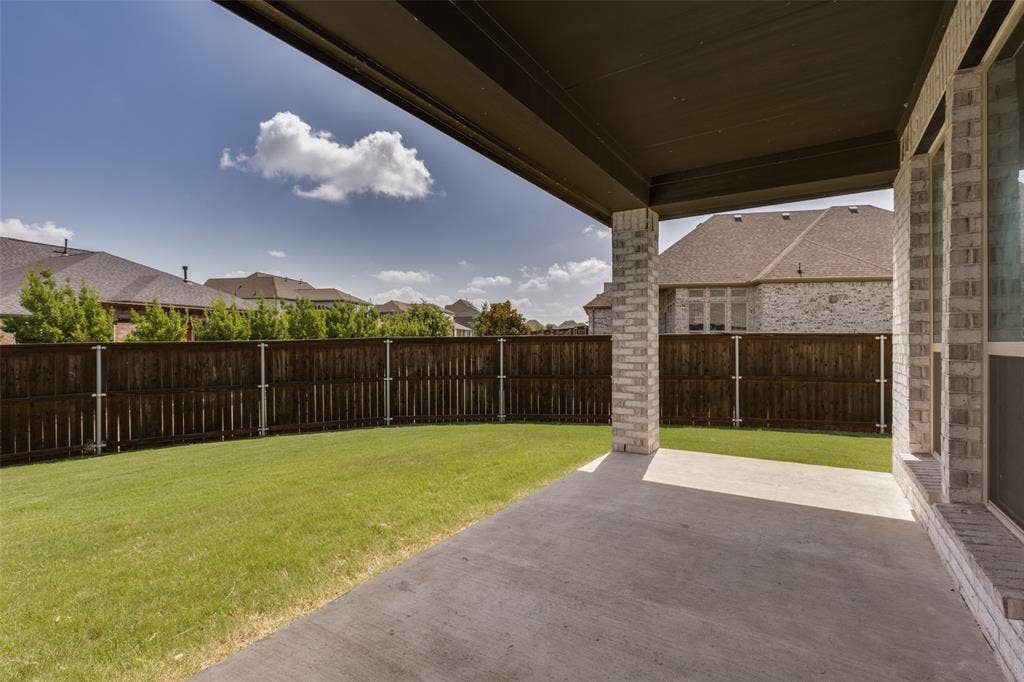
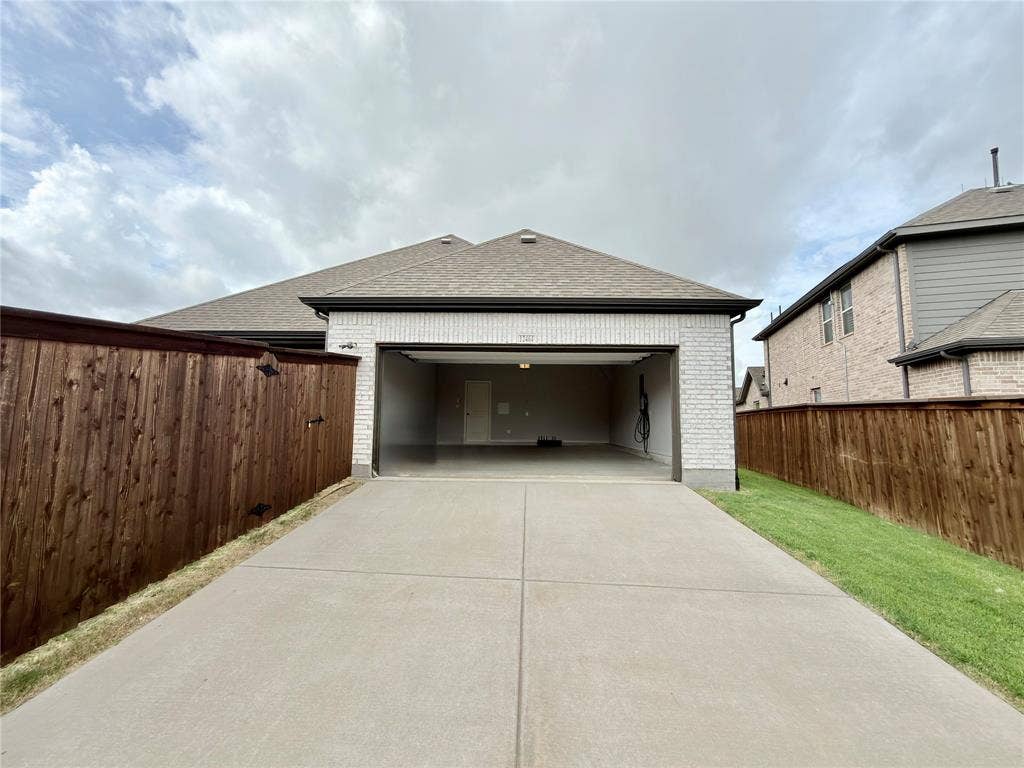
Additional features include an extended five-foot garage, EV charging outlet, energy-efficient windows, high-efficiency HVAC system, abundant storage, and a spacious backyard ready for outdoor living.
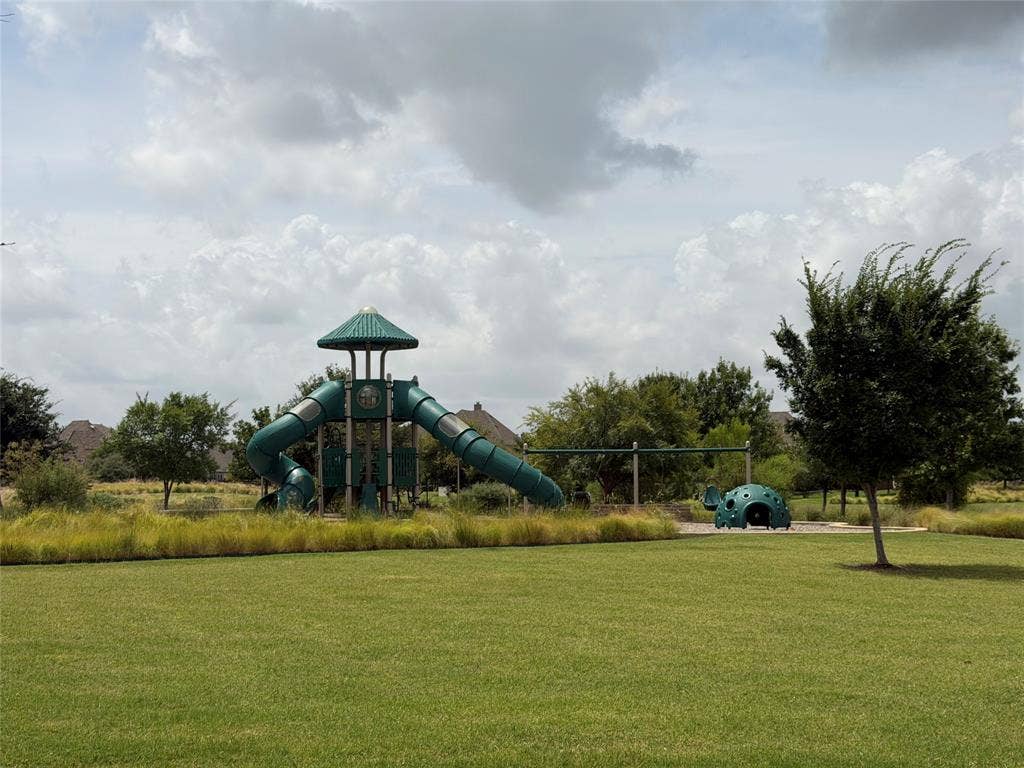
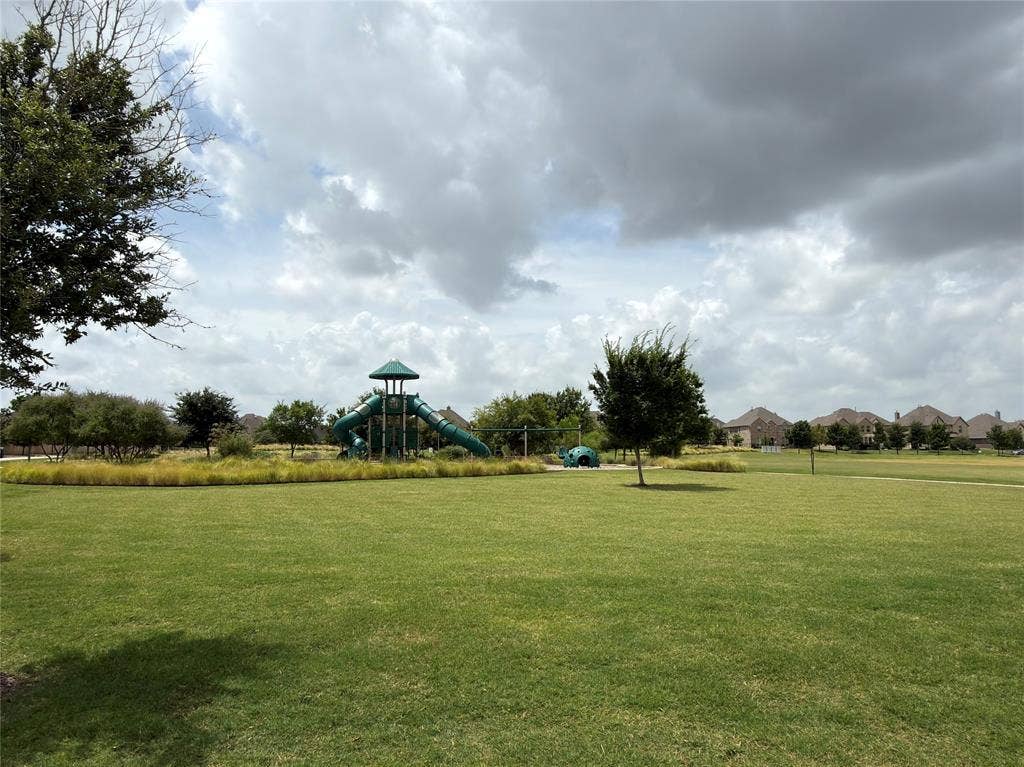
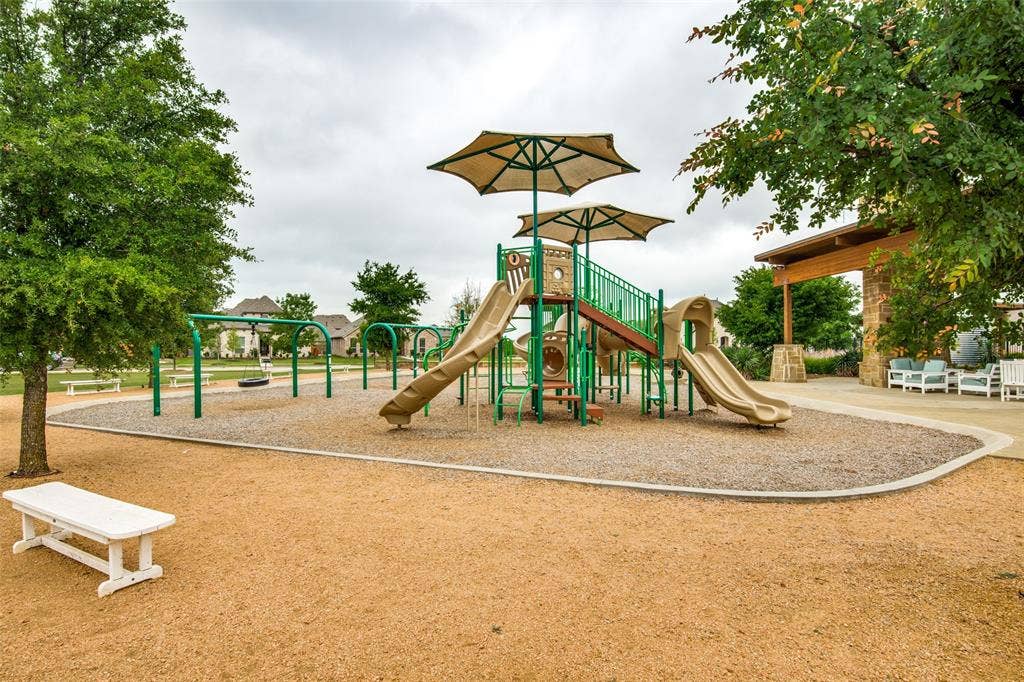
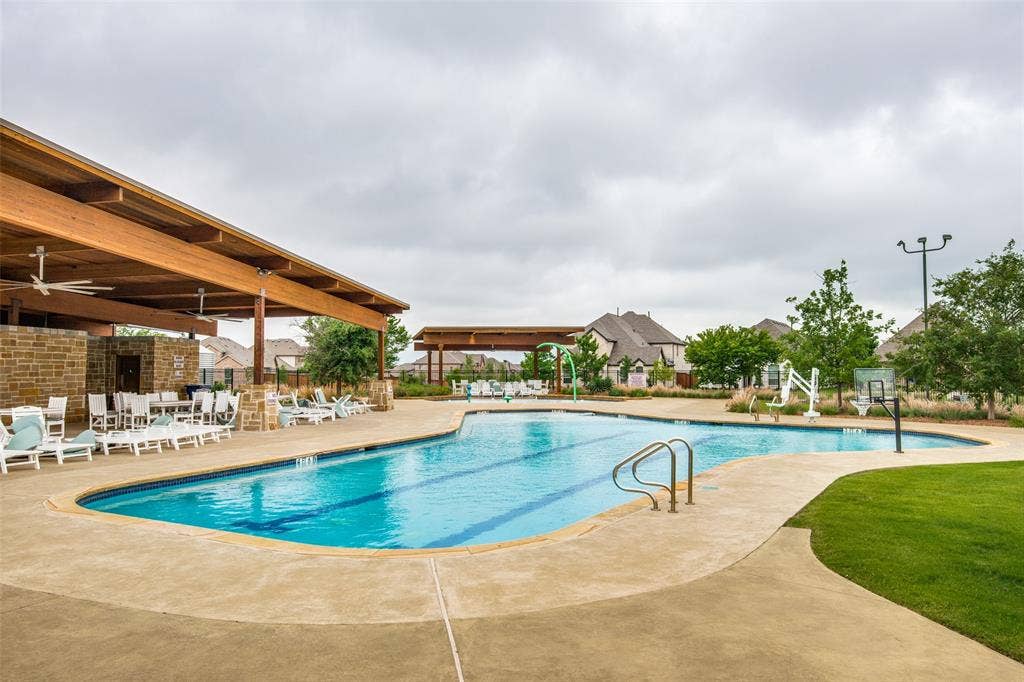
Prairie View residents enjoy a resort-style pool, splash pad, covered pavilion, parks, and playgrounds. Conveniently located near the Dallas North Tollway, Highway 380, PGA Frisco, shopping, dining, and entertainment—and zoned to Prosper ISD.
Don’t miss this rare opportunity to own a beautifully upgraded Frisco home at an exceptional price!
| Listing Id: | 21330403 |
|---|---|
| List Price: | $529,900 |
| Property Type: | Residential |
| Property Sub Type: | Single Family Residence |
| Status: | Closed |
| Bedrooms Total: | 3 |
| Bathrooms Full: | 3 |
| Living Area: | 2,268 |
| Association Fee: | $240 |
| Unexempt Taxes: | $12,565 |
| Lot Size Square Feet: | 9,975.2400 |
| Lot Size Acres: | 0.229 |
| Architectural Style: | Traditional |
| Waterfront?: | No |
| City: | Frisco |
| County Or Parish: | Collin |
| Subdivision Name: | Prairie View Ph 2b |
| Postal Code: | 75035 |
| Year Built: | 2020 |
| Accessibility Features Yn: | No |
| Appliances: | Dishwasher,Disposal,Electric Oven,Gas Cooktop,Microwave,Tankless Water Heater |
| Association Fee Frequency: | Quarterly |
| Association Fee Includes: | Full Use of Facilities |
| Association Type: | Mandatory |
| Attached Garage?: | Yes |
| Basement Yn: | No |
| Bathrooms Total Decimal: | 3.00 |
| Bathrooms Total Integer: | 3 |
| Buyer Financing: | Conventional |
| Community Features: | Community Pool, Greenbelt, Park, Playground, Pool, Other |
| Consent for Visitors to Record: | None |
| Construction Materials: | Brick |
| Cooling: | Ceiling Fan(s), Central Air, Electric |
| Covered Spaces: | 2 |
| Directions: | GPS |
| Elementary School: | Jim Spradley |
| Elementary School Name: | Jim Spradley |
| Exterior Features: | Covered Patio/Porch, Rain Gutters |
| Fencing: | Back Yard, Fenced |
| Flooring: | Carpet, Ceramic Tile |
| Garage Length: | 20 |
| Garage Spaces: | 2 |
| Garage Width: | 20 |
| Garage?: | Yes |
| Green Energy Efficient: | 12 inch+ Attic Insulation, Appliances, Doors, Drought Tolerant Plants, HVAC, Insulation, Low Flow Commode, Thermostat, Windows |
| Green Water Conservation: | Low-Flow Fixtures |
| Heating: | Central |
| High School Name: | Rock Hill |
| Hoa Management Company: | Prairie View HOA |
| Hoa Management Company Phone: | 972-960-2800 |
| Interior Features: | Cable TV Available, Double Vanity, Eat-in Kitchen, High Speed Internet Available, Kitchen Island, Open Floorplan, Pantry, Walk-In Closet(s) |
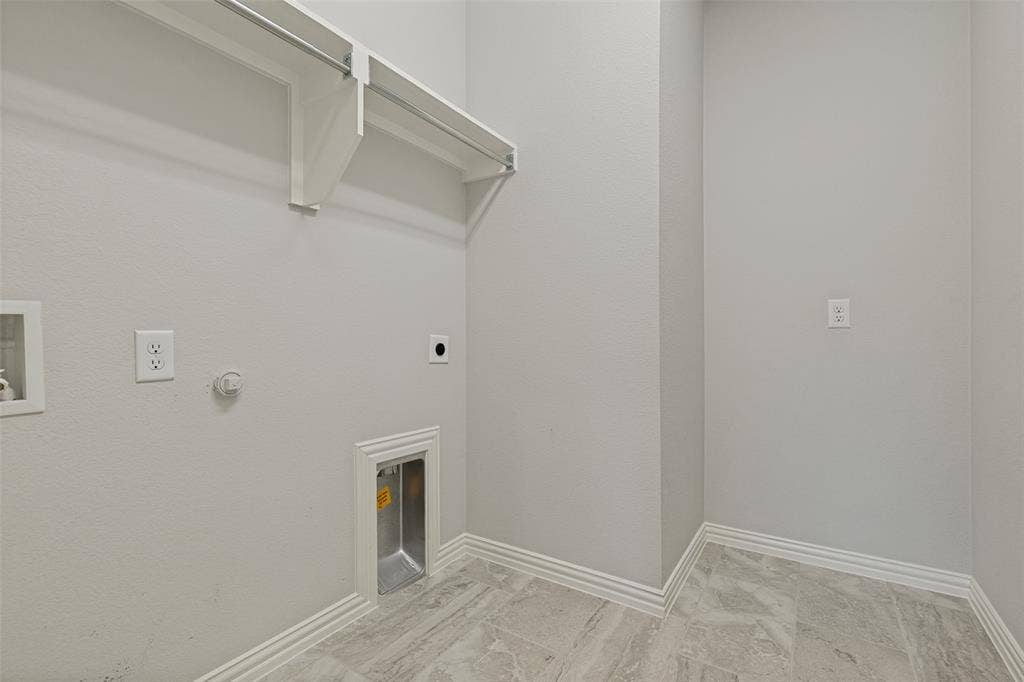
| Laundry Features: | Electric Dryer Hookup, Utility Room, Full Size W/D Area |
| Levels: | One |
| Listing Terms: | Cash, Conventional, FHA, VA Loan |
| Room Count: | 6 |
| Lot Features: | Corner Lot, Sprinkler System, Subdivision |
| Lot Size: | Less Than .5 Acre (not Zero) |
| Lot Size Area: | 0.2290 |
| Lot Size Units: | Acres |
| Middle School Name: | Bill Hays |
| Multi Parcel ID: | No |
| Municipal Utility District?: | No |
| Notice Surveillance Devices Pres: | None |
| Number Of Dining Areas: | 1 |
| Number Of Living Areas: | 1 |
| Number Of Parking Spaces: | 2 |
| Parking Features: | Alley Access, Covered, Garage, Garage Door Opener, Garage Faces Rear |
| Patio And Porch Features: | Covered |
| Pool?: | No |
| Possession: | Closing/Funding |
| Postal Code Plus 4: | 5579 |
| Property Attached?: | No |
| Roof: | Asphalt |
| School District: | Prosper ISD |
| Security Features: | Carbon Monoxide Detector(s), Prewired, Security System Leased |
| Smart Home Features Appor Pass Y: | 0 |
| Structural Style: | Single Detached |
| Transaction Type: | For Sale |
| Utilities: | Alley, City Sewer, City Water, Community Mailbox, Individual Gas Meter, Individual Water Meter, Sidewalk |
| Will Subdivide: | No |
| Window Features: | Window Coverings |
| Year Built Details: | Preowned |
Listing Courtesy of: C21 Fine Homes Judge Fite
Listing Agent: Shahla Ghademi
(972) 801-7119
Mortgage Calculator
All listings featuring the  icon are provided courtesy of North Texas Real Estate Information Systems, Inc. (NTREIS), Copyright 2026. All rights reserved.
All information is believed accurate but not guaranteed. The properties displayed may not be all of the properties available through the IDX Program. Any use of this site other than by potential buyers or sellers is strictly prohibited.
North Texas Real Estate Information Systems, Inc. data last updated on October 14, 2026 02:26 AM - CT
Property Last Updated: October 14, 2026 02:26 AM - CT
