Open Houses
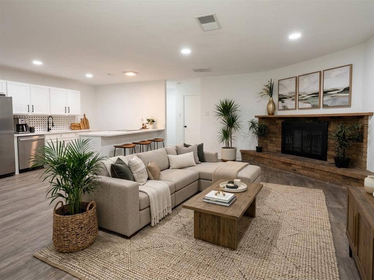
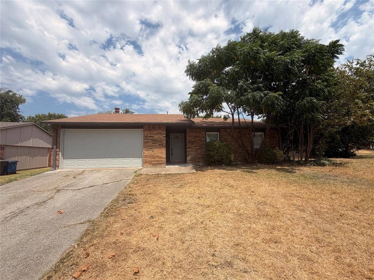
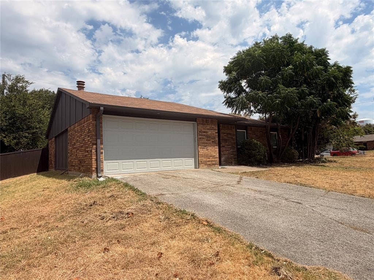
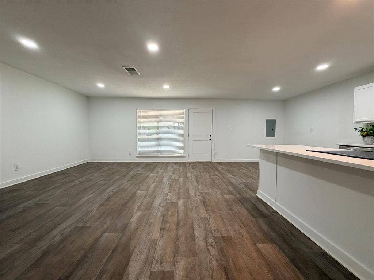
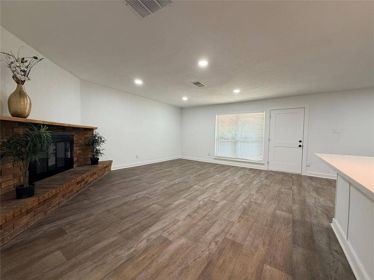
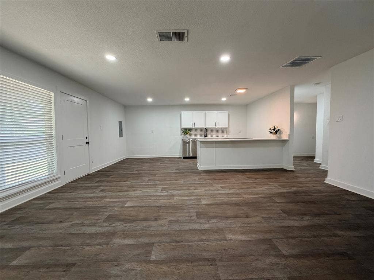
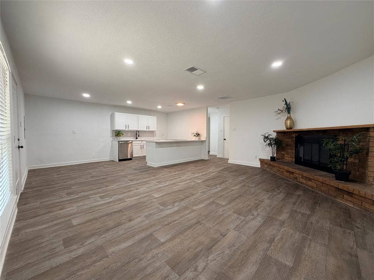
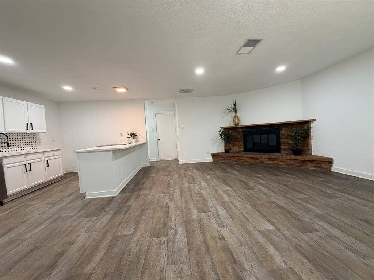
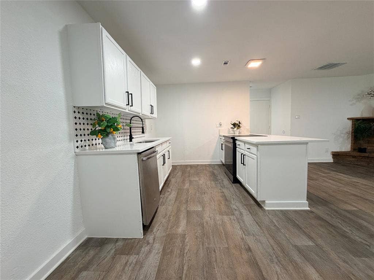
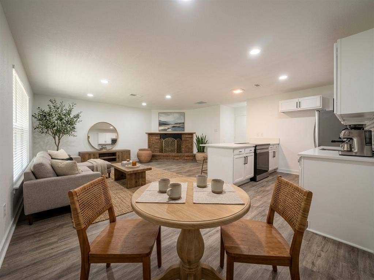
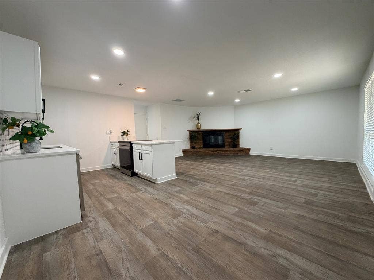
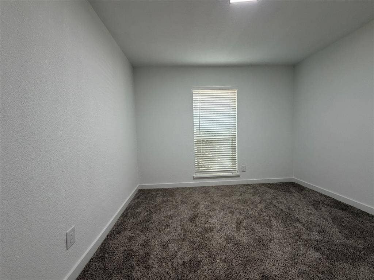
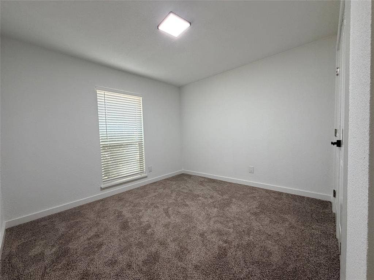
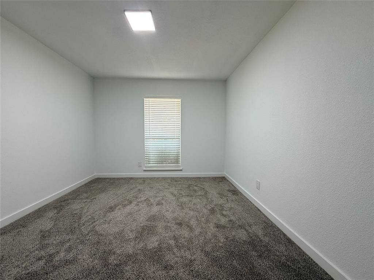
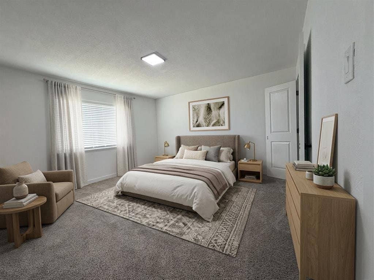
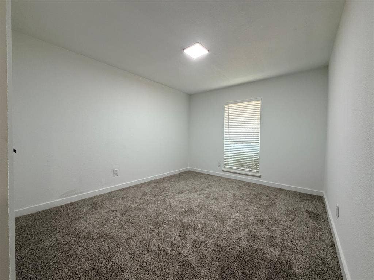
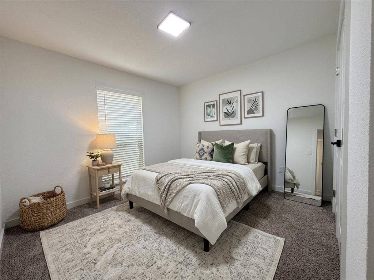
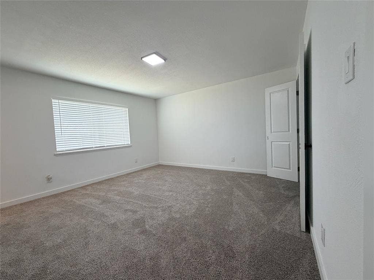
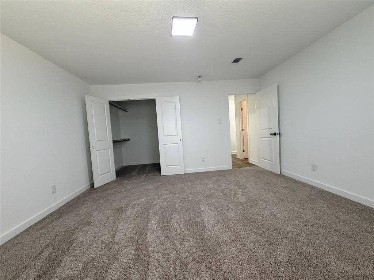
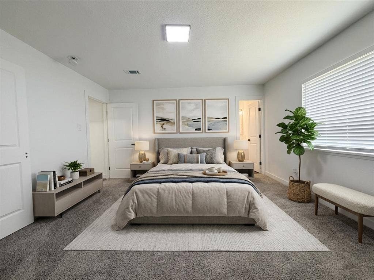
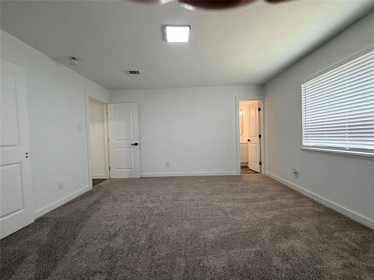
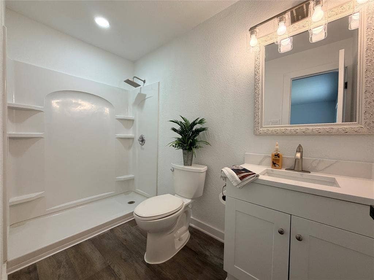
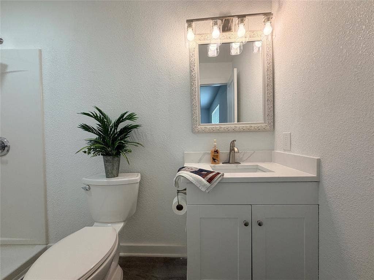
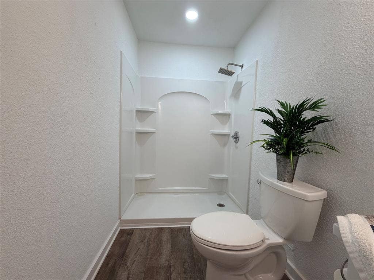
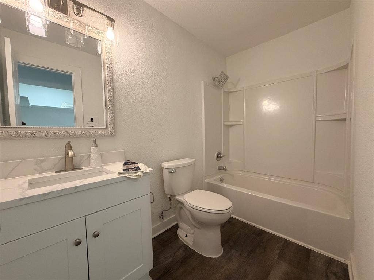
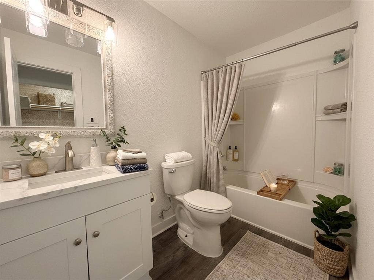
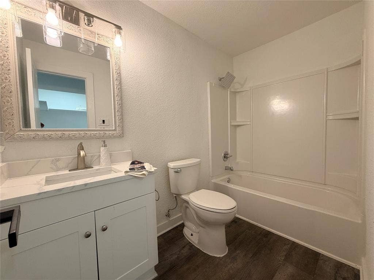
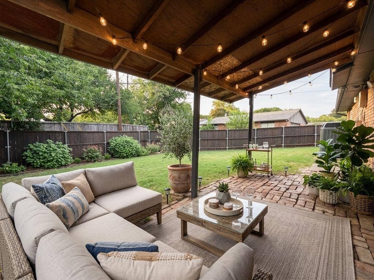
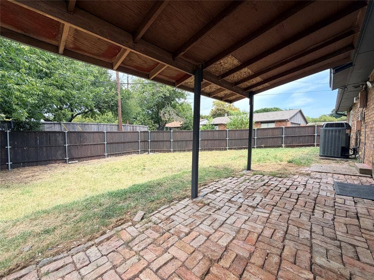
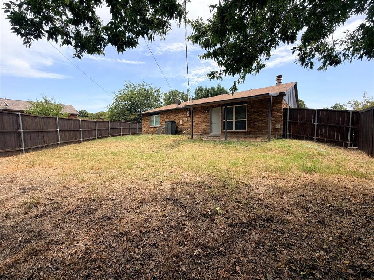
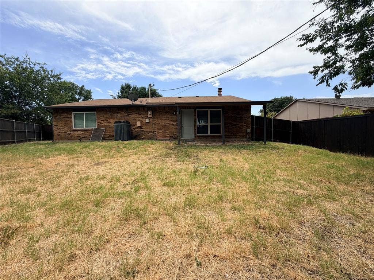
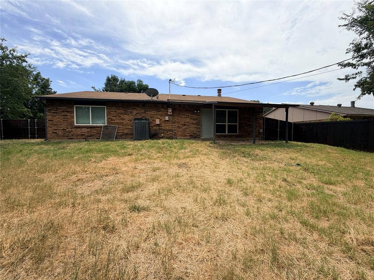
Welcome to 124 West Way Drive in Allen — a well maintained and nicely updated home offering a fully upgraded interior and exterior, an open floor plan, and an unbeatable location for commuting and everyday convenience. This 3-bedroom, 2-bathroom property is move-in ready and designed for comfortable living with a bright, functional layout that flows seamlessly from the main living area into the kitchen and dining spaces—perfect for both relaxing and entertaining.
Enjoy the peace of mind that comes with a home that has been thoughtfully cared for and updated throughout. The open concept design creates a spacious feel and makes the most of every square foot, while the upgrades inside and out add modern appeal and long-term value.
Location is a standout feature. With quick access to US-75 and the George Bush Turnpike, getting to Plano, Richardson, and the greater DFW Metroplex is simple. You’re also just minutes from shopping centers, dining, and daily essentials, plus convenient access to nearby schools. When you want big-city entertainment, Downtown Dallas is an easy drive away for work, sports, concerts, and nightlife.
If you’re looking for an updated Allen home with an open floor plan and a commuter-friendly location close to everything, 124 West Way Drive is a must-see. Schedule your private showing today.
| Listing Id: | 21368370 |
|---|---|
| List Price: | $299,900 |
| Property Type: | Residential |
| Property Sub Type: | Single Family Residence |
| Status: | Active |
| Bedrooms Total: | 3 |
| Bathrooms Full: | 2 |
| Living Area: | 1,430 |
| Unexempt Taxes: | $5,619 |
| Lot Size Square Feet: | 10,018.8000 |
| Lot Size Acres: | 0.23 |
| Architectural Style: | Traditional |
| Waterfront?: | No |
| City: | Allen |
| County Or Parish: | Collin |
| Subdivision Name: | Hillside Village 8 |
| Postal Code: | 75002 |
| Year Built: | 1978 |
| Accessibility Features Yn: | No |
| Appliances: | Dishwasher,Disposal,Electric Range,Electric Water Heater,Microwave |
| Association Type: | None |
| Attached Garage?: | Yes |
| Basement Yn: | No |
| Bathrooms Total Decimal: | 2.00 |
| Bathrooms Total Integer: | 2 |
| Consent for Visitors to Record: | None |
| Construction Materials: | Brick |
| Cooling: | Central Air, Electric |
| Covered Spaces: | 2 |
| Directions: | See GPS |
| Elementary School: | Rountree |
| Elementary School Name: | Rountree |
| Fencing: | Back Yard, Fenced, Wood |
| Fireplace Features: | Living Room, Wood Burning |
| Fireplaces Total: | 1 |
| Flooring: | Carpet, Vinyl |
| Garage Spaces: | 2 |
| Garage?: | Yes |
| Heating: | Central, Electric |
| High School Name: | Allen |
| Interior Features: | Decorative Lighting, Eat-in Kitchen, Open Floorplan |
| Junior High School Name: | Lowery Freshman Center |
| Laundry Features: | Utility Room, Dryer Hookup, Washer Hookup |
| Levels: | One |
| Listing Terms: | Cash, Conventional, FHA, VA Loan |
| Room Count: | 2 |
| Lot Size: | Less Than .5 Acre (not Zero) |
| Lot Size Area: | 0.2300 |
| Lot Size Source: | Public Records |
| Lot Size Units: | Acres |
| Middle School Name: | Ford |
| Multi Parcel ID: | No |
| Municipal Utility District?: | No |
| Notice Surveillance Devices Pres: | None |
| Number Of Living Areas: | 1 |
| Number Of Parking Spaces: | 2 |
| Parking Features: | Additional Parking, Concrete, Driveway, Garage Door Opener, Garage Double Door, Garage Faces Front, On Street |
| Pool?: | No |
| Possession: | Closing/Funding |
| Postal Code Plus 4: | 3104 |
| Property Attached?: | Yes |
| Restrictions: | Deed |
| Roof: | Composition |
| School District: | Allen ISD |
| Smart Home Features Appor Pass Y: | 0 |
| Soil Type: | Clay |
| Special Taxing Entities: | 0 |
| Structural Style: | Single Detached |
| Transaction Type: | For Sale |
| Utilities: | Asphalt, Cable Available, City Sewer, City Water, Electricity Available, Electricity Connected, Individual Water Meter, Sewer Available, Sidewalk, Underground Utilities |
| Will Subdivide: | No |
| Window Features: | Window Coverings |
| Year Built Details: | Preowned |
Listing Courtesy of: LANDMARK LEGACY REALTY
Listing Agent: Diana Pham
(469) 531-7624
Mortgage Calculator
All listings featuring the  icon are provided courtesy of North Texas Real Estate Information Systems, Inc. (NTREIS), Copyright 2026. All rights reserved.
All information is believed accurate but not guaranteed. The properties displayed may not be all of the properties available through the IDX Program. Any use of this site other than by potential buyers or sellers is strictly prohibited.
North Texas Real Estate Information Systems, Inc. data last updated on October 19, 2026 02:16 AM - CT
Property Last Updated: October 19, 2026 02:16 AM - CT
