1229 Old Barn Lane
Mesquite, TX 75149
$265,000
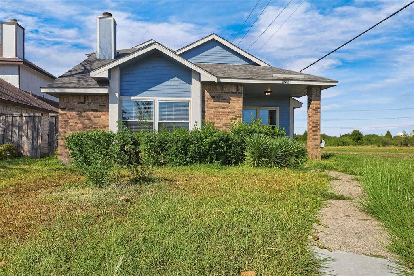
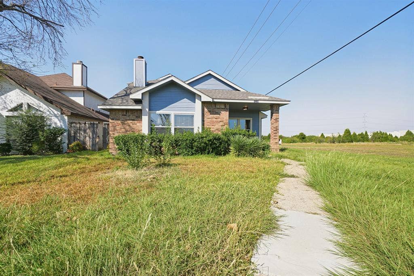
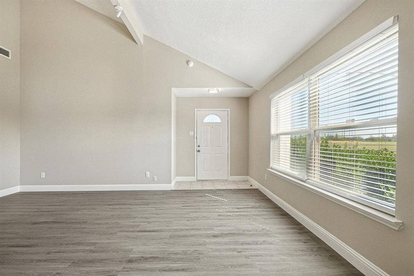
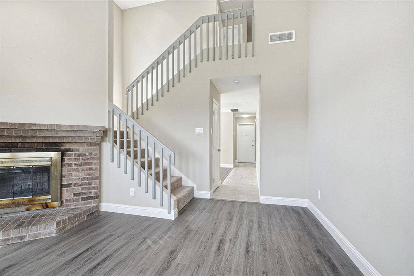
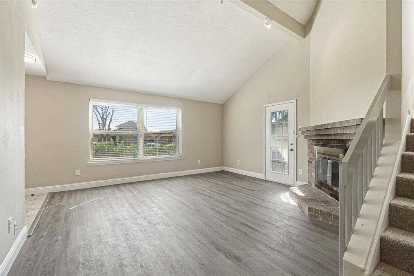
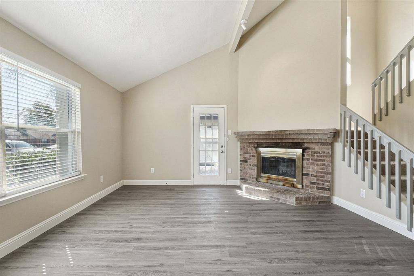
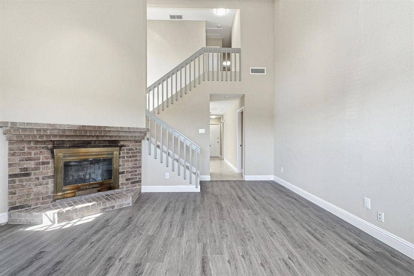
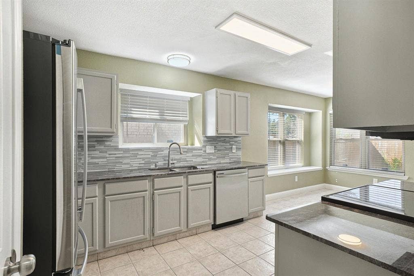
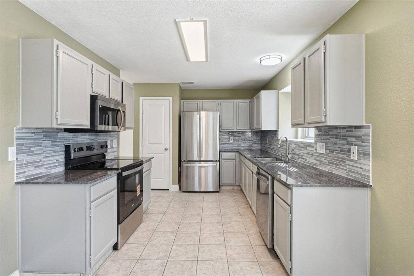
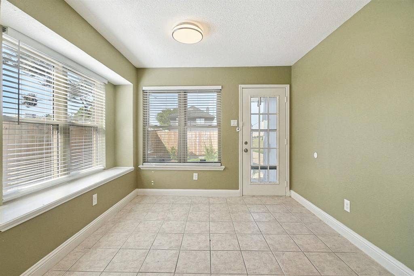
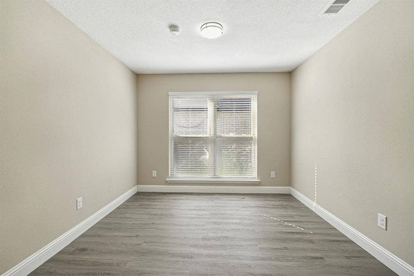
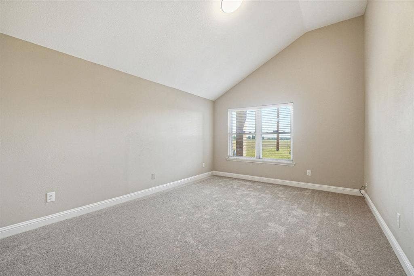
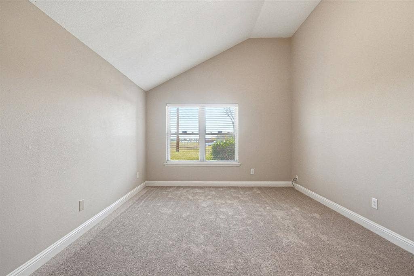
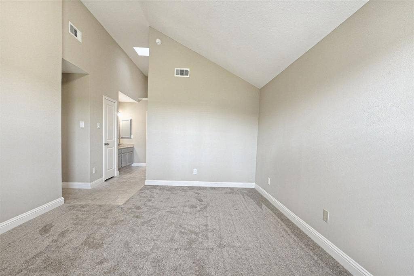
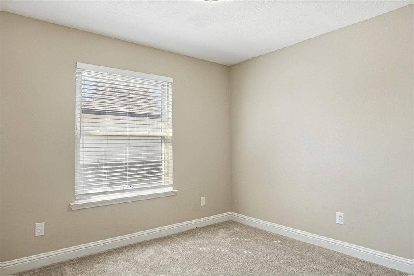
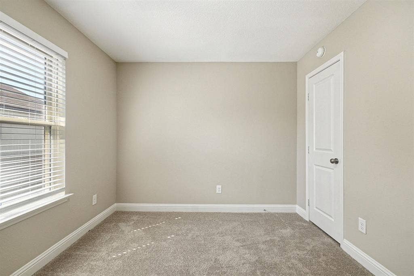
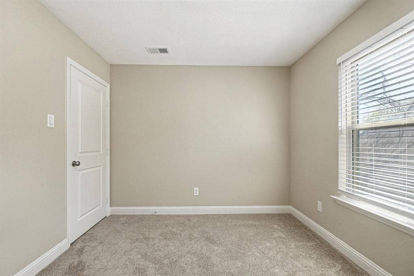
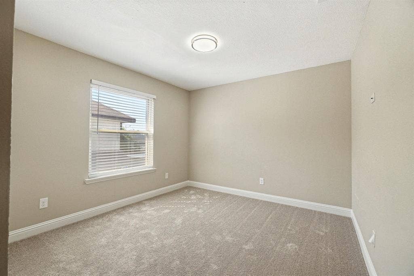
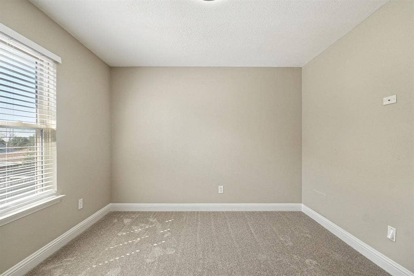
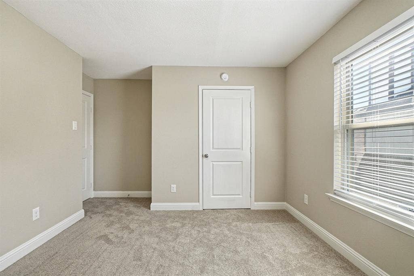
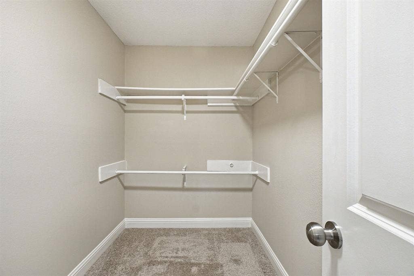
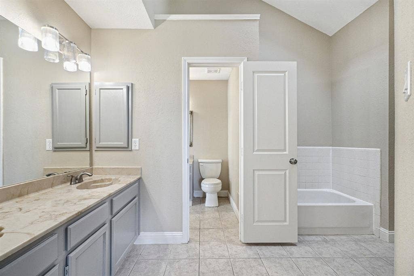
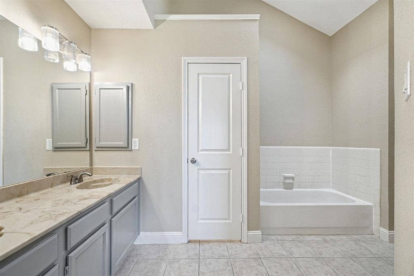
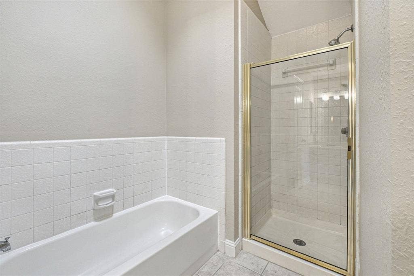
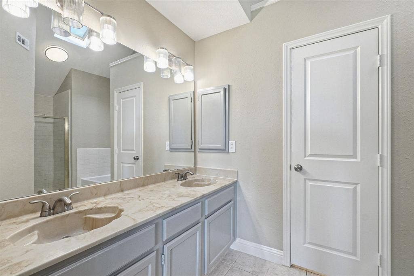
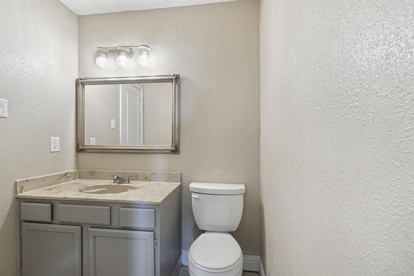
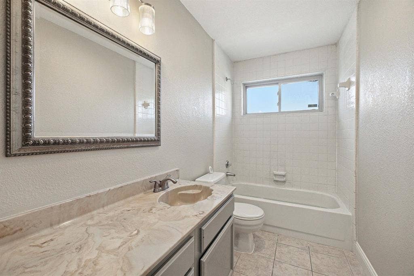
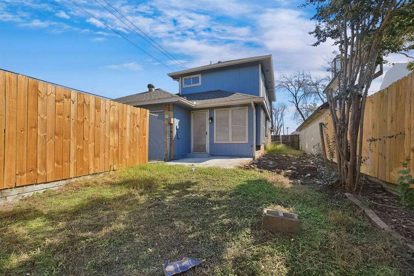
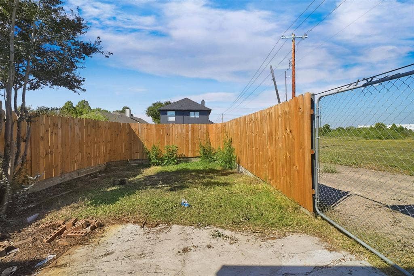
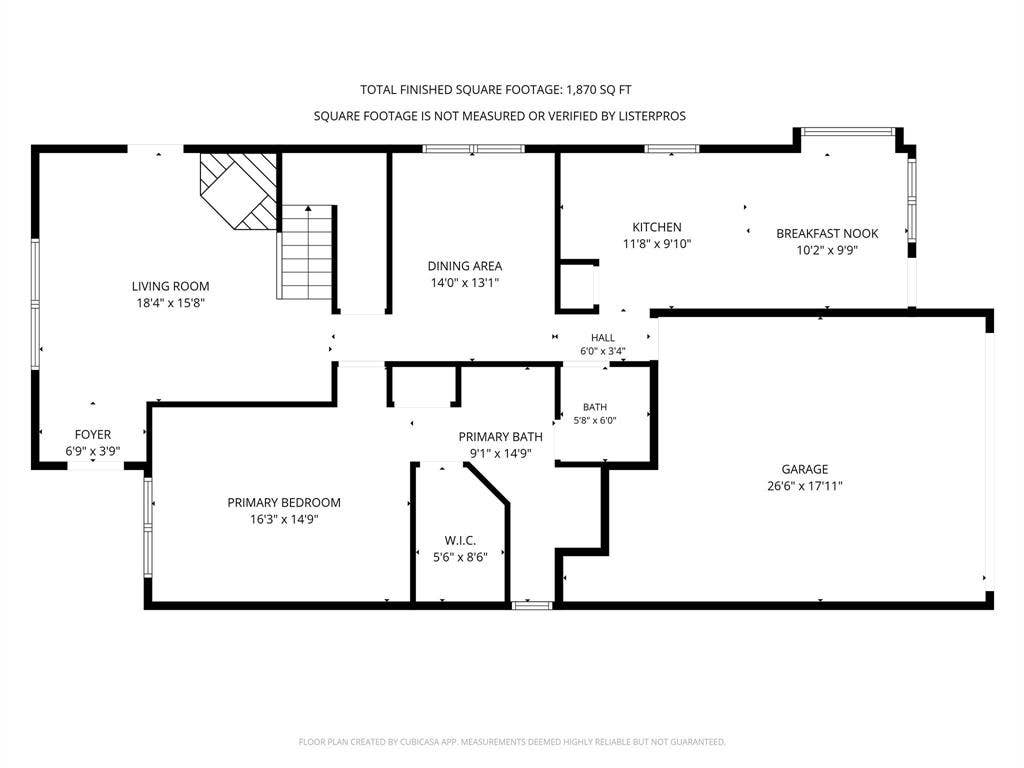
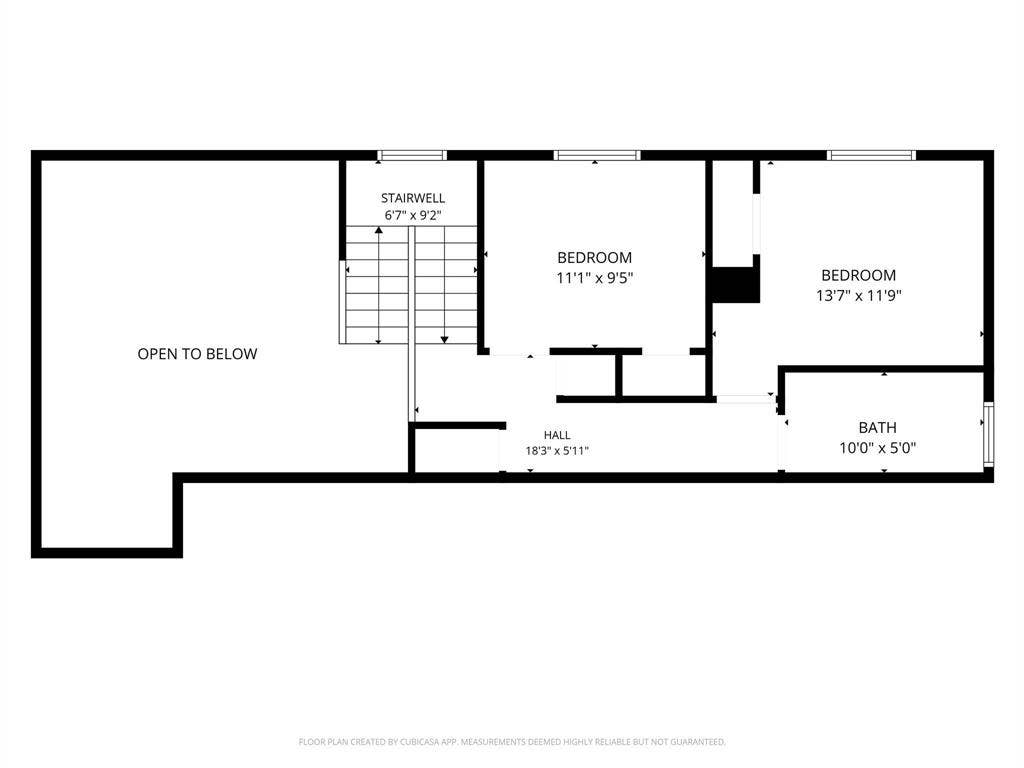
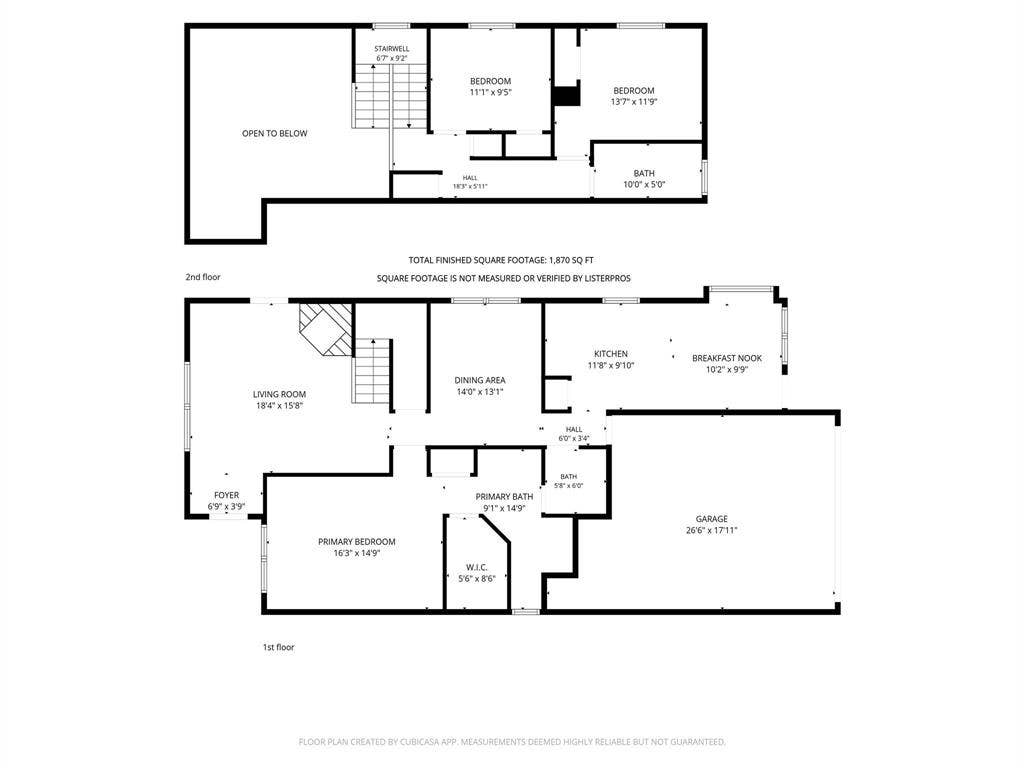
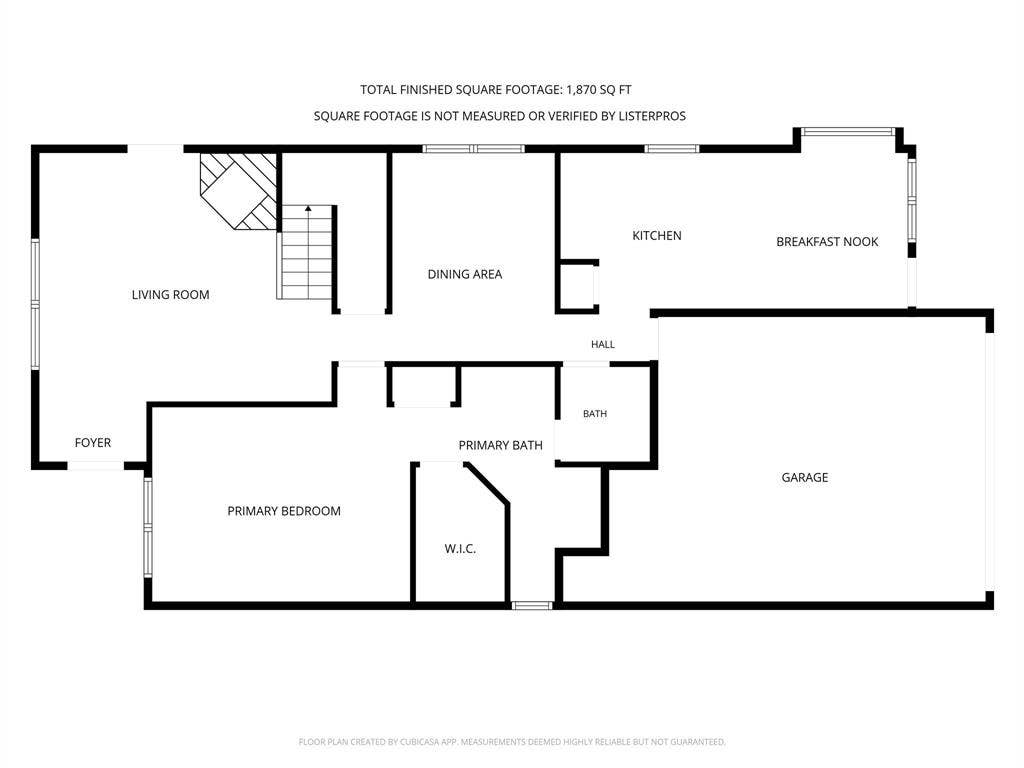
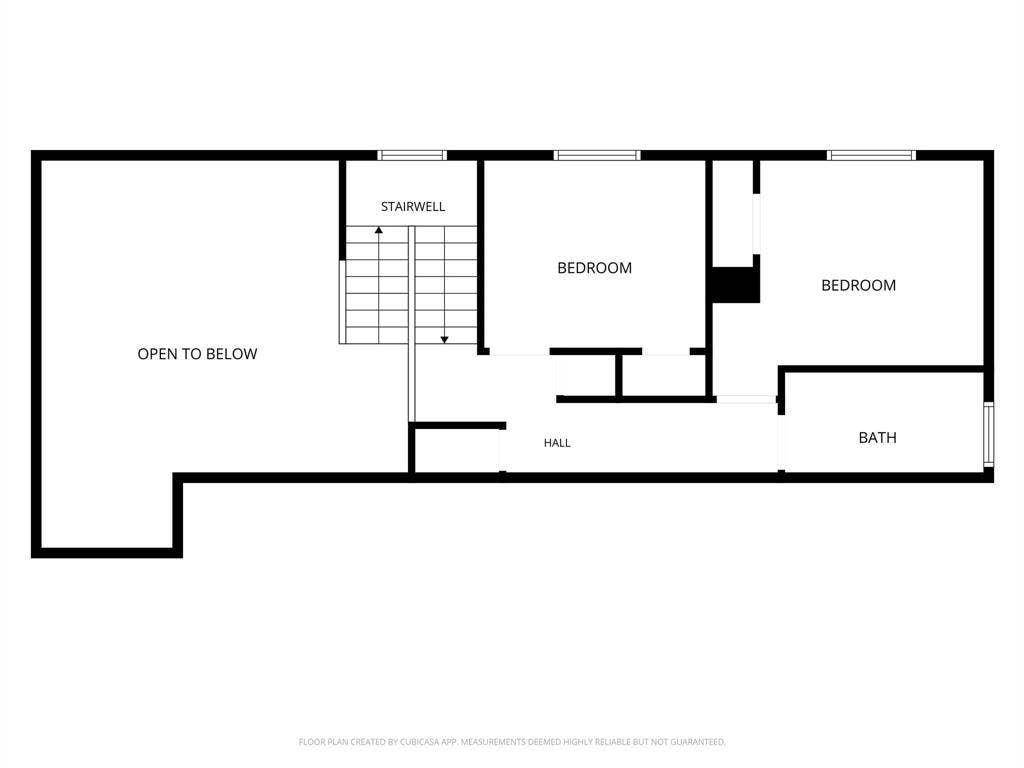
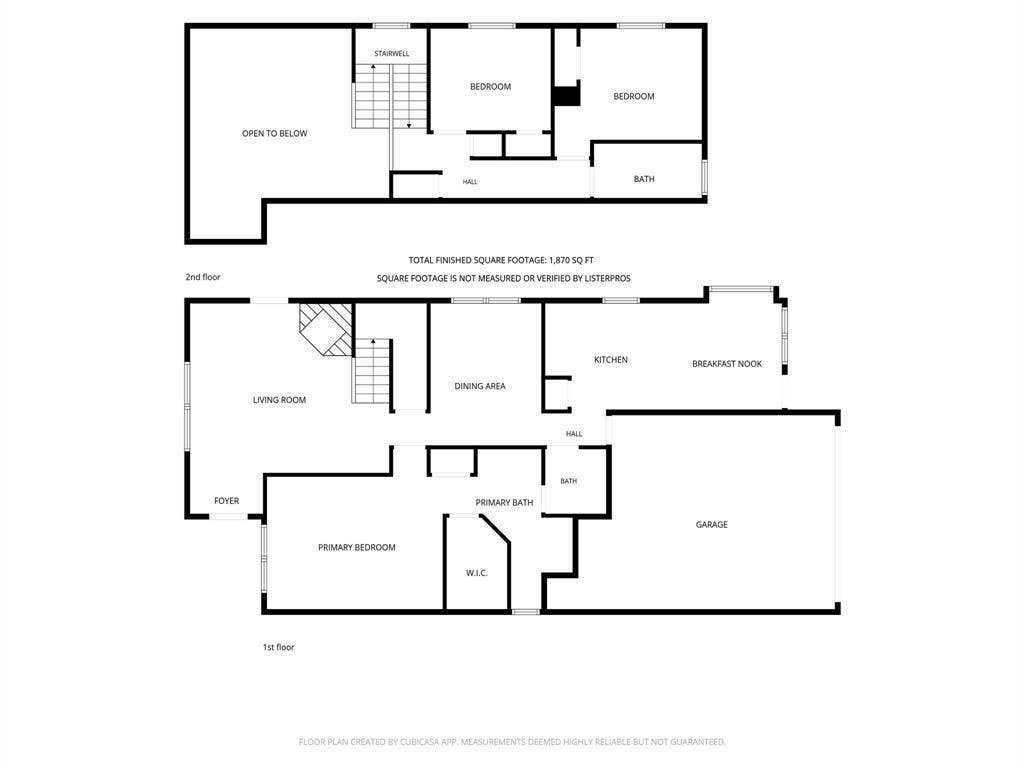
Welcome to this inviting one-level home in the established Samuell Park Farms East community. Featuring three bedrooms and two full baths, this home offers a comfortable and functional layout designed for everyday living. The spacious living area features a wood-burning fireplace, creating a warm focal point for relaxing or gathering with family and friends. The kitchen offers a breakfast area overlooking the backyard, while a separate dining area provides additional space for meals and entertaining. The primary bedroom provides a comfortable retreat, with additional bedrooms offering flexibility for family, guests, a home office, or other needs. Outside, the backyard provides space to enjoy the outdoors, while the two-car attached garage offers convenient parking and storage. With its practical floor plan and established neighborhood setting, this home offers a welcoming opportunity in Mesquite.
| Listing Id: | 21398474 |
|---|---|
| List Price: | $265,000 |
| Property Type: | Residential |
| Property Sub Type: | Single Family Residence |
| Status: | Active |
| Bedrooms Total: | 3 |
| Bathrooms Full: | 2 |
| Bathrooms Half: | 1 |
| Living Area: | 1,870 |
| Unexempt Taxes: | $6,169 |
| Lot Size Square Feet: | 4,443.1200 |
| Lot Size Acres: | 0.102 |
| Architectural Style: | Ranch |
| Waterfront?: | No |
| City: | Mesquite |
| County Or Parish: | Dallas |
| Subdivision Name: | Samuell Park Farms East |
| Postal Code: | 75149 |
| Year Built: | 1985 |
| Accessibility Features Yn: | No |
| Appliances: | Dishwasher,Electric Range,Microwave,Refrigerator |
| Association Type: | None |
| Attached Garage?: | Yes |
| Basement Yn: | No |
| Bathrooms Total Decimal: | 2.10 |
| Bathrooms Total Integer: | 3 |
| Construction Materials: | Brick |
| Cooling: | Central Air |
| Covered Spaces: | 2 |
| Directions: | From US-80, exit onto Belt Line Road and head south. Turn onto W Scyene Road, then turn onto Old Barn Lane. Continue on Old Barn Lane to the property. |
| Elementary School: | Shaw |
| Elementary School Name: | Shaw |
| Fireplace Features: | Family Room |
| Fireplaces Total: | 1 |
| Flooring: | Vinyl |
| Garage Spaces: | 2 |
| Garage?: | Yes |
| Heating: | Central |
| High School Name: | Mesquite |
| Interior Features: | Eat-in Kitchen, Open Floorplan |
| Laundry Features: | Dryer Hookup, Washer Hookup |
| Levels: | One |
| Listing Terms: | Cash, Conventional |
| Room Count: | 5 |
| Lot Size: | Less Than .5 Acre (not Zero) |
| Lot Size Area: | 0.1020 |
| Lot Size Units: | Acres |
| Middle School Name: | Agnew |
| Multi Parcel ID: | No |
| Municipal Utility District?: | No |
| Number Of Dining Areas: | 1 |
| Number Of Living Areas: | 1 |
| Number Of Parking Spaces: | 2 |
| Parking Features: | Driveway, Garage |
| Patio And Porch Features: | Patio |
| Pool?: | No |
| Possession: | Other |
| Postal Code Plus 4: | 6823 |
| Property Attached?: | No |
| Roof: | Composition |
| School District: | Mesquite ISD |
| Smart Home Features Appor Pass Y: | 0 |
| Structural Style: | Single Detached |
| Transaction Type: | For Sale |
| Utilities: | Concrete, Curbs, Dirt, Sidewalk, Other |
| Will Subdivide: | No |
Listing Courtesy of: Mainstay Brokerage LLC
Listing Agent: Michelle Woodland
800-583-2914
Mortgage Calculator
All listings featuring the  icon are provided courtesy of North Texas Real Estate Information Systems, Inc. (NTREIS), Copyright 2026. All rights reserved.
All information is believed accurate but not guaranteed. The properties displayed may not be all of the properties available through the IDX Program. Any use of this site other than by potential buyers or sellers is strictly prohibited.
North Texas Real Estate Information Systems, Inc. data last updated on October 13, 2026 02:30 AM - CT
Property Last Updated: October 13, 2026 02:30 AM - CT
