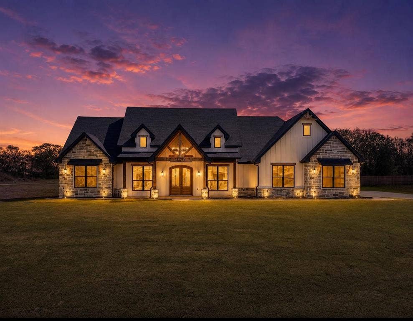
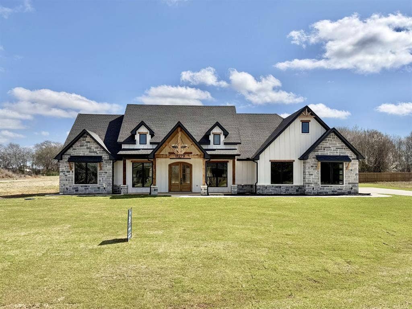
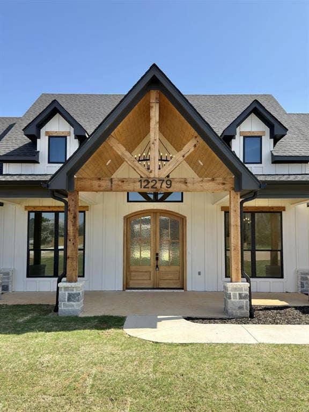
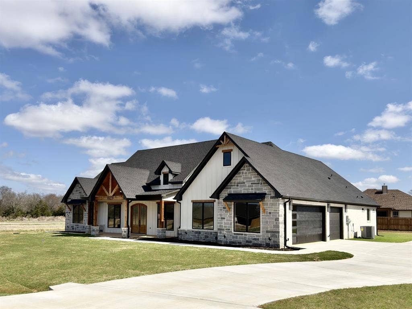
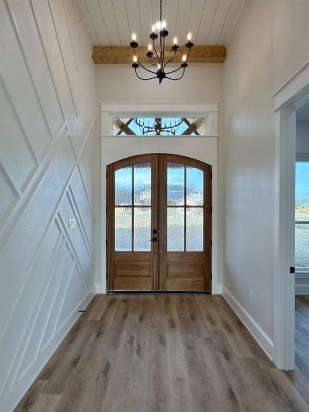
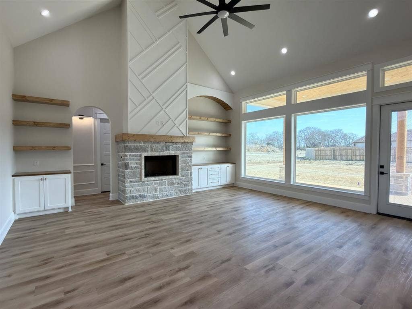
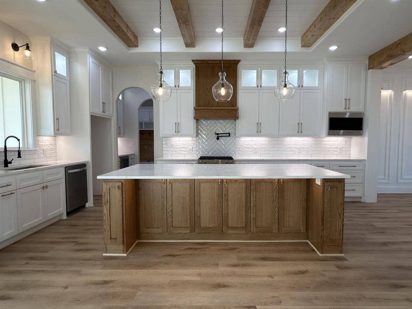
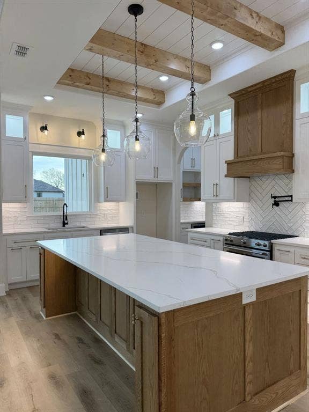
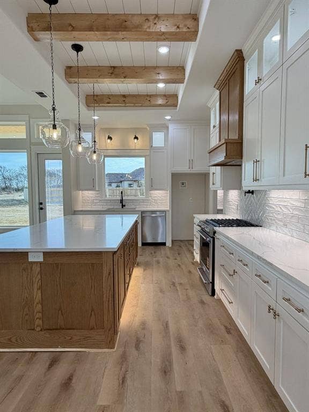
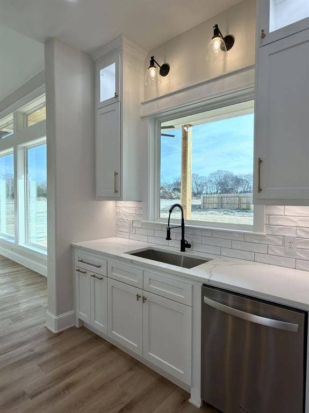
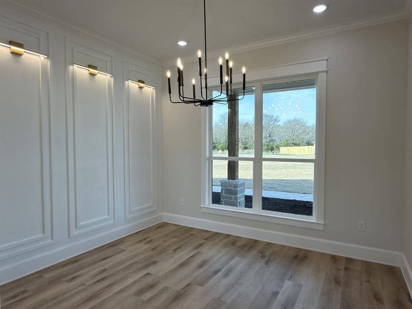
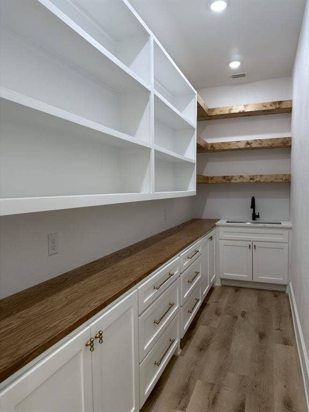
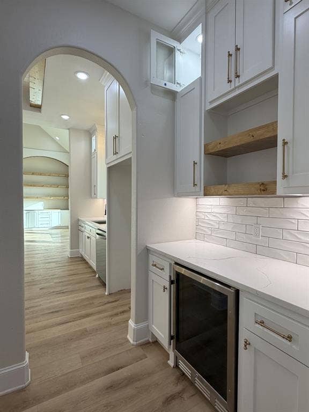
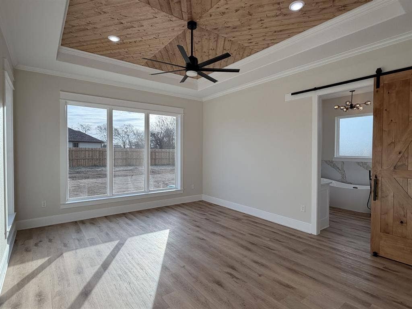
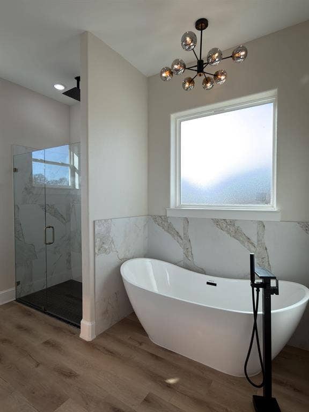
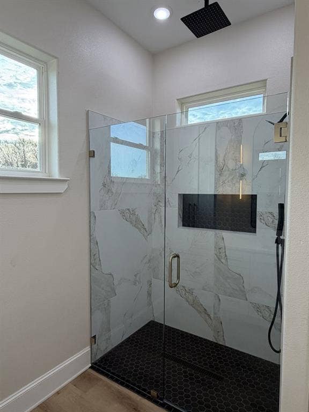
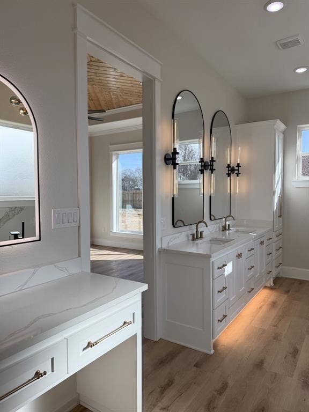
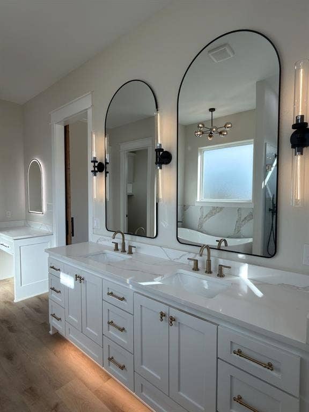
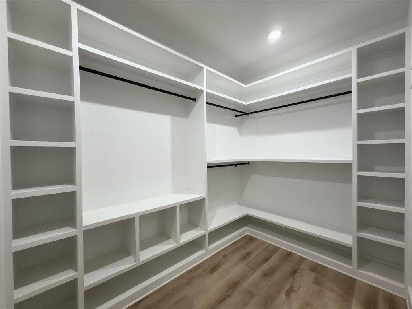
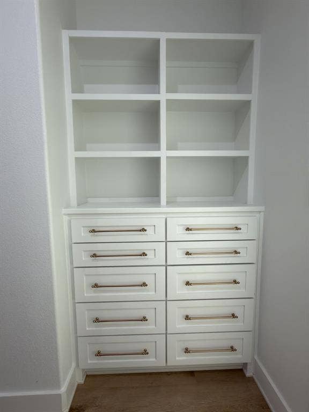
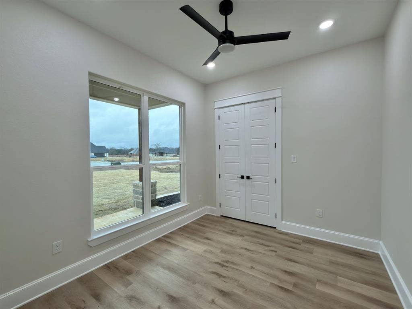
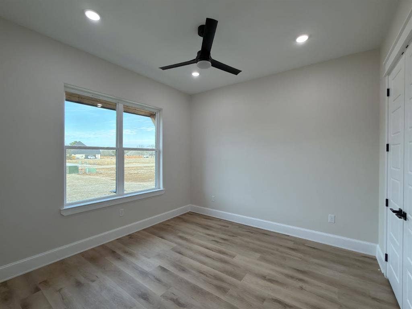
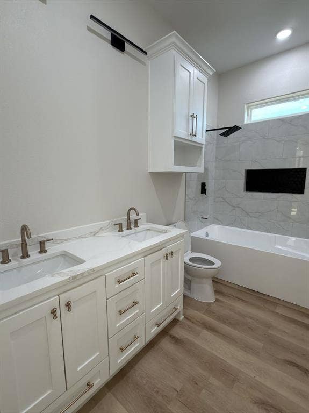
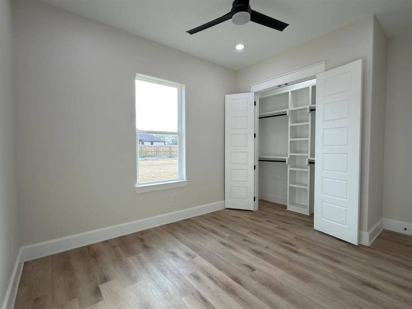
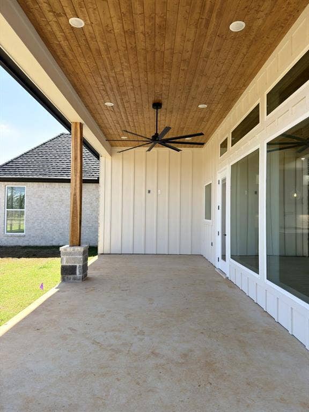
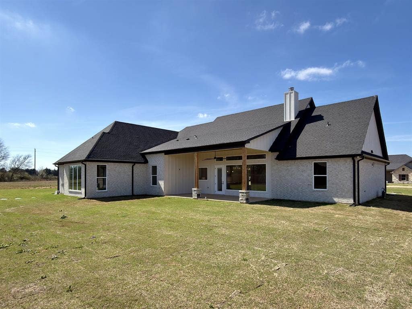
Welcome to this stunning 2,685 sqfthome in Bullard ISD, featuring 4 bedrooms, a dedicated office, 2.5 baths, and a desirable 3-car garage. Designed with bothcomfort and style in mind, this home offers high ceilings, an open-concept layout, and modern finishes throughout. Thespacious kitchen is the heart of the home with quartz countertops, a large island perfect for entertaining, modern appliances,and abundant cabinet space, all opening to the bright living and dining areas. The primary suite provides a relaxing retreatwith a spa-inspired bath featuring a soaking tub, walk-in shower, and a large walk-in closet. Enjoy evenings on the coveredpatio overlooking a generous backyard, ideal for entertaining, relaxing, or creating your dream outdoor space. The home willalso include a newly installed fence, providing added privacy. Situated in a quiet Bullard neighborhood with easy access toTyler shopping, restaurants, and medical centers, this home offers the perfect blend of peaceful living and convenience.
| Listing Id: | 21256268 |
|---|---|
| List Price: | $588,900 |
| Property Type: | Residential |
| Property Sub Type: | Single Family Residence |
| Status: | Closed |
| Bedrooms Total: | 4 |
| Bathrooms Full: | 2 |
| Bathrooms Half: | 1 |
| Living Area: | 2,685 |
| Unexempt Taxes: | $429 |
| Lot Size Square Feet: | 22,215.6000 |
| Lot Size Acres: | 0.51 |
| Architectural Style: | Contemporary/Modern |
| Waterfront?: | No |
| City: | Bullard |
| County Or Parish: | Smith |
| Subdivision Name: | Gruene Valley Ranch |
| Postal Code: | 75757 |
| Year Built: | 2026 |
| Accessibility Features Yn: | No |
| Appliances: | Dishwasher,Gas Oven,Gas Range,Microwave |
| Association Type: | None |
| Attached Garage?: | Yes |
| Basement Yn: | No |
| Bathrooms Total Decimal: | 2.10 |
| Bathrooms Total Integer: | 3 |
| Buyer Financing: | Conventional |
| Construction Materials: | Brick, Rock/Stone |
| Cooling: | Central Air, Electric |
| Covered Spaces: | 3 |
| Directions: | FM 2493 north to CR 177 to Madison Crossing to Amy Ct |
| Elementary School: | Bullard |
| Elementary School Name: | Bullard |
| Exterior Features: | Covered Patio/Porch |
| Fireplace Features: | Living Room |
| Fireplaces Total: | 1 |
| Foundation Details: | Slab |
| Garage Spaces: | 3 |
| Garage?: | Yes |
| Heating: | Central, Electric |
| High School Name: | Bullard |
| Interior Features: | Pantry, Vaulted Ceiling(s), Walk-In Closet(s) |
| Levels: | One |
| Listing Terms: | Cash, Conventional, FHA, VA Loan |
| Room Count: | 2 |
| Lot Features: | Cul-De-Sac, Sprinkler System |
| Lot Size: | .5 to < 1 Acre |
| Lot Size Area: | 0.5100 |
| Lot Size Units: | Acres |
| Middle School Name: | Bullard |
| Multi Parcel ID: | No |
| Municipal Utility District?: | No |
| Number Of Dining Areas: | 1 |
| Number Of Living Areas: | 2 |
| Number Of Parking Spaces: | 3 |
| Parking Features: | Garage |
| Patio And Porch Features: | Covered |
| Pool?: | No |
| Possession: | Closing/Funding |
| Property Attached?: | No |
| Roof: | Composition |
| School District: | Bullard ISD |
| Smart Home Features Appor Pass Y: | 0 |
| Structural Style: | Single Detached |
| Transaction Type: | For Sale |
| Utilities: | City Sewer, City Water |
| Will Subdivide: | No |
Listing Courtesy of: Mission Real Estate Group
Listing Agent: Joe Iley
210-690-0050
Mortgage Calculator
All listings featuring the  icon are provided courtesy of North Texas Real Estate Information Systems, Inc. (NTREIS), Copyright 2026. All rights reserved.
All information is believed accurate but not guaranteed. The properties displayed may not be all of the properties available through the IDX Program. Any use of this site other than by potential buyers or sellers is strictly prohibited.
North Texas Real Estate Information Systems, Inc. data last updated on October 08, 2026 05:05 PM - CT
Property Last Updated: October 08, 2026 05:05 PM - CT
