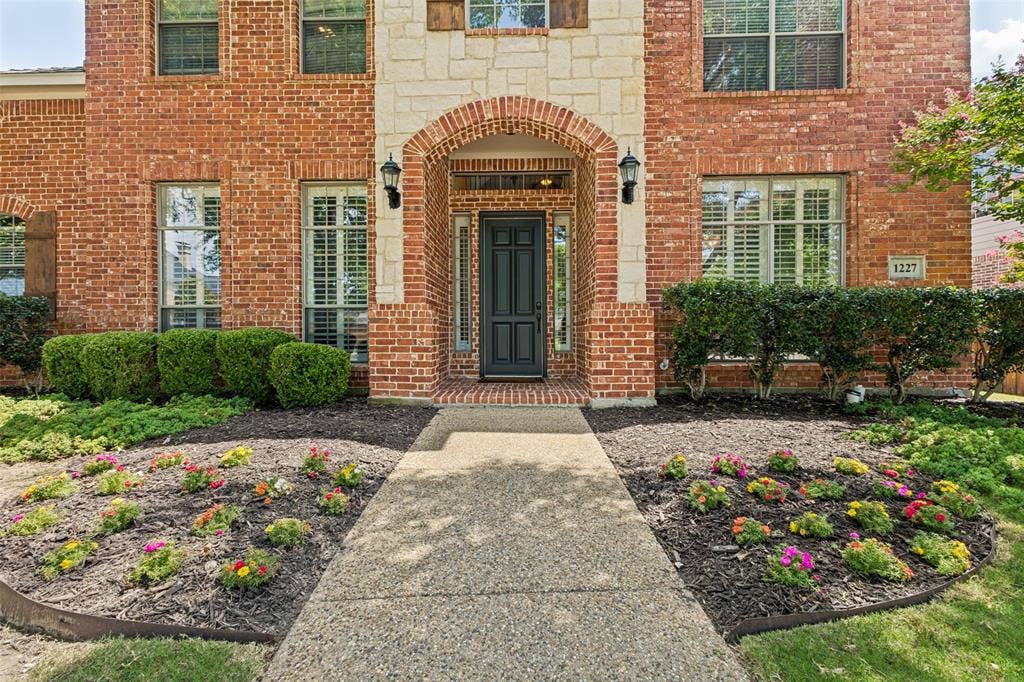
1227 Comanche Drive
Allen, TX 75013
$674,500
Open Houses
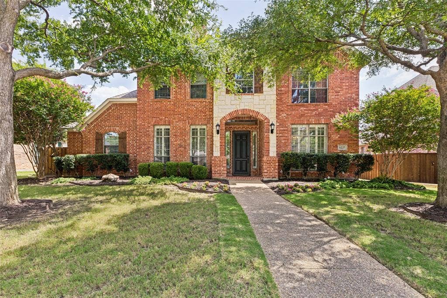
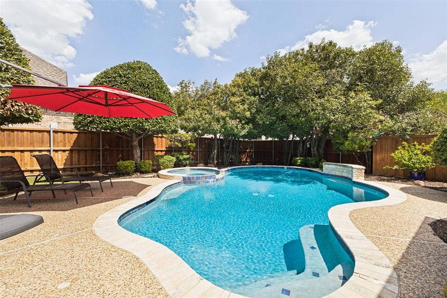
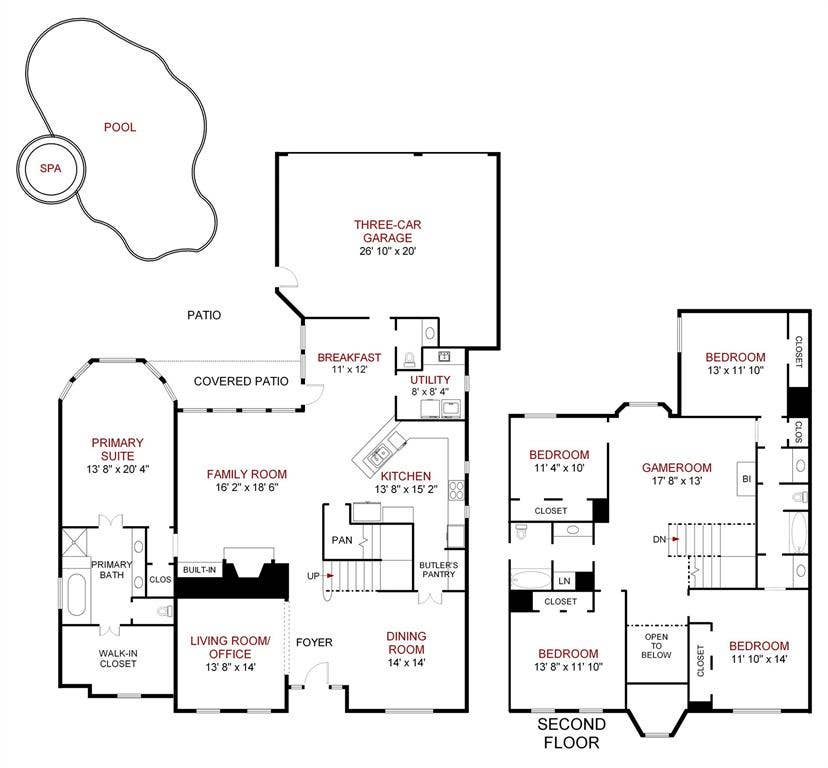
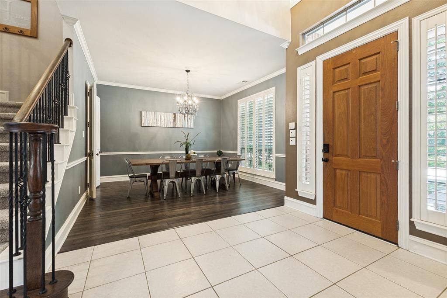
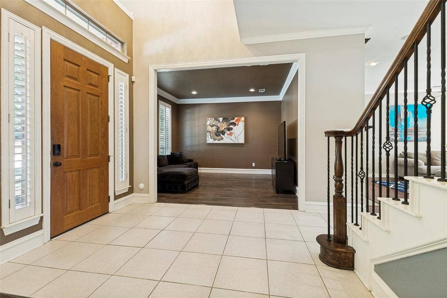
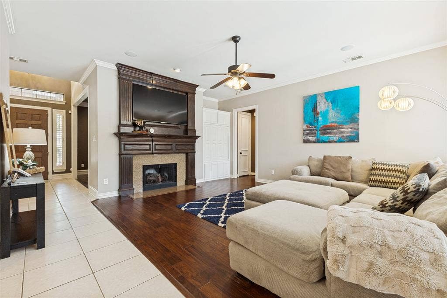
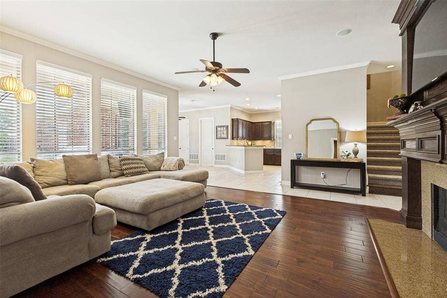
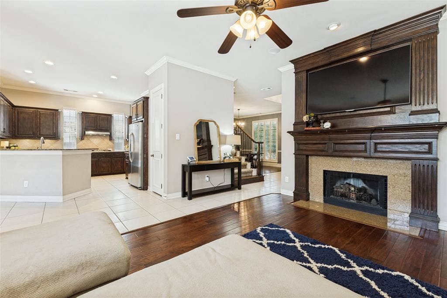
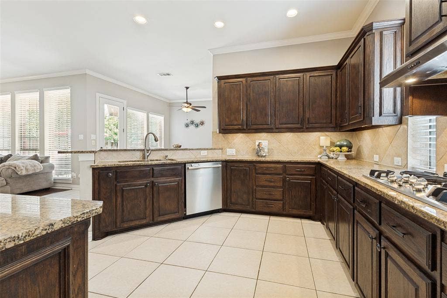
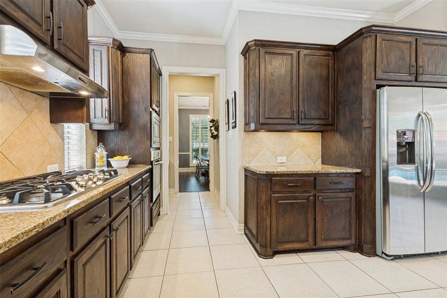
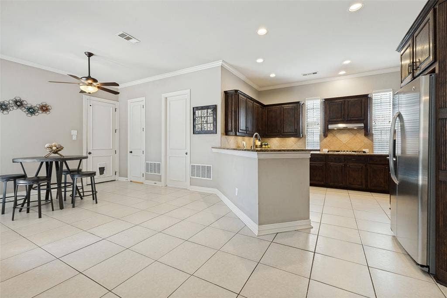
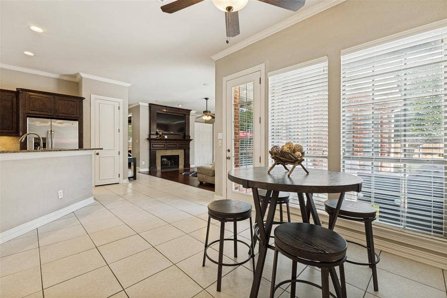
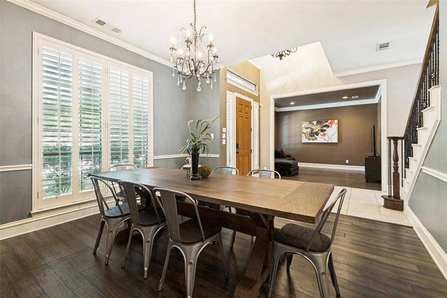
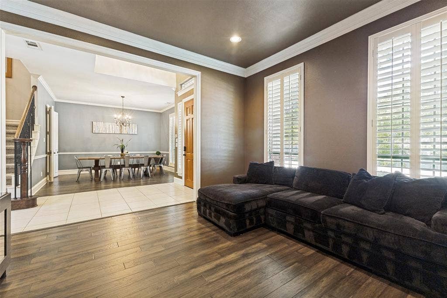
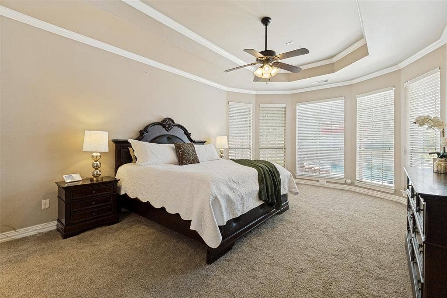
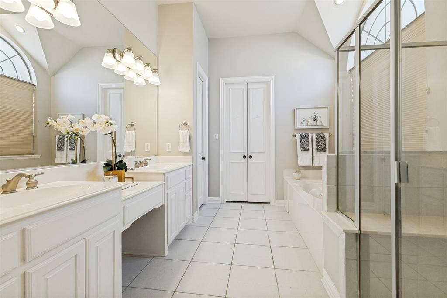
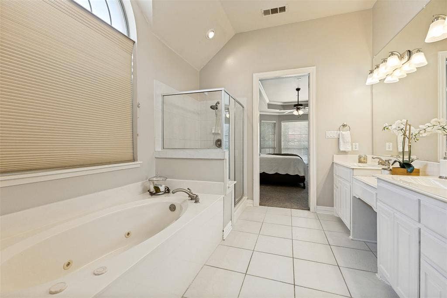
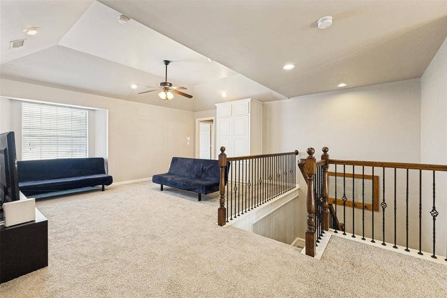
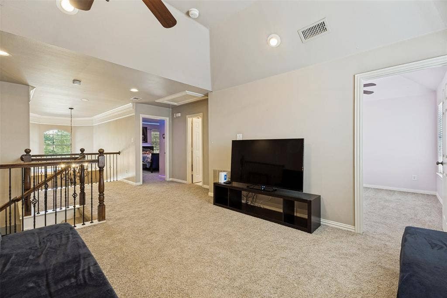
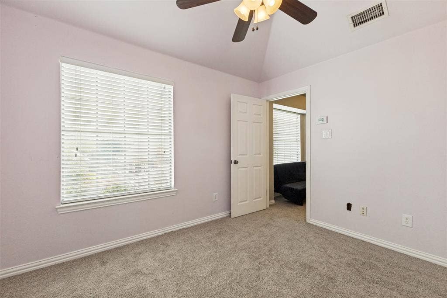
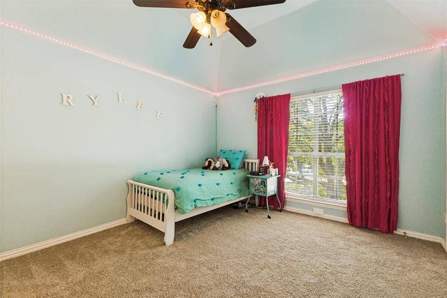
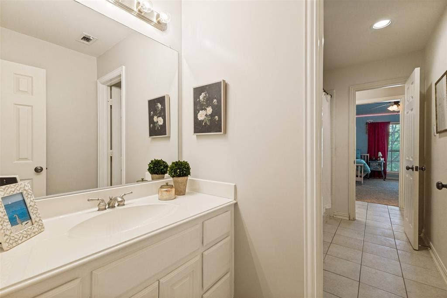
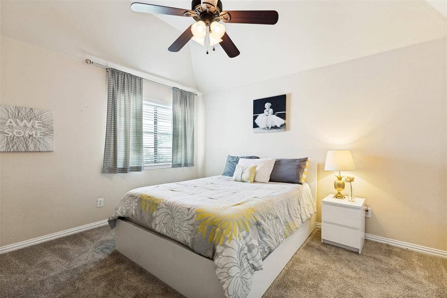
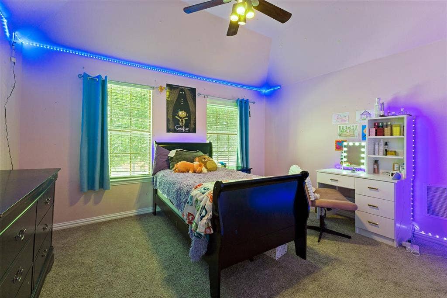
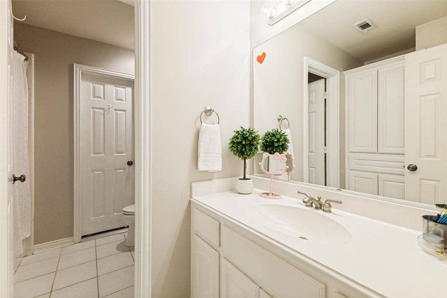
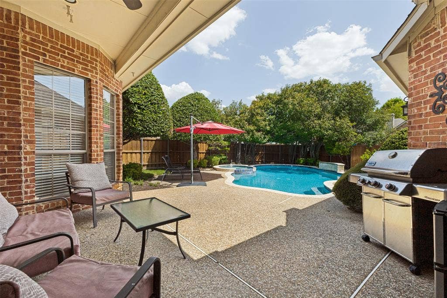
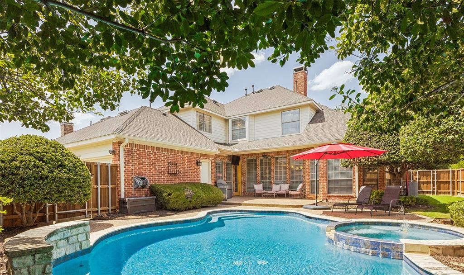
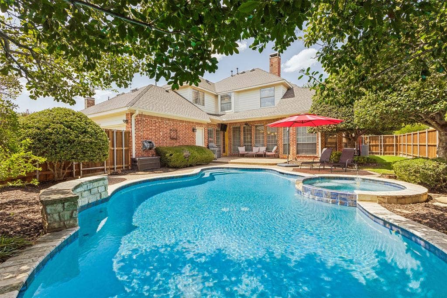
5 BEDROOMS • POOL + SPA • 3-CAR GARAGE • 3,537 SF • TWIN CREEKS Some homes simply check the boxes. Others make you want to stay awhile. Set among mature trees in desirable Twin Creeks, this Sanders-built custom home offers the rare combination of generous living space, timeless architectural details, thoughtful updates, & a backyard designed to feel like your own private retreat. Inside, 3,537 square feet unfold with an inviting sense of space & an exceptionally versatile floor plan. Five bedrooms, 3.5 baths, a large game room, & a three-car garage provide room for everyone and everything, while beautiful wood flooring and rich millwork add warmth and character throughout. The spacious kitchen is designed for both everyday living and entertaining, with abundant cabinetry and counter space, a butler’s pantry, under-stair food pantry, task lighting, and a generous breakfast nook overlooking the pool and spa. The adjoining family room features a cozy fireplace framed by rich millwork and built-ins, creating a welcoming space to gather. The main-level primary suite is a peaceful retreat with a bay window, dual vanities, separate tub and shower, and generous walk-in closet. Upstairs, four additional bedrooms and a spacious game room offer incredible flexibility for family, guests, work-from-home needs, or entertaining. Step outside to your own private backyard oasis, complete with a covered patio, heated pool with attached spa, and grassy lawn area—perfect for afternoon swims or gatherings with friends and family. Recent ...
+ Read More| Listing Id: | 21404704 |
|---|---|
| List Price: | $674,500 |
| Property Type: | Residential |
| Property Sub Type: | Single Family Residence |
| Status: | Active |
| Bedrooms Total: | 5 |
| Bathrooms Full: | 3 |
| Bathrooms Half: | 1 |
| Living Area: | 3,537 |
| Association Fee: | $955 |
| Unexempt Taxes: | $11,826 |
| Lot Size Square Feet: | 9,147.6000 |
| Lot Size Acres: | 0.21 |
| Architectural Style: | Traditional |
| Waterfront?: | No |
| City: | Allen |
| County Or Parish: | Collin |
| Subdivision Name: | Twin Creeks Ph 4a |
| Postal Code: | 75013 |
| Year Built: | 2000 |
| Accessibility Features Yn: | No |
| Appliances: | Dishwasher,Disposal,Electric Oven,Gas Cooktop,Gas Water Heater,Microwave,Plumbed For Gas in Kitchen |
| Association Fee Frequency: | Annually |
| Association Fee Includes: | Full Use of Facilities, Management Fees |
| Association Type: | Mandatory |
| Attached Garage?: | Yes |
| Basement Yn: | No |
| Bathrooms Total Decimal: | 3.10 |
| Bathrooms Total Integer: | 4 |
| Construction Materials: | Brick, Rock/Stone |
| Cooling: | Ceiling Fan(s), Central Air, Electric |
| Covered Spaces: | 3 |
| Directions: | South on Alma from SH121 to east on Comancheat redlight. Home on right. Or north on Alma from McDermott to east on Comanche at redlight. Home on right. Sign in yard, |
| Easements: | Utilities |
| Elementary School: | Boon |
| Elementary School Name: | Boon |
| Exclusions: | Washer, dryer, refrigerator and TV's. (Mantel TV conveys with the property) |
| Exterior Features: | Covered Patio/Porch, Rain Gutters, Lighting |
| Fencing: | Wood |
| Fireplace Features: | Decorative, Gas Logs, Gas Starter |
| Fireplaces Total: | 1 |
| Flooring: | Carpet, Ceramic Tile, Wood |
| Foundation Details: | Slab |
| Garage Length: | 27 |
| Garage Spaces: | 3 |
| Garage Width: | 20 |
| Garage?: | Yes |
| Green Energy Efficient: | Thermostat, Windows |
| Heating: | Central, Natural Gas |
| High School Name: | Allen |
| Hoa Management Company: | Twin Creeks HOA c/o Blue Hawk Management, LLC |
| Hoa Management Company Phone: | 972-674-3791 |
| Interior Features: | Cable TV Available, Decorative Lighting, Flat Screen Wiring, High Speed Internet Available, Sound System Wiring, Vaulted Ceiling(s), Wainscoting |
| Levels: | Two |
| Listing Terms: | Cash, Conventional, FHA, VA Loan |
| Room Count: | 12 |
| Lot Features: | Few Trees, Landscaped, Sprinkler System, Subdivision |
| Lot Size: | Less Than .5 Acre (not Zero) |
| Lot Size Area: | 0.2100 |
| Lot Size Units: | Acres |
| Middle School Name: | Ereckson |
| Multi Parcel ID: | No |
| Municipal Utility District?: | No |
| Number Of Dining Areas: | 2 |
| Number Of Living Areas: | 3 |
| Number Of Parking Spaces: | 3 |
| Parking Features: | Alley Access, Covered, Garage Door Opener, Workshop in Garage |
| Pool Features: | Gunite, Heated, In Ground, Pool Sweep, Pool/Spa Combo, Separate Spa/Hot Tub, Water Feature |
| Pool?: | Yes |
| Possession: | Negotiable |
| Postal Code Plus 4: | 8513 |
| Property Attached?: | No |
| Restrictions: | Deed |
| Roof: | Composition |
| School District: | Allen ISD |
| Senior Community Yn: | No |
| Smart Home Features Appor Pass Y: | 0 |
| Soil Type: | Unknown |
| Special Taxing Entities: | 0 |
| Structural Style: | Single Detached |
| Transaction Type: | For Sale |
| Utilities: | Alley, City Sewer, City Water, Concrete, Curbs, Individual Gas Meter, Sidewalk, Underground Utilities |
| Will Subdivide: | No |
| Year Built Details: | Preowned |
Listing Courtesy of: Ebby Halliday, Realtors
Listing Agent: Stacy Solomon
214-509-0808
Mortgage Calculator
All listings featuring the  icon are provided courtesy of North Texas Real Estate Information Systems, Inc. (NTREIS), Copyright 2026. All rights reserved.
All information is believed accurate but not guaranteed. The properties displayed may not be all of the properties available through the IDX Program. Any use of this site other than by potential buyers or sellers is strictly prohibited.
North Texas Real Estate Information Systems, Inc. data last updated on October 08, 2026 05:55 PM - CT
Property Last Updated: October 08, 2026 05:55 PM - CT
