12253 Madison Xing
Bullard, TX 75757
$629,000
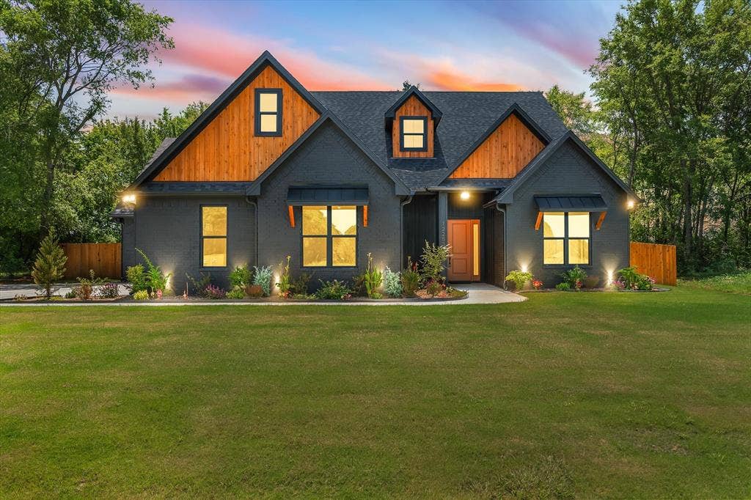
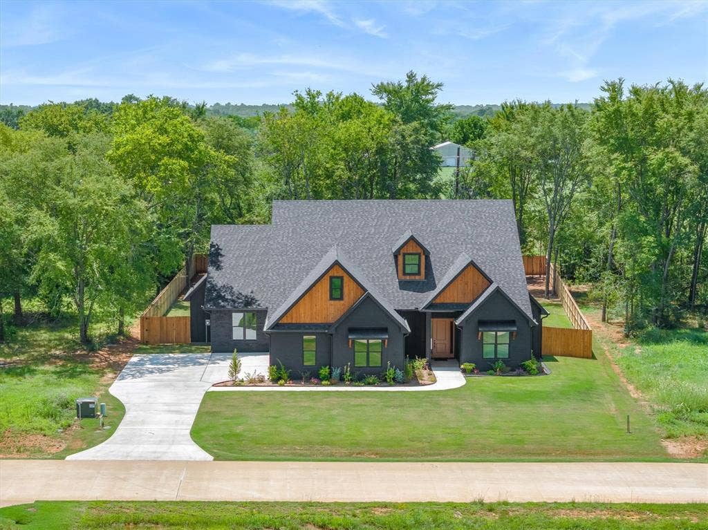
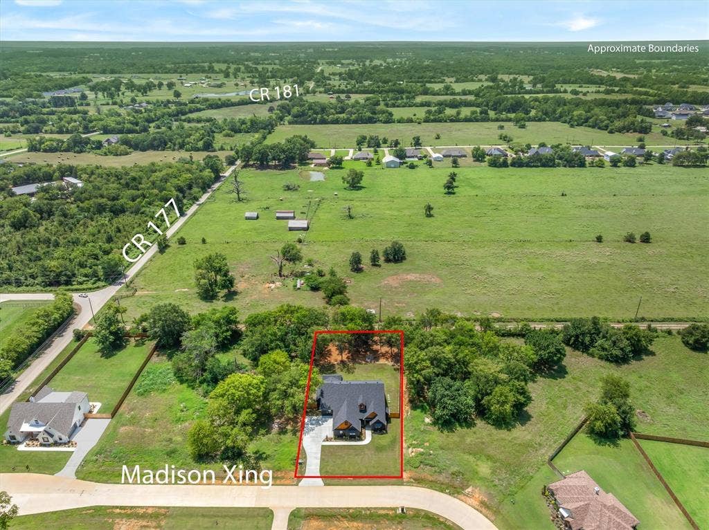
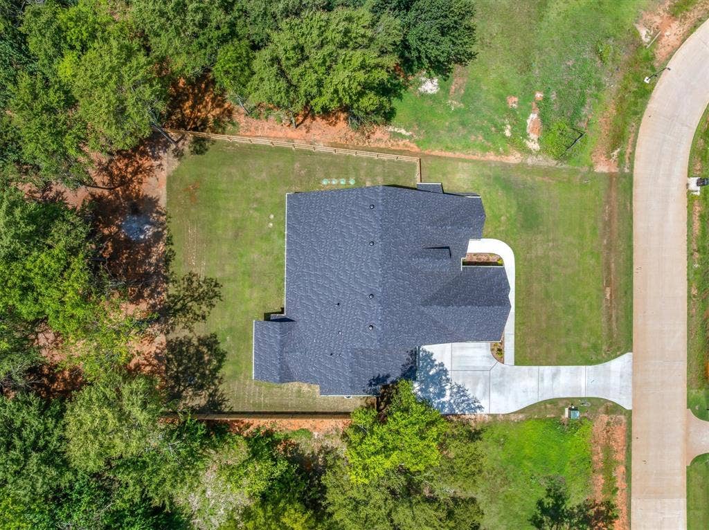
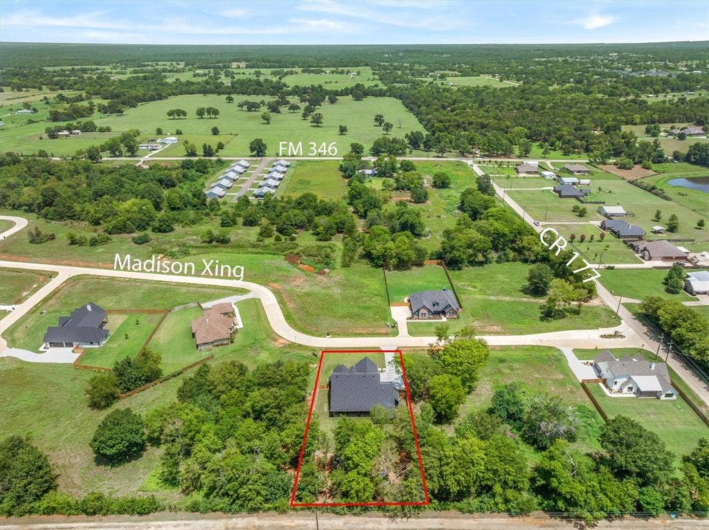
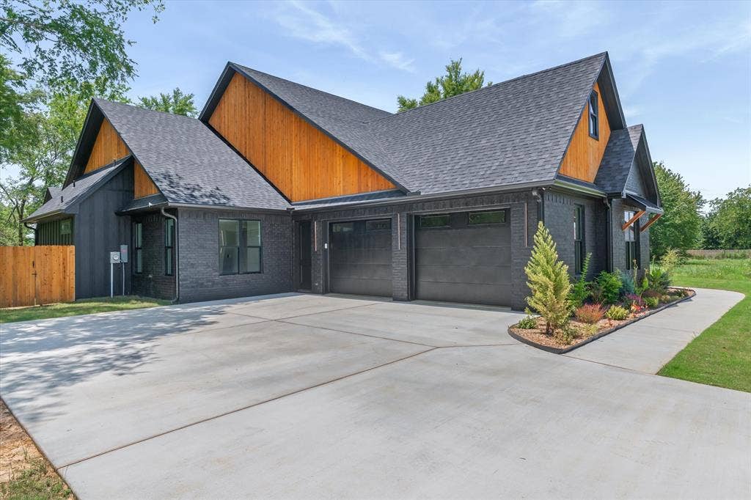
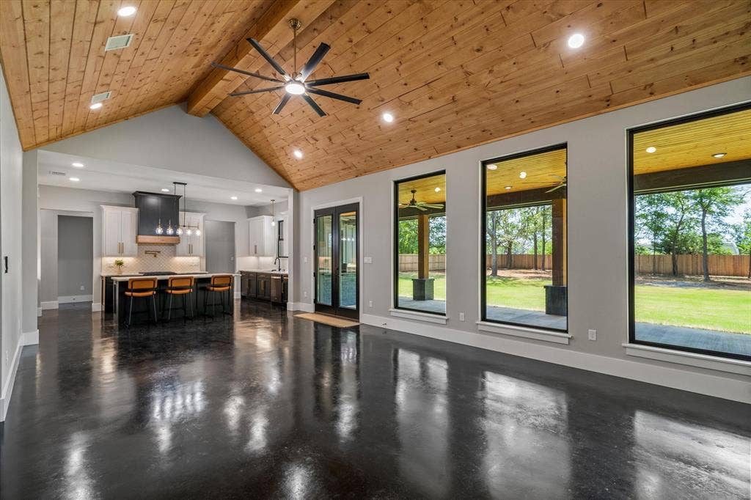
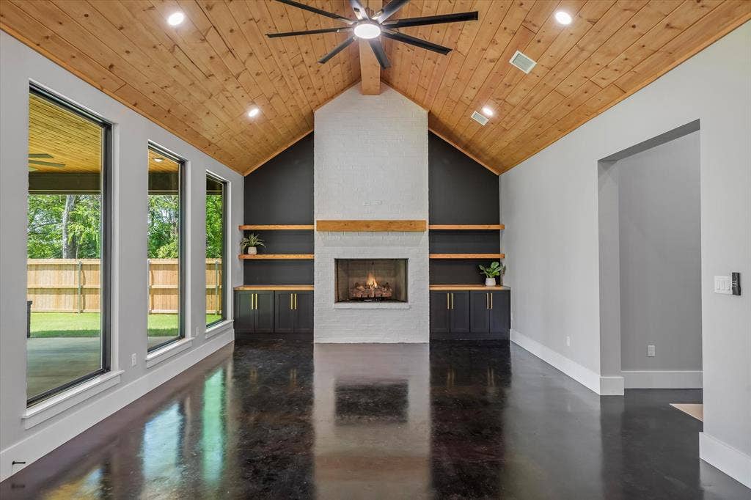
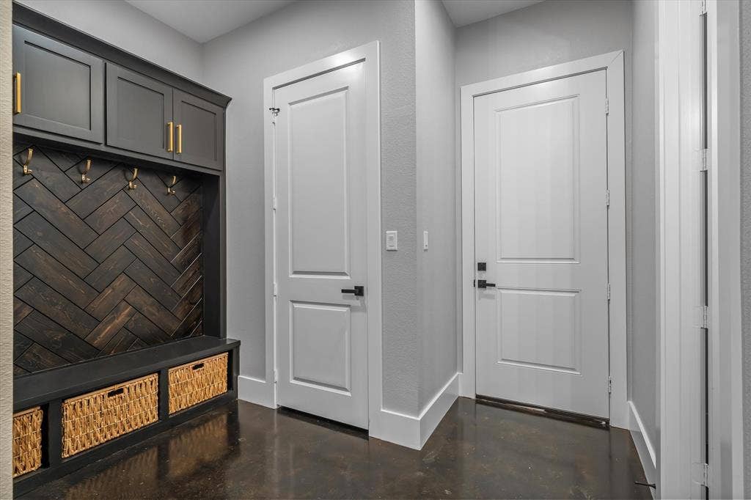
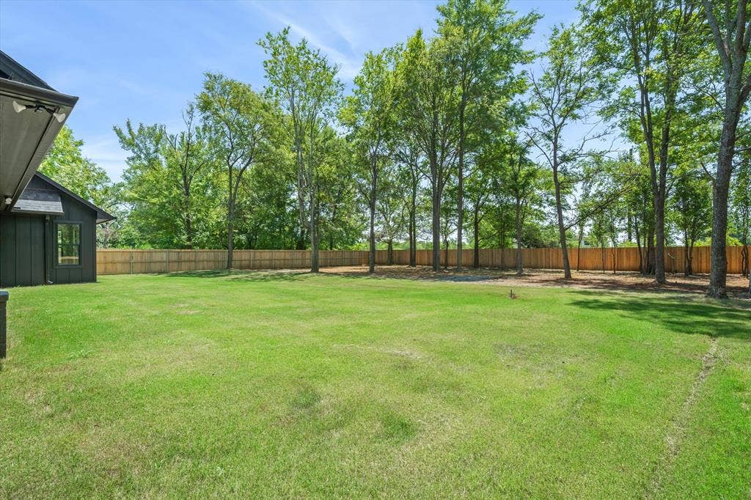
Built to stand apart, this exceptional custom home in the highly sought-after Gruene Valley Ranch blends timeless architecture, luxury finishes, and everyday functionality. Situated on a beautifully landscaped half-acre lot surrounded by mature trees, this thoughtfully designed 4-bedroom, 3.5-bath home offers 2,736 square feet of custom living space.
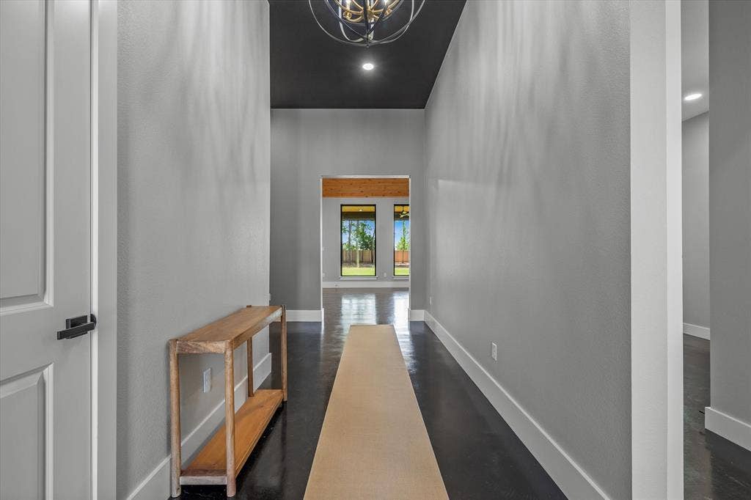
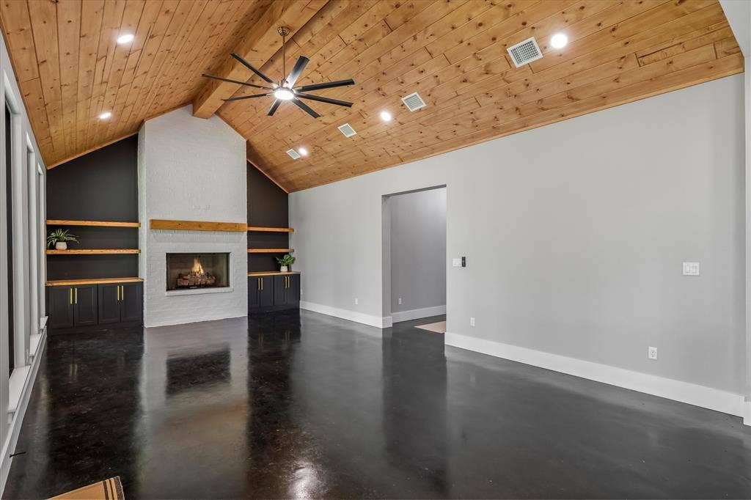
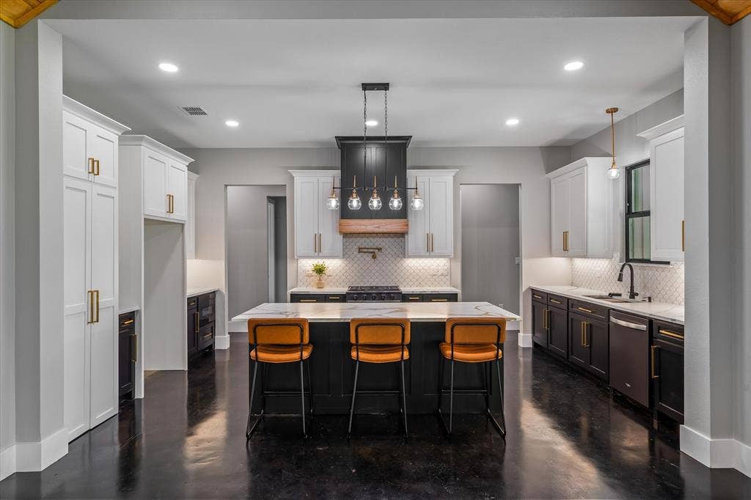
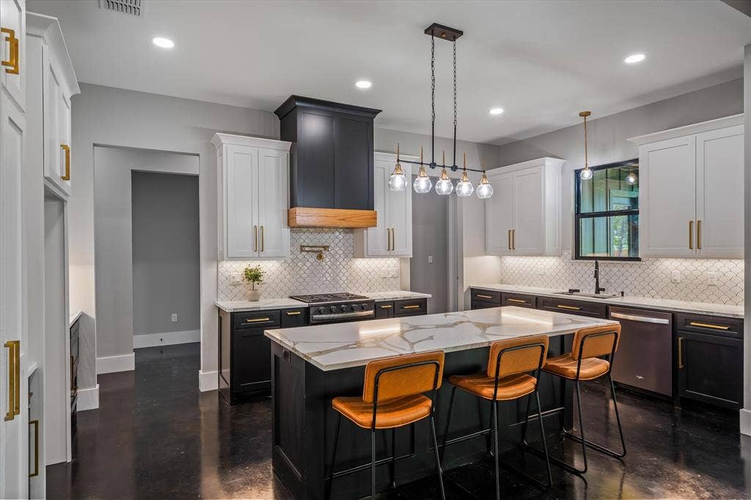
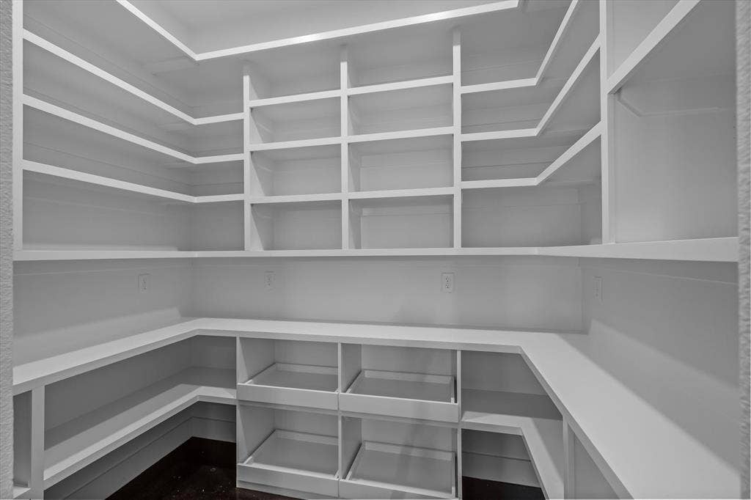
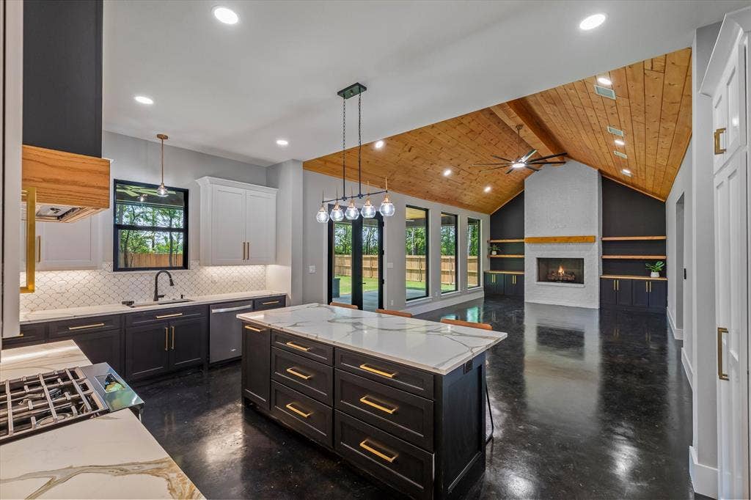
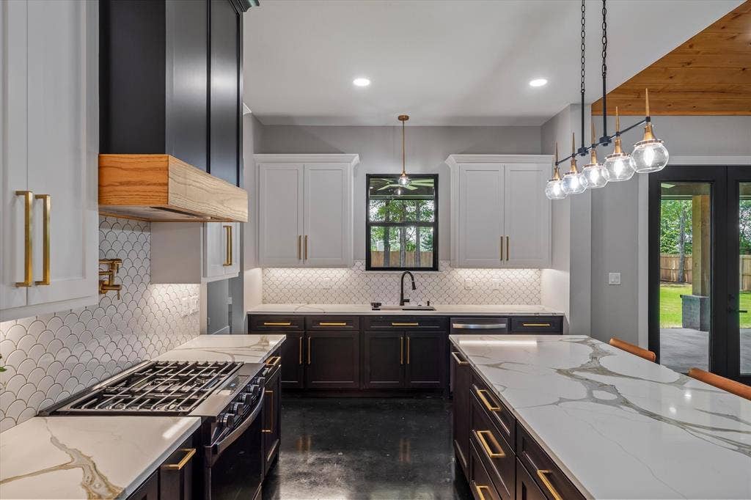
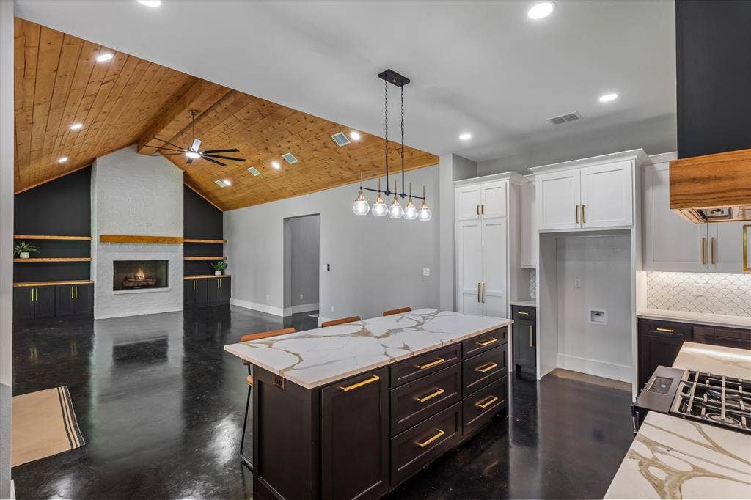
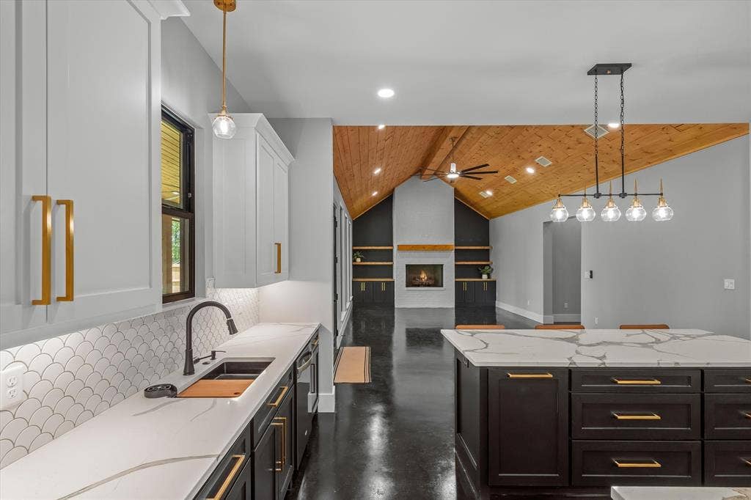
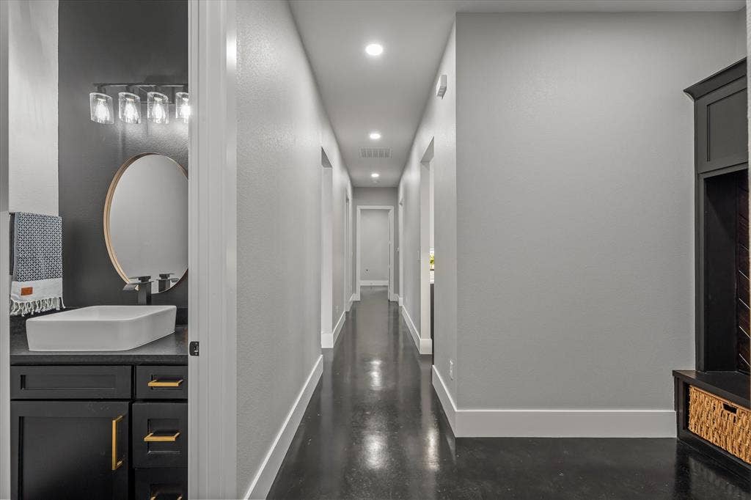
The open-concept floor plan welcomes you with soaring cedar-vaulted ceilings, polished concrete floors, designer lighting, and a dramatic floor-to-ceiling fireplace. The chef’s kitchen is designed for entertaining and everyday living, featuring quartz countertops, custom cabinetry, an oversized island, and a spacious walk-in butler’s pantry.
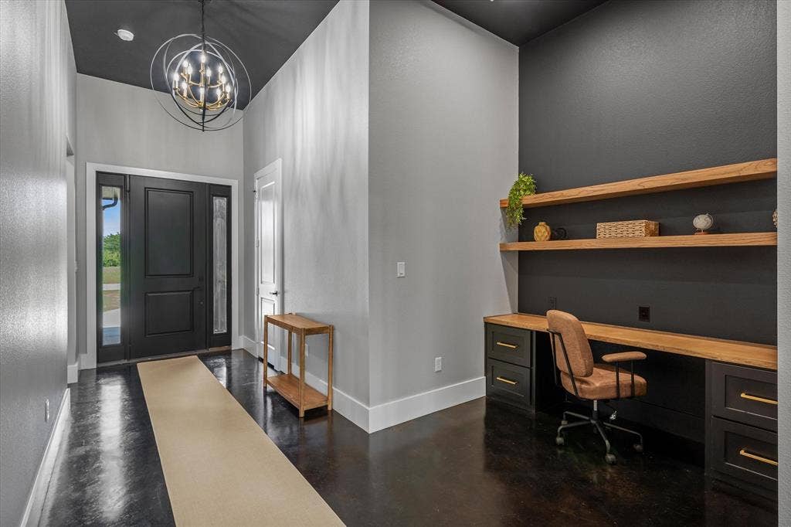
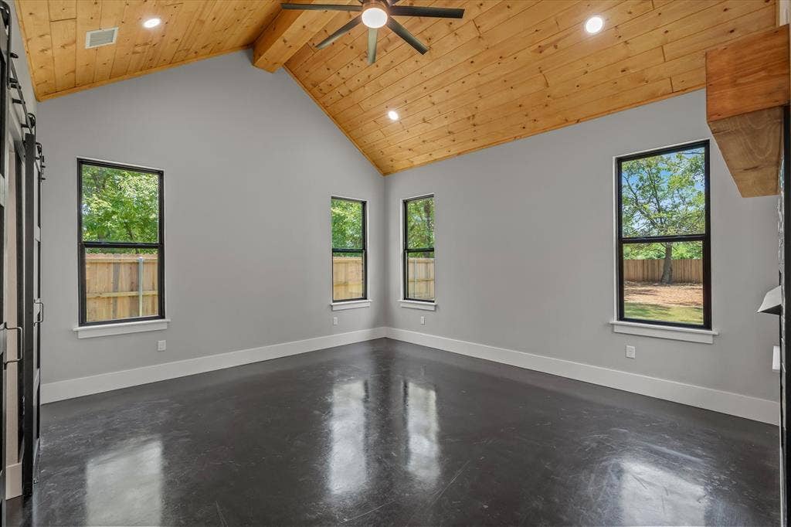
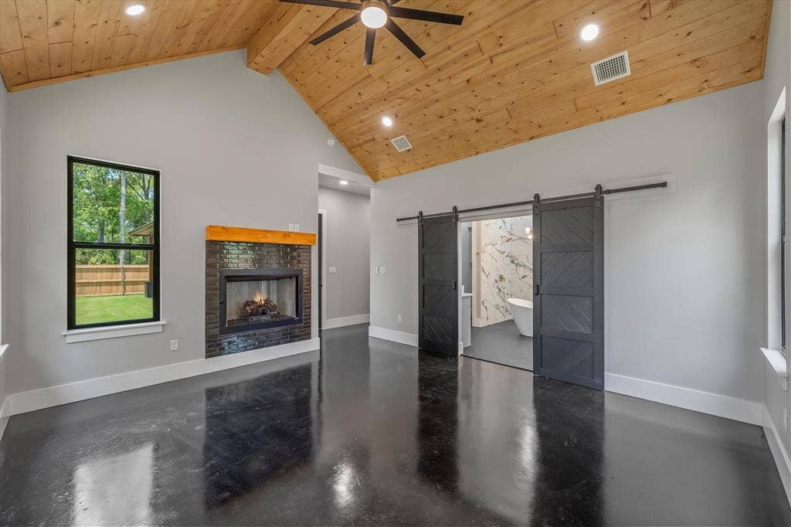
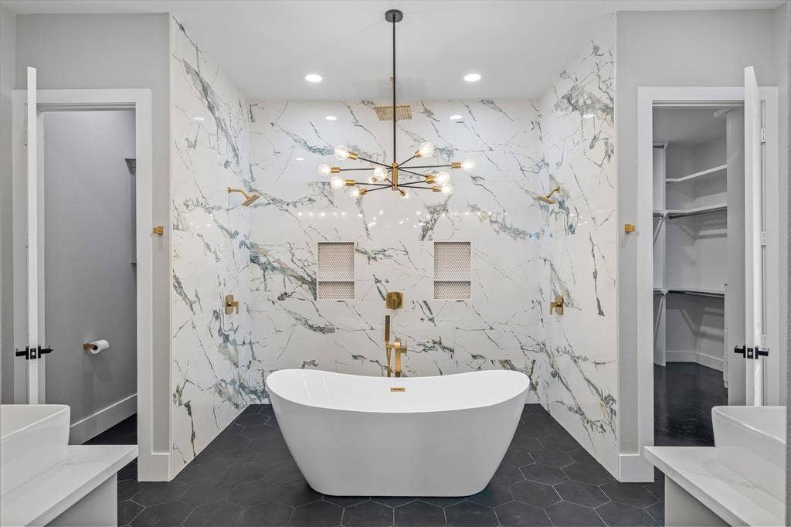
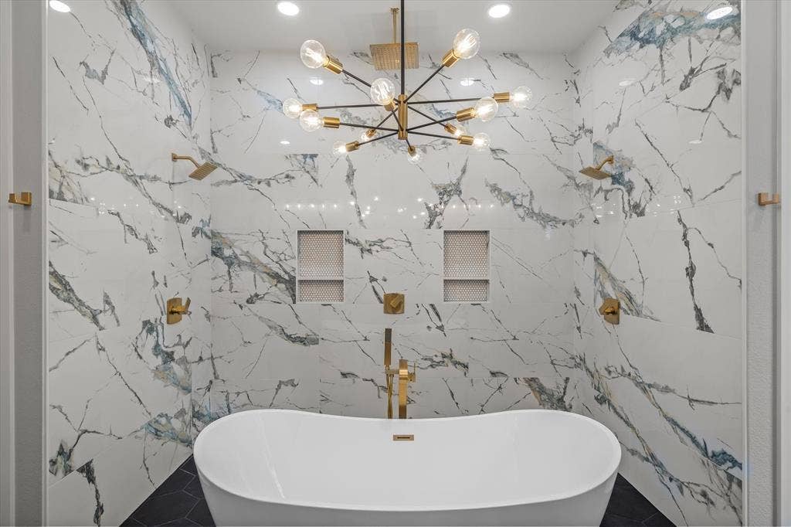
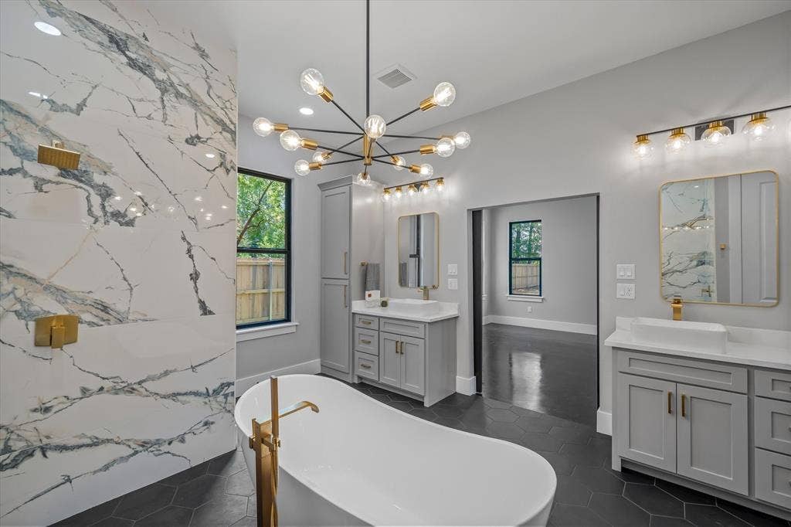
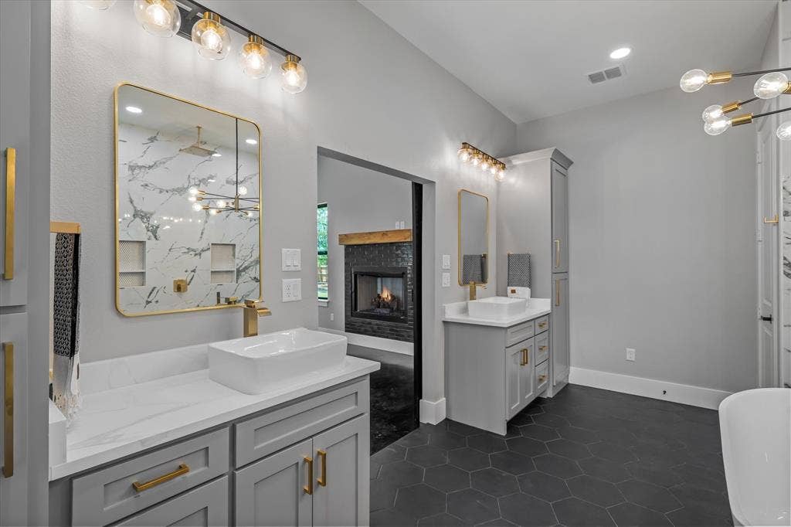
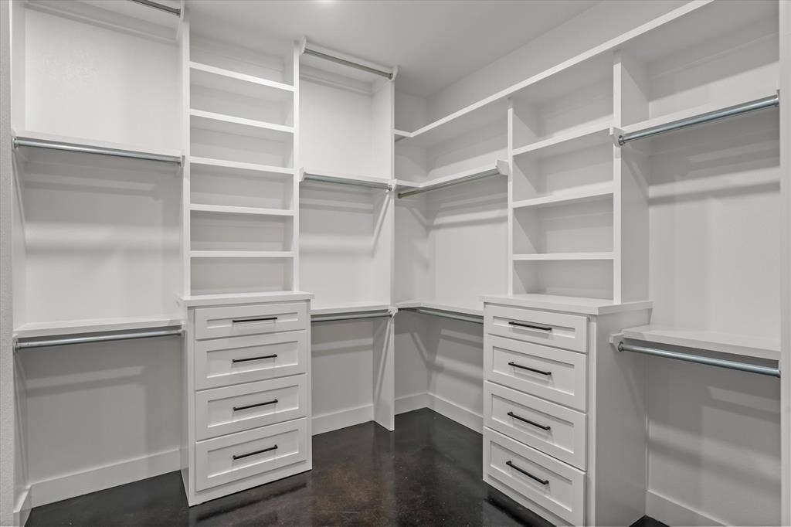
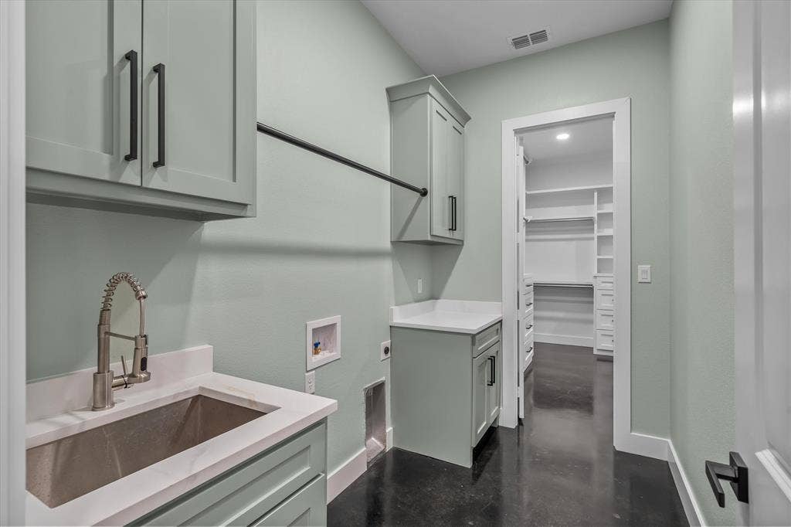
A dedicated home office provides the ideal workspace. The private primary suite is a true retreat with its own fireplace, cedar-vaulted ceiling, spa-inspired bath with a freestanding soaking tub, oversized walk-in shower, dual vanities, and a generous walk-in closet with direct access to the laundry room.
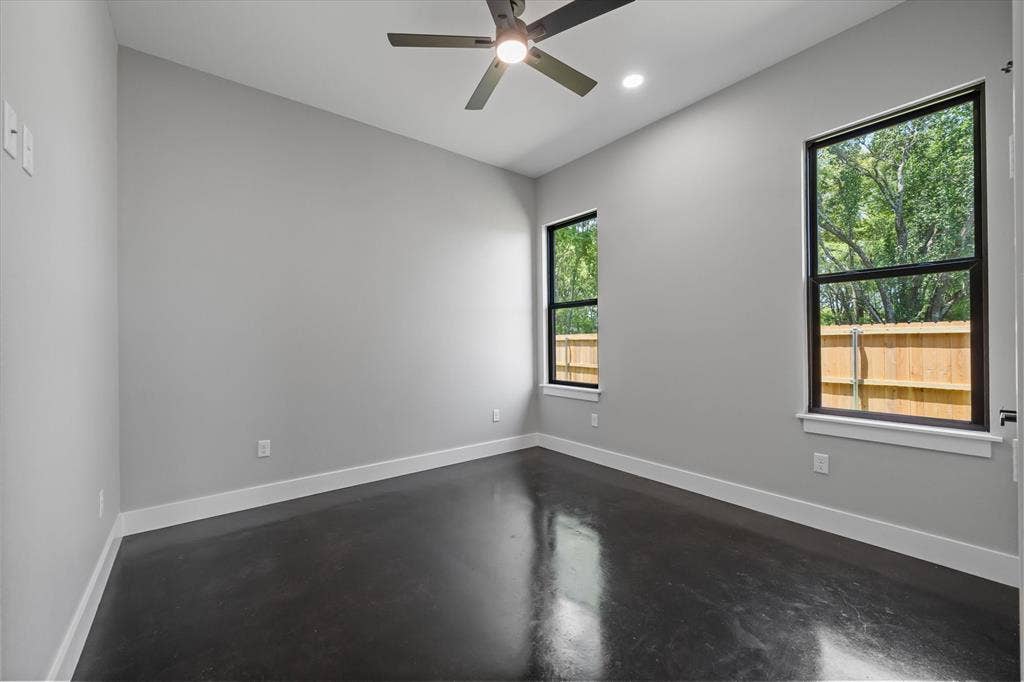
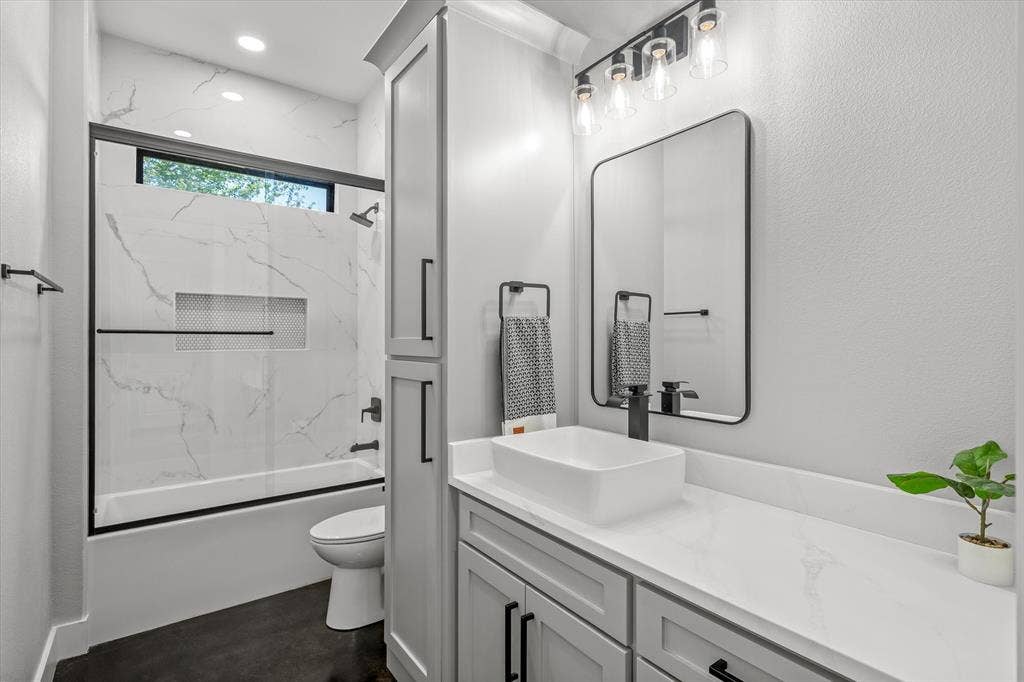
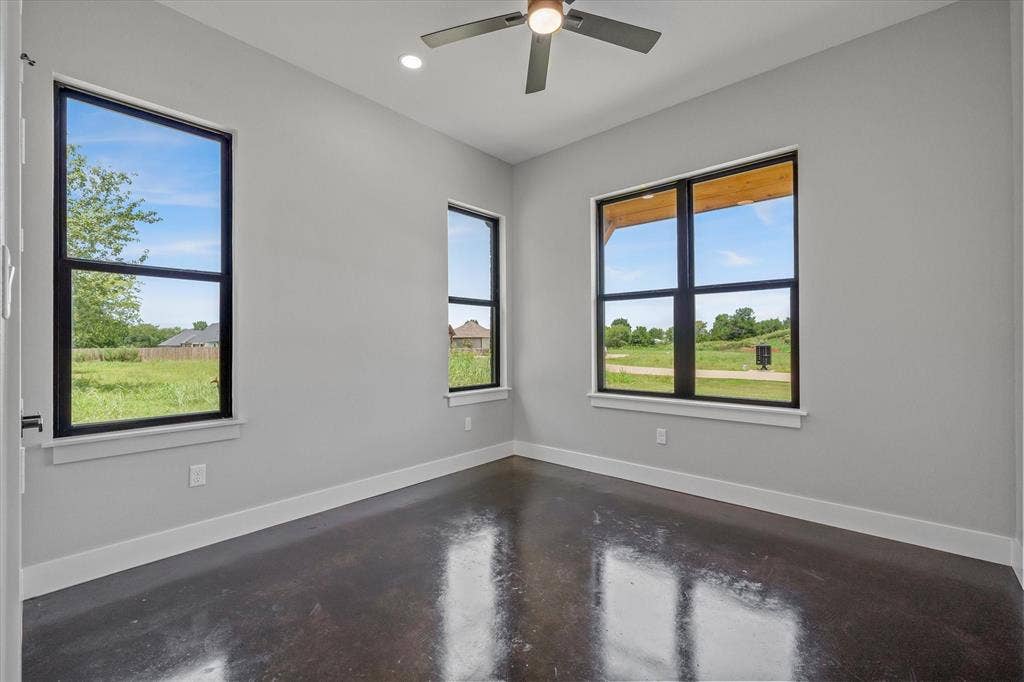
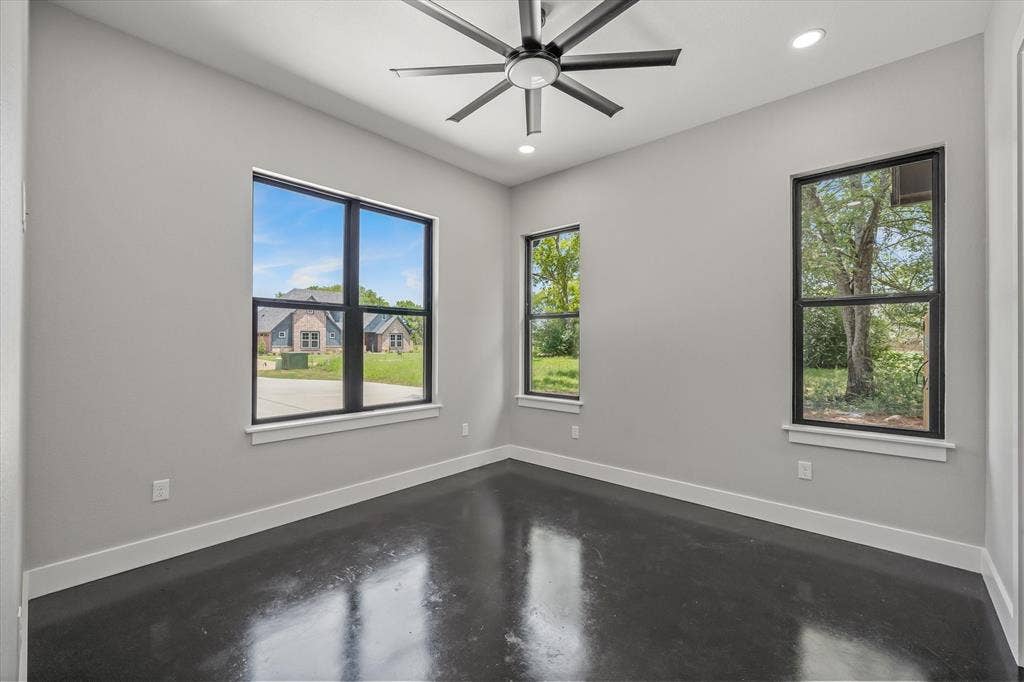
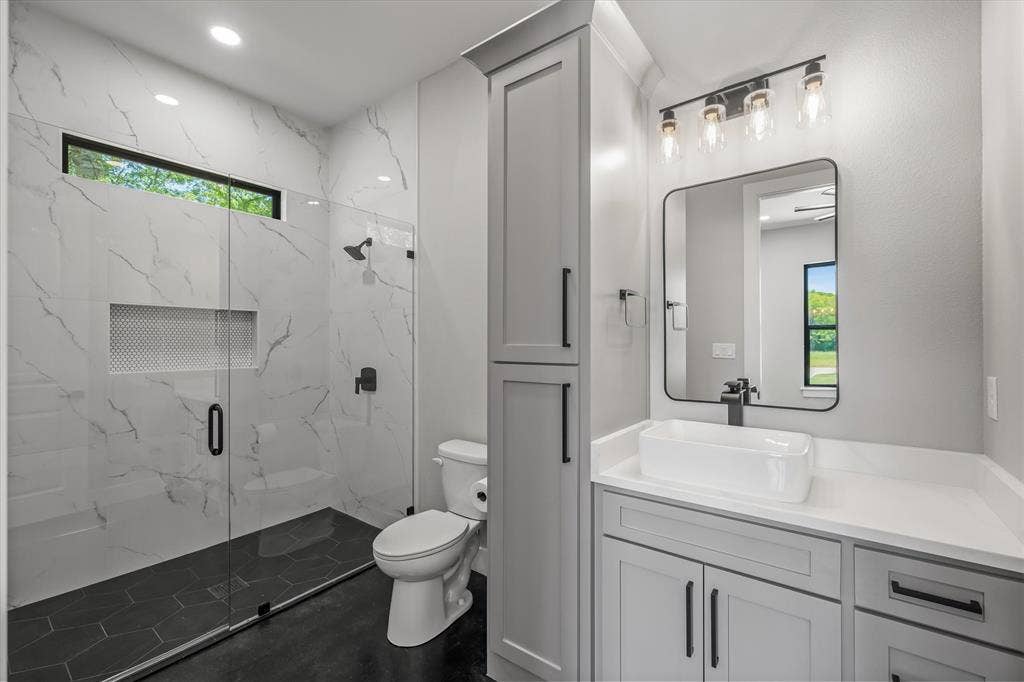
One secondary bedroom features a private en-suite bath, making it perfect for guests or multigenerational living, while two additional bedrooms share a beautifully appointed bath.
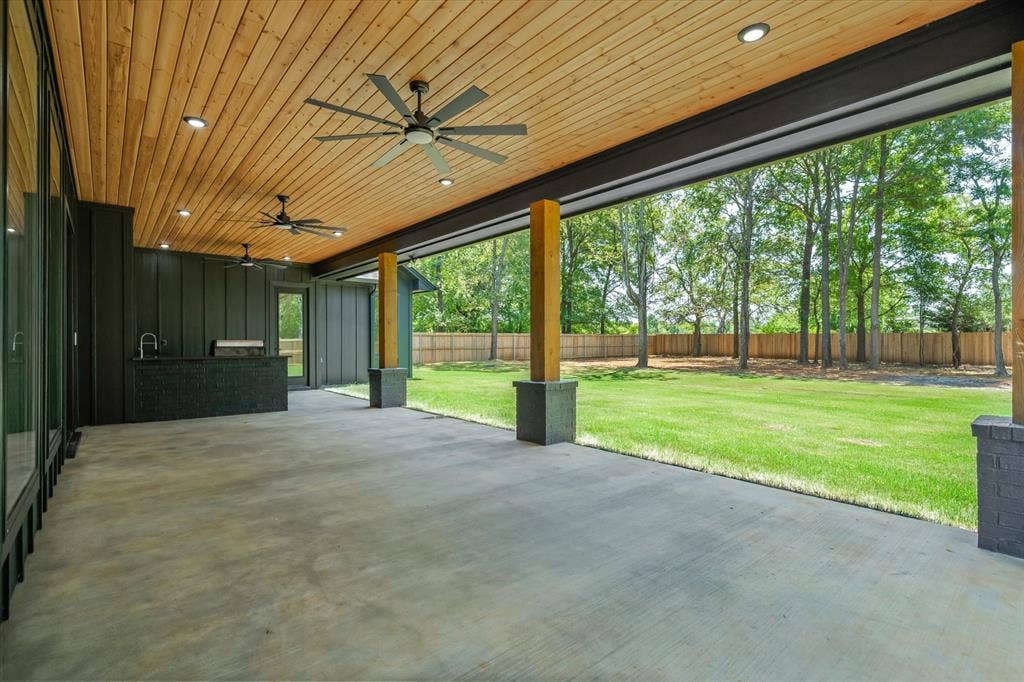
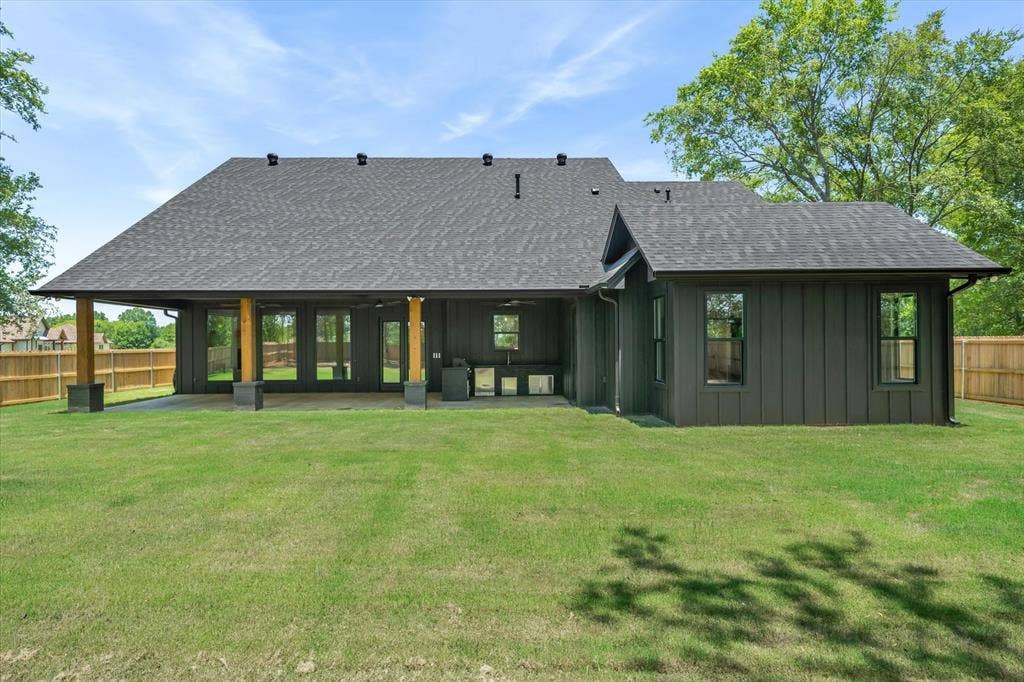
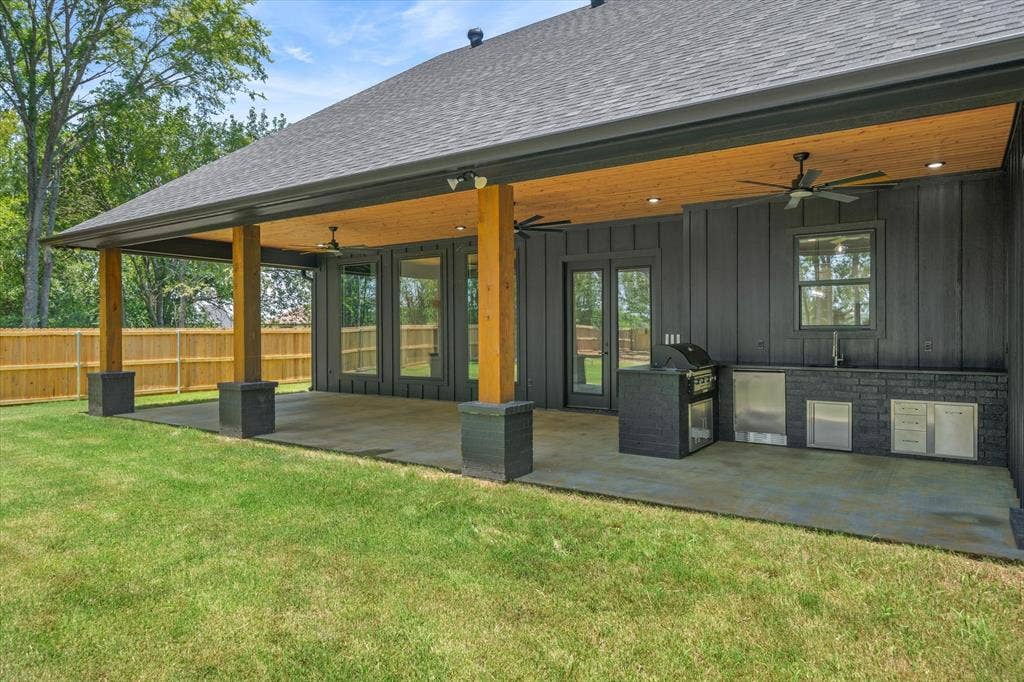
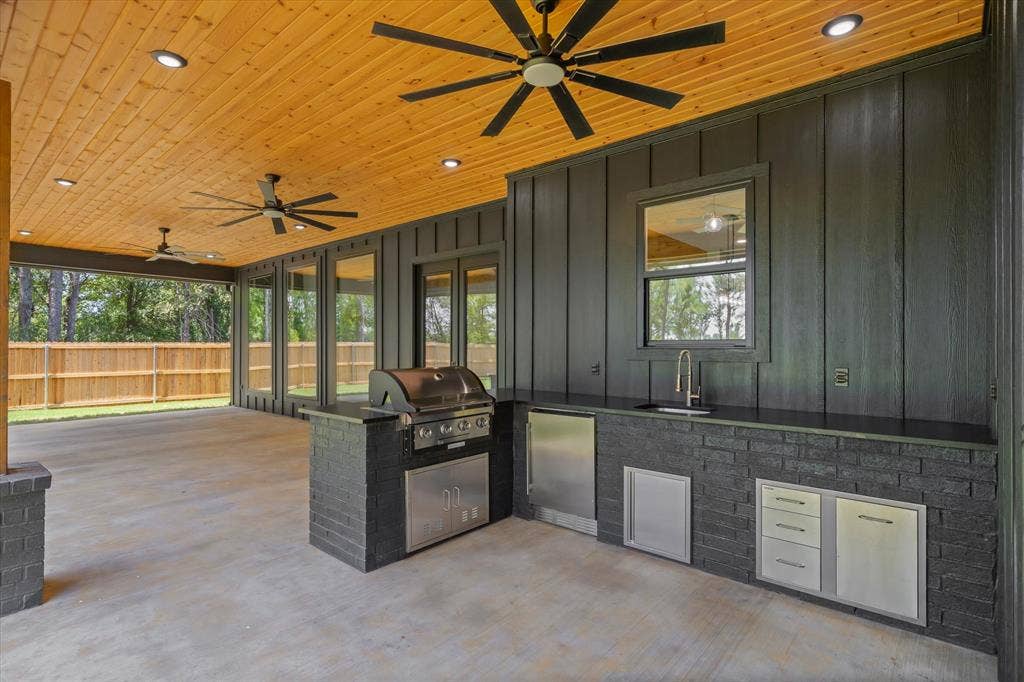
Outdoor living is just as impressive with a covered patio showcasing a cedar ceiling and a fully equipped outdoor kitchen with granite countertops, creating the perfect space for entertaining or relaxing. The spacious backyard offers plenty of room to add a pool and create your own private outdoor oasis.
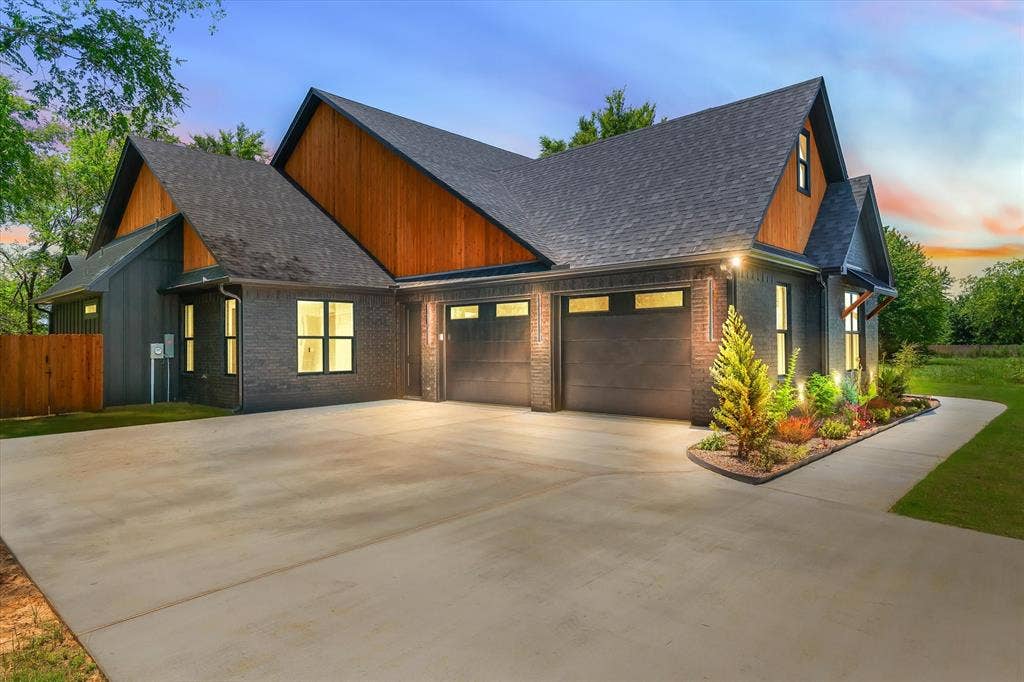
Additional features include an oversized two-car garage, tankless gas water heater, designer lighting, exceptional craftsmanship, and custom finishes throughout. Located in Bullard ISD, this remarkable home offers the perfect blend of luxury, comfort, ...
| Listing Id: | 21335458 |
|---|---|
| List Price: | $629,000 |
| Property Type: | Residential |
| Property Sub Type: | Single Family Residence |
| Status: | Closed |
| Bedrooms Total: | 4 |
| Bathrooms Full: | 3 |
| Bathrooms Half: | 1 |
| Living Area: | 2,736 |
| Lot Size Square Feet: | 21,780.0000 |
| Lot Size Acres: | 0.5 |
| Waterfront?: | No |
| City: | Bullard |
| County Or Parish: | Smith |
| Subdivision Name: | Gruene Valley Ranch |
| Postal Code: | 75757 |
| Year Built: | 2026 |
| Accessibility Features Yn: | No |
| Accessory Unit?: | No |
| Appliances: | Built-in Gas Range,Dishwasher,Disposal,Gas Water Heater,Microwave,Tankless Water Heater |
| Association Type: | None |
| Attached Garage?: | Yes |
| Basement Yn: | No |
| Bathrooms Total Decimal: | 3.10 |
| Bathrooms Total Integer: | 4 |
| Buyer Financing: | Conventional |
| Construction Materials: | Board & Batten Siding, Brick |
| Cooling: | Ceiling Fan(s), Central Air, Electric |
| Covered Spaces: | 2 |
| Directions: | From Tyler, head South on Old Jacksonville Hwy for 9.6 miles to FM 346. Turn Right to FM 346 to left onto CR 177, Gruene Valley Subdivision will be on the Right, keep straight, and Left on Madison Crossing, Second house on the left. |
| Elementary School: | Bullard |
| Elementary School Name: | Bullard |
| Exterior Features: | Attached Grill, Covered Patio/Porch, Gas Grill, Rain Gutters, Lighting, Outdoor Grill, Outdoor Kitchen, Outdoor Living Center |
| Fencing: | Back Yard, Privacy, Wood |
| Fireplace Features: | Bedroom, Gas Logs, Living Room, Primary Bedroom |
| Fireplaces Total: | 2 |
| Flooring: | Ceramic Tile, Concrete |
| Foundation Details: | Slab |
| Garage Height: | 10 |
| Garage Length: | 24 |
| Garage Spaces: | 2 |
| Garage Width: | 34 |
| Garage?: | Yes |
| Green Energy Efficient: | 12 inch+ Attic Insulation |
| Heating: | Central, Gas Jets |
| High School Name: | Bullard |
| Interior Features: | Built-in Features, Decorative Lighting, Double Vanity, Eat-in Kitchen, Granite Counters, Kitchen Island, Open Floorplan, Pantry, Vaulted Ceiling(s), Walk-In Closet(s) |
| Intermediate School Name: | Bullard |
| Laundry Features: | Electric Dryer Hookup, Utility Room, Full Size W/D Area, Dryer Hookup, Washer Hookup |
| Levels: | One |
| Listing Terms: | Cash, Conventional, FHA, USDA Loan, VA Loan, Other |
| Room Count: | 5 |
| Lot Features: | Few Trees, Interior Lot, Lrg. Backyard Grass, Sprinkler System, Subdivision |
| Lot Size: | .5 to < 1 Acre |
| Lot Size Area: | 0.5000 |
| Lot Size Source: | Public Records |
| Lot Size Units: | Acres |
| Middle School Name: | Bullard |
| Multi Parcel ID: | No |
| Municipal Utility District?: | No |
| Number Of Dining Areas: | 1 |
| Number Of Living Areas: | 1 |
| Number Of Parking Spaces: | 2 |
| Other Structures: | None |
| Parking Features: | Additional Parking, Driveway, Garage Door Opener, Garage Double Door, Garage Faces Side, Oversized |
| Pool?: | No |
| Possession: | Closing/Funding |
| Property Attached?: | No |
| Restrictions: | Deed |
| Roof: | Composition |
| School District: | Bullard ISD |
| Security Features: | Carbon Monoxide Detector(s), Fire Alarm, Security Lights, Smoke Detector(s) |
| Smart Home Features Appor Pass Y: | 0 |
| Special Taxing Entities: | 0 |
| Structural Style: | Single Detached |
| Transaction Type: | For Sale |
| Utilities: | Aerobic Septic, Co-op Electric, Concrete, Electricity Connected, Individual Gas Meter, Individual Water Meter, Overhead Utilities, Phone Available, Private Sewer, Septic, Underground Utilities, No City Services |
| Will Subdivide: | No |
| Year Built Details: | New Construction - Complete |
Listing Courtesy of: Pioneer DFW Realty, LLC
Listing Agent: Shannon Clower
903-241-3392
Mortgage Calculator
All listings featuring the  icon are provided courtesy of North Texas Real Estate Information Systems, Inc. (NTREIS), Copyright 2026. All rights reserved.
All information is believed accurate but not guaranteed. The properties displayed may not be all of the properties available through the IDX Program. Any use of this site other than by potential buyers or sellers is strictly prohibited.
North Texas Real Estate Information Systems, Inc. data last updated on October 08, 2026 05:55 PM - CT
Property Last Updated: October 08, 2026 05:55 PM - CT
