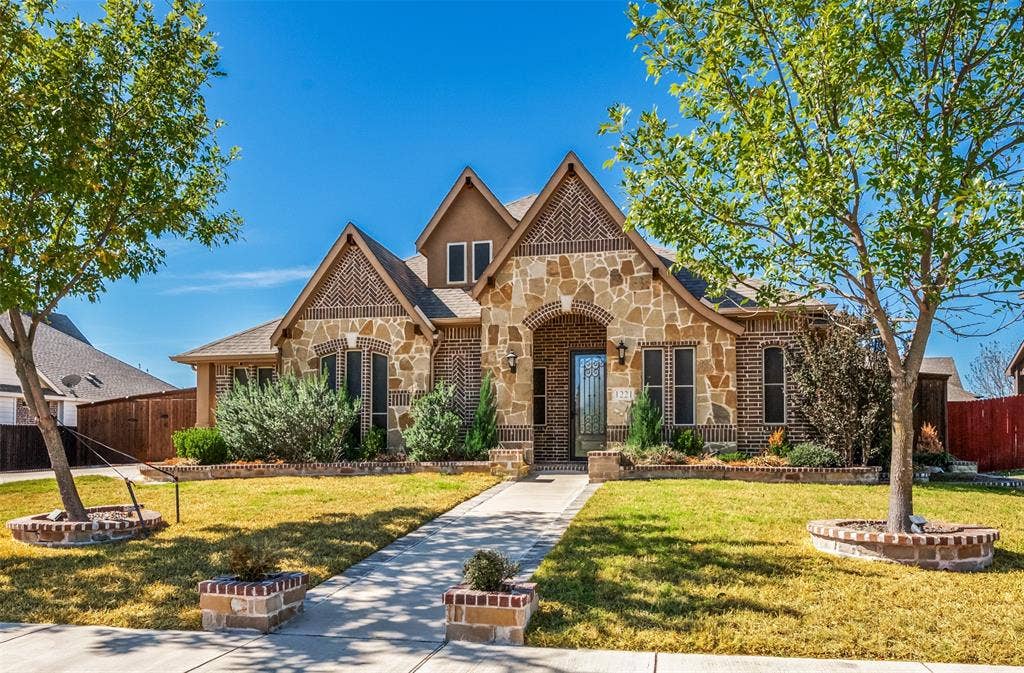
1221 Kittery Drive
DeSoto, TX 75115
$425,900
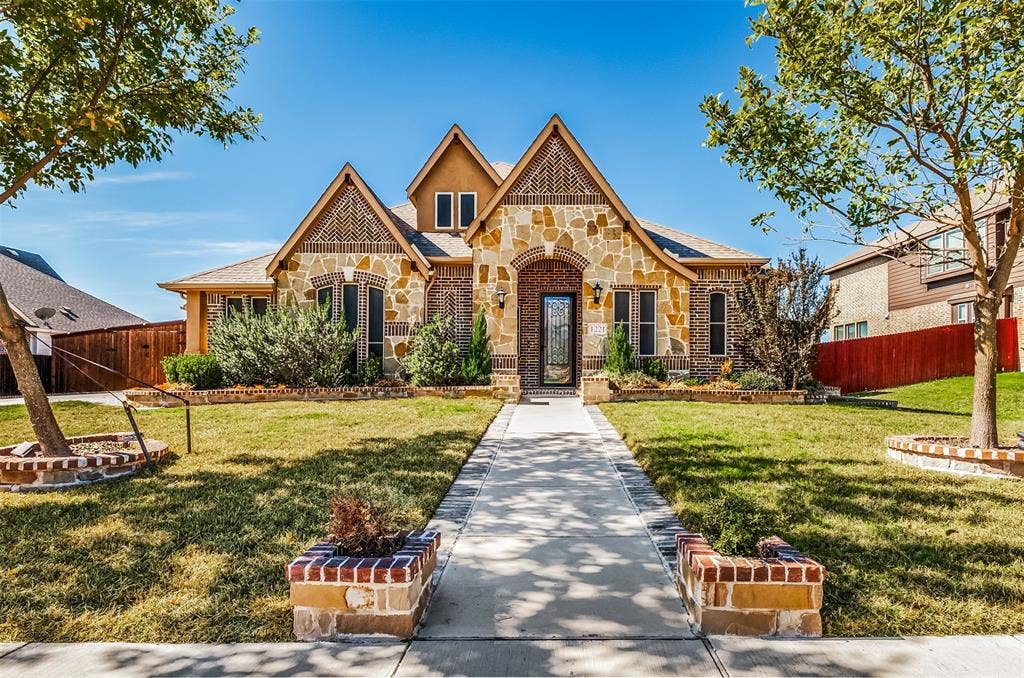
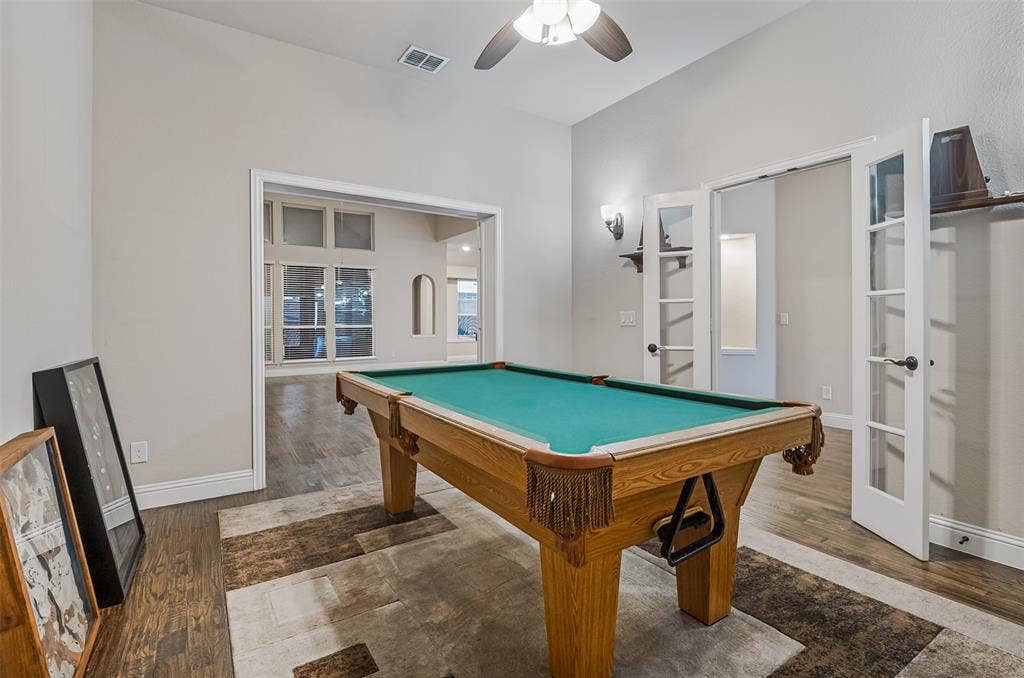
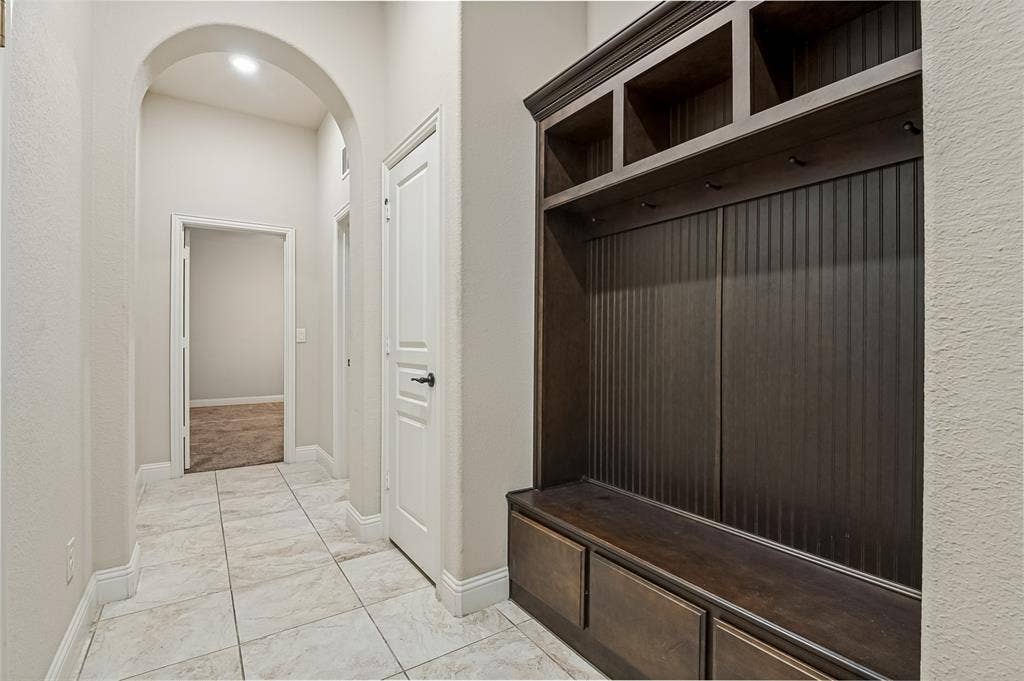
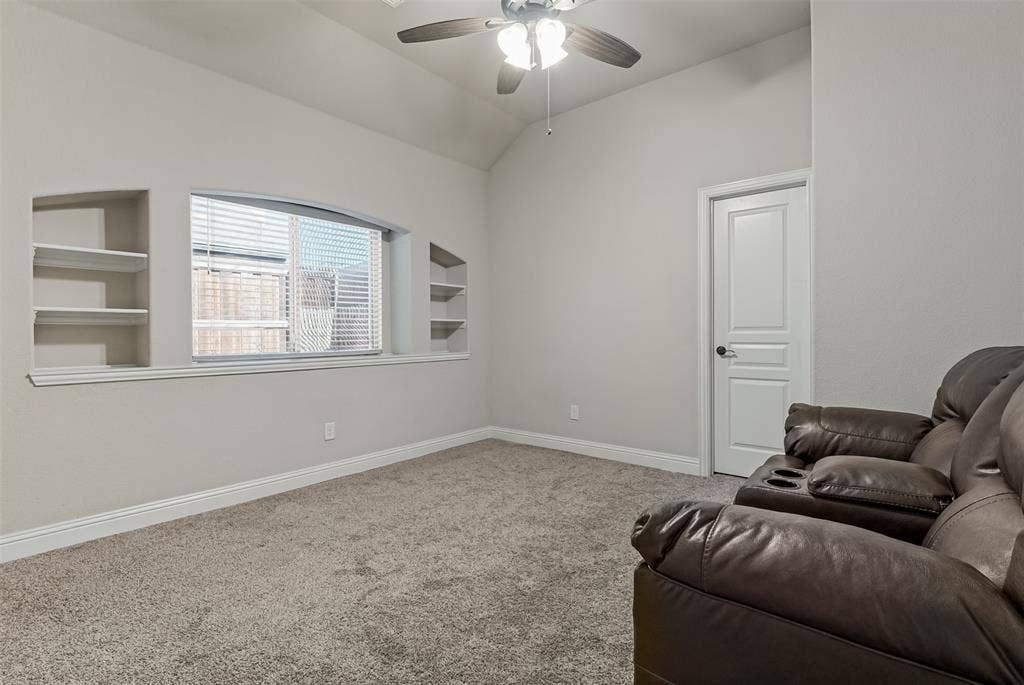
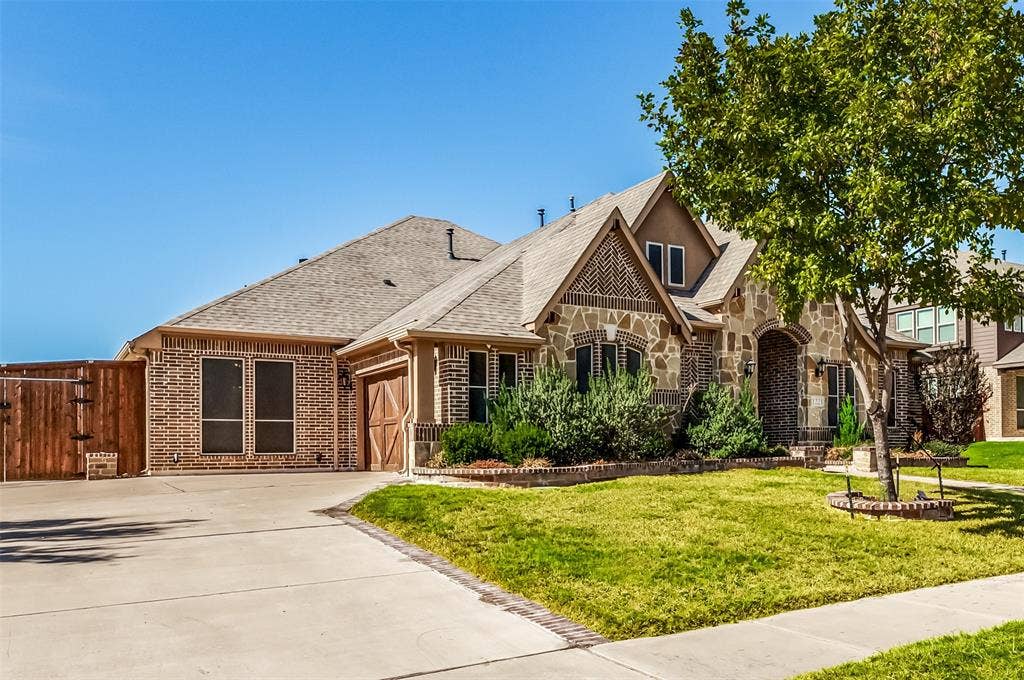
Room to work, gather, and unwind—all on one level. Located in Kentsdale Farm, this 2019-built home offers approximately 2,798 square feet with four bedrooms, three full baths, a separate office, and a versatile game room that expands the living space beyond the main areas.
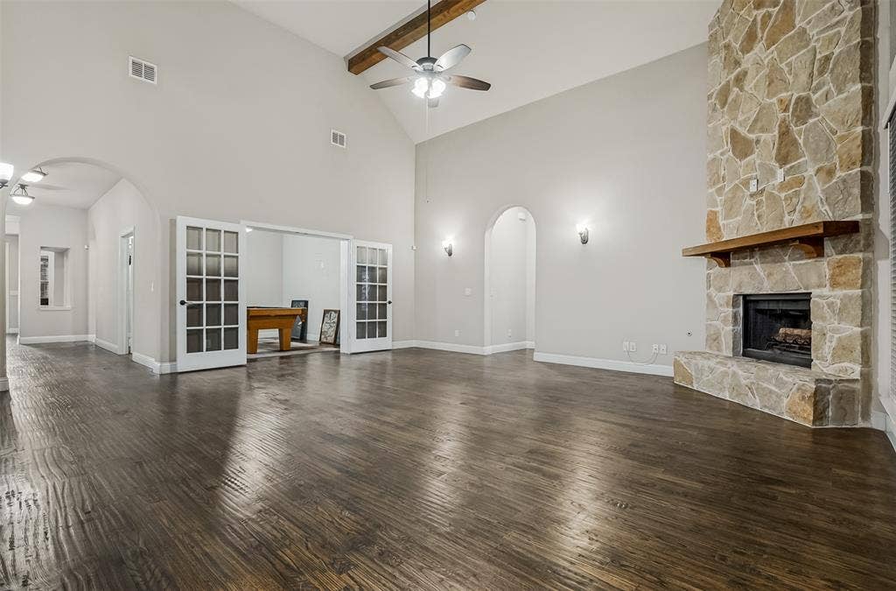
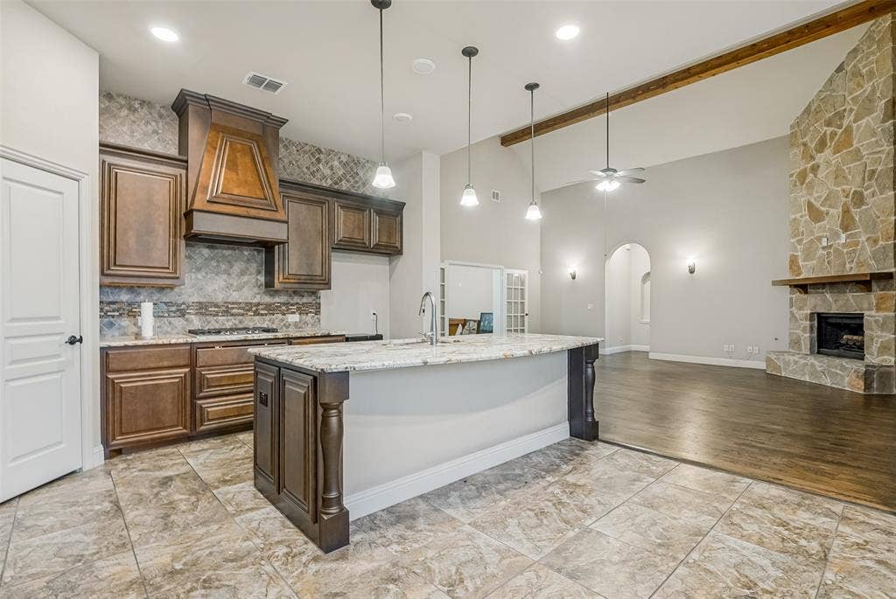
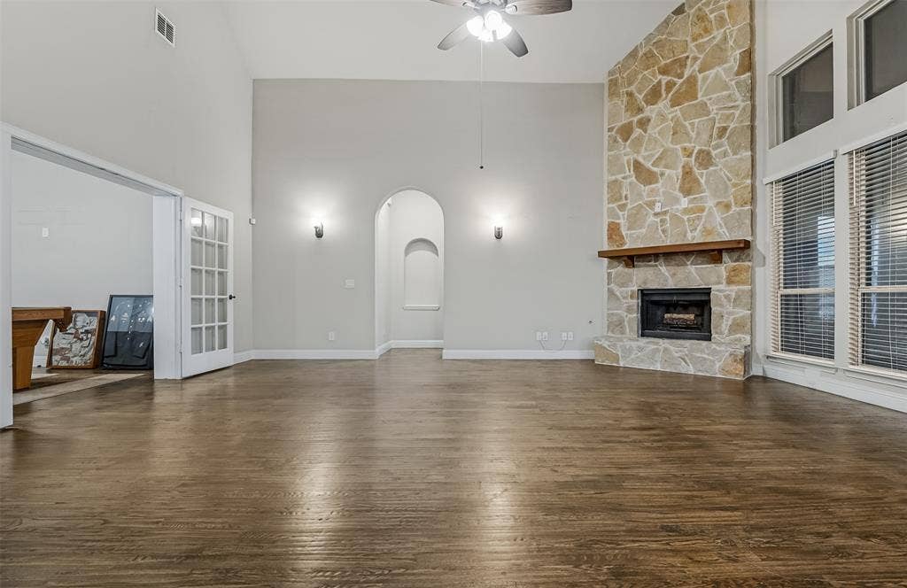
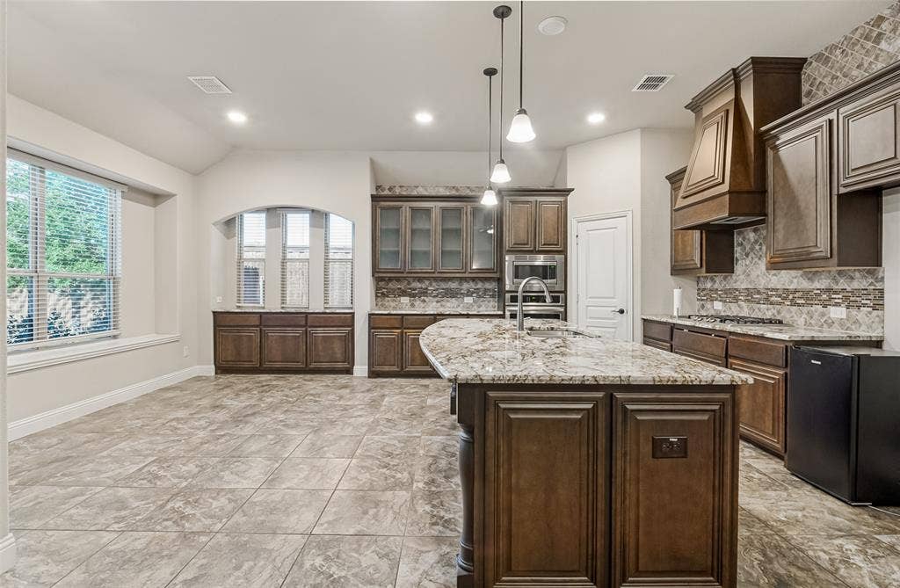
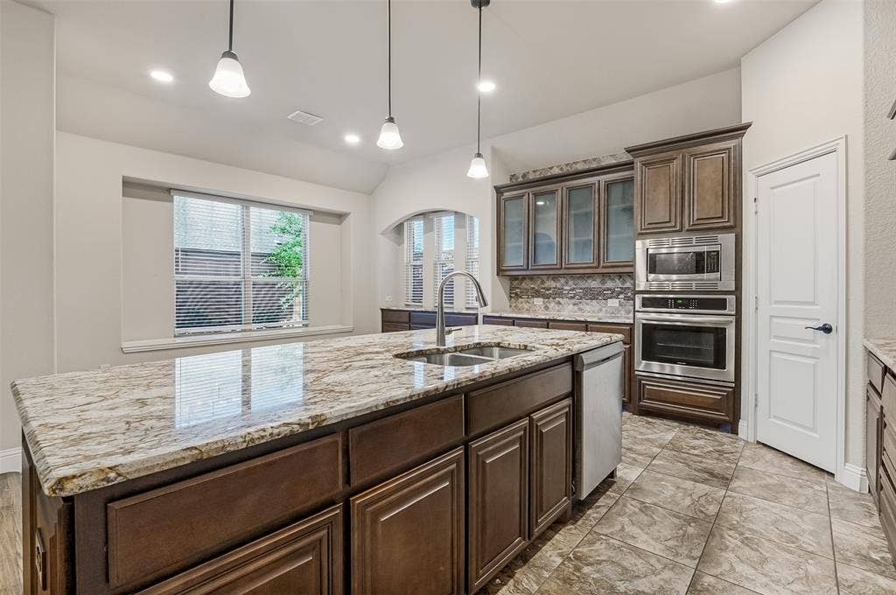
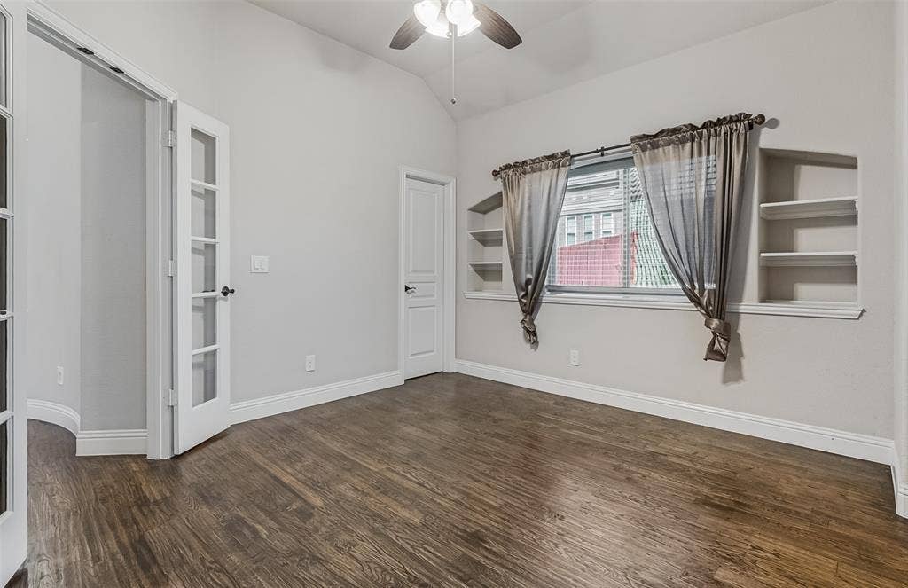
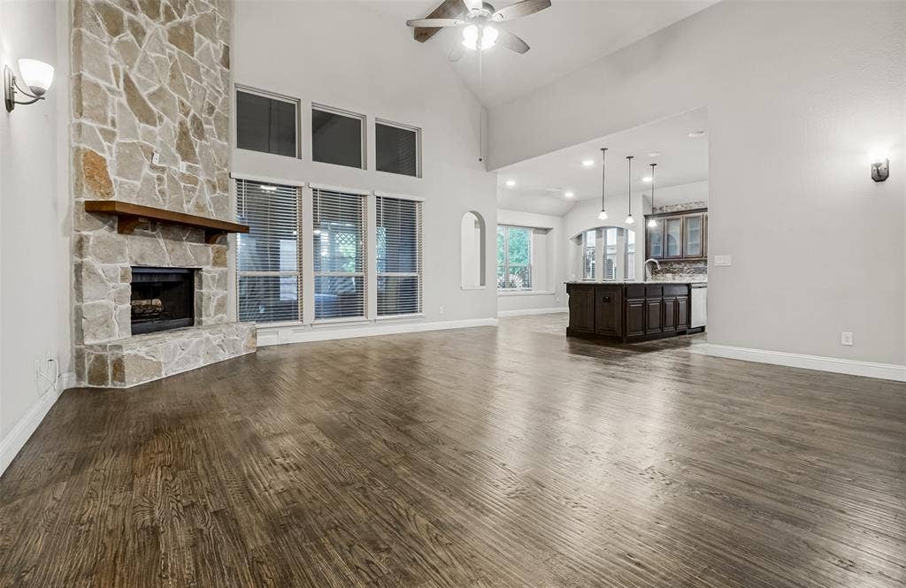
French doors add distinction to the office, while the game room offers flexibility for hobbies, movie nights, or a second lounge. In the main living room, a fireplace creates a welcoming focal point and flows into the kitchen, which features granite countertops, a generous island, gas cooktop, stainless steel appliances, and a walk-in pantry. The connected layout makes it easy to stay part of the conversation while preparing meals or entertaining.
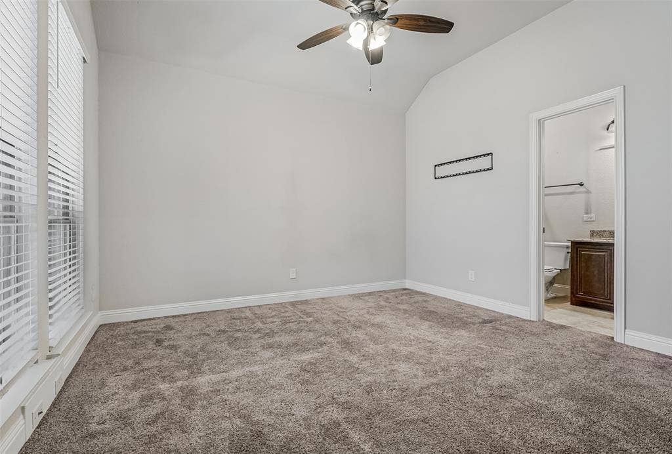
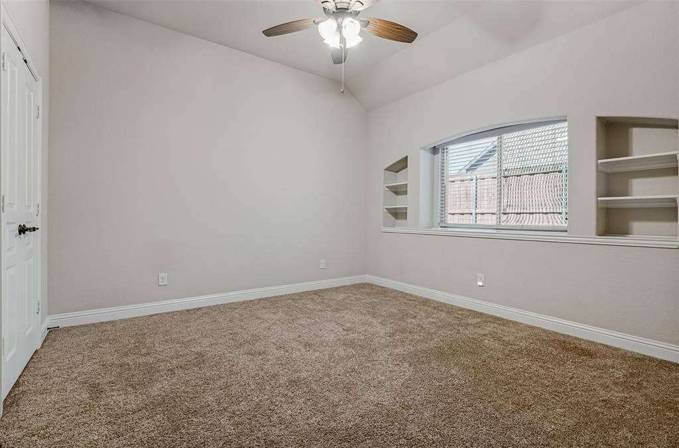
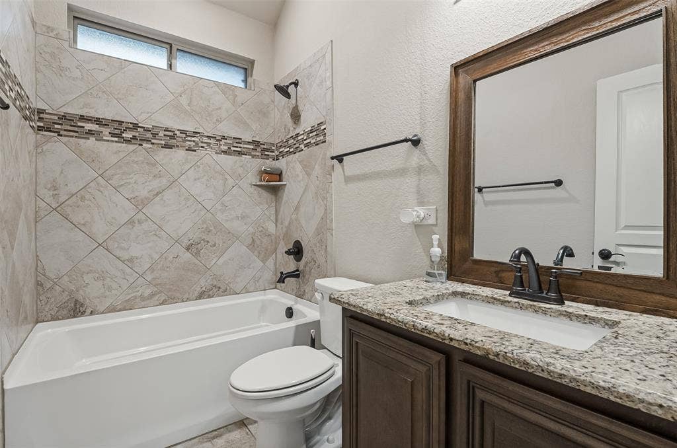
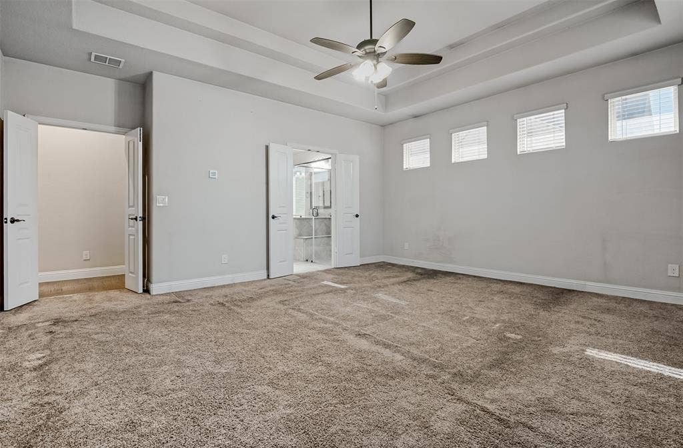
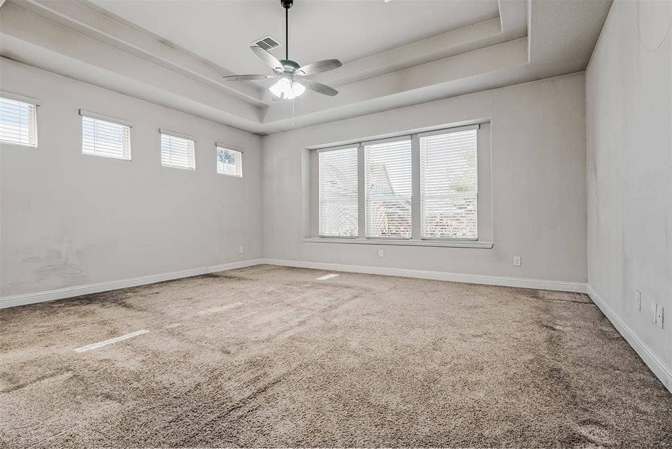
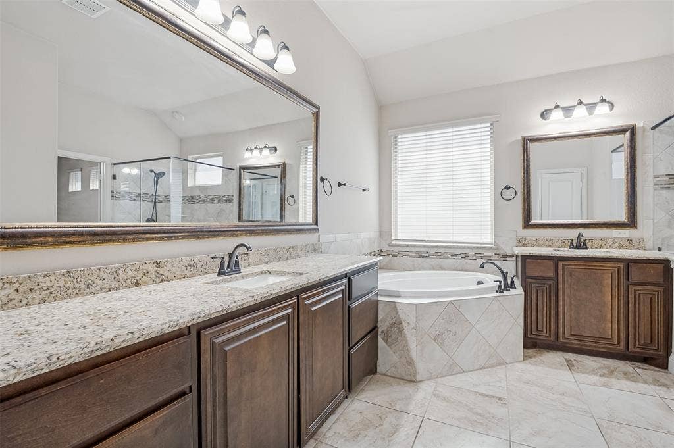
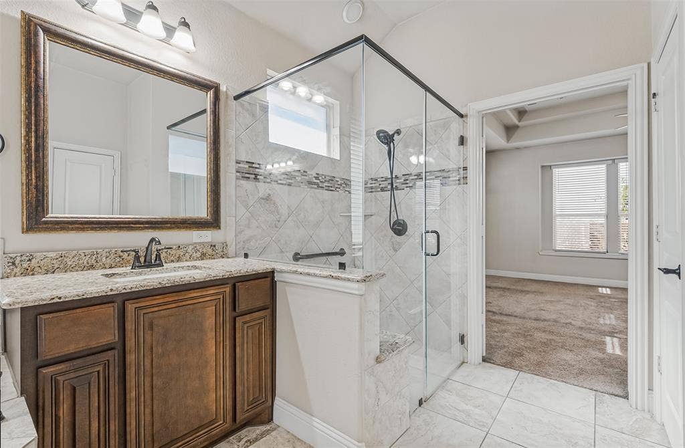
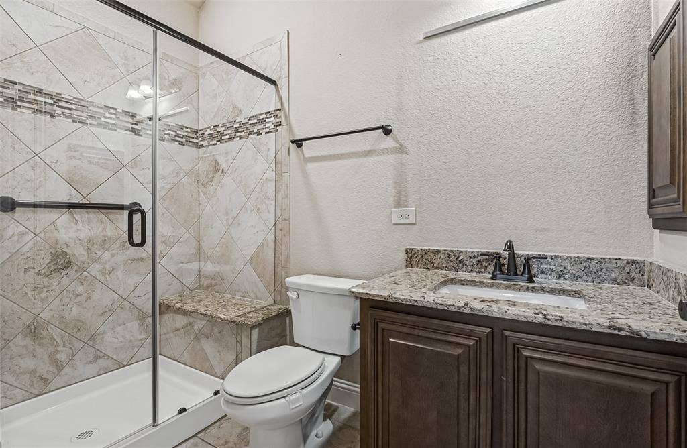
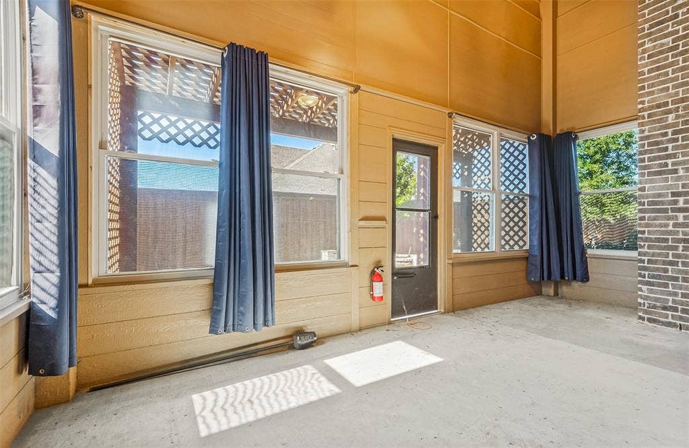
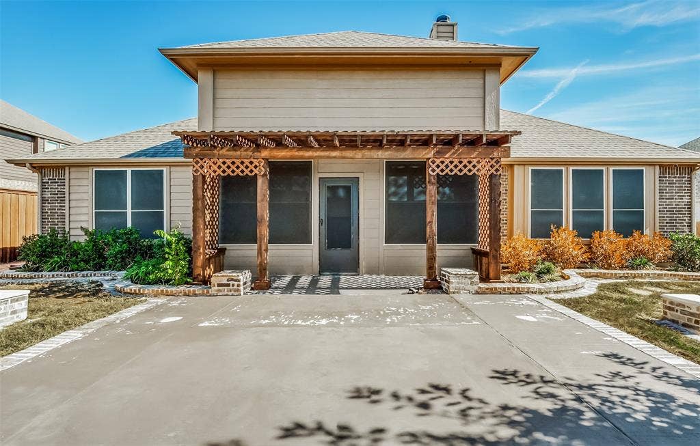
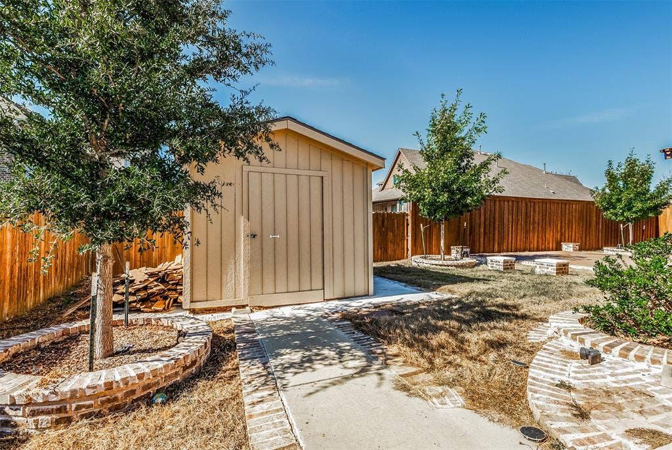
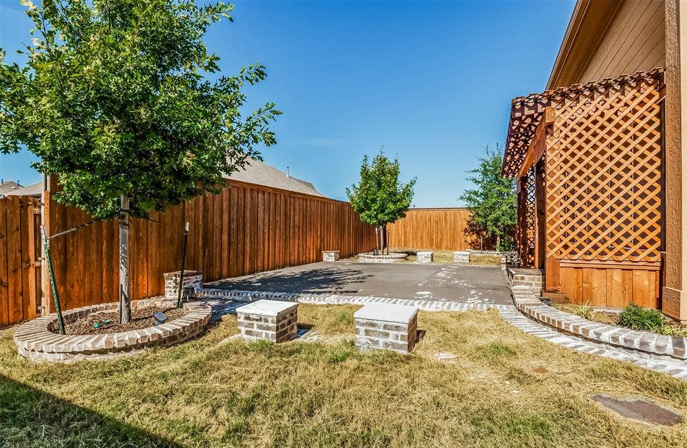
The spacious primary bedroom includes an ensuite bath with dual vanities, a soaking tub, separate shower, and large walk-in closet. Three additional bedrooms provide comfortable options for guests, family members, or everyday needs. Outside, the enclosed sunroom offers an inviting setting for morning coffee, outdoor meals, or relaxing evenings. Set on approximately a quarter-acre lot with a fenced backyard and attached two-car garage, this single-story home combines generous space, practical amenities, and an appealing layout in Kentsdale Farm.
| Listing Id: | 21420829 |
|---|---|
| List Price: | $425,900 |
| Property Type: | Residential |
| Property Sub Type: | Single Family Residence |
| Status: | Active |
| Bedrooms Total: | 4 |
| Bathrooms Full: | 3 |
| Living Area: | 2,798 |
| Association Fee: | $390 |
| Lot Size Square Feet: | 10,846.4400 |
| Lot Size Acres: | 0.249 |
| Architectural Style: | Traditional |
| Waterfront?: | No |
| City: | DeSoto |
| County Or Parish: | Dallas |
| Subdivision Name: | Kentsdale Farm Ph 3 |
| Postal Code: | 75115 |
| Year Built: | 2019 |
| Accessibility Features Yn: | No |
| Appliances: | Dishwasher,Electric Oven,Gas Cooktop,Microwave |
| Association Fee Frequency: | Annually |
| Association Fee Includes: | Management Fees |
| Association Type: | Mandatory |
| Attached Garage?: | Yes |
| Basement Yn: | No |
| Bathrooms Total Decimal: | 3.00 |
| Bathrooms Total Integer: | 3 |
| Construction Materials: | Brick |
| Cooling: | Central Air |
| Covered Spaces: | 2 |
| Directions: | Take US-67 N & exit Tidwell Street. Turn right onto Tidwell, the continue onto W Parkerville Rd. Turn right on S Joe Wilson Rd, then left on Bear Creek Rd. Turn left on S Cockrell Hill Rd, then right on Fanny May Dr. Continue to Richard Pittmon Dr, then turn left on Kiettery Dr. |
| Elementary School: | Cockrell Hill |
| Elementary School Name: | Cockrell Hill |
| Fencing: | Back Yard |
| Fireplace Features: | Living Room |
| Fireplaces Total: | 1 |
| Flooring: | Carpet, Ceramic Tile, Wood |
| Foundation Details: | Slab |
| Garage Dimensions: | 20x19 |
| Garage Spaces: | 2 |
| Garage?: | Yes |
| Heating: | Central |
| High School Name: | Desoto |
| Hoa Management Company: | Gooddard Management LLC |
| Hoa Management Company Phone: | 972-920-5474 |
| Interior Features: | Cable TV Available, Eat-in Kitchen, Kitchen Island, Open Floorplan |
| Laundry Features: | Full Size W/D Area, Dryer Hookup, Washer Hookup |
| Levels: | One |
| Listing Terms: | Cash, FHA, VA Loan |
| Room Count: | 8 |
| Lot Features: | Interior Lot, Subdivision |
| Lot Size: | Less Than .5 Acre (not Zero) |
| Lot Size Area: | 0.2490 |
| Lot Size Source: | Assessor |
| Lot Size Units: | Acres |
| Middle School Name: | Curtistene S Mccowan |
| Multi Parcel ID: | No |
| Municipal Utility District?: | No |
| Number Of Dining Areas: | 1 |
| Number Of Living Areas: | 1 |
| Number Of Parking Spaces: | 2 |
| Parking Features: | Driveway, Garage |
| Patio And Porch Features: | Covered, Screened |
| Pool?: | No |
| Possession: | Closing/Funding |
| Postal Code Plus 4: | 8133 |
| Property Attached?: | No |
| Roof: | Composition |
| School District: | Desoto ISD |
| Senior Community Yn: | No |
| Smart Home Features Appor Pass Y: | 0 |
| Structural Style: | Single Detached |
| Transaction Type: | For Sale |
| Utilities: | City Sewer, City Water, Sewer Available, Sidewalk |
| Vegetation: | Grassed |
| Will Subdivide: | No |
| Year Built Details: | Preowned |
Listing Courtesy of: EXP REALTY
Listing Agent: Tim Grubbs
972-977-9439
Mortgage Calculator
All listings featuring the  icon are provided courtesy of North Texas Real Estate Information Systems, Inc. (NTREIS), Copyright 2026. All rights reserved.
All information is believed accurate but not guaranteed. The properties displayed may not be all of the properties available through the IDX Program. Any use of this site other than by potential buyers or sellers is strictly prohibited.
North Texas Real Estate Information Systems, Inc. data last updated on November 07, 2026 10:48 AM - CT
Property Last Updated: November 07, 2026 10:48 AM - CT
