1215 Briarcove Drive
Richardson, TX 75081
$359,000
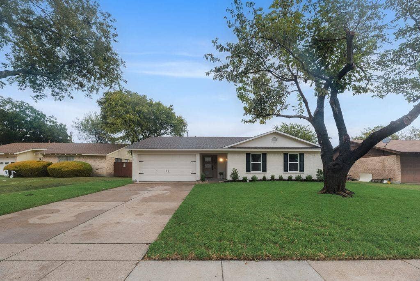
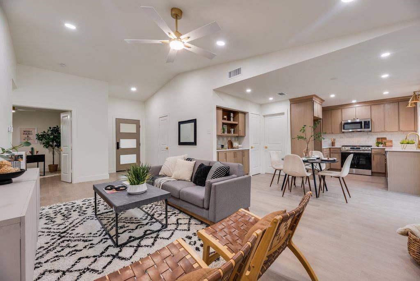
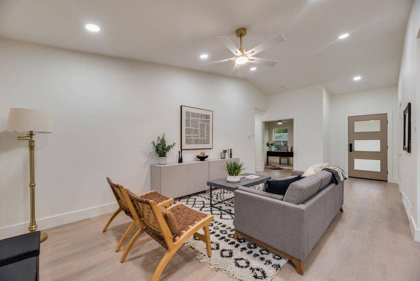
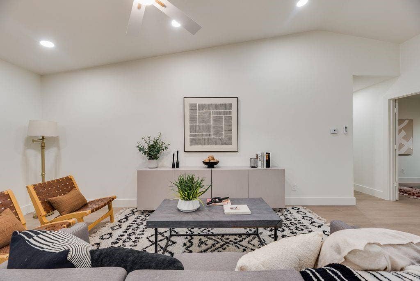
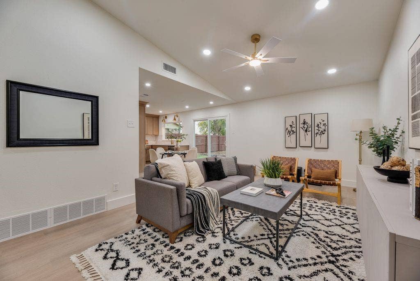
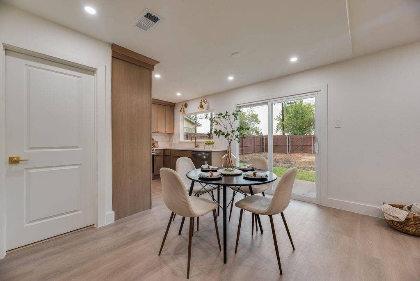
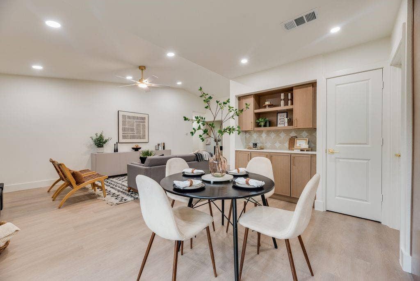
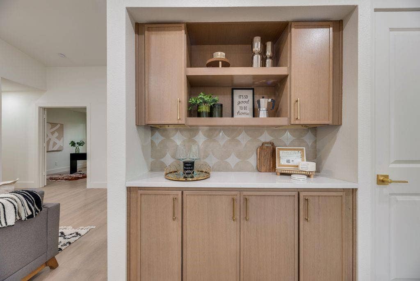
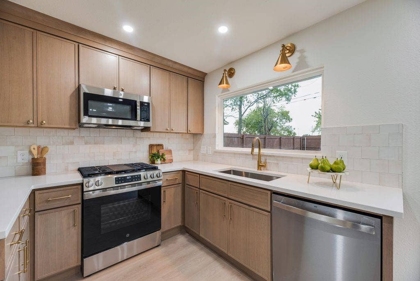
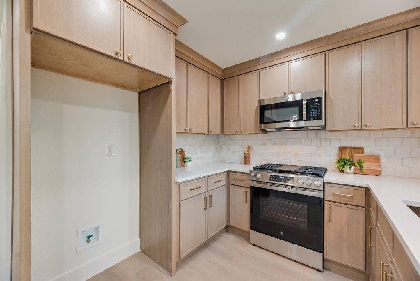
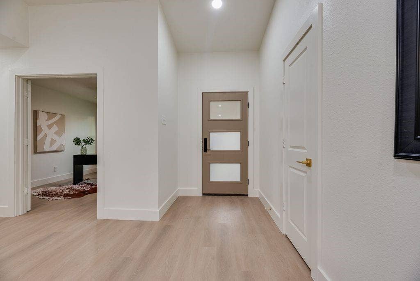
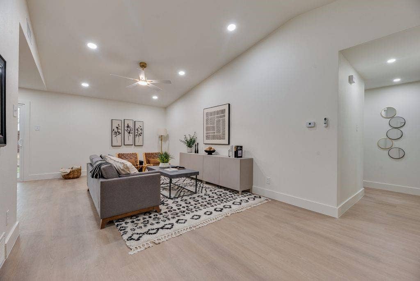
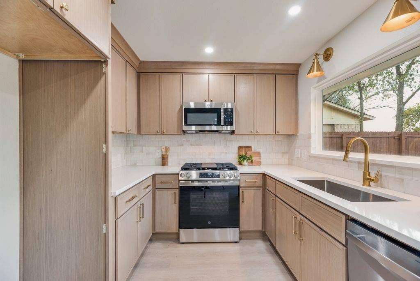
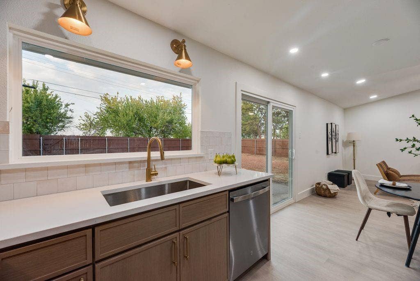
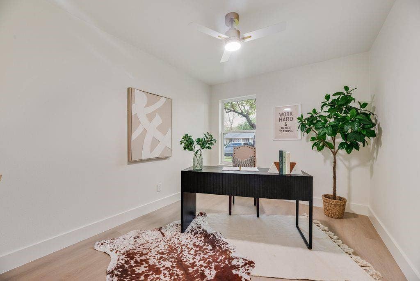
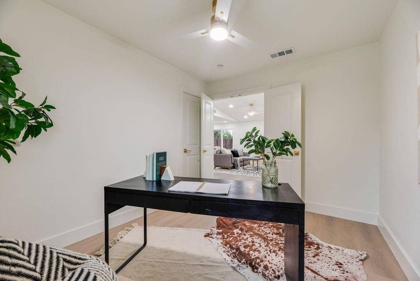
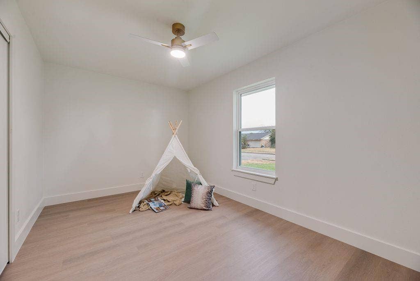
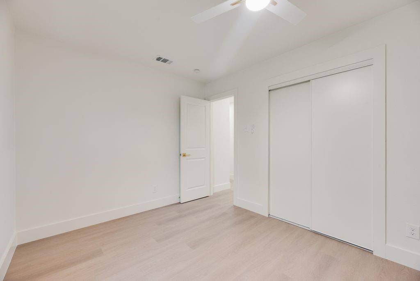
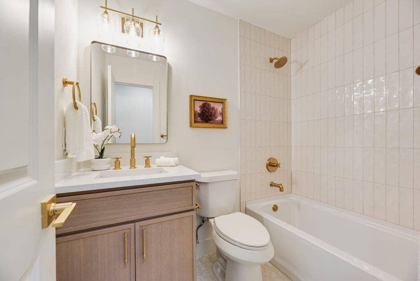
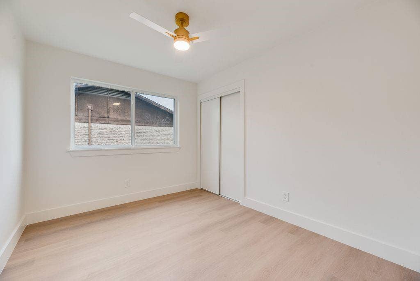
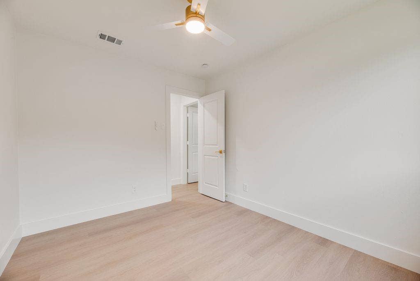
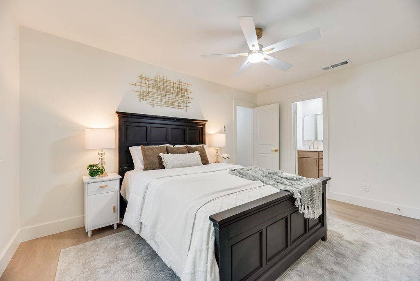
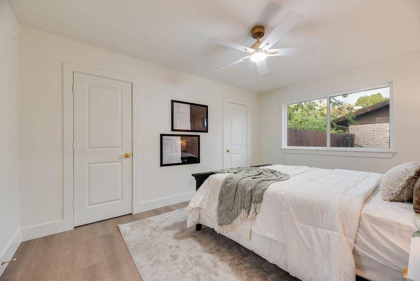
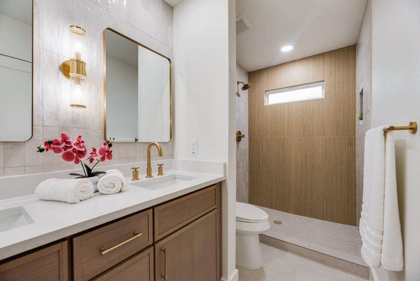
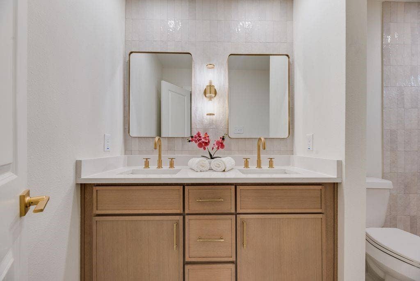
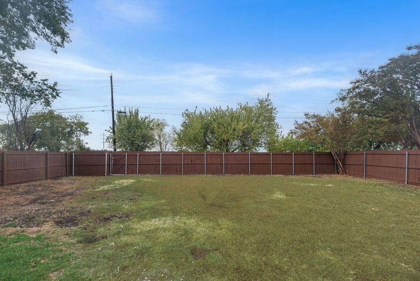
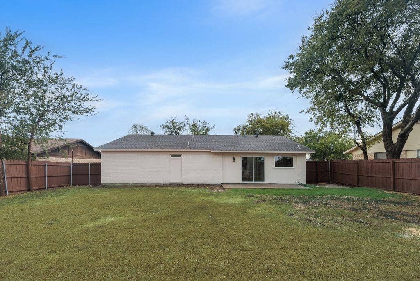
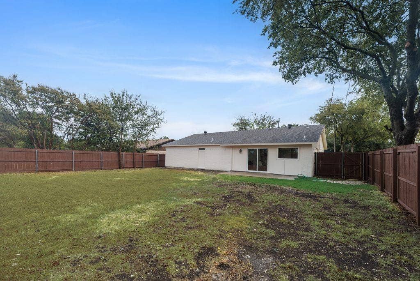
Charming, completely modernized 4 bedroom, 2 bath home in Richardson! This gorgeous home has been completely renovated with updates including fresh paint throughout, easy to maintain luxury vinyl plank floors, updated interior doors, baseboards and trim, replaced electric box and much more. Cast iron plumbing, above and below slab, has been updated to PVC. Complete exterior refresh with energy saving vinyl windows, fresh exterior paint, manicured landscaping, and a modern front door. Enter into a living area with vaulted ceilings and an open layout with bright finishes that transforms the space into an airy, highly efficient living space. The renovated kitchen boasts warm brushed toned mini shaker cabinets, gold accent lights & hardware, quartz countertops, and just installed built-in appliances including 5-burner gas range. The attached dining space is bathed in natural light and includes a built in buffet providing extra storage and serving space for entertaining. Both bathrooms were completely updated with modern fixtures, gorgeous wood vanities, custom tile surrounds and gold accents. All bedrooms feature luxury vinyl plank, designer closet rods and freshly installed light fixtures with ceiling fan. The primary suite includes two closets and an ensuite bath with dual sinks and walk in shower . Enjoy the spacious backyard with a wood privacy fence and gate. Walking distance to the elementary school & Mark Twain Park with tennis courts, baseball diamond and playgrounds.
| Listing Id: | 21399281 |
|---|---|
| List Price: | $359,000 |
| Property Type: | Residential |
| Property Sub Type: | Single Family Residence |
| Status: | Closed |
| Bedrooms Total: | 4 |
| Bathrooms Full: | 2 |
| Living Area: | 1,370 |
| Unexempt Taxes: | $6,374 |
| Lot Size Square Feet: | 8,407.0800 |
| Lot Size Acres: | 0.193 |
| Architectural Style: | Ranch,Traditional |
| Waterfront?: | No |
| City: | Richardson |
| County Or Parish: | Dallas |
| Subdivision Name: | Richardson East Sec 05 |
| Postal Code: | 75081 |
| Year Built: | 1967 |
| Accessibility Features Yn: | No |
| Accessory Unit?: | No |
| Appliances: | Dishwasher,Gas Range |
| Association Type: | None |
| Attached Garage?: | Yes |
| Basement Yn: | No |
| Bathrooms Total Decimal: | 2.00 |
| Bathrooms Total Integer: | 2 |
| Buyer Financing: | Conventional |
| Community Features: | Curbs, Park, Sidewalks |
| Consent for Visitors to Record: | None |
| Construction Materials: | Brick |
| Cooling: | Ceiling Fan(s), Central Air, Electric |
| Covered Spaces: | 2 |
| Directions: | From Hwy 75, head East on Arapaho Road approximately 1 mile and turn right on Glenville Avenue. Turn left onto Larkspur Drive. Turn left onto Briarcove Dr. Home in on the left, just around the bend. |
| Elementary School: | Mark Twain |
| Elementary School Name: | Mark Twain |
| Exclusions: | All staging. |
| Fencing: | Back Yard, Full, Gate, Wood |
| Flooring: | Luxury Vinyl Plank |
| Foundation Details: | Slab |
| Garage Dimensions: | 19x14 |
| Garage Spaces: | 2 |
| Garage?: | Yes |
| Heating: | Central |
| High School Name: | Berkner |
| Horse Permitted Yn: | No |
| Interior Features: | Decorative Lighting, Eat-in Kitchen, Pantry, Vaulted Ceiling(s) |
| Junior High School Name: | Apollo |
| Laundry Features: | Utility Room, Full Size W/D Area, Dryer Hookup, Washer Hookup |
| Levels: | One |
| Room Count: | 8 |
| Lot Features: | Cleared, Few Trees, Landscaped, Lrg. Backyard Grass |
| Lot Size: | Less Than .5 Acre (not Zero) |
| Lot Size Area: | 0.1930 |
| Lot Size Dimensions: | 70x119 |
| Lot Size Source: | Public Records |
| Lot Size Units: | Acres |
| Multi Parcel ID: | No |
| Municipal Utility District?: | No |
| Notice Surveillance Devices Pres: | None |
| Number Of Dining Areas: | 1 |
| Number Of Living Areas: | 1 |
| Number Of Parking Spaces: | 2 |
| Parking Features: | Concrete, Driveway, Garage, Garage Single Door, Inside Entrance, Kitchen Level, Off Street, On Street |
| Patio And Porch Features: | Patio |
| Pool?: | No |
| Possession: | Closing/Funding |
| Postal Code Plus 4: | 3604 |
| Property Attached?: | No |
| Roof: | Composition, Shingle |
| School District: | Richardson ISD |
| Security Features: | Smoke Detector(s) |
| Senior Community Yn: | No |
| Smart Home Features Appor Pass Y: | 0 |
| Special Taxing Entities: | 0 |
| Structural Style: | Single Detached |
| Transaction Type: | For Sale |
| Utilities: | Cable Available, Concrete, Curbs, Individual Gas Meter, Sidewalk |
| Will Subdivide: | No |
| Year Built Details: | Preowned |
Listing Courtesy of: Huggins Realty
Listing Agent: Luther Huggins
972-880-0701
Mortgage Calculator
All listings featuring the  icon are provided courtesy of North Texas Real Estate Information Systems, Inc. (NTREIS), Copyright 2026. All rights reserved.
All information is believed accurate but not guaranteed. The properties displayed may not be all of the properties available through the IDX Program. Any use of this site other than by potential buyers or sellers is strictly prohibited.
North Texas Real Estate Information Systems, Inc. data last updated on November 05, 2026 12:10 AM - CT
Property Last Updated: November 05, 2026 12:10 AM - CT
