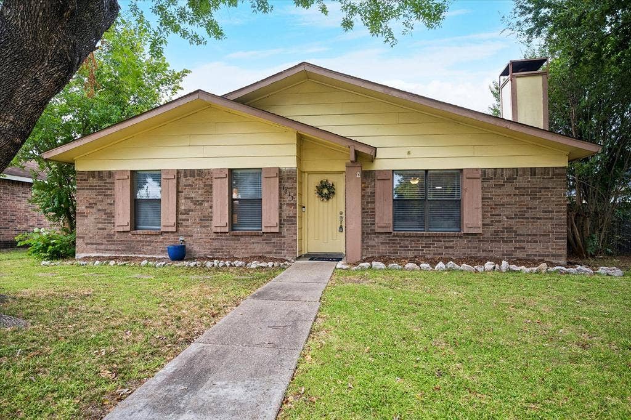
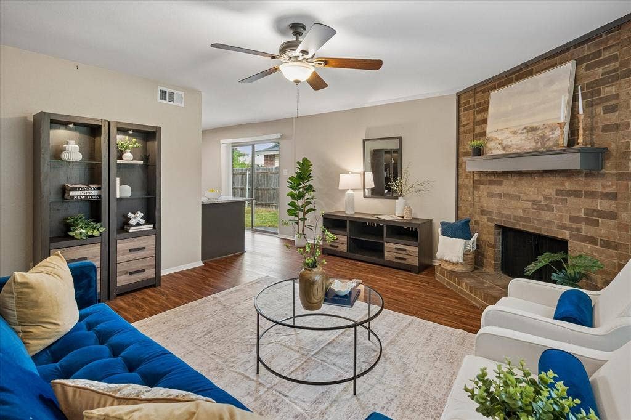
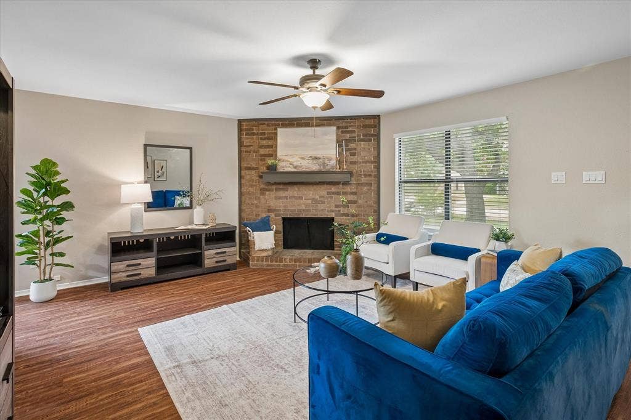
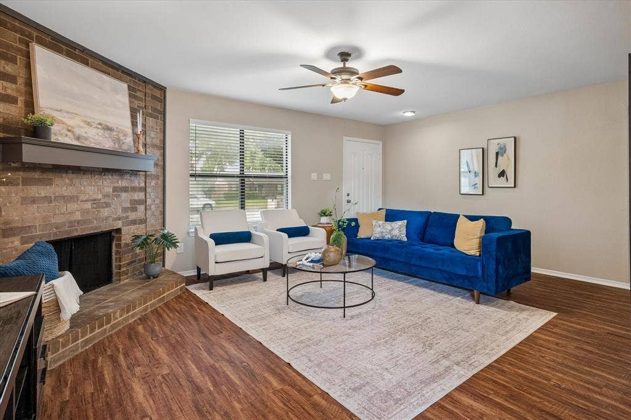
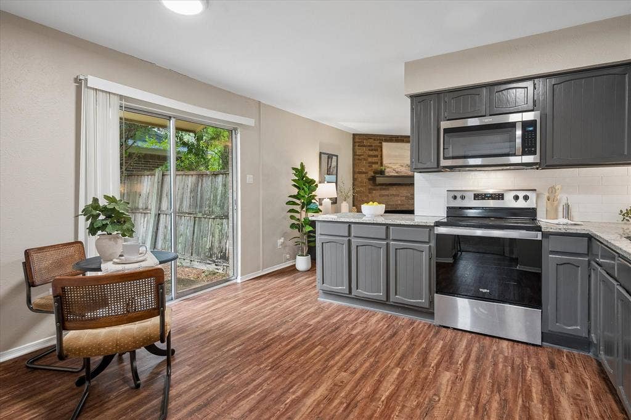
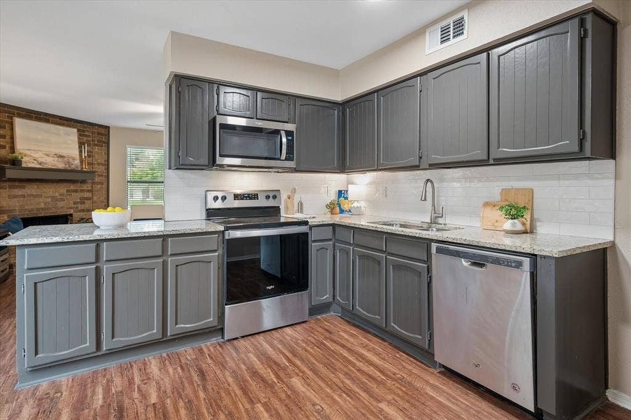
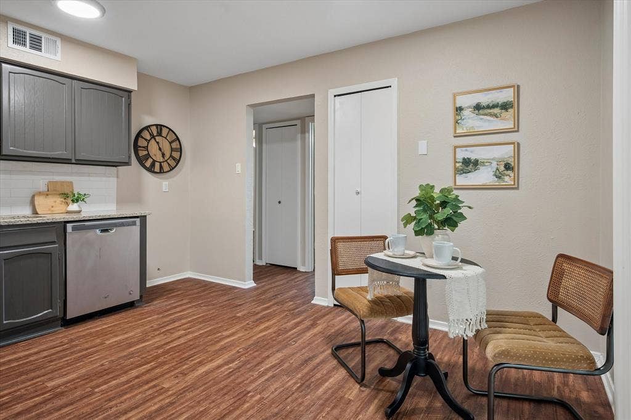
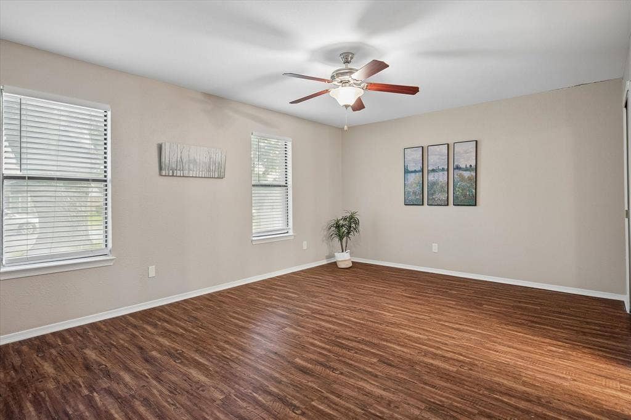
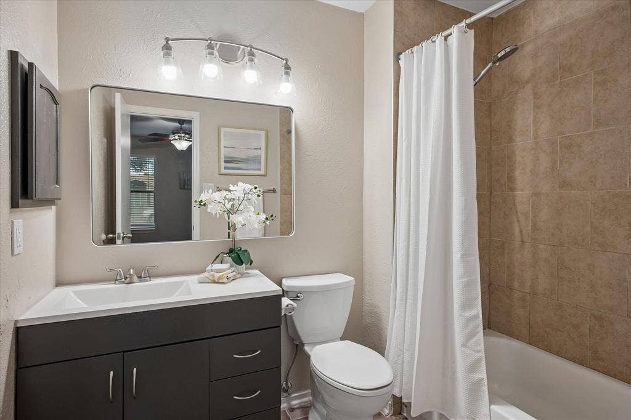
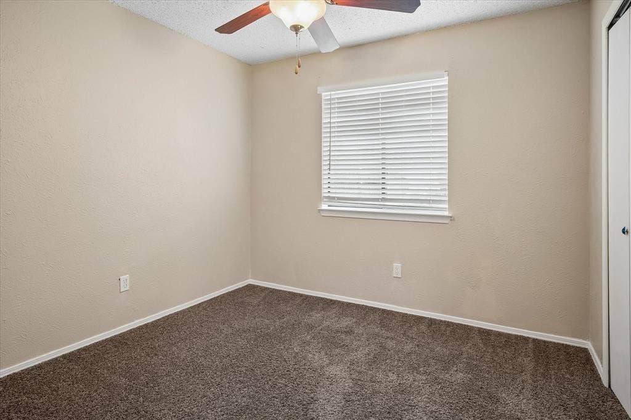
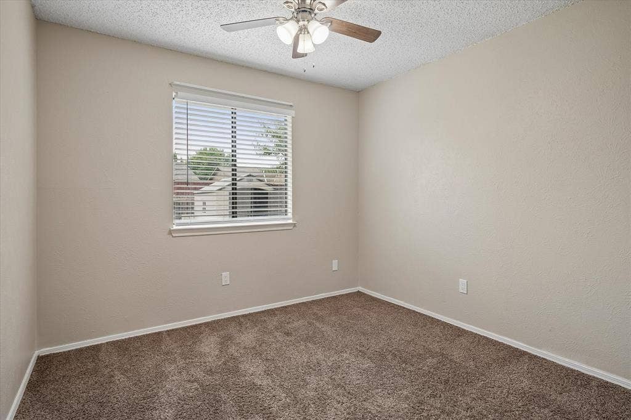
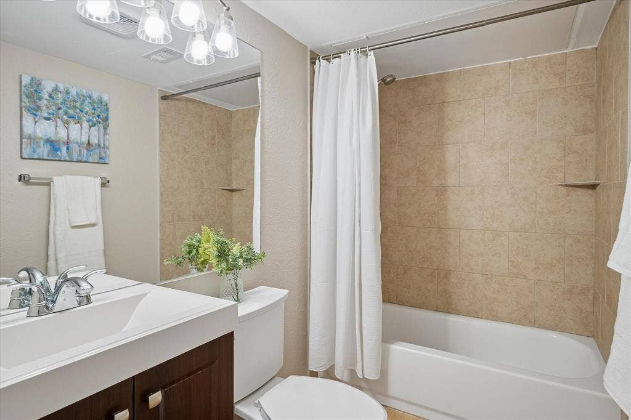
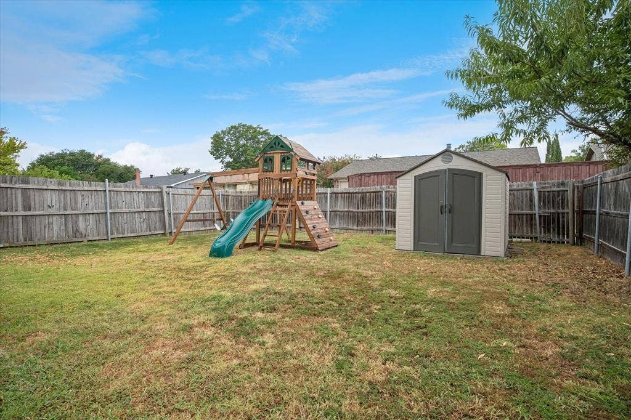
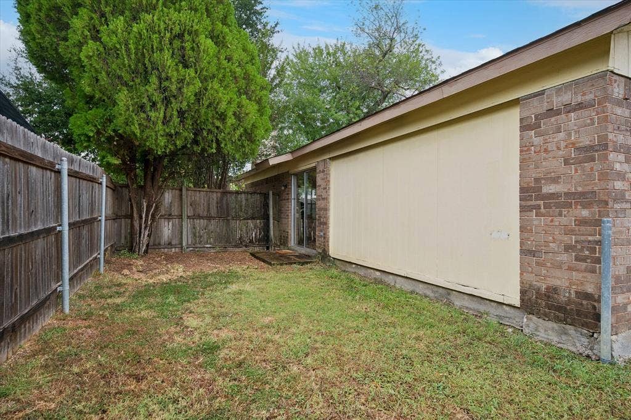
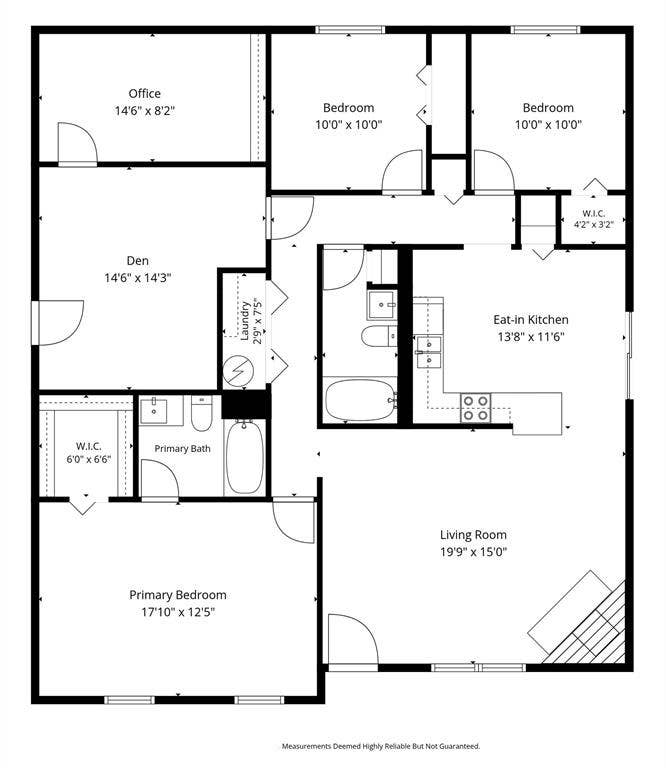
Great updated property in Northlake Estates! Three bedrooms and two full baths. From the drive-up, you will notice the brightly colored accents, front door, and the oversized yard. Even the backyard is spacious and large enough for a pool if desired. Once you step inside, you notice updated flooring in warm wood-like tones and a floor-to-ceiling brick fireplace with a wood mantel. Freshly painted walls and white trim throughout. The beautiful living room opens to the large, open eat-in kitchen with newly painted cabinets, updated appliances, and new countertops! The floor plan is really open for a home built in 1983. Each bedroom is equipped with a ceiling fan, and both bathrooms have been updated. The garage has been converted and has an air-cooling system, making it perfect for storage, an exercise room, or a craft space. In the outdoor area, you will notice a play area and storage shed. Everything you need is at hand!
| Listing Id: | 21374344 |
|---|---|
| List Price: | $259,900 |
| Property Type: | Residential |
| Property Sub Type: | Single Family Residence |
| Status: | Closed |
| Bedrooms Total: | 3 |
| Bathrooms Full: | 2 |
| Living Area: | 1,676 |
| Unexempt Taxes: | $7,474 |
| Lot Size Square Feet: | 7,056.7200 |
| Lot Size Acres: | 0.162 |
| Architectural Style: | Traditional |
| Waterfront?: | No |
| City: | Garland |
| County Or Parish: | Dallas |
| Subdivision Name: | Northlake Estates |
| Postal Code: | 75040 |
| Year Built: | 1983 |
| Accessibility Features Yn: | No |
| Appliances: | Dishwasher,Disposal,Electric Oven,Electric Range |
| Association Type: | None |
| Basement Yn: | No |
| Bathrooms Total Decimal: | 2.00 |
| Bathrooms Total Integer: | 2 |
| Buyer Financing: | Conventional |
| Consent for Visitors to Record: | None |
| Construction Materials: | Brick |
| Cooling: | Ceiling Fan(s), Central Air, Electric |
| Directions: | PGS Friendly-From the Dallas area, take W Centerville Rd North, it will turn into E Centerville Rd, Left on Castle Dr, Right on Meridian Way, Right on Frio Ln, You will find your next home on the Left! |
| Elementary School: | Choice Of School |
| Elementary School Name: | Choice Of School |
| Fireplace Features: | Brick, Heatilator, Wood Burning |
| Fireplaces Total: | 1 |
| Flooring: | Carpet, Vinyl |
| Foundation Details: | Slab |
| Garage Spaces: | 0 |
| Garage?: | No |
| Heating: | Central, Electric |
| High School Name: | Choice Of School |
| Interior Features: | Cable TV Available, Eat-in Kitchen, High Speed Internet Available, Paneling |
| Levels: | One |
| Room Count: | 10 |
| Lot Features: | Few Trees, Landscaped, Lrg. Backyard Grass, Subdivision |
| Lot Size: | Less Than .5 Acre (not Zero) |
| Lot Size Area: | 0.1620 |
| Lot Size Dimensions: | TBV |
| Lot Size Source: | Assessor |
| Lot Size Units: | Acres |
| Middle School Name: | Choice Of School |
| Multi Parcel ID: | No |
| Municipal Utility District?: | No |
| Number Of Dining Areas: | 1 |
| Number Of Living Areas: | 2 |
| Parking Features: | Converted Garage |
| Pool?: | No |
| Possession: | Closing/Funding |
| Postal Code Plus 4: | 5416 |
| Property Attached?: | No |
| Roof: | Composition |
| School District: | Garland ISD |
| Security Features: | Burglar, Security System |
| Smart Home Features Appor Pass Y: | 0 |
| Soil Type: | Unknown |
| Special Taxing Entities: | 0 |
| Structural Style: | Single Detached |
| Transaction Type: | For Sale |
| Utilities: | Alley, Asphalt, City Sewer, City Water, Curbs |
| Will Subdivide: | No |
| Year Built Details: | Preowned |
Listing Courtesy of: Coldwell Banker Apex, REALTORS
Listing Agent: Mollie Hancock
972-978-1710
Mortgage Calculator
All listings featuring the  icon are provided courtesy of North Texas Real Estate Information Systems, Inc. (NTREIS), Copyright 2026. All rights reserved.
All information is believed accurate but not guaranteed. The properties displayed may not be all of the properties available through the IDX Program. Any use of this site other than by potential buyers or sellers is strictly prohibited.
North Texas Real Estate Information Systems, Inc. data last updated on October 22, 2026 02:05 AM - CT
Property Last Updated: October 22, 2026 02:05 AM - CT
