1212 Barrister Circle
Murphy, TX 75094
$825,000
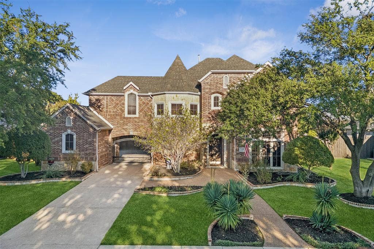
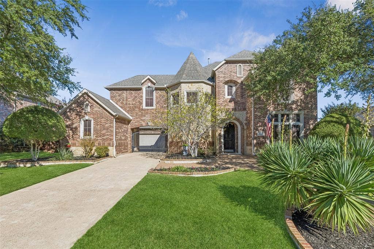
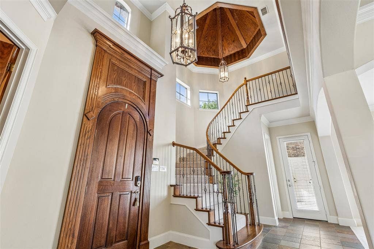
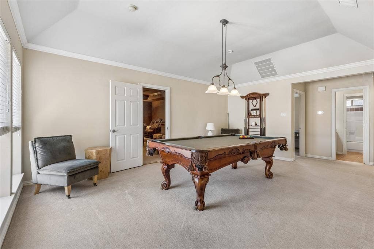
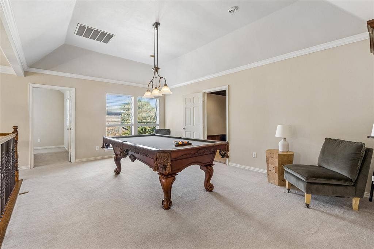
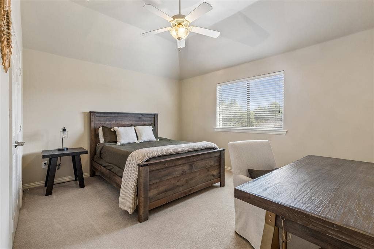
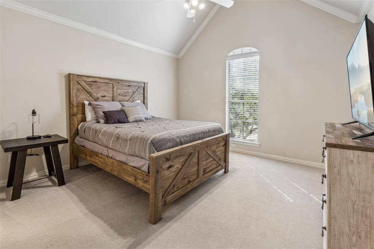
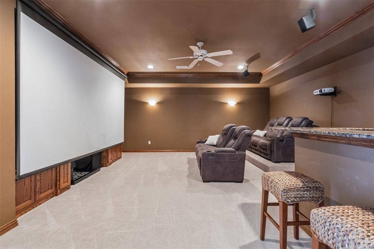
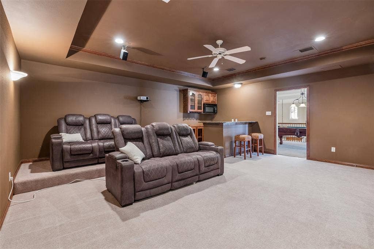
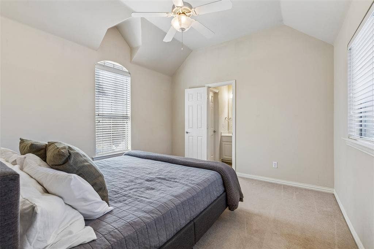
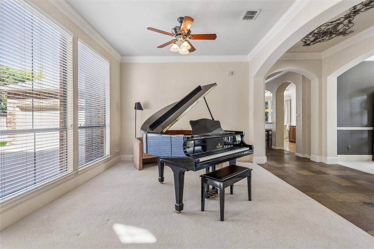
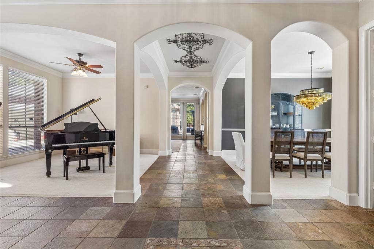
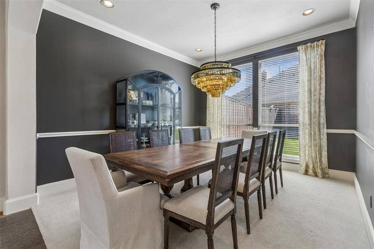
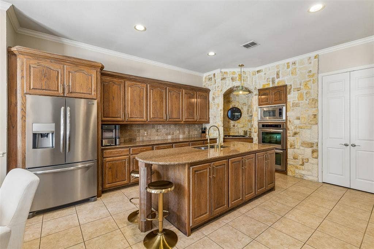
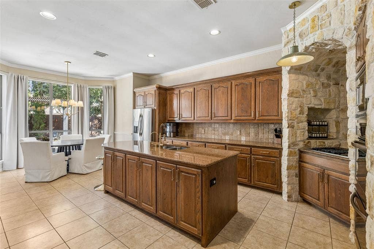
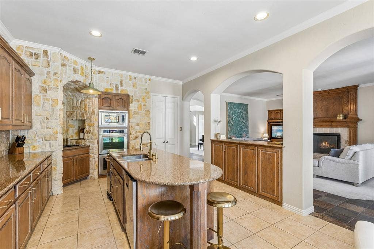
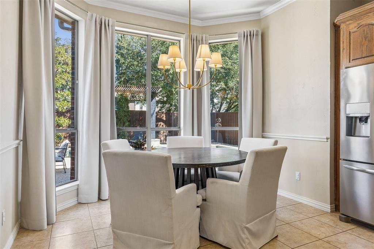
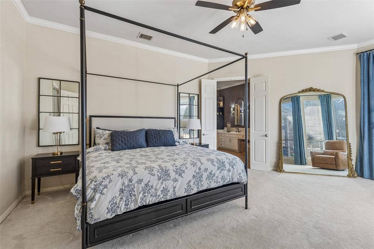
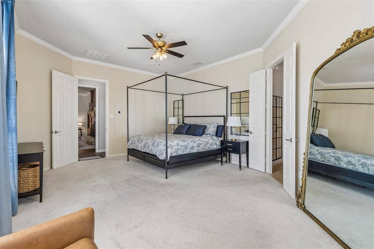
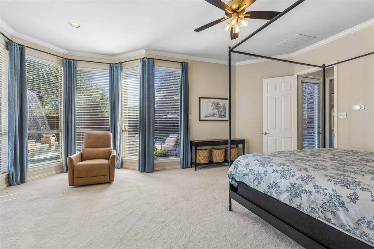
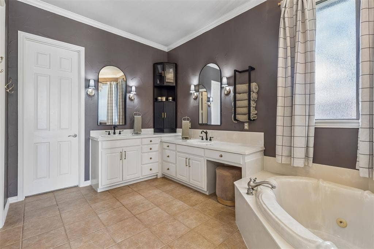
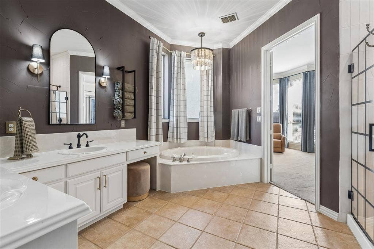
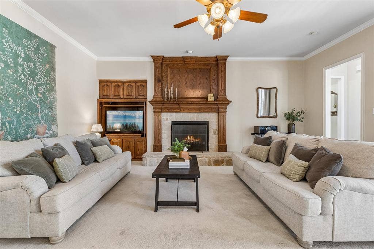
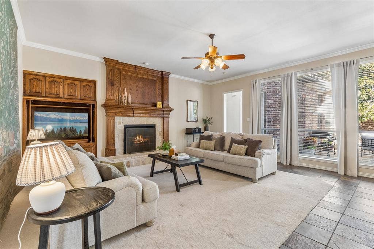
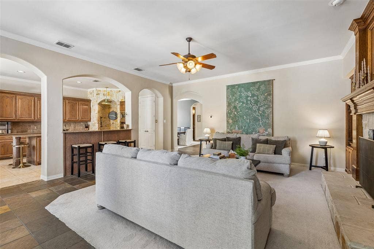
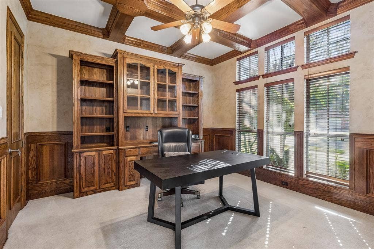
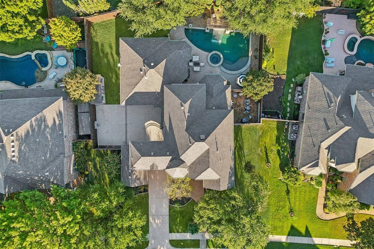
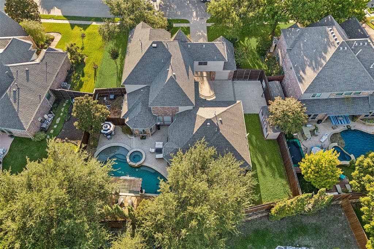
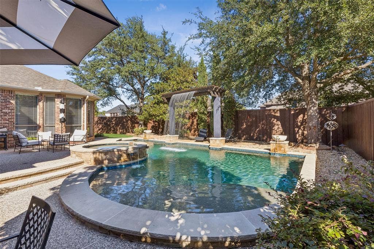
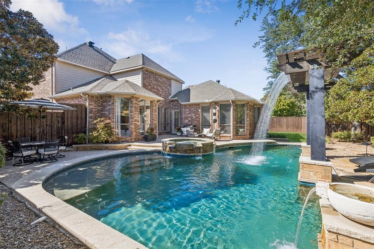
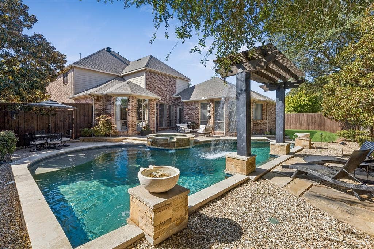
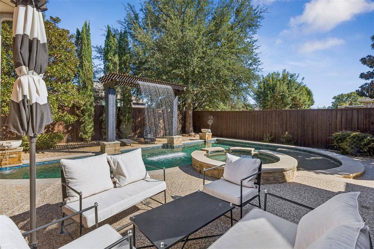
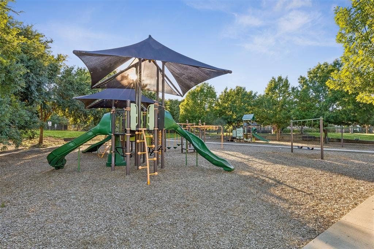
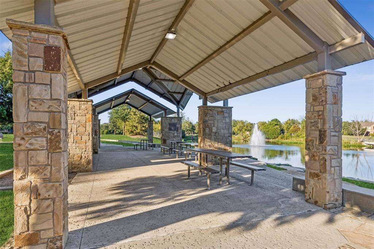
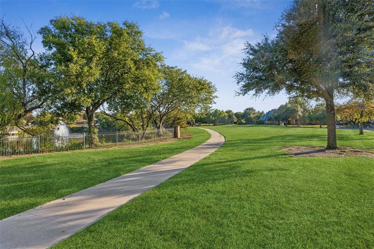
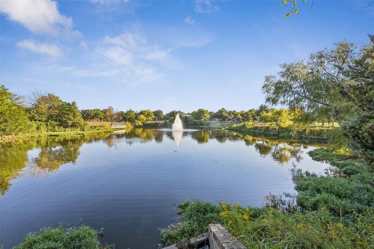
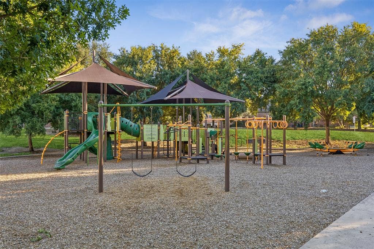
Located in the Rolling Ridge Estates community of Murphy, Texas, and zoned to Plano ISD, this 4-bedroom, 3.5-bath home offers elegant living spaces, versatile entertaining areas and a private backyard retreat on a cul-de-sac street. Recent updates include a remodeled primary suite bathroom, fresh paint throughout, updated dining room light fixtures and cabinet hardware, 2 recently installed AC units and updated pool equipment with automation. The welcoming two-story foyer features a sweeping staircase and custom woodwork, while split formal living and dining rooms provide versatile gathering spaces. A dedicated study with built-ins offers a convenient work-from-home setting and could serve as a potential fifth bedroom. The spacious kitchen features an oversized center island with seating, stainless steel appliances, double ovens, a gas cooktop and abundant counter space, opening to the family room with a fireplace and backyard views. The secluded primary suite features a sitting area and walk-in closet, while the remodeled bathroom offers dual vanities and a jetted tub. Upstairs, 3 secondary bedrooms accompany a large game room and a separate media room with a wet bar, built-ins and a 180-inch theater screen. A porte-cochere with an automatic iron gate adds a distinctive touch. The private east-facing backyard offers multiple patios, mature shade trees and a saltwater pool and spa with a rain arbor and multiple water features. Walk to Martha Hunt Elementary and nearby Liberty Ridge Park, featuring a playground, pond, fountain and walking path. Murphy Central Park ...
+ Read More| Listing Id: | 21405064 |
|---|---|
| List Price: | $825,000 |
| Property Type: | Residential |
| Property Sub Type: | Single Family Residence |
| Status: | Active |
| Bedrooms Total: | 4 |
| Bathrooms Full: | 3 |
| Bathrooms Half: | 1 |
| Living Area: | 3,967 |
| Association Fee: | $500 |
| Unexempt Taxes: | $12,200 |
| Lot Size Square Feet: | 13,068.0000 |
| Lot Size Acres: | 0.3 |
| Architectural Style: | Traditional |
| Waterfront?: | No |
| City: | Murphy |
| County Or Parish: | Collin |
| Subdivision Name: | Rolling Ridge Estates Ph I |
| Postal Code: | 75094 |
| Year Built: | 2001 |
| Accessibility Features Yn: | No |
| Accessory Unit?: | No |
| Appliances: | Dishwasher,Disposal,Electric Oven,Gas Cooktop,Gas Water Heater,Microwave,Convection Oven,Double Oven,Plumbed For Gas in Kitchen,Tankless Water Heater |
| Association Fee Frequency: | Annually |
| Association Fee Includes: | Management Fees |
| Association Type: | Mandatory |
| Attached Garage?: | Yes |
| Basement Yn: | No |
| Bathrooms Total Decimal: | 3.10 |
| Bathrooms Total Integer: | 4 |
| Community Features: | Jogging Path/Bike Path, Park, Playground |
| Construction Materials: | Brick, Frame, Rock/Stone, Siding, Wood |
| Cooling: | Ceiling Fan(s), Central Air, Electric |
| Covered Spaces: | 3 |
| Directions: | Head west on W Brown St Turn right onto Country Club Rd Turn left onto McMillen Rd Continue onto Betsy Ln Turn right onto Crestwick Dr Turn right onto Grantham Ln Turn left onto Barrister Cir Destination will be on the right |
| Easements: | Utilities |
| Elementary School: | Hunt |
| Elementary School Name: | Hunt |
| Exclusions: | None |
| Exterior Features: | Rain Gutters, Lighting, Private Yard |
| Fencing: | Wood, Wrought Iron |
| Fireplace Features: | Gas Logs, Gas Starter, Living Room, Stone |
| Fireplaces Total: | 1 |
| Flooring: | Carpet, Ceramic Tile, Slate |
| Foundation Details: | Slab |
| Garage Length: | 30 |
| Garage Spaces: | 3 |
| Garage Width: | 20 |
| Garage?: | Yes |
| Heating: | Central, Fireplace(s), Natural Gas |
| High School Name: | Mcmillen |
| Hoa Management Company: | Rolling Ridge HOA |
| Hoa Management Company Phone: | 866-473-2573 |
| Interior Features: | Built-in Features, Cable TV Available, Granite Counters, High Speed Internet Available, Kitchen Island, Open Floorplan, Pantry, Sound System Wiring, Vaulted Ceiling(s), Walk-In Closet(s), Wet Bar |
| Laundry Features: | Utility Room, Full Size W/D Area, Dryer Hookup |
| Levels: | Two |
| Listing Terms: | Cash, Conventional, FHA, VA Loan |
| Room Count: | 16 |
| Lot Features: | Cul-De-Sac, Few Trees, Interior Lot, Landscaped, Sprinkler System, Subdivision |
| Lot Size: | Less Than .5 Acre (not Zero) |
| Lot Size Area: | 0.3000 |
| Lot Size Units: | Acres |
| Middle School Name: | Murphy |
| Multi Parcel ID: | No |
| Municipal Utility District?: | No |
| Notice Surveillance Devices Pres: | Video |
| Number Of Dining Areas: | 2 |
| Number Of Living Areas: | 4 |
| Number Of Parking Spaces: | 3 |
| Parking Features: | Porte-Cochere, Driveway, Electric Gate, Garage, Garage Door Opener, Garage Faces Front, Oversized |
| Patio And Porch Features: | Front Porch |
| Pool Features: | Gunite, Heated, In Ground, Pool/Spa Combo, Salt Water, Water Feature, Waterfall |
| Pool?: | Yes |
| Possession: | Closing/Funding |
| Postal Code Plus 4: | 4106 |
| Property Attached?: | No |
| Roof: | Composition |
| School District: | Plano ISD |
| Security Features: | Carbon Monoxide Detector(s), Security Lights, Smoke Detector(s) |
| Senior Community Yn: | No |
| Senior High School Name: | Plano East |
| Smart Home Features Appor Pass Y: | 0 |
| Soil Type: | Unknown |
| Structural Style: | Single Detached |
| Transaction Type: | For Sale |
| Utilities: | City Sewer, City Water, Curbs, Electricity Connected, Individual Gas Meter, Individual Water Meter, Sidewalk, Underground Utilities |
| Will Subdivide: | No |
| Window Features: | Window Coverings |
| Year Built Details: | Preowned |
Listing Courtesy of: Redfin Corporation
Listing Agent: Casi Fricks
972-954-4791
Mortgage Calculator
All listings featuring the  icon are provided courtesy of North Texas Real Estate Information Systems, Inc. (NTREIS), Copyright 2026. All rights reserved.
All information is believed accurate but not guaranteed. The properties displayed may not be all of the properties available through the IDX Program. Any use of this site other than by potential buyers or sellers is strictly prohibited.
North Texas Real Estate Information Systems, Inc. data last updated on October 10, 2026 03:00 AM - CT
Property Last Updated: October 10, 2026 03:00 AM - CT
