1211 Windgate Way
Allen, TX 75002
$3,000
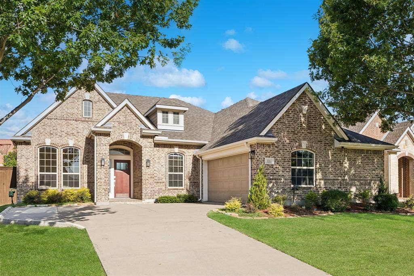
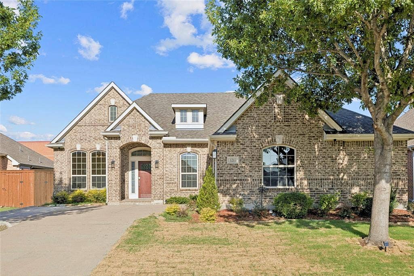
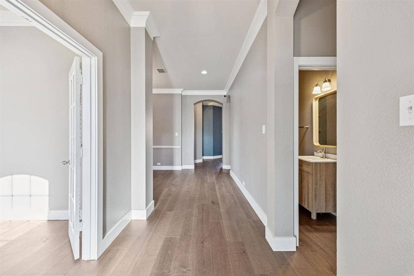
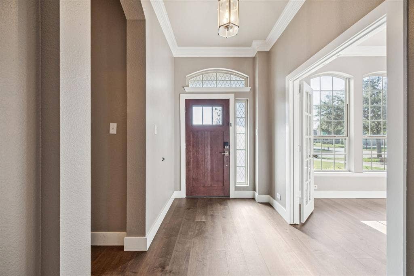
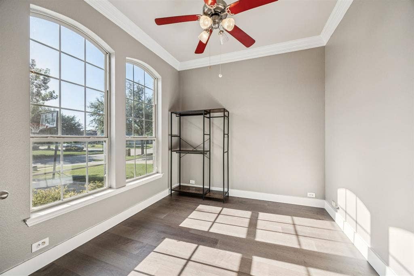
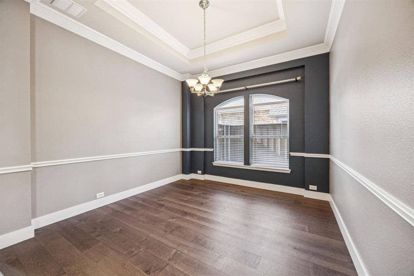
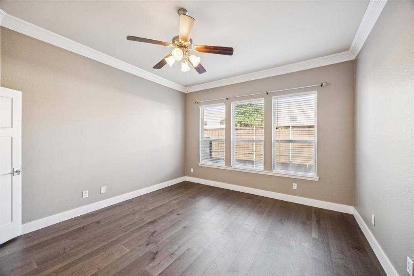
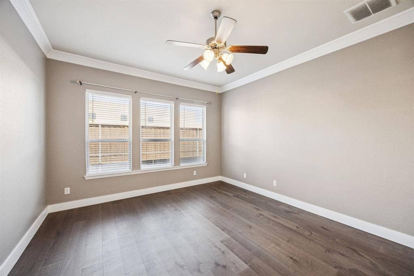
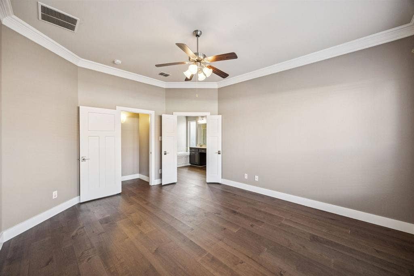
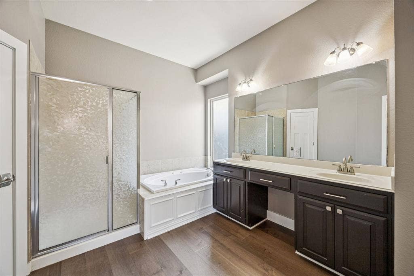
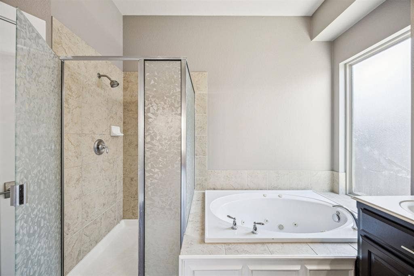
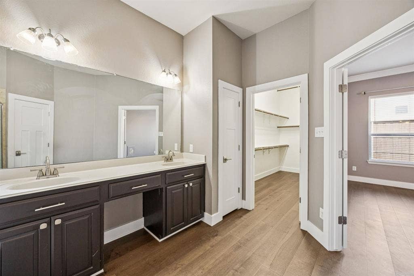
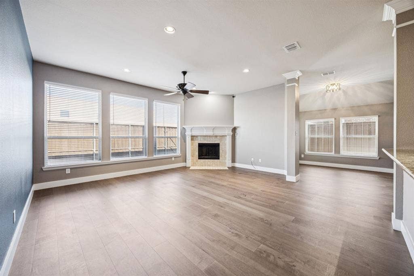
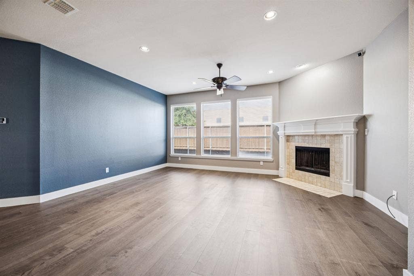
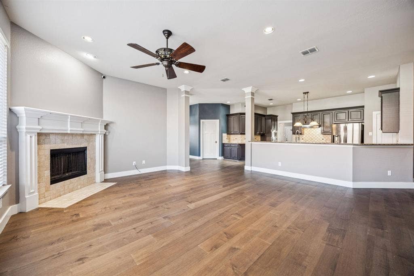
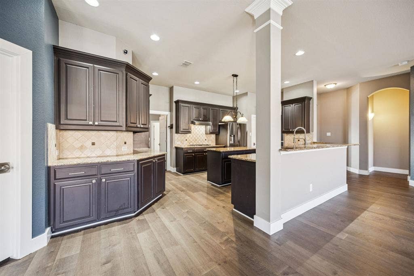
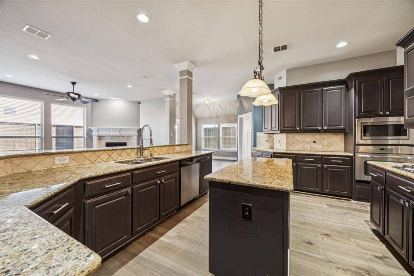
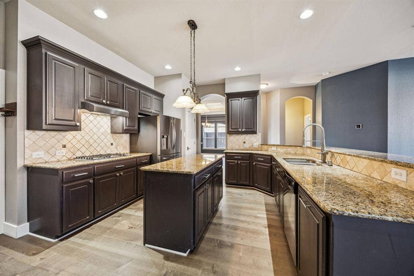
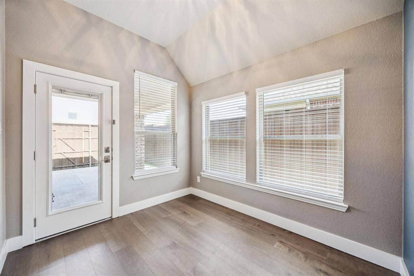
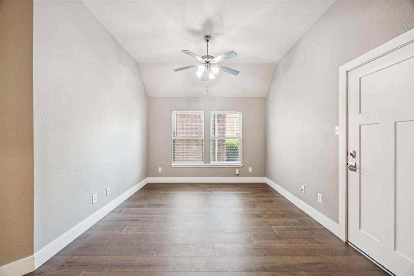
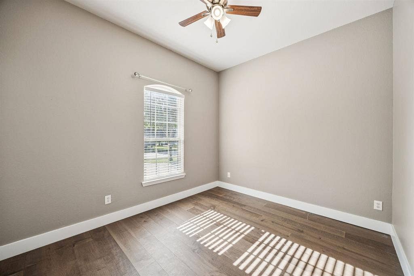
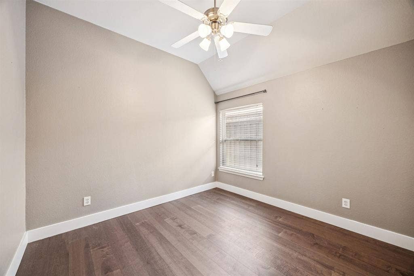
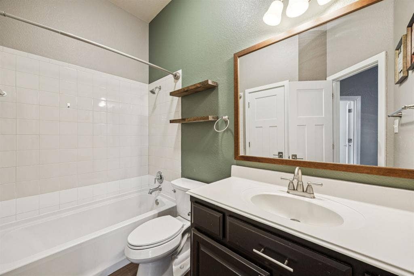
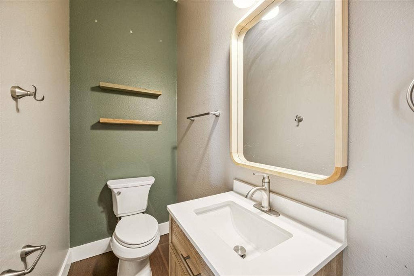
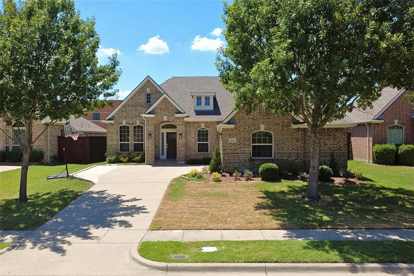
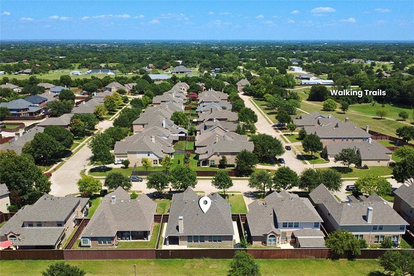
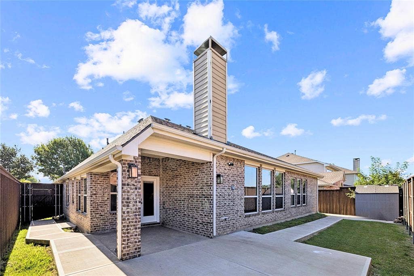
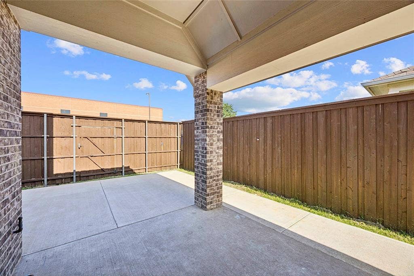
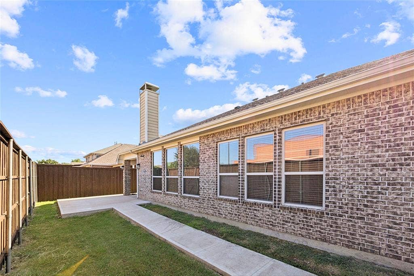
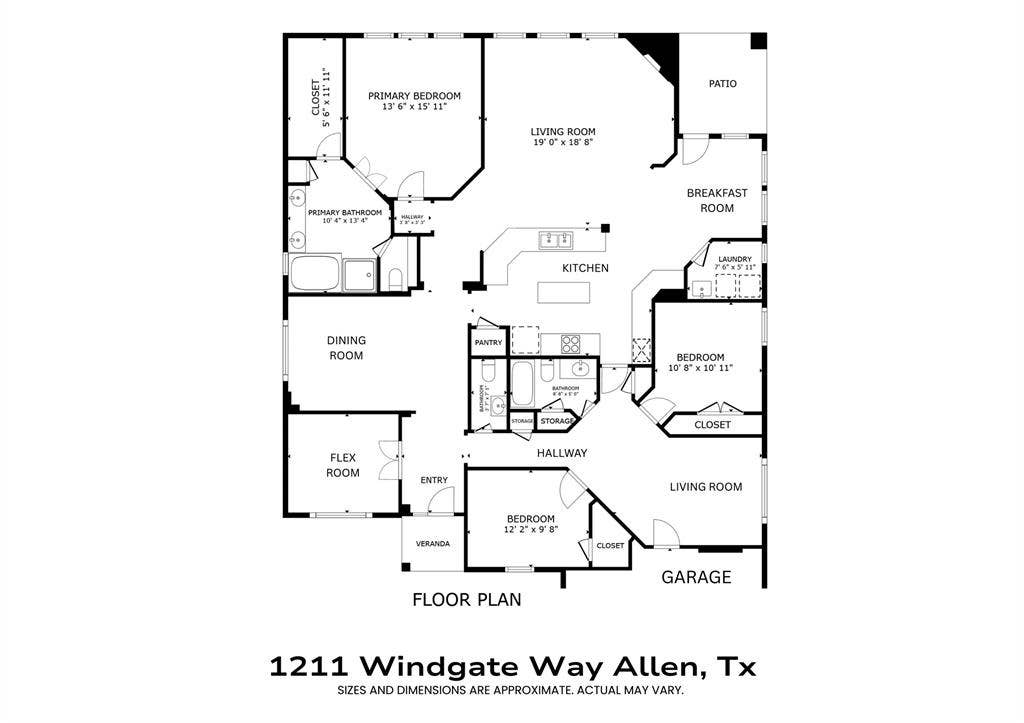
UPDATED ALL BRICK HOUSE WITH A SEAMLESS SINGLE WOOD OPEN FLOOR PLAN. 3 BEDROOMS, 1 OFFICE FLEX ROOM, 3 BATHROOMS, 2 LIVING AREAS, 2 DINING SPACES, PLUS WASHER, DRYER, AND FRIDGE INCLUDED WITHIN A-RATED ALLEN ISD. Welcome to a beautifully updated One-Story Home, designed as a forever home and now offered as a Rental Home in pristine condition with improvements including Updated Doors, Trim, Hardware, Extended Patio, + More! Seamless Engineered Wood Floors flow throughout the entire space. Step inside to a Flex Bedroom or Office with French Doors on your left, followed by a Formal Dining Room. The layout then opens into a smart Three-Way Split - leading to the Kitchen, Living Room, or Private Primary Suite. The Primary Bedroom features an Ensuite Bath with a Separate Powder Room, Soaking Tub, Shower, Dual Sinks, and a Large Walk-In Closet. At the heart of the home is a spacious Kitchen with Granite Countertops, Gas Cooktop, Stainless Steel Appliances, and a central Island. The Kitchen overlooks the Living Room with a cozy Gas Fireplace and opens into a Breakfast Room with Outdoor Covered Patio access. Beyond that, find the Utility Room with a Sink, Washer, Dryer, and Built-In Storage included. Continue to the Second Living Space, where two Bedrooms and a Full Bath create a private wing and access to the Enclosed Two-Car Garage. Wrapping around the home, you’ll find a Hallway with a Storage Closet and Half Bath - completing ...
+ Read More| Listing Id: | 21409427 |
|---|---|
| List Price: | $3,000 |
| Property Type: | Residential Lease |
| Property Sub Type: | Single Family Residence |
| Status: | Active |
| Bedrooms Total: | 3 |
| Bathrooms Full: | 2 |
| Bathrooms Half: | 1 |
| Living Area: | 2,540 |
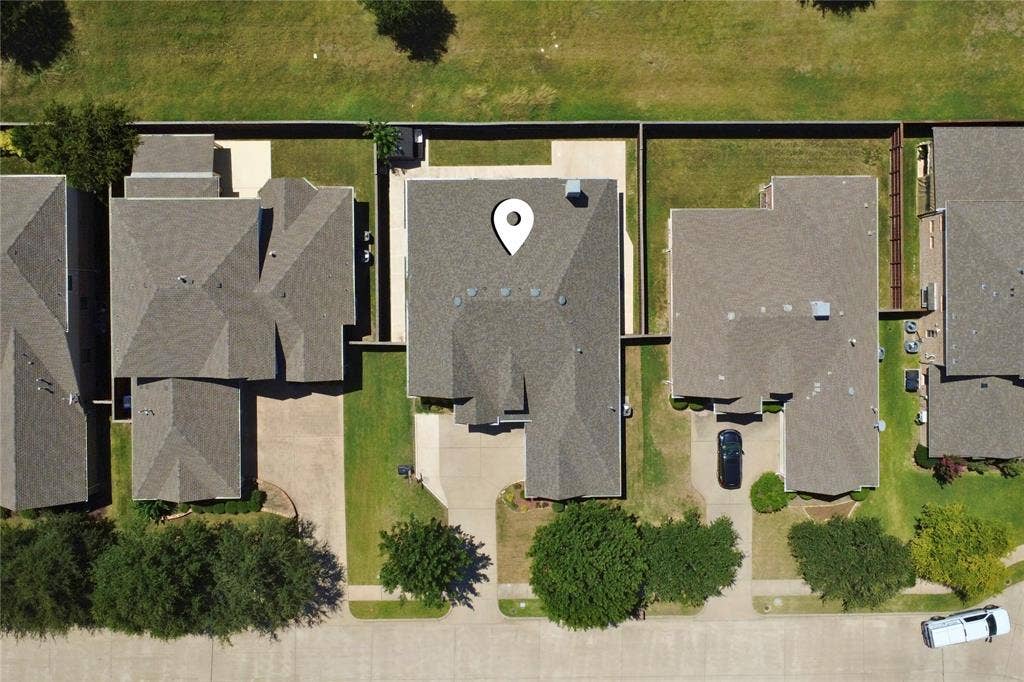
| Lot Size Square Feet: | 6,098.4000 |
| Lot Size Acres: | 0.14 |
| Architectural Style: | Traditional |
| Waterfront?: | No |
| City: | Allen |
| County Or Parish: | Collin |
| Subdivision Name: | Windgate Manor Add |
| Postal Code: | 75002 |
| Year Built: | 2010 |
| Accessibility Features: | Accessible Bath - Full, Accessible Bath - Half+Hall, Accessible Bedroom, Accessible Doors, Accessible Entrance, Accessible Hallway(s), Accessible Kitchen |
| Accessibility Features Yn: | Yes |
| Accessory Unit?: | No |
| Appliances: | Dishwasher,Disposal,Dryer,Gas Cooktop,Refrigerator,Vented Exhaust Fan |
| Application Fee Amount: | $50 |
| Association Type: | Mandatory |
| Attached Garage?: | Yes |
| Availability Date: | 2026-10-12 |
| Basement Yn: | No |
| Bathrooms Total Decimal: | 2.10 |
| Bathrooms Total Integer: | 3 |
| Consent for Visitors to Record: | None |
| Construction Materials: | Brick, Rock/Stone |
| Cooling: | Attic Fan, Ceiling Fan(s), Central Air, Electric, Roof Turbine(s) |
| Covered Spaces: | 2 |
| Deposit Amount: | $3,000 |
| Deposit Pet: | $500 |
| Directions: | Heading NE on US-75, Take Extra 36 toward Exchange Pkwy, Turn Right onto Exchange, East Exchange will dead end and curve Left into Windgate Way, 1211 Windgate Way will be on your Left |
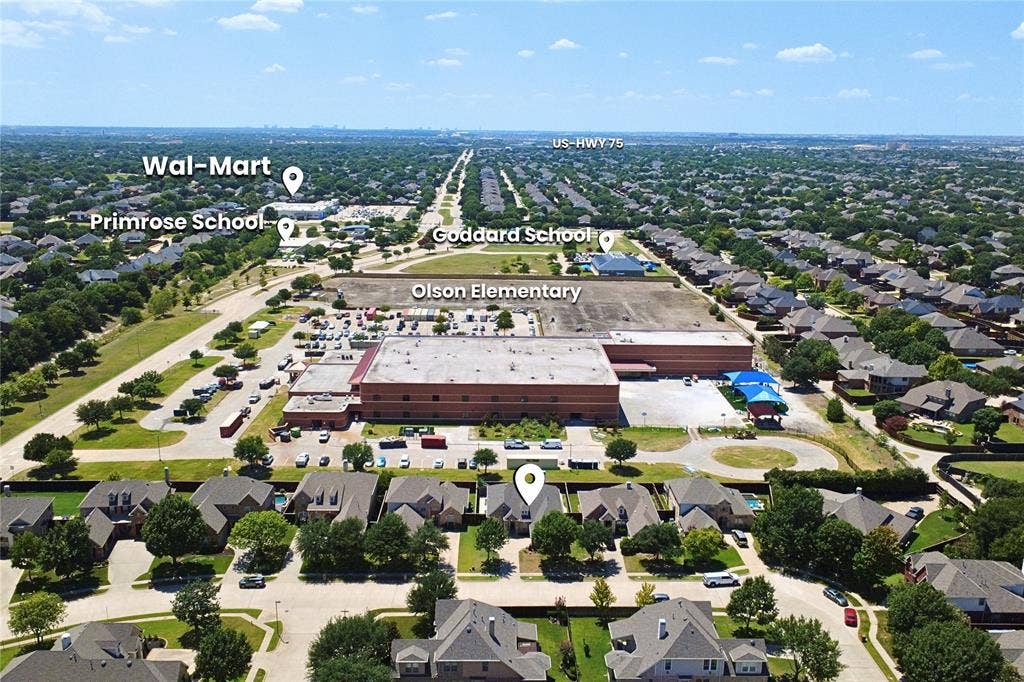
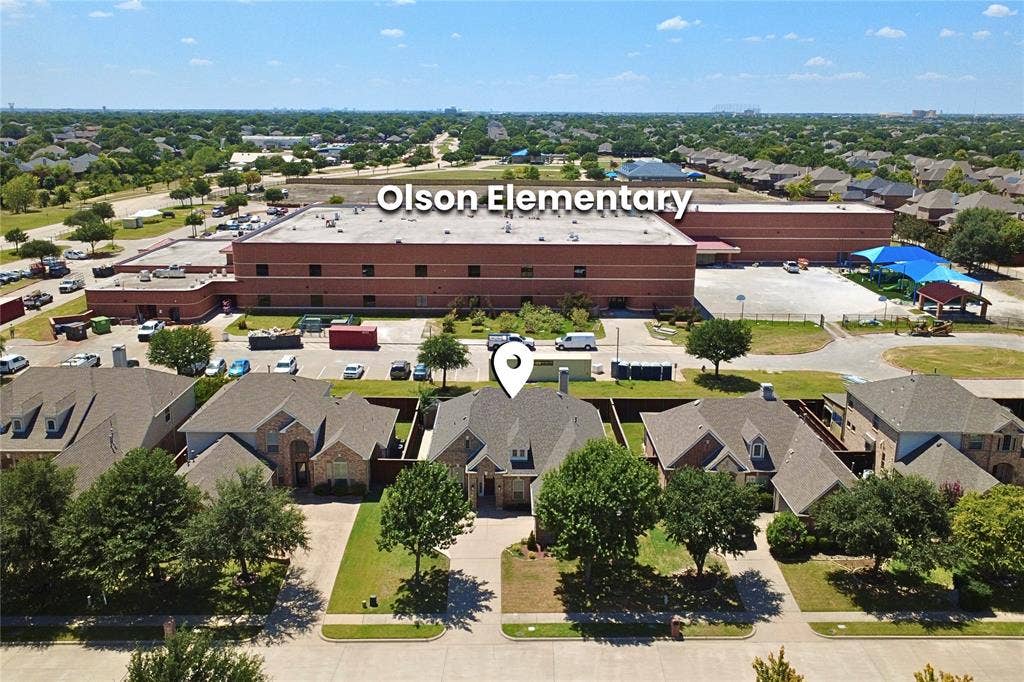
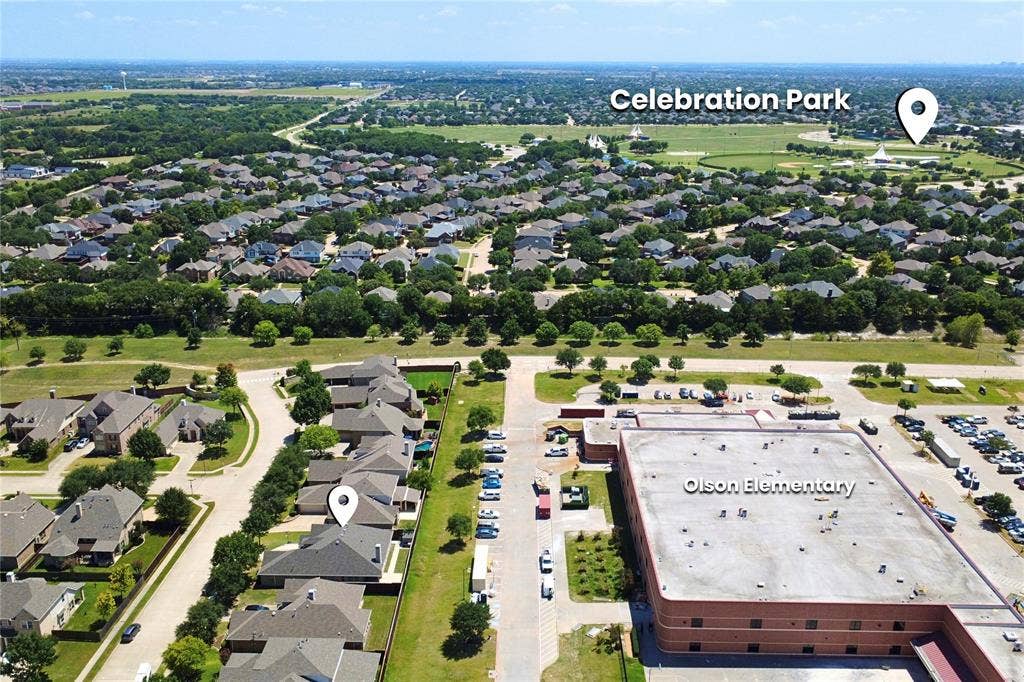
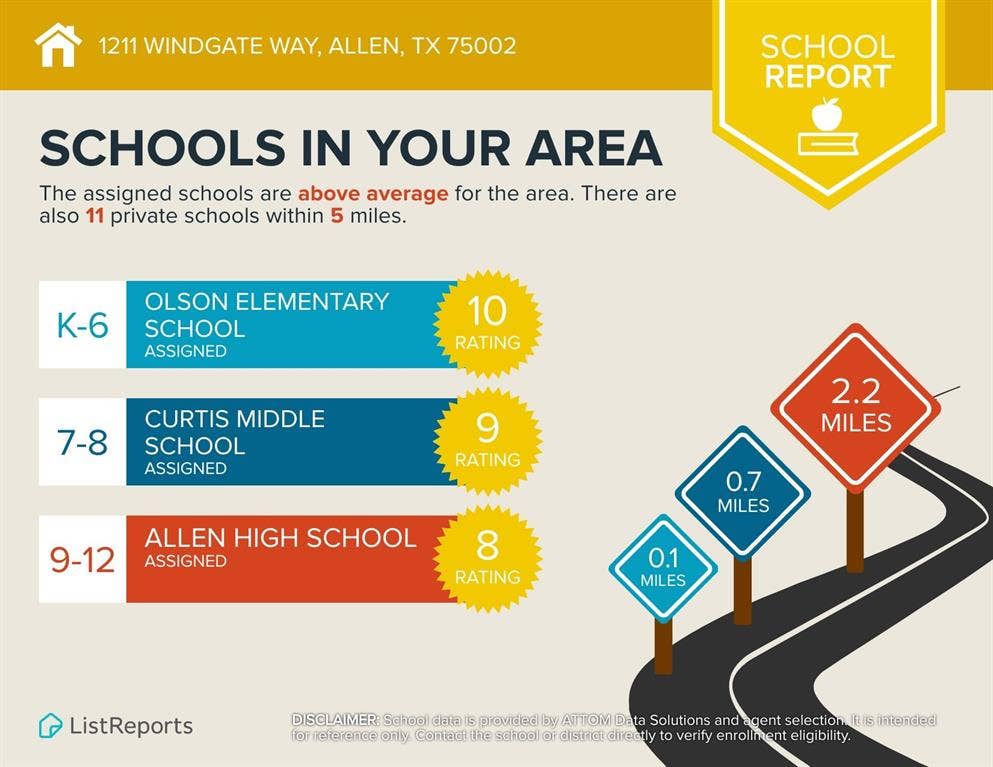
| Elementary School: | Olson |
| Elementary School Name: | Olson |
| Exterior Features: | Covered Patio/Porch, Rain Gutters, Lighting, Private Entrance, Private Yard, Storage |
| Fencing: | Back Yard, High Fence, Privacy, Wood |
| Fireplace Features: | Gas, Gas Starter, Great Room, Living Room, Recreation Room |
| Fireplaces Total: | 1 |
| Flooring: | Engineered Wood |
| Foundation Details: | Slab |
| Furnished?: | No |
| Garage Height: | 8 |
| Garage Length: | 21 |
| Garage Spaces: | 2 |
| Garage Width: | 20 |
| Garage?: | Yes |
| Green Energy Efficient: | Appliances, Construction, Doors, HVAC, Insulation, Lighting, Roof, Thermostat, Waterheater, Windows |
| Heating: | Central, Electric |
| High School Name: | Allen |
| Hoa Management Company: | Texas HOA Management |
| Hoa Management Company Phone: | 972-283-2539 |
| Interior Features: | Built-in Features, Cable TV Available, Decorative Lighting, Dry Bar, Eat-in Kitchen, Granite Counters, High Speed Internet Available, Kitchen Island, Open Floorplan, Pantry, Walk-In Closet(s) |
| Lease Conditions: | Application Fee, Credit Report, Prior Residence Info., References Required, Written Application (+) |
| Lease Term: | 12 Months |
| Lease Type: | Yearly, 1 Year Plus |
| Levels: | One |
| Room Count: | 13 |
| Lot Features: | Few Trees, Interior Lot, Landscaped, Sprinkler System |
| Lot Size: | Less Than .5 Acre (not Zero) |
| Lot Size Area: | 0.1400 |
| Lot Size Source: | Public Records |
| Lot Size Units: | Acres |
| Middle School Name: | Curtis |
| Monies Required: | First Months Rent, Pet Deposit, Security Deposit |
| Multi Parcel ID: | No |
| Municipal Utility District?: | No |
| Non Refundable Pet Fee?: | Yes |
| Notice Surveillance Devices Pres: | Audio, Video |
| Number Of Days Guests Allowed: | 14 |
| Number Of Dining Areas: | 2 |
| Number Of Living Areas: | 2 |
| Number Of Parking Spaces: | 2 |
| Number Of Vehicles: | 2 |
| Parking Features: | Concrete, Covered, Direct Access, Driveway, Enclosed, Garage, Garage Door Opener, Garage Faces Side, Inside Entrance, Kitchen Level, Lighted, On Site, Private, Secured, Storage |
| Pets Allowed: | Yes Pets Allowed, Breed Restrictions, Cats OK, Dogs OK, Number Limit, Size Limit |
| Pool?: | No |
| Postal Code Plus 4: | 1579 |
| Property Attached?: | No |
| Restrictions: | Agricultural, Animals, No Livestock, No Pets, No Smoking, No Sublease, No Waterbeds, Pet Restrictions |
| Roof: | Composition, Shingle |
| School District: | Allen ISD |
| Security Features: | Security System, Smoke Detector(s) |
| Smart Home Features Appor Pass Y: | 1 |
| Structural Style: | Single Detached |
| Tenant Pays: | All Utilities |
| Transaction Type: | For Lease |
| Utilities: | All Weather Road, Cable Available, City Sewer, City Water, Concrete, Curbs, Electricity Available, Individual Gas Meter, Phone Available, Sidewalk, Underground Utilities |
| Will Subdivide: | No |
| Year Built Details: | Preowned |
Listing Courtesy of: Compass RE Texas, LLC
Listing Agent: Christopher Ohlig
972-532-6336
All listings featuring the  icon are provided courtesy of North Texas Real Estate Information Systems, Inc. (NTREIS), Copyright 2026. All rights reserved.
All information is believed accurate but not guaranteed. The properties displayed may not be all of the properties available through the IDX Program. Any use of this site other than by potential buyers or sellers is strictly prohibited.
North Texas Real Estate Information Systems, Inc. data last updated on October 13, 2026 02:24 AM - CT
Property Last Updated: October 13, 2026 02:24 AM - CT
