Open Houses
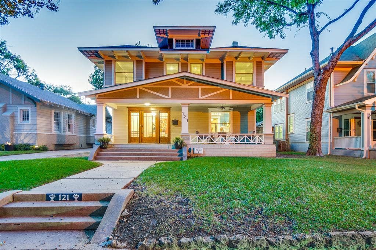
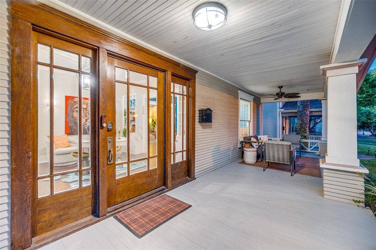
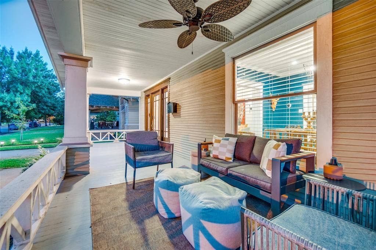
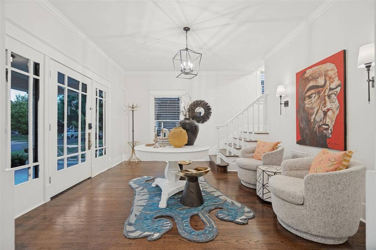
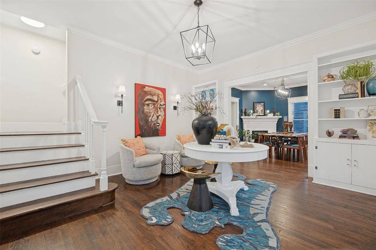
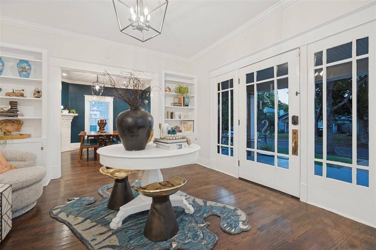
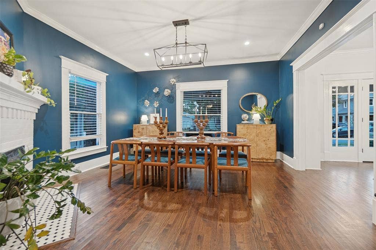
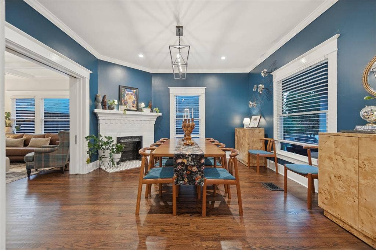
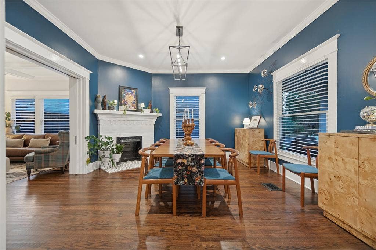
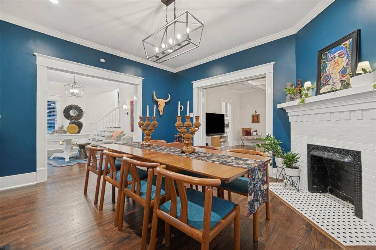
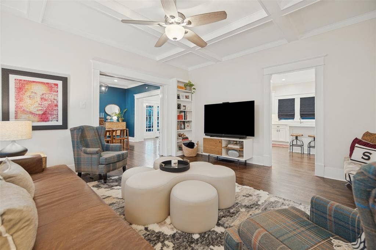
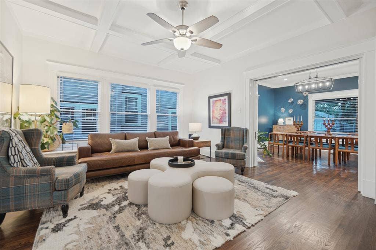
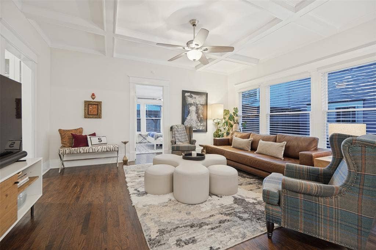
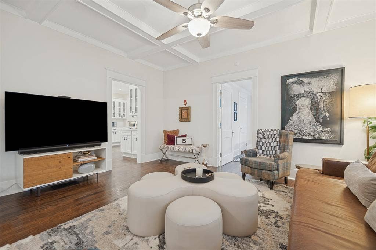
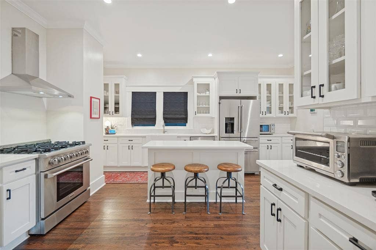
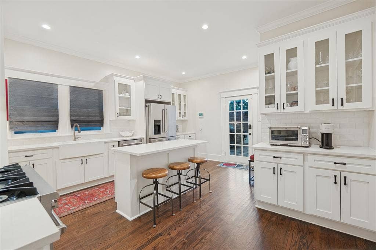
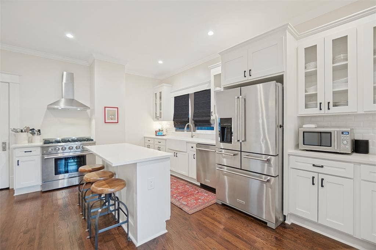
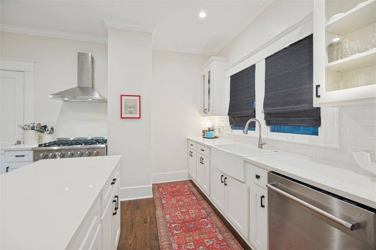
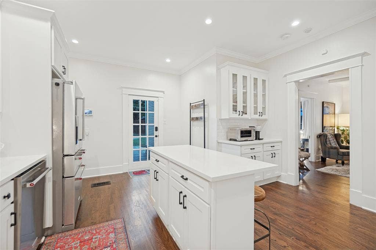
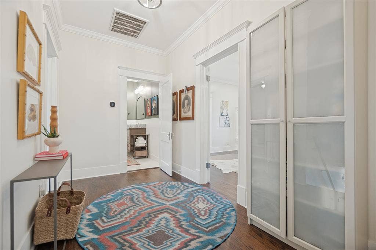
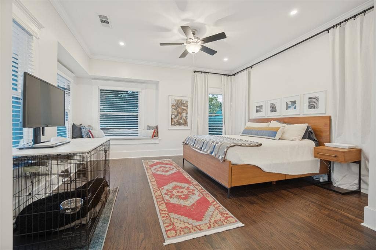
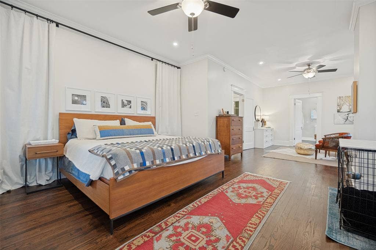
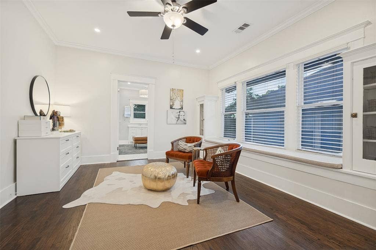
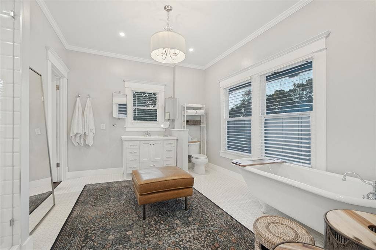
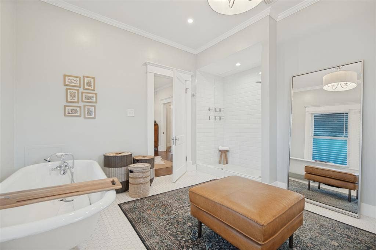
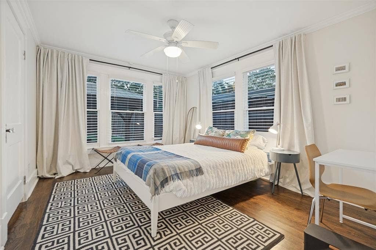
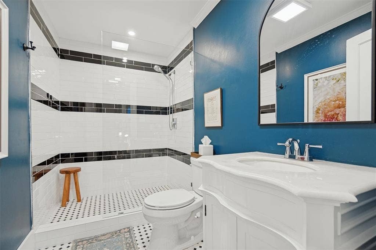
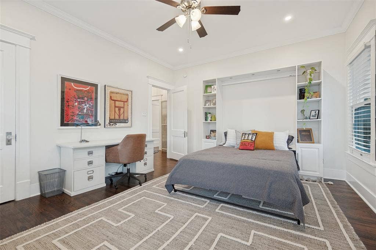
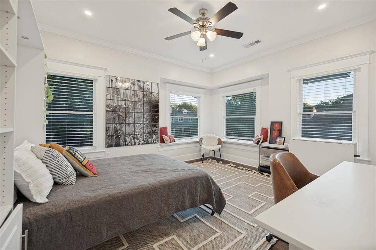
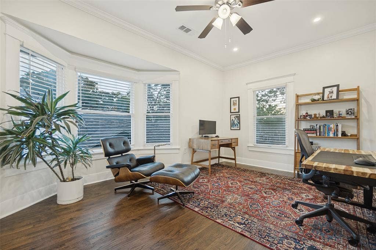
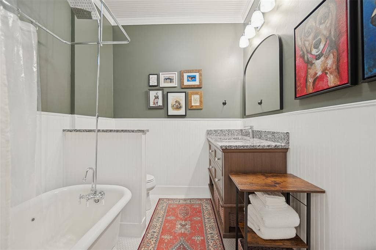
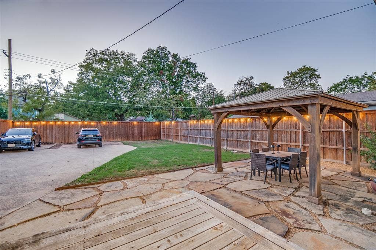
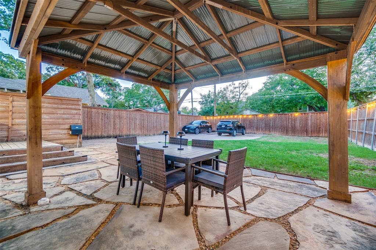
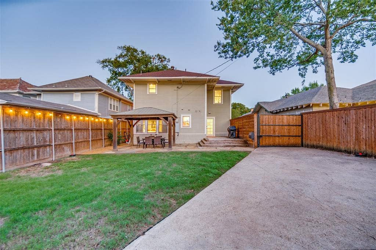
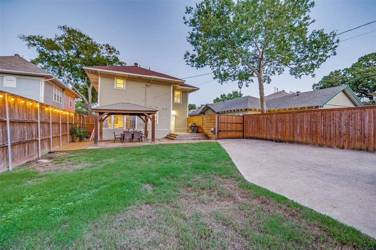
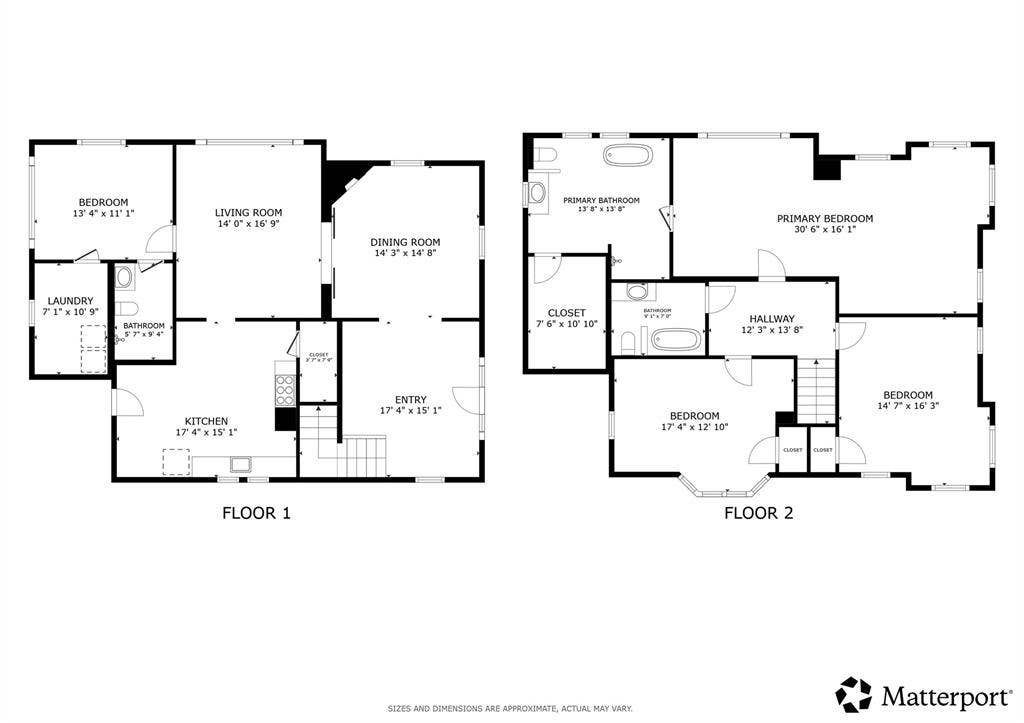
Nestled along a beautiful, tree-lined street in the coveted Winnetka Heights Historic District, this stunning Craftsman home was thoughtfully restored in 2018, blending historic character with modern comforts. A welcoming covered front porch sets the tone, offering an inviting place to enjoy a glass of wine, visit with neighbors, or take part in the neighborhood’s social traditions. Step inside to discover a grand entryway, soaring ceilings, abundant natural light, and beautifully preserved architectural details. Rich woodwork, decorative ceiling beams, built-in benches, and sliding French doors add warmth and character throughout. The spacious formal dining room, complete with a cozy fireplace, flows into the inviting living room, creating wonderful spaces for everyday living and entertaining. The updated kitchen is designed to inspire, featuring a commercial-grade range, generous cabinetry and counter space, and an oversized pantry. A first-floor guest bedroom with an ensuite bath provides privacy for visitors, while a full-size laundry room adds convenience. Upstairs, two additional bedrooms share a hall bathroom, while the exceptional primary suite offers a retreat rarely found in historic homes. The oversized bedroom features a sitting area, spacious ensuite bath with soaking tub and separate shower, and generous walk-in closet. Outside, the private backyard offers multiple spaces to relax and entertain, including a deck, patio with pergola, and grassy lawn. An electric gate provides secure off-street parking. Beyond the home itself, Winnetka Heights is known for its historic architecture, tree-lined streets, and welcoming, socially connected community. ...
+ Read More| Listing Id: | 21406771 |
|---|---|
| List Price: | $850,000 |
| Property Type: | Residential |
| Property Sub Type: | Single Family Residence |
| Status: | Active |
| Bedrooms Total: | 4 |
| Bathrooms Full: | 3 |
| Living Area: | 2,727 |
| Lot Size Square Feet: | 7,405.2000 |
| Lot Size Acres: | 0.17 |
| Architectural Style: | Craftsman |
| Waterfront?: | No |
| City: | Dallas |
| County Or Parish: | Dallas |
| Subdivision Name: | Russell Realty Co |
| Postal Code: | 75208 |
| Year Built: | 1927 |
| Accessibility Features Yn: | No |
| Accessory Unit?: | No |
| Appliances: | Dishwasher,Disposal,Gas Range,Refrigerator |
| Association Type: | None |
| Basement Yn: | No |
| Bathrooms Total Decimal: | 3.00 |
| Bathrooms Total Integer: | 3 |
| Consent for Visitors to Record: | None |
| Construction Materials: | Frame, Wood |
| Cooling: | Ceiling Fan(s), Central Air, Electric, Zoned |
| Directions: | Jefferson to S Montclair |
| Dock Permitted?: | No |
| Easements: | Utilities, Other |
| Elementary School: | Rosemont |
| Elementary School Name: | Rosemont |
| Exclusions: | Washer and dryer. |
| Exterior Features: | Covered Patio/Porch, Permeable Paving, Private Yard |
| Fencing: | Gate, High Fence, Wood |
| Fireplace Features: | Decorative |
| Fireplaces Total: | 1 |
| Flooring: | Tile, Wood |
| Foundation Details: | Pillar/Post/Pier |
| Garage Spaces: | 0 |
| Garage?: | No |
| Heating: | Central, Natural Gas, Zoned |
| High School Name: | Sunset |
| Horse Permitted Yn: | No |
| Interior Features: | Decorative Lighting, Granite Counters, High Speed Internet Available, Kitchen Island, Pantry, Smart Home System, Walk-In Closet(s) |
| Lake Pump Yn: | No |
| Laundry Features: | Full Size W/D Area |
| Levels: | Two |
| Listing Terms: | Cash, Conventional, FHA, VA Loan |
| Room Count: | 8 |
| Lot Features: | Few Trees, Landscaped |
| Lot Size: | Less Than .5 Acre (not Zero) |
| Lot Size Area: | 0.1700 |
| Lot Size Dimensions: | 50x150 |
| Lot Size Source: | Assessor |
| Lot Size Units: | Acres |
| Middle School Name: | Greiner |
| Multi Parcel ID: | No |
| Municipal Utility District?: | No |
| Notice Surveillance Devices Pres: | Audio, Video |
| Number Of Dining Areas: | 1 |
| Number Of Living Areas: | 1 |
| Other Equipment: | None |
| Parking Features: | Driveway, Electric Gate, Gated |
| Patio And Porch Features: | Covered, Front Porch |
| Pool?: | No |
| Possession: | Closing/Funding |
| Postal Code Plus 4: | 5802 |
| Property Attached?: | No |
| Restrictions: | Architectural, Building |
| Roof: | Composition |
| School District: | Dallas ISD |
| Security Features: | Burglar, Security System |
| Smart Home Features Appor Pass Y: | 1 |
| Soil Type: | Unknown |
| Special Taxing Entities: | 0 |
| Structural Style: | Single Detached |
| Transaction Type: | For Sale |
| Utilities: | Cable Available, City Sewer, City Water, Electricity Connected, Individual Gas Meter |
| Will Subdivide: | Subdivided |
| Window Features: | Window Coverings |
| Year Built Details: | Preowned |
Listing Courtesy of: Dave Perry Miller Real Estate
Listing Agent: Adam Murphy
214-303-1133
Mortgage Calculator
All listings featuring the  icon are provided courtesy of North Texas Real Estate Information Systems, Inc. (NTREIS), Copyright 2026. All rights reserved.
All information is believed accurate but not guaranteed. The properties displayed may not be all of the properties available through the IDX Program. Any use of this site other than by potential buyers or sellers is strictly prohibited.
North Texas Real Estate Information Systems, Inc. data last updated on October 09, 2026 02:51 AM - CT
Property Last Updated: October 09, 2026 02:51 AM - CT
