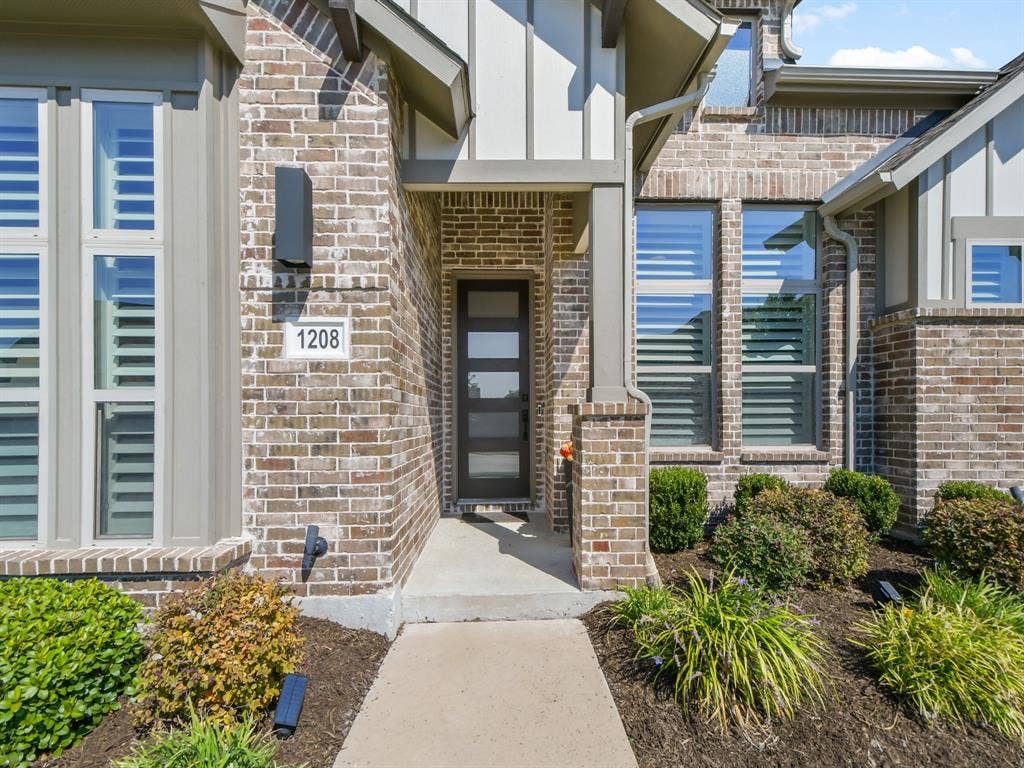
1208 Middleton Drive
Rockwall, TX 75087
$635,000
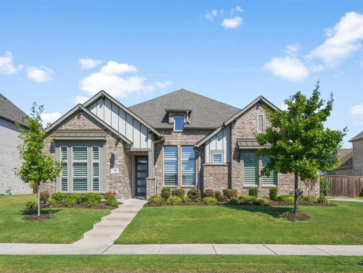
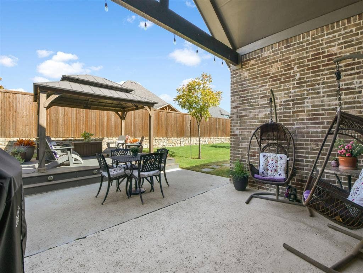
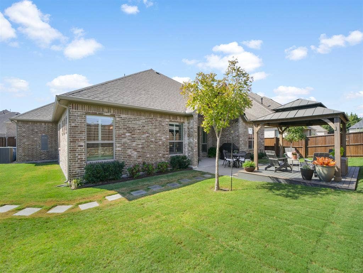
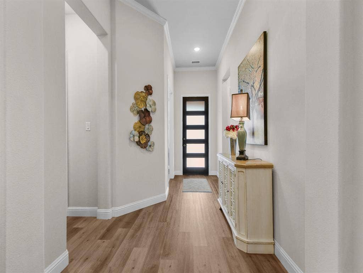
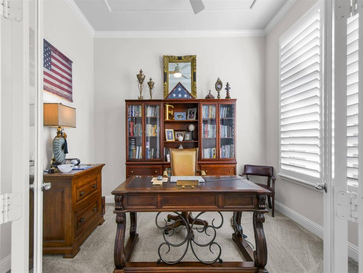
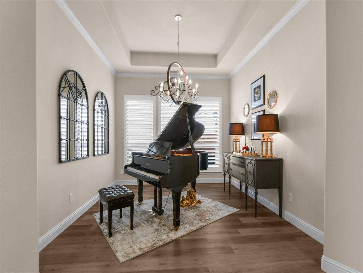
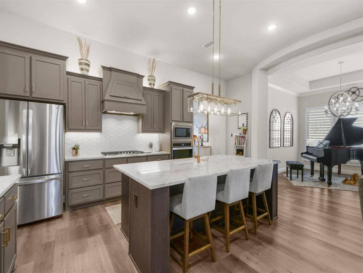
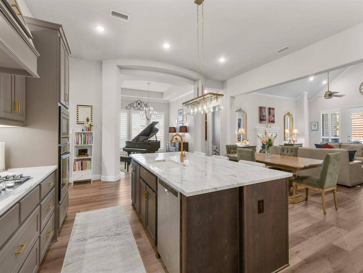
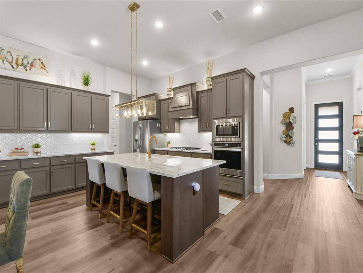
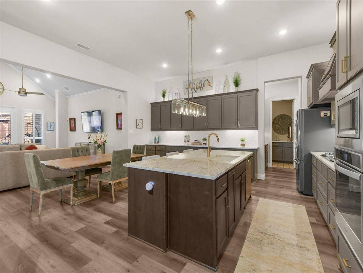
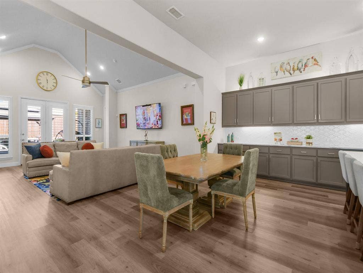
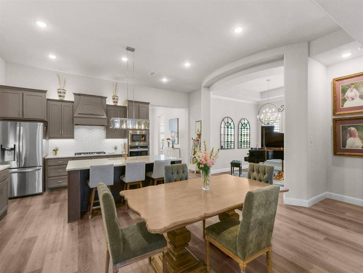
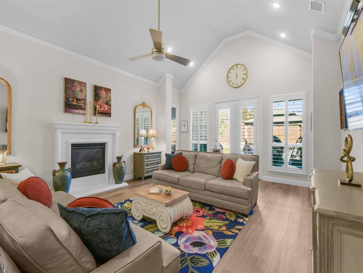
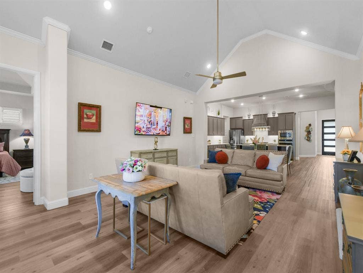
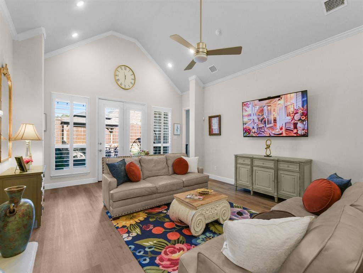
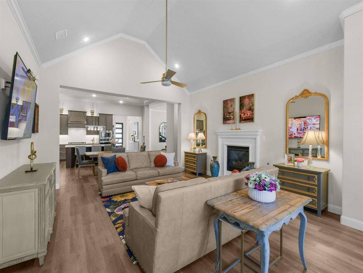
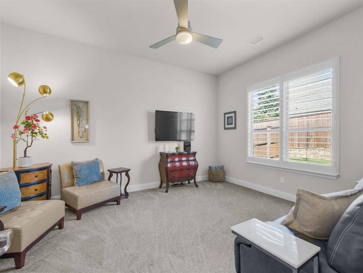
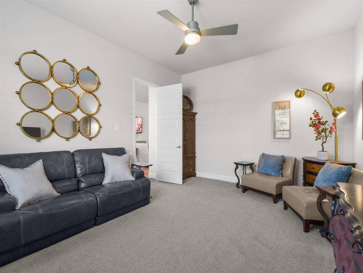
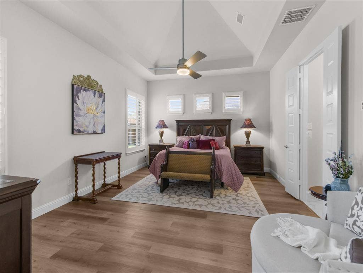
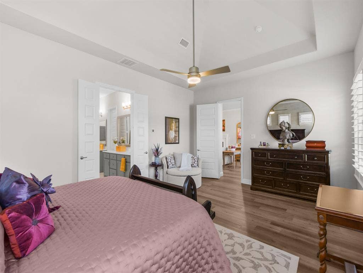
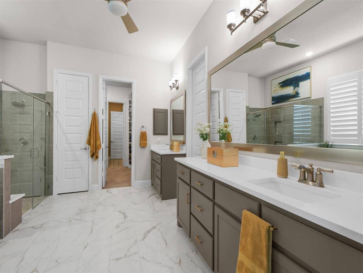
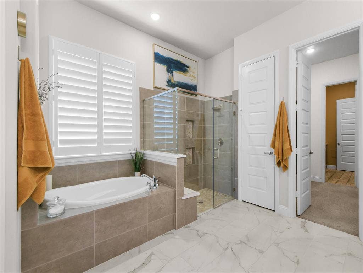
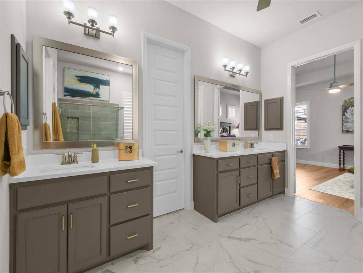
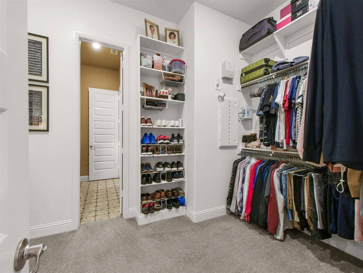
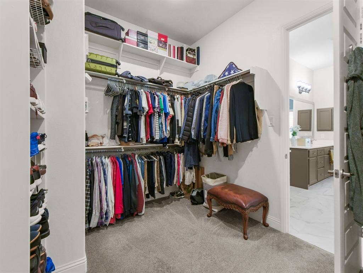
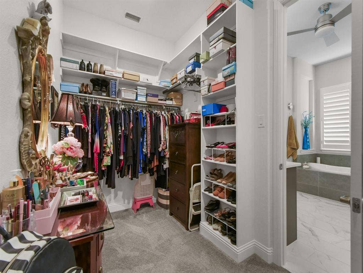
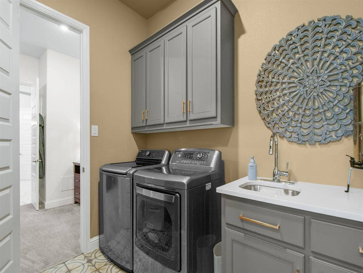
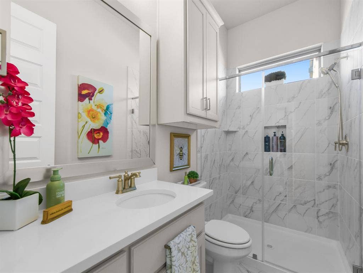
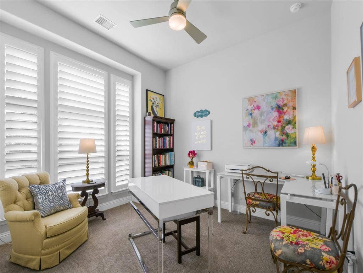
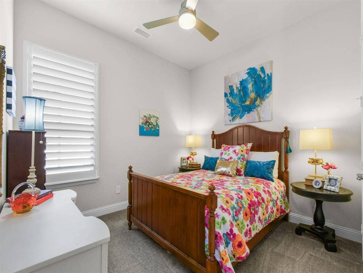
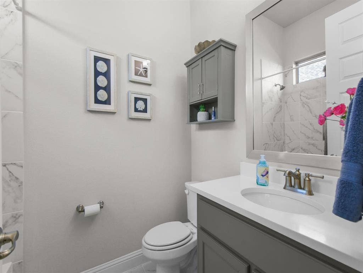
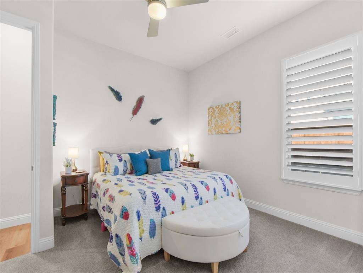
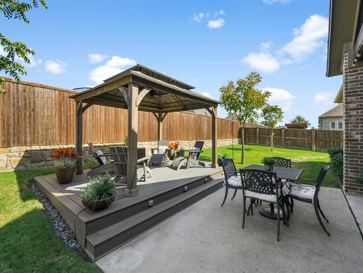
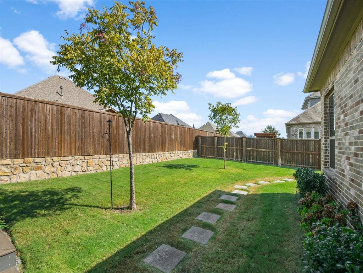
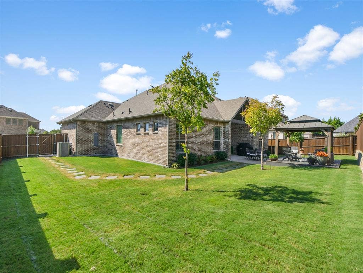
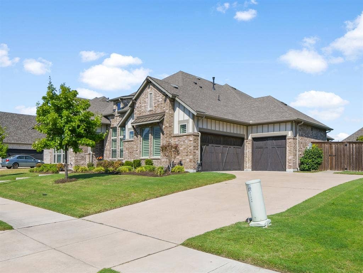
Discover spacious ONE STORY living in this nearly new 2021 home, meticulously maintained by its original owner (no pets or kids.) * Perfectly designed floor plan includes two living areas, two dining areas, a private study and a game or flex room * The kitchen features abundant cabinetry, neutral high-end stone countertops, a five-burner gas cooktop and designer vent hood. It opens to the breakfast area and spacious family room, where large windows provide natural light and backyard views. * Set on a generous 82x125-foot lot, the outdoor space includes a covered patio, spacious GAZEBO with Trex deck for relaxing or entertaining. * The private primary suite offers two BIG walk-in closets, dual vanities, a separate tub and large shower * One closet connects to the laundry room, which includes a sink and folding and hanging space. **Exceptional 1 story Floorplan, Lot and condition ** Additional highlights include: an oversized three-car garage with epoxy flooring and added overhead storage, plus more than $37,000 in builder Upgrades and Options, Plantation Shutters, Tankless Water Heater, Metal hangover roofs above windows & added Extra Landscaping and TREES * Conveniently located near John King Boulevard, the new H-E-B, IKEA and Rockwall amenities, with easy access to Dallas.
| Listing Id: | 21410168 |
|---|---|
| List Price: | $635,000 |
| Property Type: | Residential |
| Property Sub Type: | Single Family Residence |
| Status: | Active |
| Bedrooms Total: | 4 |
| Bathrooms Full: | 3 |
| Bathrooms Half: | 1 |
| Living Area: | 3,222 |
| Association Fee: | $500 |
| Unexempt Taxes: | $9,434 |
| Lot Size Square Feet: | 10,280.1600 |
| Lot Size Acres: | 0.236 |
| Architectural Style: | Traditional |
| Waterfront?: | No |
| City: | Rockwall |
| County Or Parish: | Rockwall |
| Subdivision Name: | Gideon Grove |
| Postal Code: | 75087 |
| Year Built: | 2020 |
| Accessibility Features Yn: | No |
| Appliances: | Built-in Gas Range,Dishwasher,Disposal,Gas Cooktop,Tankless Water Heater |
| Association Fee Frequency: | Semi-Annual |
| Association Fee Includes: | Maintenance Grounds, Management Fees |
| Association Type: | Mandatory |
| Attached Garage?: | Yes |
| Basement Yn: | No |
| Bathrooms Total Decimal: | 3.10 |
| Bathrooms Total Integer: | 4 |
| Community Features: | Playground |
| Construction Materials: | Brick |
| Cooling: | Ceiling Fan(s), Central Air, Electric, ENERGY STAR Qualified Equipment |
| Covered Spaces: | 3 |
| Directions: | 30 East to John King Blvd, s john King Blvd., Right on Grover Ln, Right Middleton, house on the left. |
| Elementary School: | Celia Hays |
| Elementary School Name: | Celia Hays |
| Exclusions: | Shelves in garage (not attached) & Gas Grill Added overhead storage will stay. |
| Exterior Features: | Covered Deck, Covered Patio/Porch, Rain Gutters, Lighting, Private Yard |
| Fencing: | Brick, Wood |
| Fireplace Features: | Gas, Gas Logs, Glass Doors, Living Room |
| Fireplaces Total: | 1 |
| Flooring: | Luxury Vinyl Plank |
| Foundation Details: | Slab |
| Garage Length: | 20 |
| Garage Spaces: | 3 |
| Garage Width: | 20 |
| Garage?: | Yes |
| Green Energy Efficient: | 12 inch+ Attic Insulation |
| Heating: | Natural Gas |
| High School Name: | Rockwall |
| Hoa Management Company: | Neighborhood Managemnt |
| Hoa Management Company Phone: | 972-359-1548 |
| Interior Features: | Cathedral Ceiling(s), Decorative Lighting, Double Vanity, Eat-in Kitchen, Kitchen Island, Open Floorplan, Pantry, Vaulted Ceiling(s), Walk-In Closet(s) |
| Laundry Features: | Utility Room, Full Size W/D Area, Dryer Hookup, Washer Hookup |
| Levels: | One |
| Listing Terms: | Cash, Conventional, FHA, VA Loan |
| Room Count: | 11 |
| Lot Features: | Few Trees |
| Lot Size: | Less Than .5 Acre (not Zero) |
| Lot Size Area: | 0.2360 |
| Lot Size Dimensions: | 82 |
| Lot Size Source: | Appraiser |
| Lot Size Units: | Acres |
| Middle School Name: | JW Williams |
| Multi Parcel ID: | No |
| Municipal Utility District?: | No |
| Notice Surveillance Devices Pres: | Audio |
| Number Of Dining Areas: | 2 |
| Number Of Living Areas: | 2 |
| Number Of Parking Spaces: | 3 |
| Other Structures: | Gazebo |
| Parking Features: | Epoxy Flooring, Garage Door Opener, Garage Faces Side |
| Patio And Porch Features: | Covered, Deck |
| Pool?: | No |
| Possession: | 30-60 Days, Negotiable |
| Postal Code Plus 4: | 7257 |
| Property Attached?: | Yes |
| Roof: | Composition, Metal |
| School District: | Rockwall ISD |
| Security Features: | Security System Owned, Smoke Detector(s) |
| Smart Home Features Appor Pass Y: | 1 |
| Special Taxing Entities: | 0 |
| Structural Style: | Single Detached |
| Transaction Type: | For Sale |
| Utilities: | City Sewer, City Water |
| Will Subdivide: | No |
| Window Features: | Shutters |
| Year Built Details: | Preowned |
Listing Courtesy of: Eastoria Real Estate, Inc
Listing Agent: Kim Gambino
972-740-3310
Mortgage Calculator
All listings featuring the  icon are provided courtesy of North Texas Real Estate Information Systems, Inc. (NTREIS), Copyright 2026. All rights reserved.
All information is believed accurate but not guaranteed. The properties displayed may not be all of the properties available through the IDX Program. Any use of this site other than by potential buyers or sellers is strictly prohibited.
North Texas Real Estate Information Systems, Inc. data last updated on October 13, 2026 02:30 AM - CT
Property Last Updated: October 13, 2026 02:30 AM - CT
