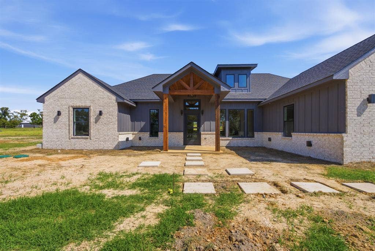
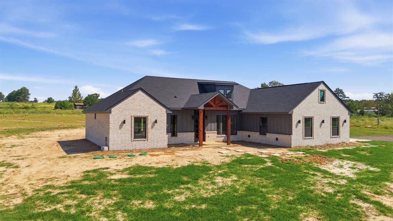
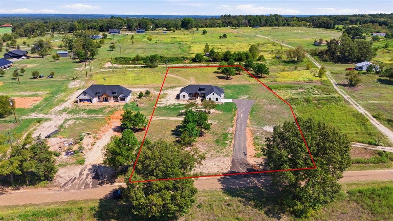
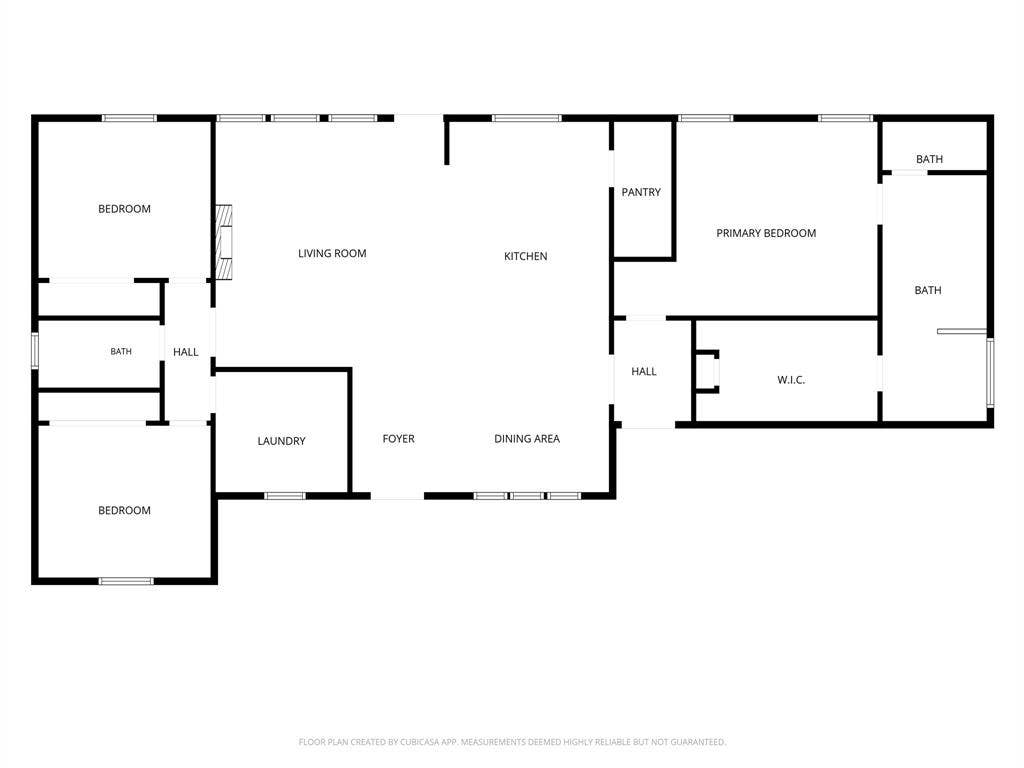
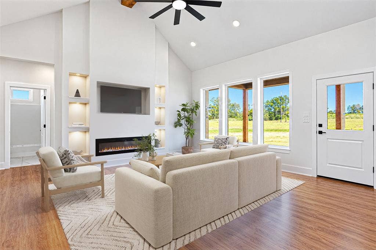
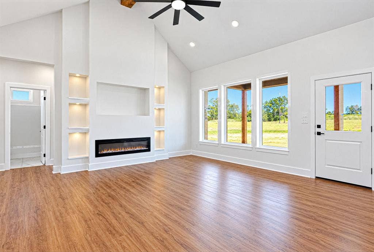
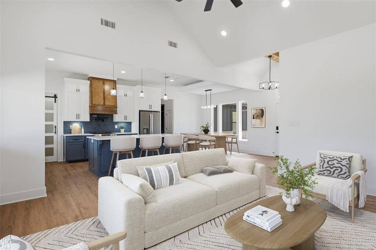
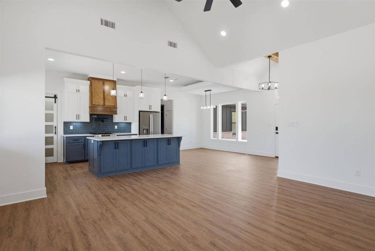
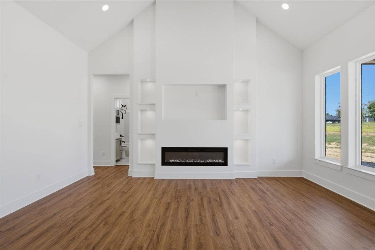
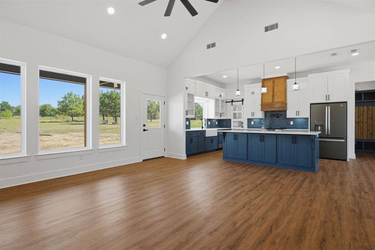
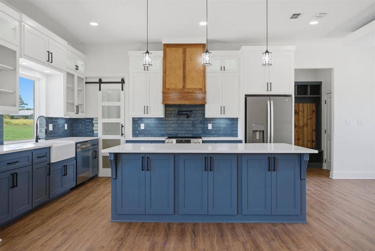
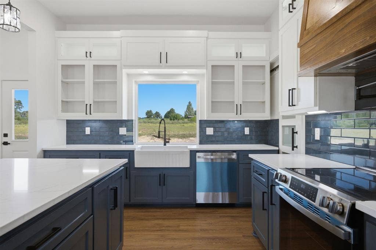
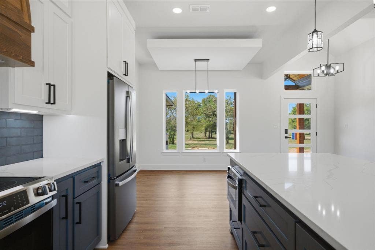
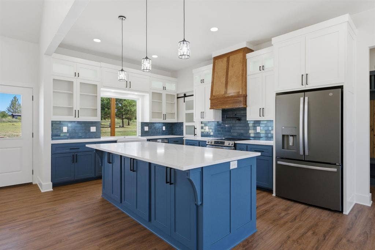
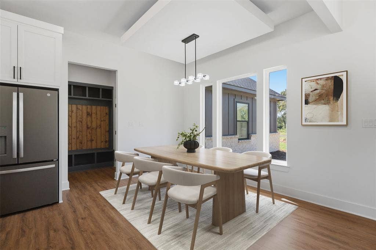
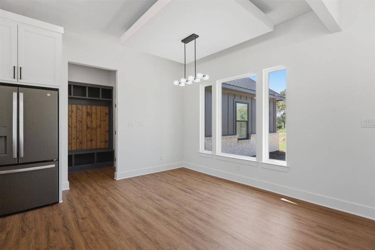
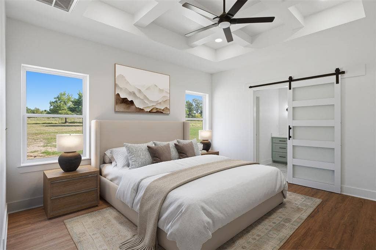
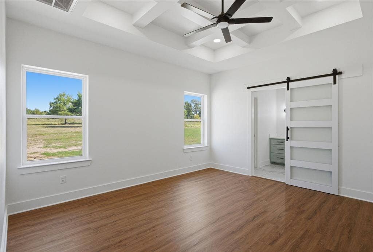
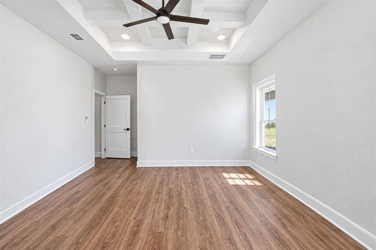
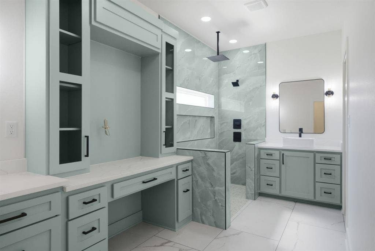
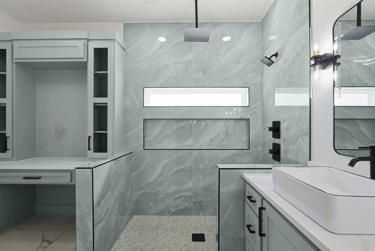
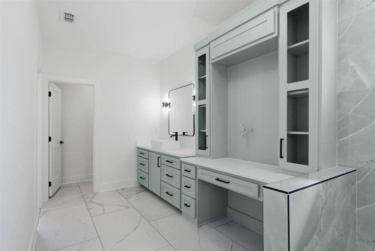
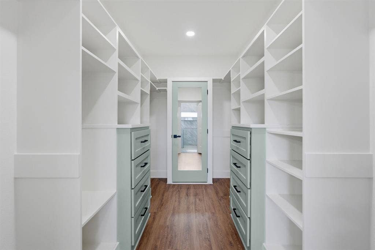
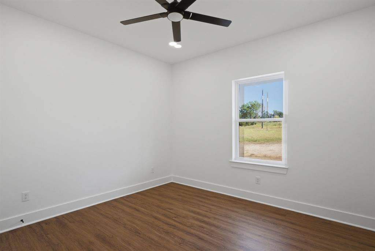
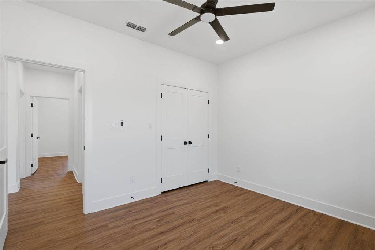
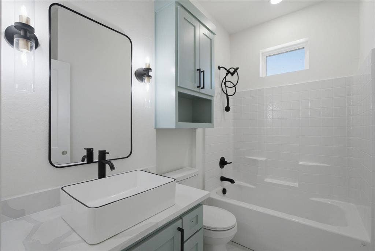
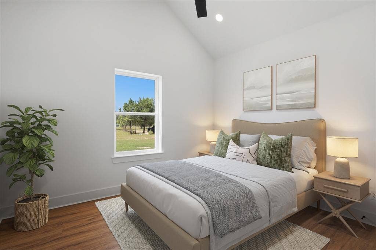
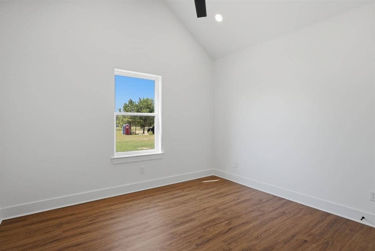
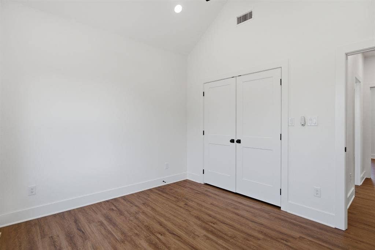
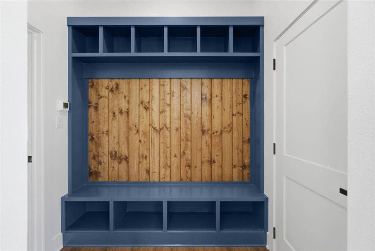
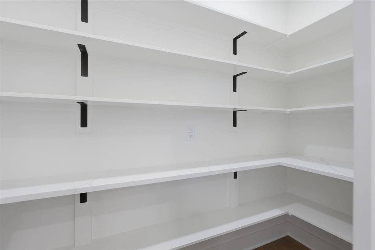
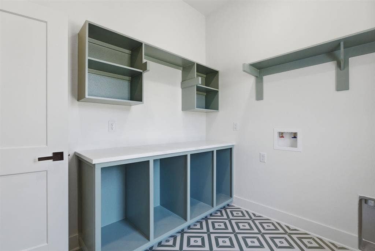
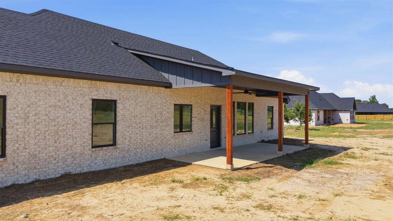
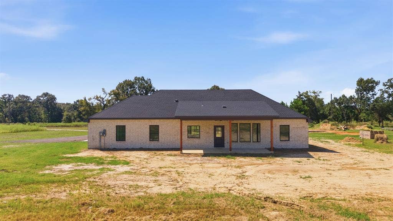
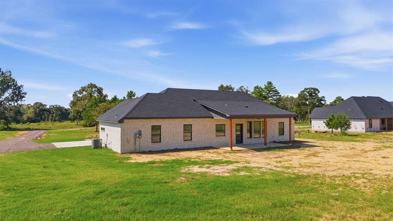
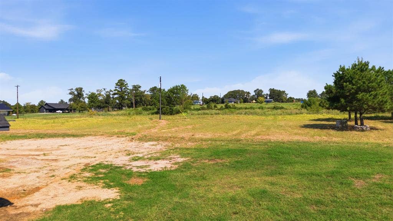
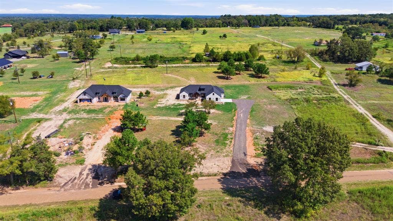
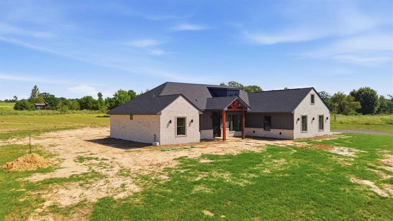
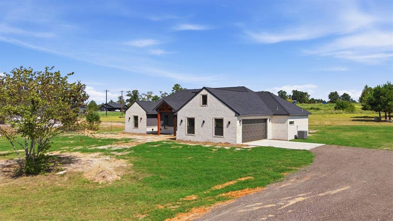
Beautiful details, thoughtful design, and 1.51 peaceful acres come together in this 3-bedroom, 2-bath new build! With approximately 1,836 square feet, this home offers an open-concept layout filled with natural light and plenty of space to spread out. The living room features an electric fireplace with built-in shelving, creating a cozy focal point, while the kitchen and dining area flow seamlessly together. The kitchen is beautifully appointed with a large island, farmhouse sink, pasta faucet over the range, and walk-in pantry, while the floating ceiling detail above the dining area adds an unexpected touch of character. Large windows throughout the home bring in tons of natural light, including a window over the kitchen sink overlooking the backyard. The spacious bedrooms offer plenty of room, while the primary suite truly stands out with an impressive ensuite bathroom featuring his-and-hers sinks, a dedicated makeup vanity, large walk-in shower, and generous walk-in closet. From the beautiful finishes to the thoughtful details throughout, this home has a style and personality that sets it apart from your everyday new build. And with 1.5 acres in a quiet rural setting, you'll have plenty of room to enjoy the peace and privacy of country living. New appliances are included and convey with the home. If you're looking for a home that feels fresh and thoughtfully designed, this one is for you! Schedule your showing today!
| Listing Id: | 21374965 |
|---|---|
| List Price: | $399,900 |
| Property Type: | Residential |
| Property Sub Type: | Single Family Residence |
| Status: | Active |
| Bedrooms Total: | 3 |
| Bathrooms Full: | 2 |
| Living Area: | 1,836 |
| Lot Size Square Feet: | 65,775.6000 |
| Lot Size Acres: | 1.51 |
| Architectural Style: | Contemporary/Modern |
| Waterfront?: | No |
| City: | Murchison |
| County Or Parish: | Henderson |
| Subdivision Name: | Countryside Acres |
| Postal Code: | 75778 |
| Year Built: | 2026 |
| Accessibility Features Yn: | No |
| Appliances: | Dishwasher,Disposal,Electric Oven,Electric Range,Electric Water Heater,Microwave,Refrigerator |
| Association Type: | None |
| Attached Garage?: | Yes |
| Basement Yn: | No |
| Bathrooms Total Decimal: | 2.00 |
| Bathrooms Total Integer: | 2 |
| Consent for Visitors to Record: | Audio, Video |
| Construction Materials: | Brick, Wood |
| Cooling: | Central Air, Electric |
| Covered Spaces: | 1 |
| Directions: | From Dallas, get on I-45 S from South Saint Paul Street. Follow US-175 and TX-31 E toward Henderson County. Continue on TX-31 E and turn onto County Road 3613. Turn right onto CR 3612. |
| Elementary School: | Brownsboro |
| Elementary School Name: | Brownsboro |
| Exterior Features: | Covered Patio/Porch |
| Fencing: | None |
| Fireplace Features: | Electric |
| Fireplaces Total: | 1 |
| Flooring: | Vinyl |
| Foundation Details: | Slab |
| Garage Spaces: | 1 |
| Garage?: | Yes |
| Heating: | Central, Electric, Fireplace(s) |
| High School Name: | Brownsboro |
| Interior Features: | Eat-in Kitchen, Kitchen Island, Pantry, Walk-In Closet(s) |
| Junior High School Name: | Brownsboro |
| Levels: | One |
| Listing Terms: | Cash, Conventional, FHA, VA Loan |
| Room Count: | 2 |
| Lot Features: | Level |
| Lot Size: | 1 to < 3 Acres |
| Lot Size Area: | 1.5100 |
| Lot Size Units: | Acres |
| Multi Parcel ID: | No |
| Municipal Utility District?: | No |
| Notice Surveillance Devices Pres: | None |
| Number Of Dining Areas: | 1 |
| Number Of Living Areas: | 1 |
| Number Of Parking Spaces: | 1 |
| Other Structures: | None |
| Parking Features: | Garage Door Opener, Garage Faces Side |
| Patio And Porch Features: | Covered |
| Pool?: | No |
| Possession: | Closing/Funding |
| Property Attached?: | Yes |
| Restrictions: | None |
| Roof: | Composition |
| School District: | Brownsboro ISD |
| Smart Home Features Appor Pass Y: | 0 |
| Structural Style: | Single Detached |
| Transaction Type: | For Sale |
| Utilities: | Aerobic Septic, Co-op Water |
| Will Subdivide: | No |
| Year Built Details: | New Construction - Complete |
Listing Courtesy of: Keller Williams Realty-Tyler
Listing Agent: Kayla Riggs
903-262-4248
Mortgage Calculator
All listings featuring the  icon are provided courtesy of North Texas Real Estate Information Systems, Inc. (NTREIS), Copyright 2026. All rights reserved.
All information is believed accurate but not guaranteed. The properties displayed may not be all of the properties available through the IDX Program. Any use of this site other than by potential buyers or sellers is strictly prohibited.
North Texas Real Estate Information Systems, Inc. data last updated on October 08, 2026 05:05 PM - CT
Property Last Updated: October 08, 2026 05:05 PM - CT
