








1204 Pebblebrook Drive
McKinney, TX 75071
$346,000
BRAND NEW CONSTRUCTION IN JEANS CREEK - Move-in Ready!
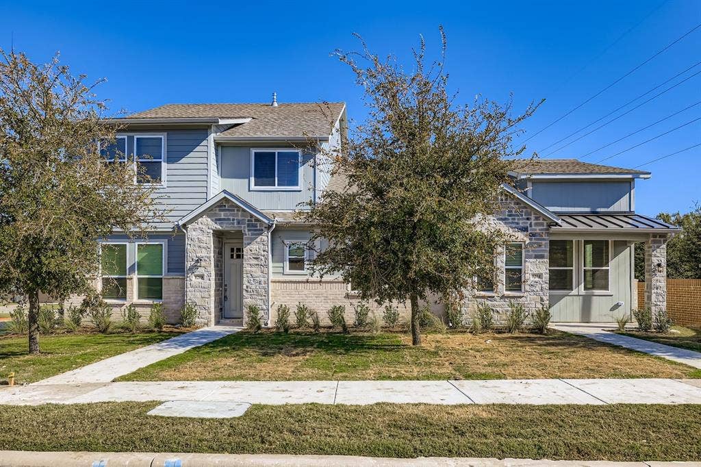
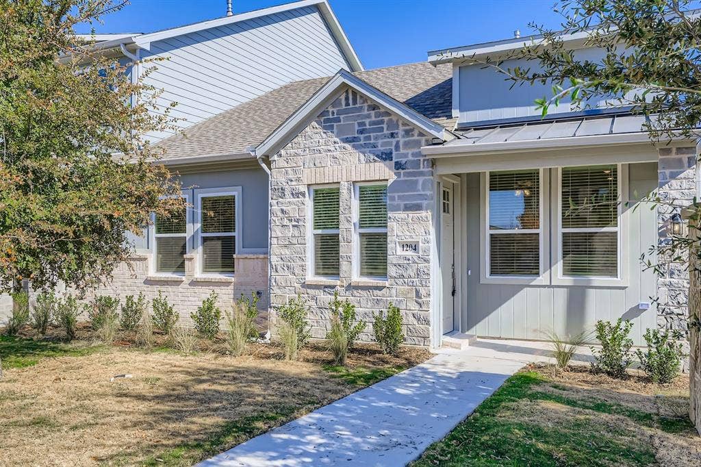
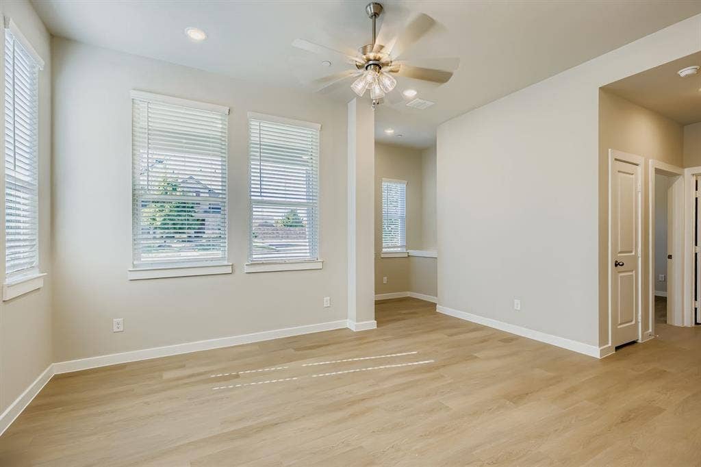
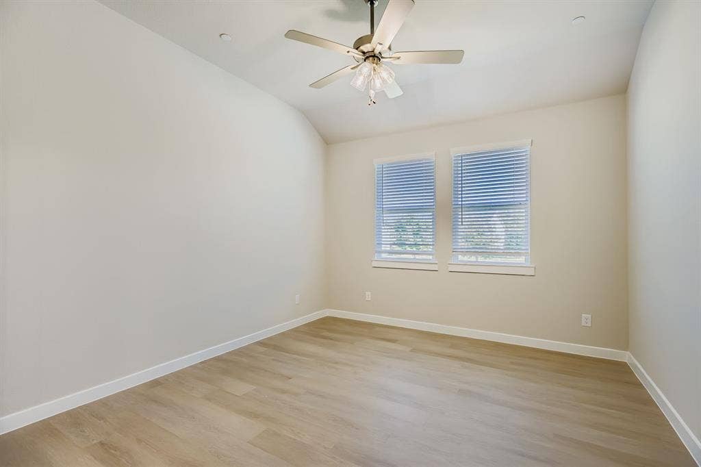
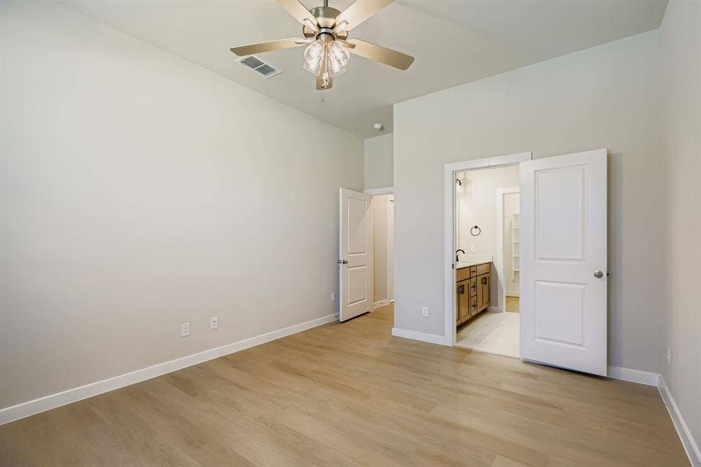
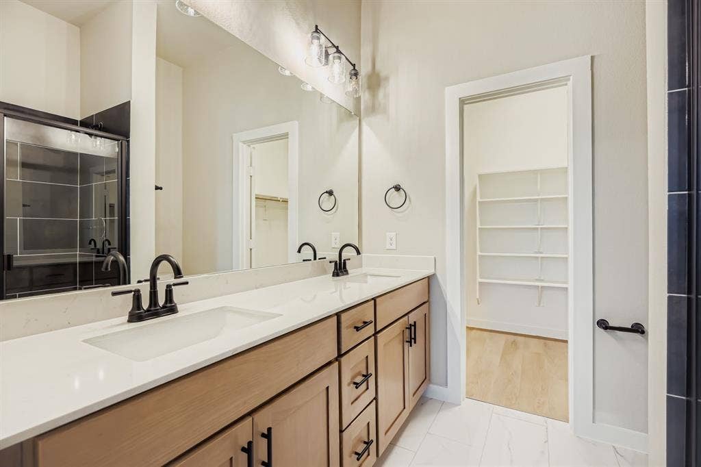
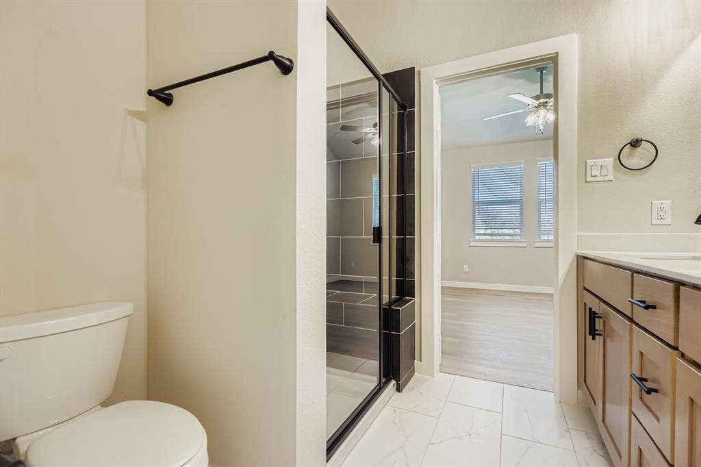
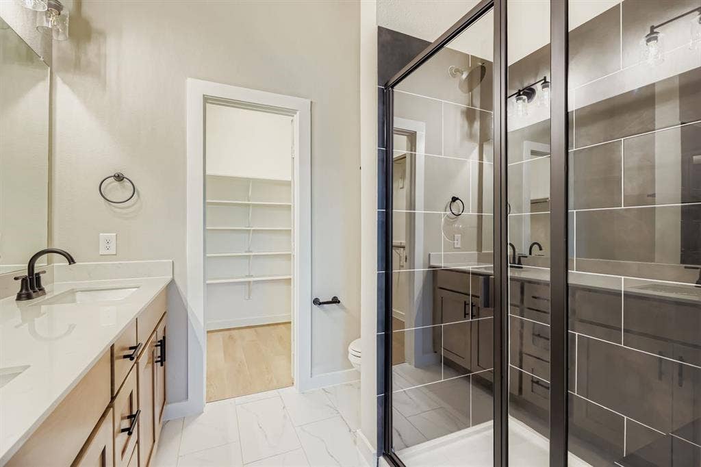
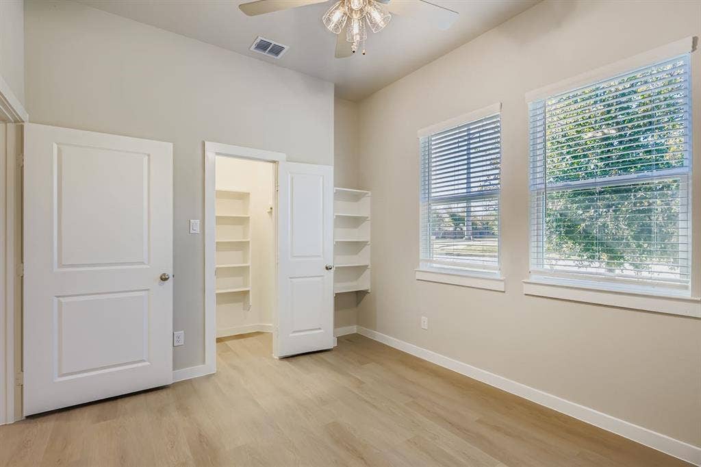
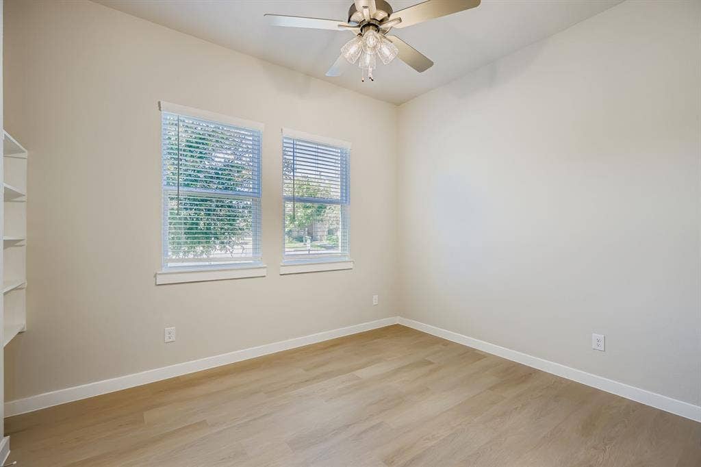
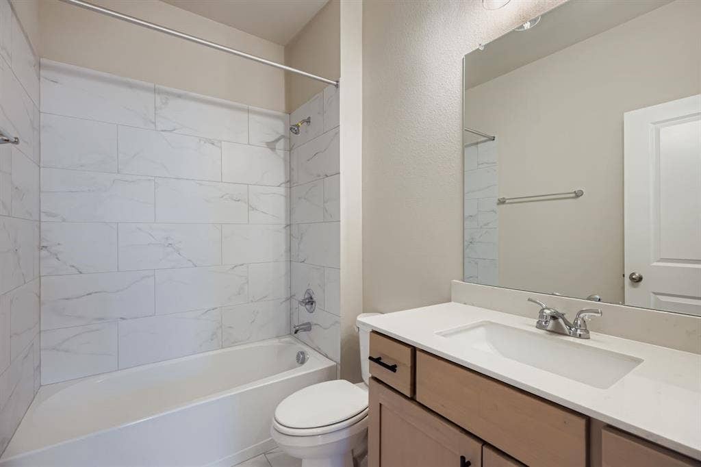
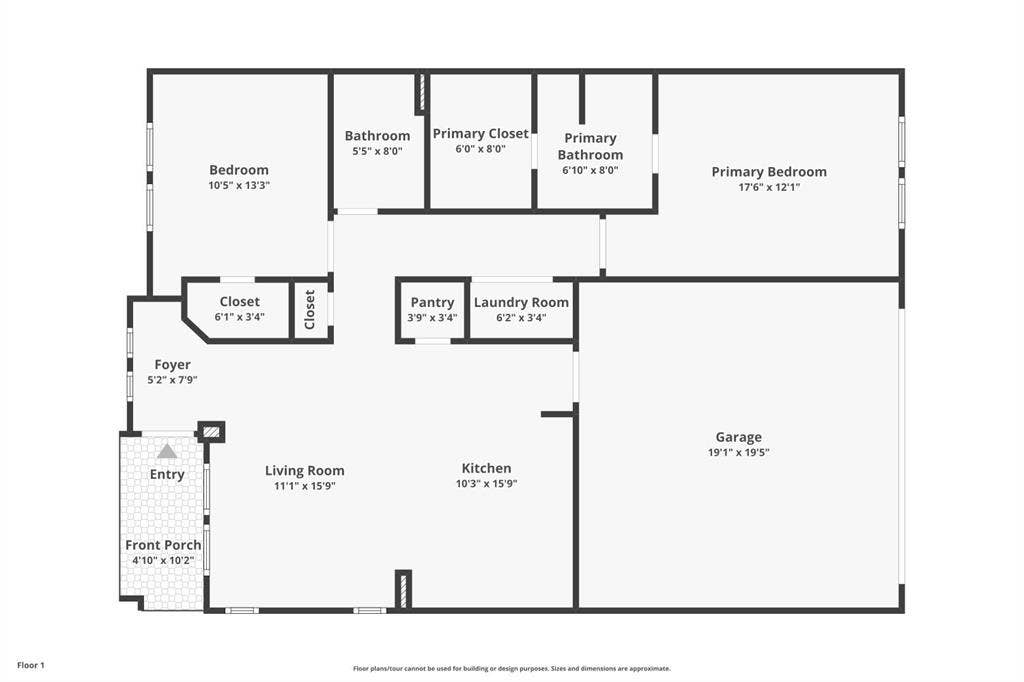
Be the first to call this beautiful new construction home yours! Located in the growing Jeans Creek community, the Dogwood floor plan offers 2 bedrooms, 2 full bathrooms, and a rear-entry two-car garage, combining modern finishes with a thoughtfully designed layout.
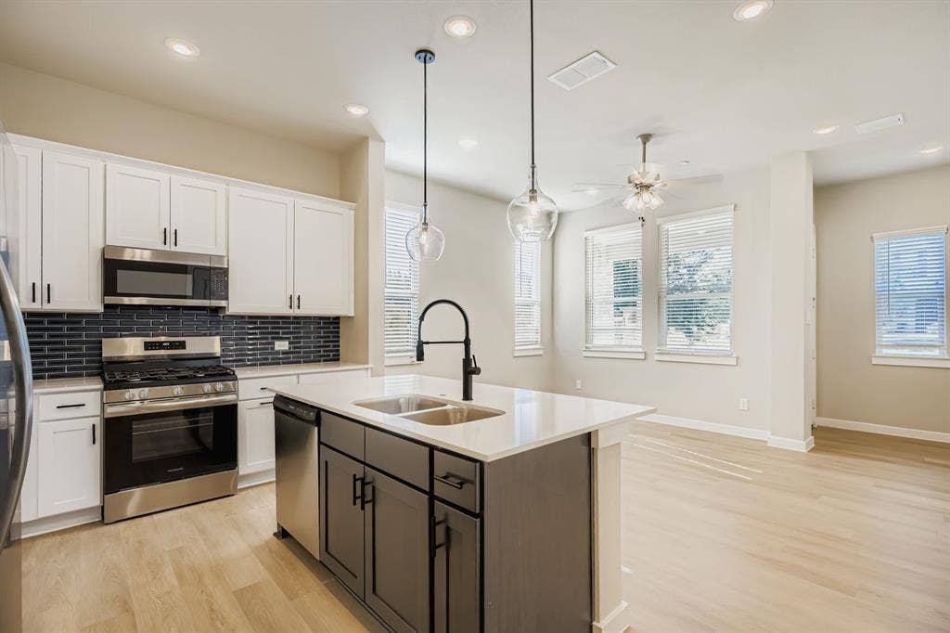
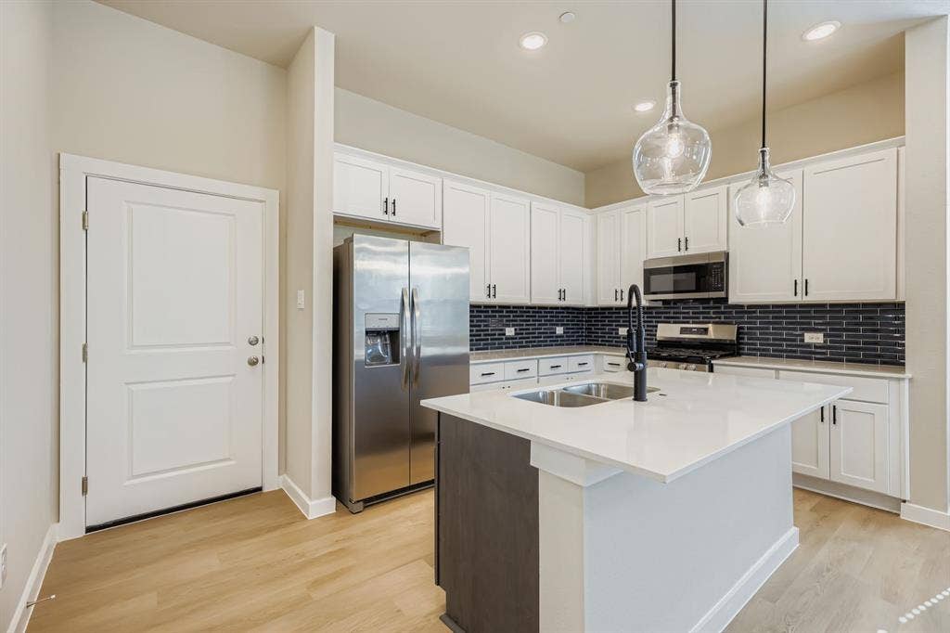
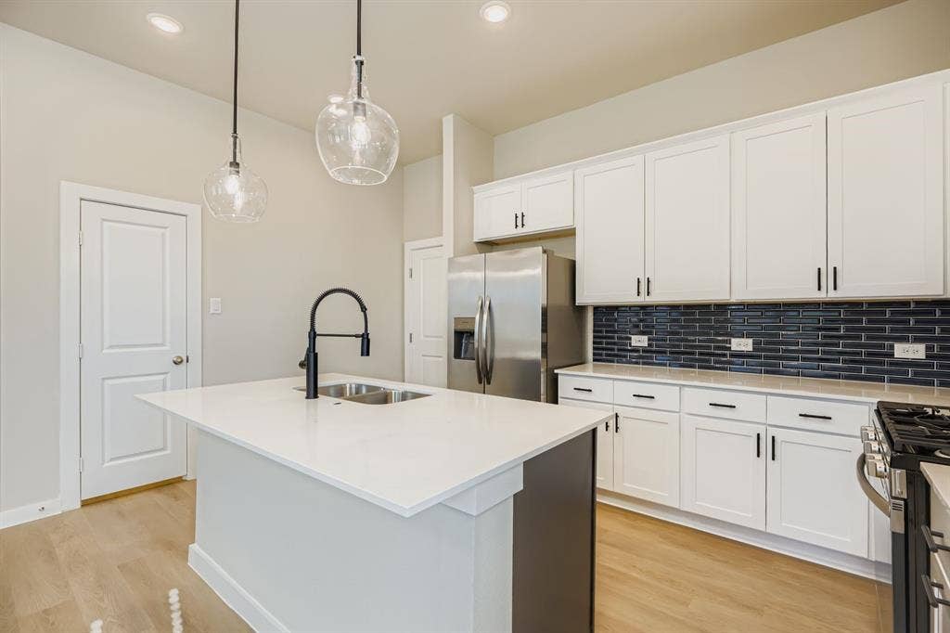
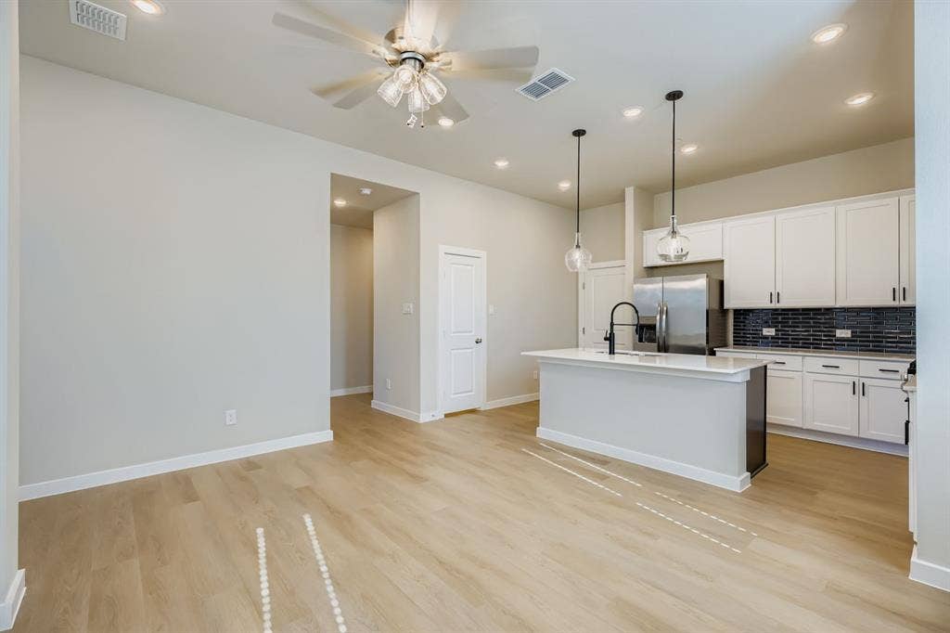
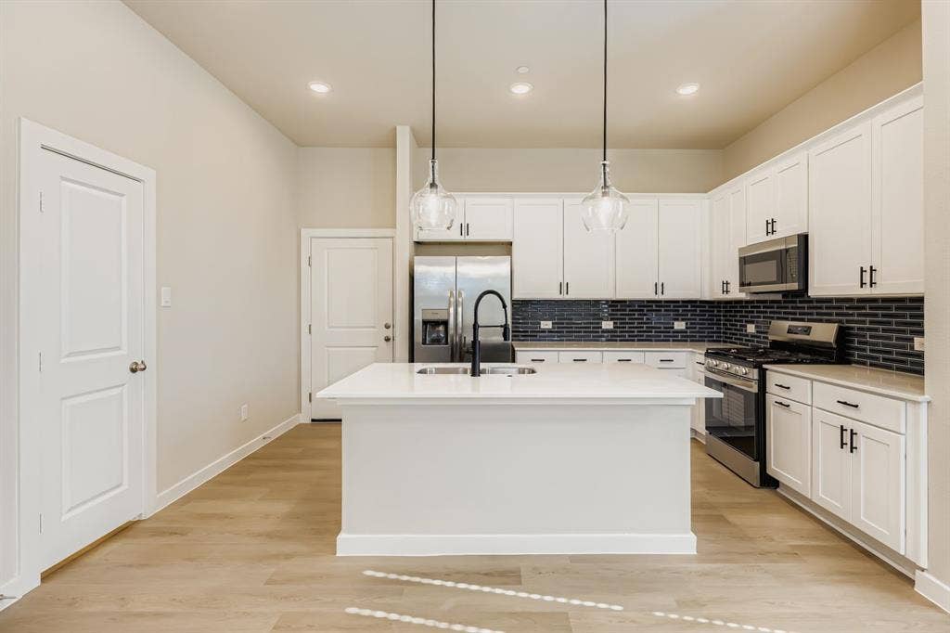
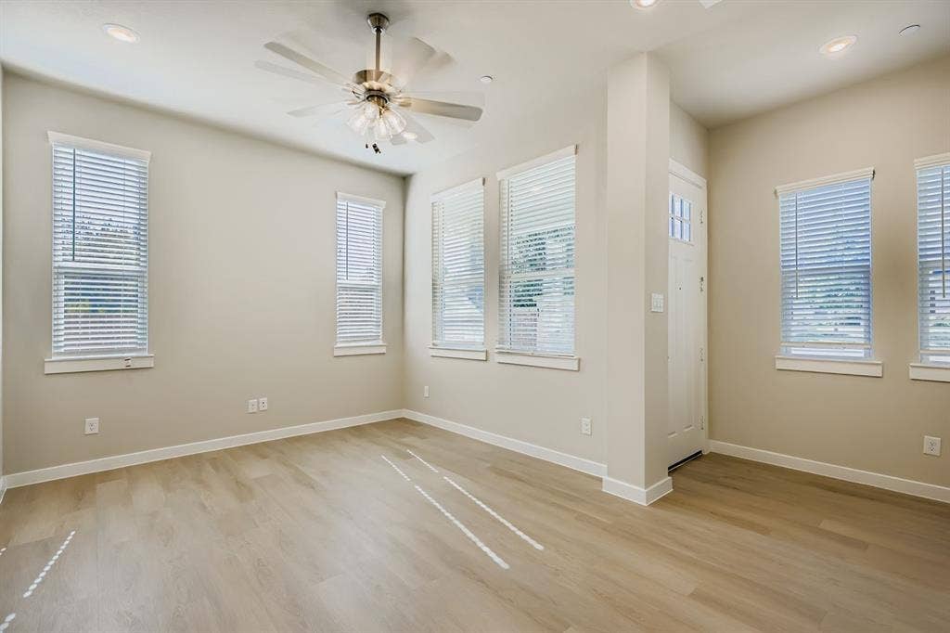
Step inside to a bright and inviting open-concept living space, perfect for both relaxing and entertaining. The stylish kitchen features quartz countertops, European-style soft-close cabinetry, and sleek contemporary finishes that complement the luxury vinyl plank flooring throughout. With a seamless flow between the kitchen, dining, and living areas, this home makes the most of every square foot.
Enjoy the added benefits of a brand-new, never-lived-in home, including new roofing, mechanical systems, and modern features designed for comfort, efficiency, and easy maintenance.
Ideally situated with convenient access to shopping, dining, entertainment, and major roadways, Jeans Creek offers the perfect balance of neighborhood charm and everyday convenience.
Why wait to build when you can move right in? Don't miss this opportunity to own a beautifully finished, brand-new home and make it your own!
| Listing Id: | 21410659 |
|---|---|
| List Price: | $346,000 |
| Property Type: | Residential |
| Property Sub Type: | Townhouse |
| Status: | Active |
| Bedrooms Total: | 2 |
| Bathrooms Full: | 2 |
| Living Area: | 1,089 |
| Association Fee: | $275 |
| Unexempt Taxes: | $18 |
| Lot Size Square Feet: | 25,047.0000 |
| Lot Size Acres: | 0.575 |
| Waterfront?: | No |
| City: | McKinney |
| County Or Parish: | Collin |
| Subdivision Name: | Residences At Jeans Creek, The |
| Postal Code: | 75071 |
| Year Built: | 2026 |
| Accessibility Features Yn: | No |
| Appliances: | Dishwasher,Disposal,Electric Oven,Electric Range |
| Association Fee Frequency: | Monthly |
| Association Fee Includes: | Maintenance Grounds |
| Association Type: | Mandatory |
| Attached Garage?: | Yes |
| Basement Yn: | No |
| Bathrooms Total Decimal: | 2.00 |
| Bathrooms Total Integer: | 2 |
| Cooling: | Central Air, Electric |
| Directions: | On 75 exit White Avenue go west 0.8 miles and the community will be on your right. |
| Elementary School: | Slaughter |
| Elementary School Name: | Slaughter |
| Flooring: | Luxury Vinyl Plank |
| Foundation Details: | Slab |
| Garage Spaces: | 2 |
| Garage?: | Yes |
| Heating: | Central, Electric |
| High School Name: | Mckinney |
| Hoa Management Company: | Associa |
| Hoa Management Company Phone: | 888-397-9210 |
| Interior Features: | Decorative Lighting, Walk-In Closet(s) |
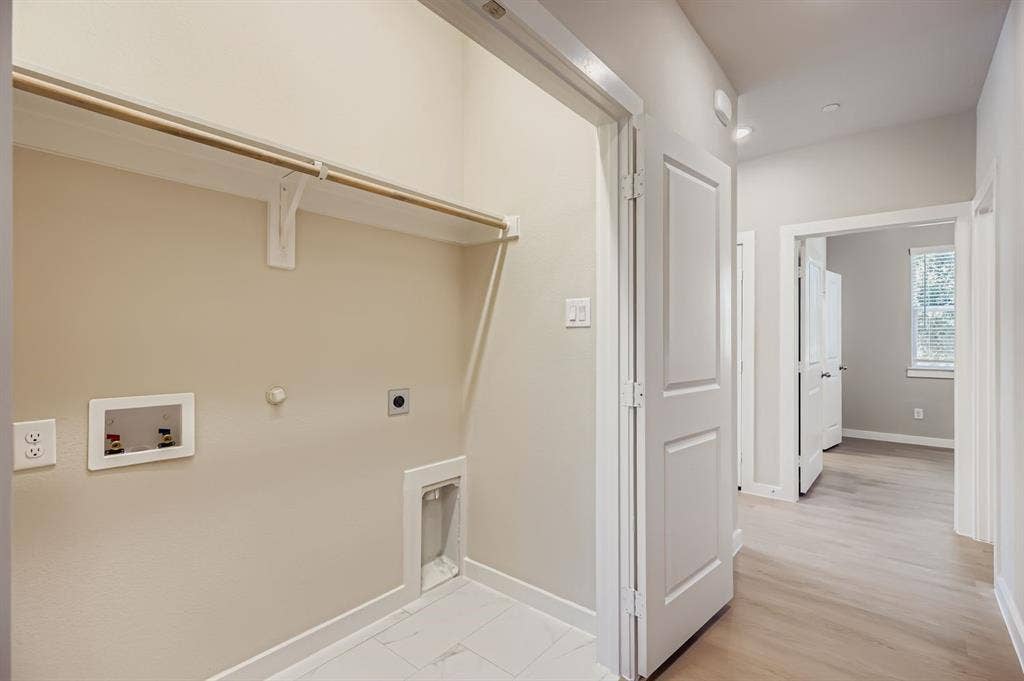
| Laundry Features: | Full Size W/D Area, Dryer Hookup, Washer Hookup |
| Levels: | One |
| Room Count: | 4 |
| Lot Size: | .5 to < 1 Acre |
| Lot Size Area: | 0.5750 |
| Lot Size Units: | Acres |
| Middle School Name: | Faubion |
| Multi Parcel ID: | No |
| Municipal Utility District?: | No |
| Number Of Dining Areas: | 1 |
| Number Of Living Areas: | 1 |
| Number Of Parking Spaces: | 2 |
| Parking Features: | Driveway, Garage |
| Pool?: | No |
| Possession: | Closing/Funding |
| Property Attached?: | Yes |
| Restrictions: | Deed |
| Roof: | Composition |
| School District: | McKinney ISD |
| Senior Community Yn: | No |
| Smart Home Features Appor Pass Y: | 1 |
| Structural Style: | Condo/Townhome |
| Transaction Type: | For Sale |
| Utilities: | City Sewer, City Water |
| Will Subdivide: | No |
| Year Built Details: | New Construction - Complete |
Listing Courtesy of: BRIDGE TOWER REALTORS LLC
Listing Agent: Alessandria De La Rosa
855-282-8008
Mortgage Calculator
All listings featuring the  icon are provided courtesy of North Texas Real Estate Information Systems, Inc. (NTREIS), Copyright 2026. All rights reserved.
All information is believed accurate but not guaranteed. The properties displayed may not be all of the properties available through the IDX Program. Any use of this site other than by potential buyers or sellers is strictly prohibited.
North Texas Real Estate Information Systems, Inc. data last updated on October 15, 2026 02:18 AM - CT
Property Last Updated: October 15, 2026 02:18 AM - CT
