






1204 Hills Creek Drive
McKinney, TX 75072
$760,000
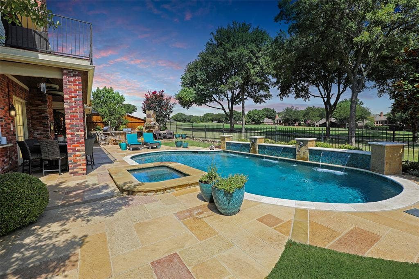
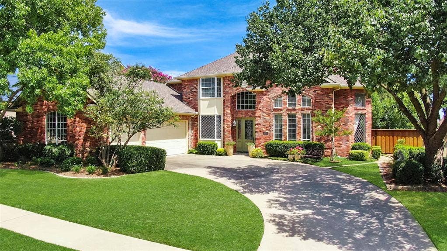
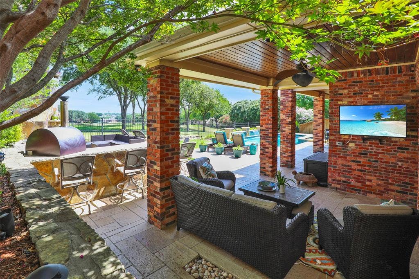
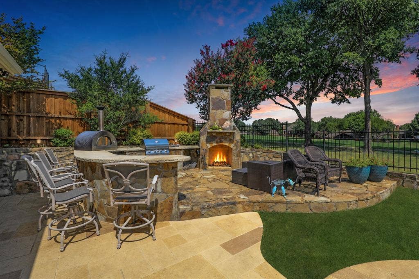
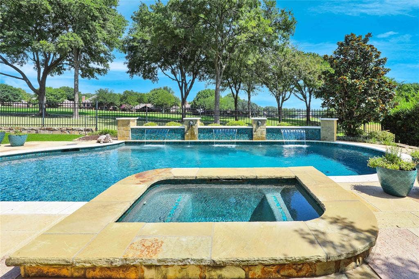
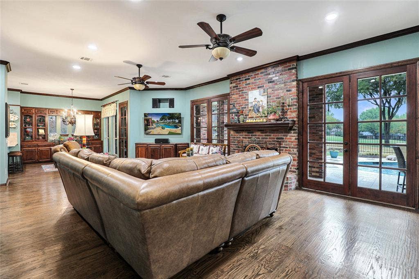
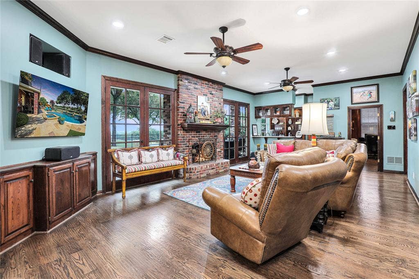
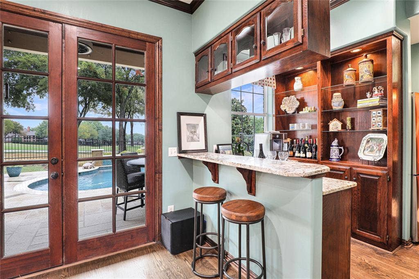
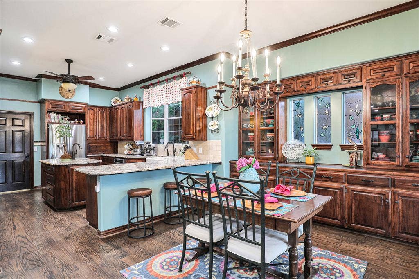
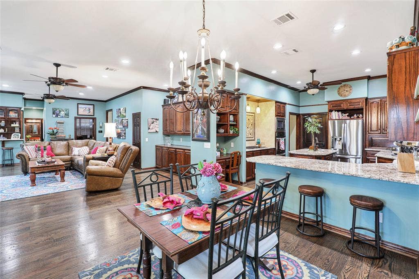
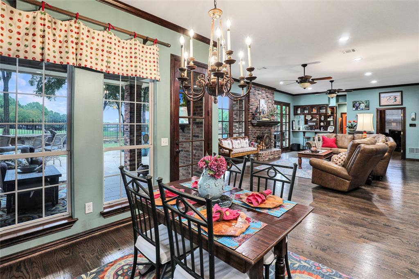
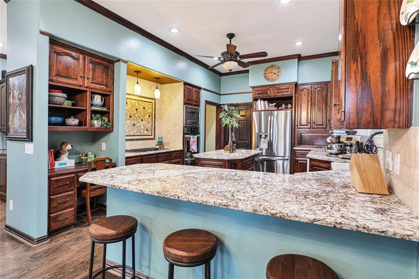
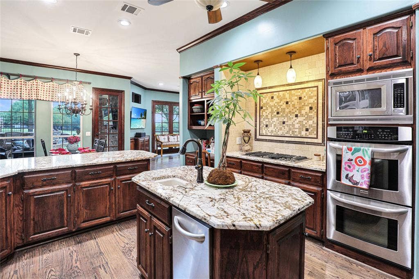
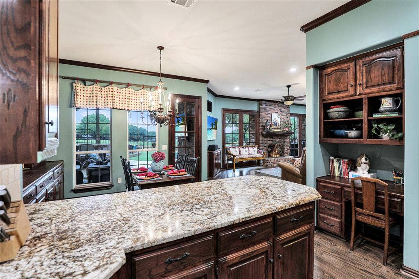
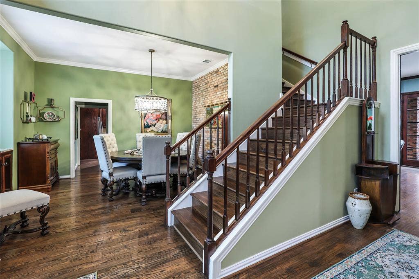
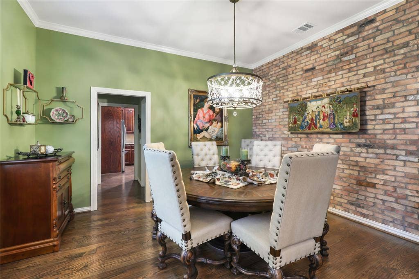
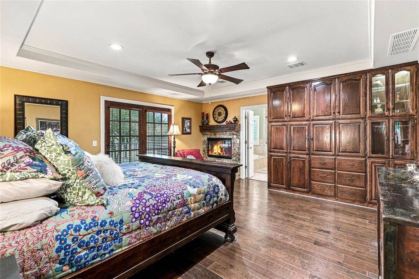
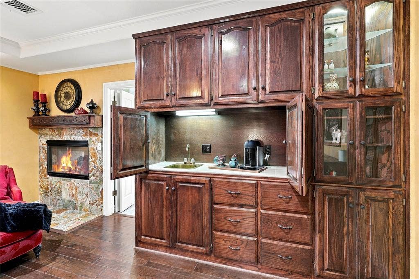
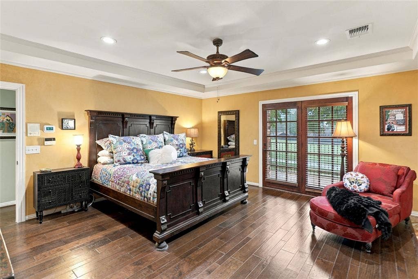
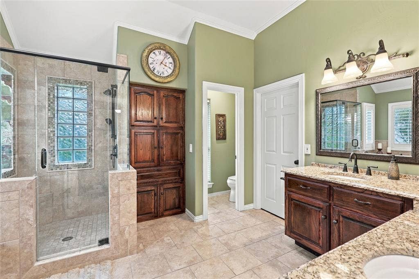
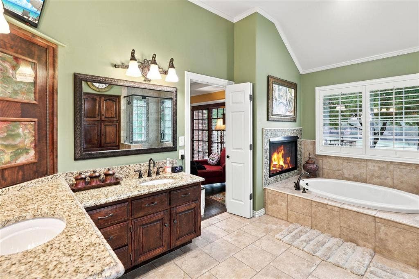
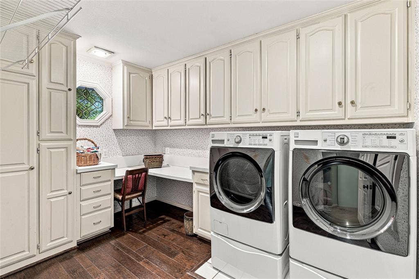
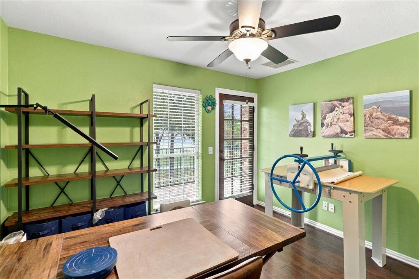
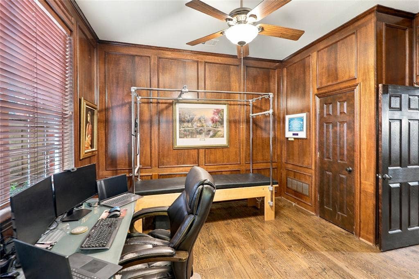
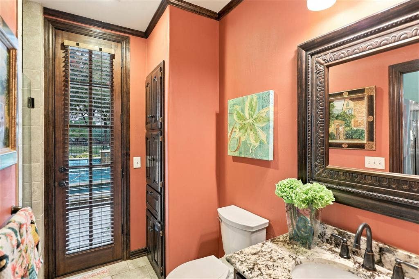
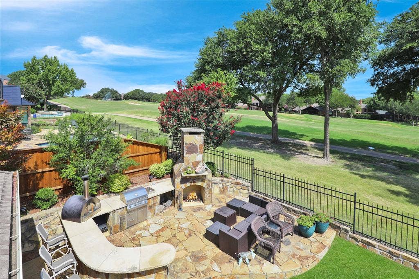
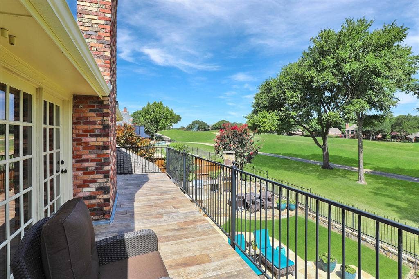
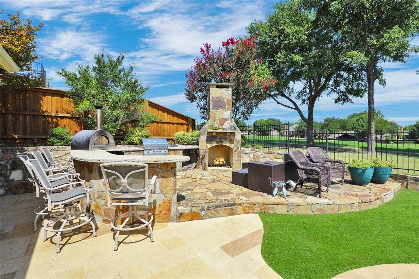
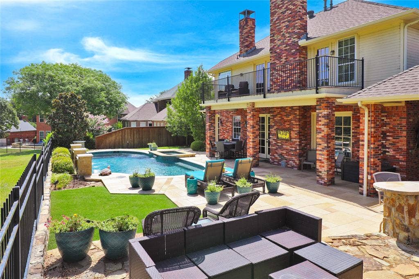
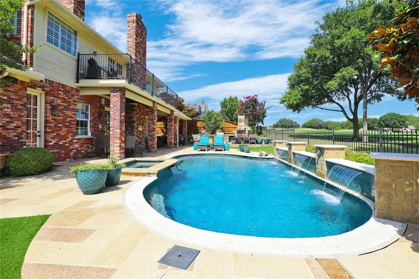
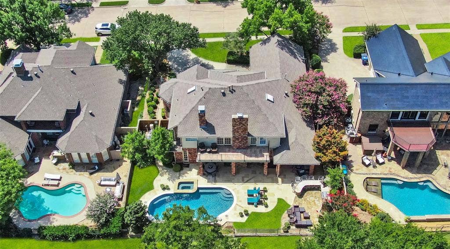
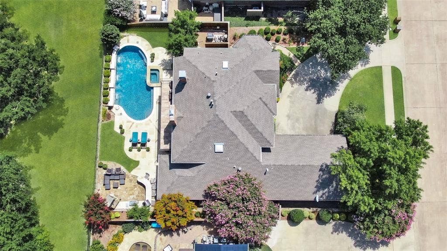
One-of-a-kind luxury living with a warm, welcoming feel in the heart of Stonebridge Ranch! Set on a beautifully landscaped quarter-acre golf course lot, this custom home captures incredible views down the fairway of the Hills Course at Stonebridge Ranch Country Club. From the moment you step inside, there’s a comfortable, inviting feeling that makes this home easy to imagine as your own. The thoughtfully designed first floor offers the perfect balance of open gathering spaces and more intimate rooms, with two generous living areas, a separate dining room, wet bar, and a spacious kitchen designed to make everyday cooking and entertaining effortless. Step outside and discover a backyard made for enjoying the good life. Relax beneath the covered patio, fire up the built-in grill, gather around the stone fireplace, or spend sunny afternoons by the sparkling pool and spa. Expansive golf course views create a beautiful backdrop whether you're dining outdoors, watching the game, reading a good book, or simply unwinding at the end of the day. A convenient bathroom with direct backyard access makes pool days even easier. Upstairs, start your morning with coffee on the balcony overlooking the course or settle in to watch the evening sky at sunset. A spacious second-floor laundry room is conveniently located near the bedrooms, while abundant built-ins throughout the home provide exceptional storage. Meticulously maintained, the home includes a resurfaced pool and new tile deck in 2021, new downstairs hardwood flooring in ...
+ Read More| Listing Id: | 21401722 |
|---|---|
| List Price: | $760,000 |
| Property Type: | Residential |
| Property Sub Type: | Single Family Residence |
| Status: | Active |
| Bedrooms Total: | 4 |
| Bathrooms Full: | 3 |
| Living Area: | 2,988 |
| Association Fee: | $1,053 |
| Unexempt Taxes: | $11,720 |
| Lot Size Square Feet: | 9,801.0000 |
| Lot Size Acres: | 0.225 |
| Architectural Style: | Traditional |
| Waterfront?: | No |
| City: | McKinney |
| County Or Parish: | Collin |
| Subdivision Name: | Hillscreek At Stonebridge Ph I |
| Postal Code: | 75072 |
| Year Built: | 1989 |
| Accessibility Features Yn: | No |
| Appliances: | Dishwasher,Disposal,Electric Oven,Gas Cooktop,Microwave,Double Oven,Plumbed For Gas in Kitchen,Trash Compactor |
| Association Fee Frequency: | Annually |
| Association Fee Includes: | Full Use of Facilities, Management Fees |
| Association Type: | Mandatory |
| Attached Garage?: | Yes |
| Basement Yn: | No |
| Bathrooms Total Decimal: | 3.00 |
| Bathrooms Total Integer: | 3 |
| Community Features: | Community Pool, Community Sprinkler, Park, Playground, Tennis Court(s) |
| Construction Materials: | Brick |
| Cooling: | Ceiling Fan(s), Central Air |
| Covered Spaces: | 3 |
| Directions: | Address is easily accesible via GPS. |
| Elementary School: | Glenoaks |
| Elementary School Name: | Glenoaks |
| Exterior Features: | Balcony, Covered Patio/Porch, Rain Gutters, Lighting |
| Fireplace Features: | Brick, Gas Logs, Gas Starter, Insert, Primary Bedroom, Metal, See Through Fireplace, Wood Burning |
| Fireplaces Total: | 1 |
| Flooring: | Wood |
| Foundation Details: | Slab |
| Garage Length: | 22 |
| Garage Spaces: | 3 |
| Garage Width: | 31 |
| Garage?: | Yes |
| Heating: | Central |
| High School Name: | Mckinney Boyd |
| Hoa Management Company: | Stonebridge Ranch Community Association |
| Hoa Management Company Phone: | 214-733-5800 |
| Interior Features: | Sound System Wiring, Wet Bar |
| Laundry Features: | Electric Dryer Hookup, Full Size W/D Area, Washer Hookup |
| Levels: | Two |
| Listing Terms: | Cash, Conventional, FHA, VA Loan |
| Room Count: | 10 |
| Lot Features: | On Golf Course, Sprinkler System, Subdivision |
| Lot Size: | Less Than .5 Acre (not Zero) |
| Lot Size Area: | 0.2250 |
| Lot Size Units: | Acres |
| Middle School Name: | Dowell |
| Multi Parcel ID: | No |
| Municipal Utility District?: | No |
| Number Of Dining Areas: | 2 |
| Number Of Living Areas: | 2 |
| Number Of Parking Spaces: | 3 |
| Parking Features: | Garage, Garage Faces Side |
| Patio And Porch Features: | Covered, Deck |
| Pool Features: | Gunite, Heated, In Ground, Pool Sweep, Pool/Spa Combo |
| Pool?: | Yes |
| Possession: | Closing/Funding |
| Postal Code Plus 4: | 5210 |
| Property Attached?: | No |
| Roof: | Composition |
| School District: | McKinney ISD |
| Smart Home Features Appor Pass Y: | 0 |
| Structural Style: | Single Detached |
| Transaction Type: | For Sale |
| Utilities: | City Sewer, City Water, Concrete |
| Will Subdivide: | No |
| Window Features: | Skylights(s) |
| Year Built Details: | Preowned |
Listing Courtesy of: Tye Realty Group
Listing Agent: Bruce Quernemoen
214-551-9073
Mortgage Calculator
All listings featuring the  icon are provided courtesy of North Texas Real Estate Information Systems, Inc. (NTREIS), Copyright 2026. All rights reserved.
All information is believed accurate but not guaranteed. The properties displayed may not be all of the properties available through the IDX Program. Any use of this site other than by potential buyers or sellers is strictly prohibited.
North Texas Real Estate Information Systems, Inc. data last updated on October 10, 2026 03:00 AM - CT
Property Last Updated: October 10, 2026 03:00 AM - CT
