12032 Terrazzo Lane
Frisco, TX 75035
$620,000
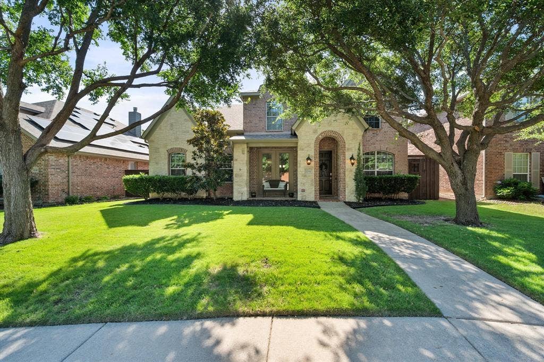
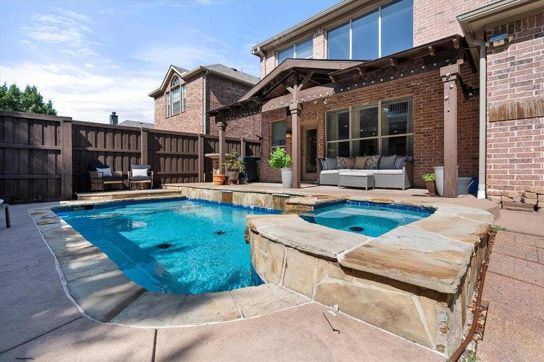
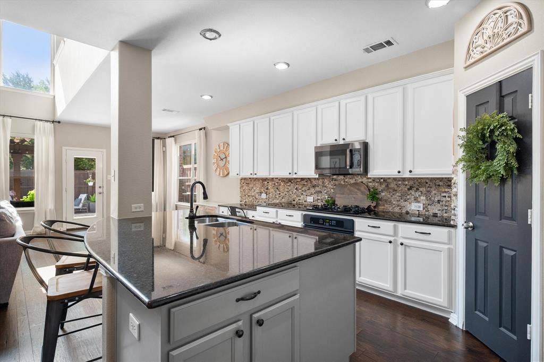
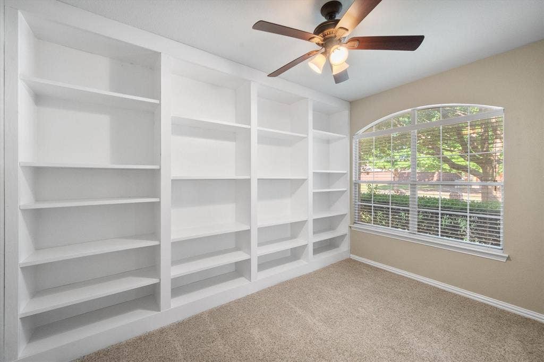
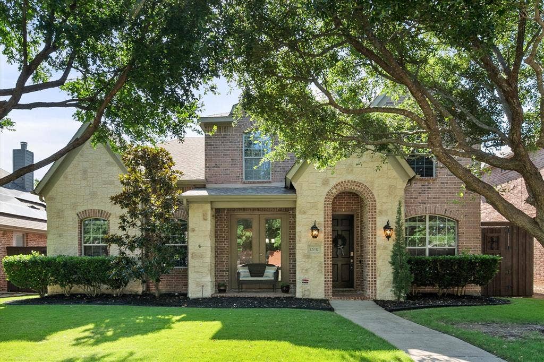
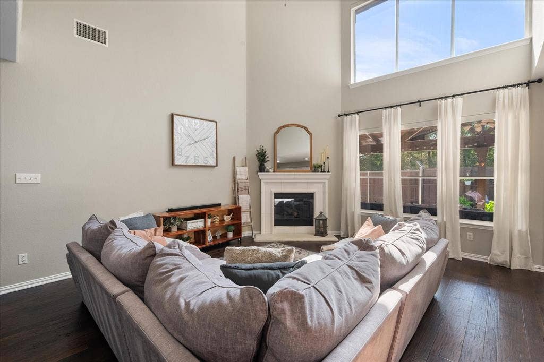
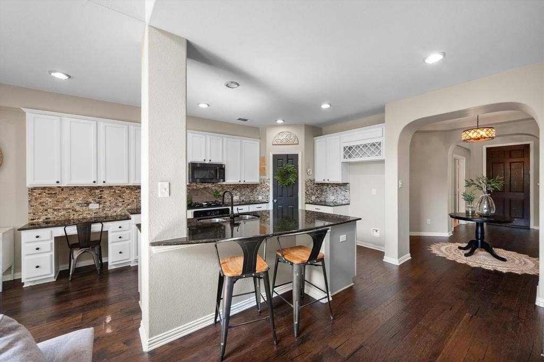
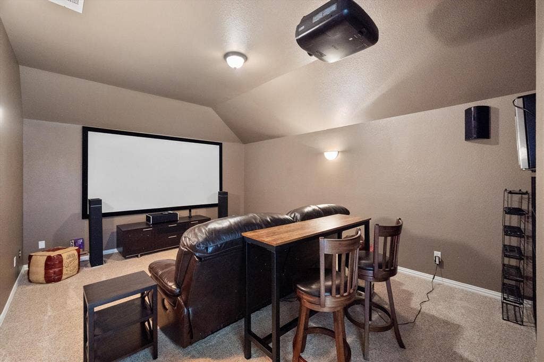
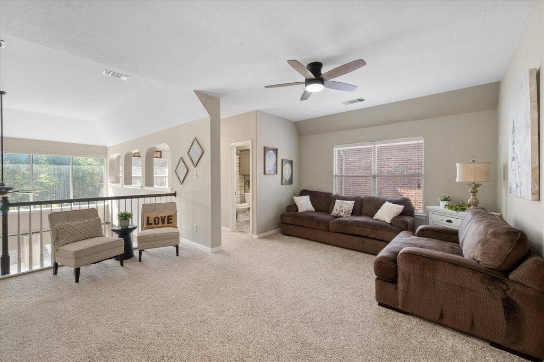
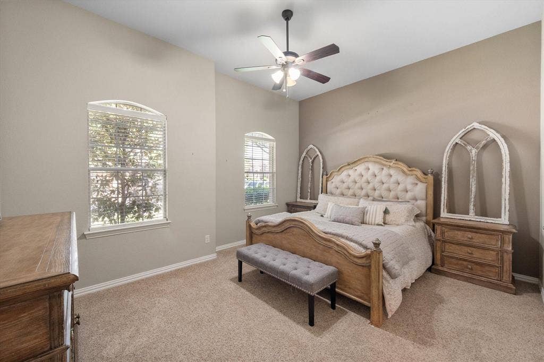
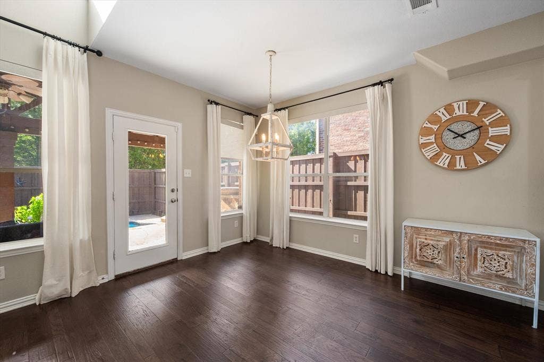
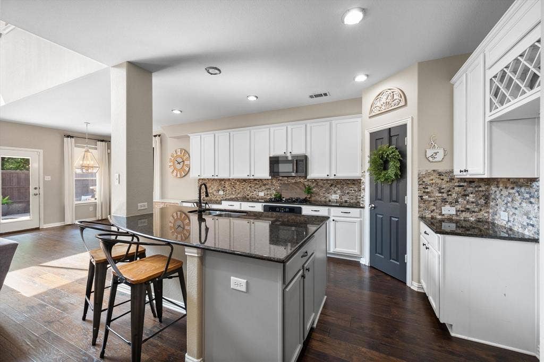
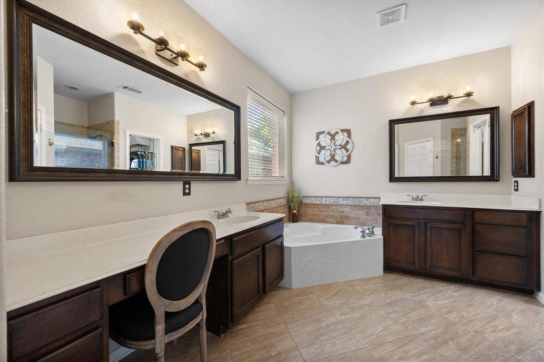
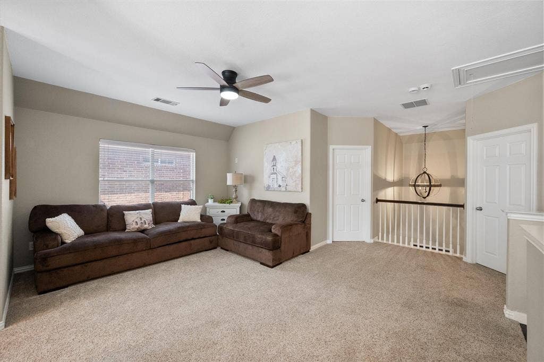
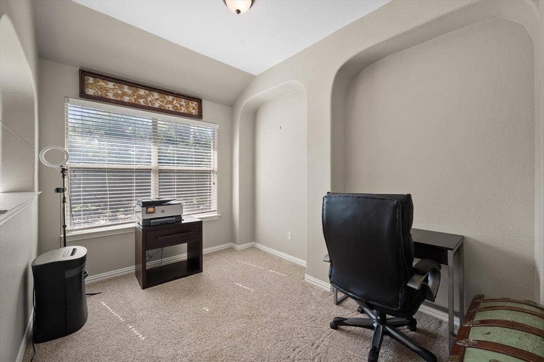
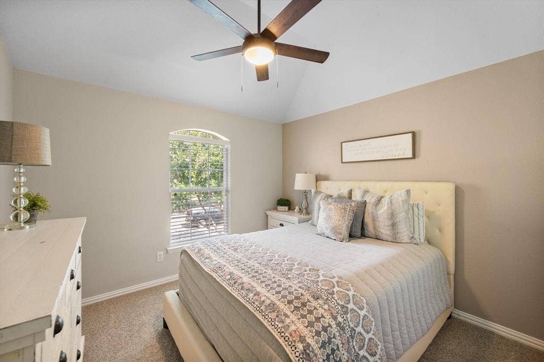
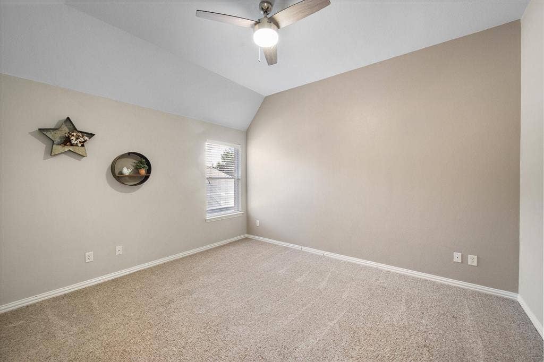
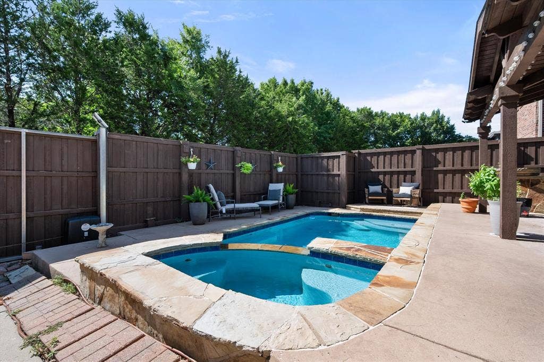
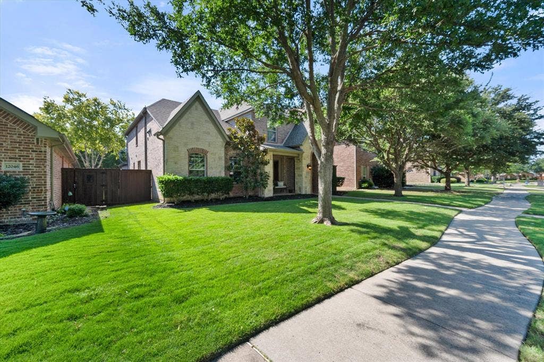
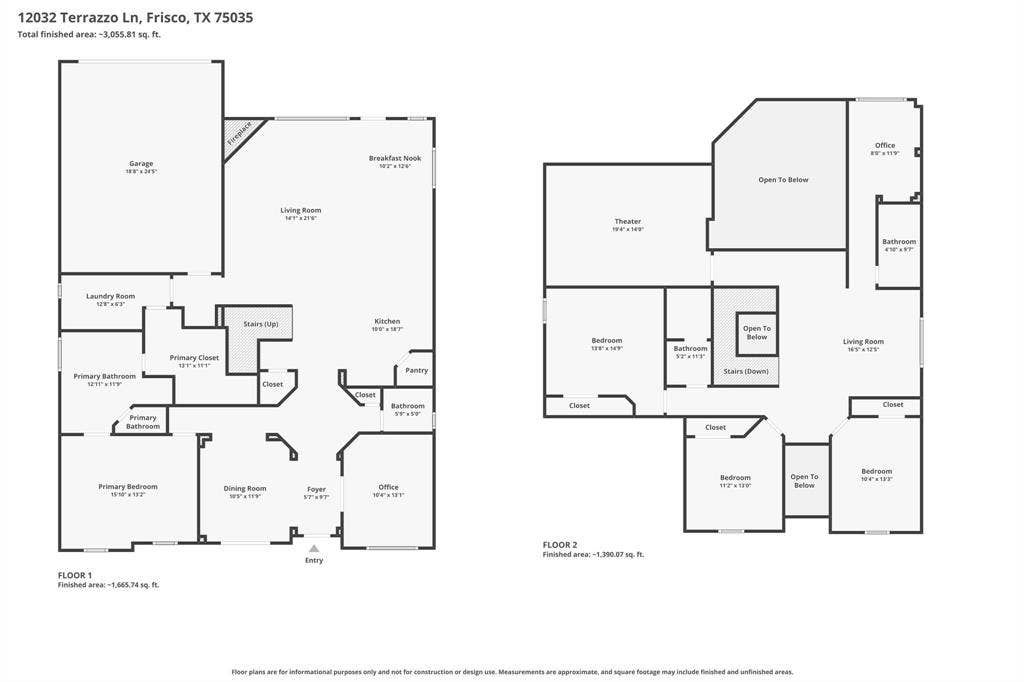
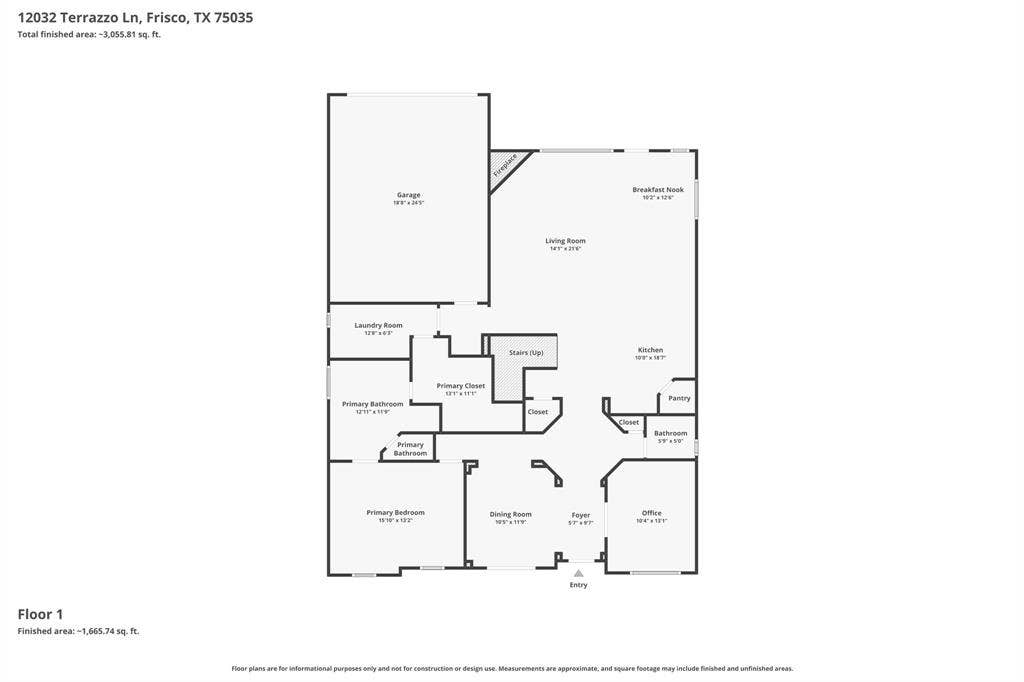
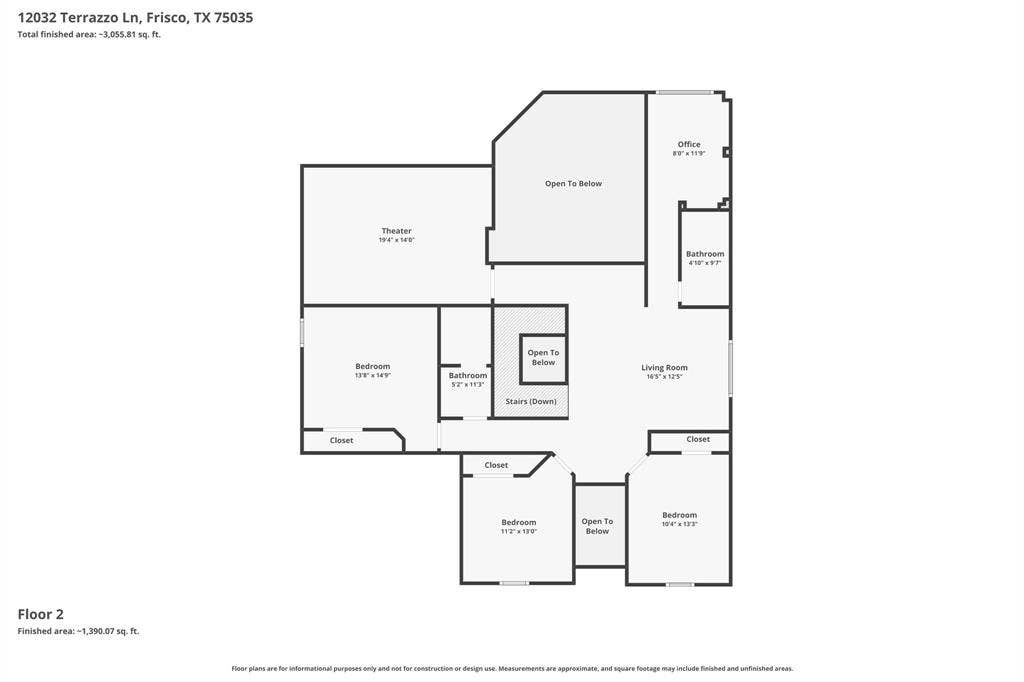
Seize the rare opportunity to own this stunning home in the highly sought-after heart of Frisco, TX. Meticulously designed to effortlessly blend sophisticated style with everyday convenience! As you step through the front doors, you are welcomed by a grand foyer that sets a tone of elegance, featuring beautifully crafted finishes, and intricate architectural details that immediately draw the eye and lead you into the expansive living spaces. The bright, open-concept is flooded with natural light, seamlessly uniting the spacious main living room and breakfast area. At the heart of the home lies the kitchen—a true chef's dream. It comes fully equipped with premium custom cabinetry offering abundant storage, gorgeous countertops, and a center island that serves as the ultimate gathering spot. When it's time to unwind, retreat to the secluded primary suite—designed for ultimate relaxation. It boasts a luxurious, spa-like en-suite bath complete with a soaking tub, a walk-in shower, and dual vanities. A dedicated home office provides the perfect environment for today's remote work lifestyle, while a large, flexible media room is just waiting for your next family movie night or watch party. Step outside to discover your backyard oasis! It is the ideal setting for get-togethers, featuring a covered patio, perfect for alfresco dining, hosting barbecues, or simply enjoying evenings under the stars. The true centerpiece is the sparkling swimming pool and attached spa. You can swim with peace of mind knowing the pool boasts impressive ...
+ Read More| Listing Id: | 21325381 |
|---|---|
| List Price: | $620,000 |
| Property Type: | Residential |
| Property Sub Type: | Single Family Residence |
| Status: | Closed |
| Bedrooms Total: | 4 |
| Bathrooms Full: | 3 |
| Bathrooms Half: | 1 |
| Living Area: | 3,512 |
| Association Fee: | $600 |
| Unexempt Taxes: | $10,828 |
| Lot Size Square Feet: | 6,534.0000 |
| Lot Size Acres: | 0.15 |
| Architectural Style: | Traditional |
| Waterfront?: | No |
| City: | Frisco |
| County Or Parish: | Collin |
| Subdivision Name: | Village At Panther Creek Ph One The |
| Postal Code: | 75035 |
| Year Built: | 2006 |
| Accessibility Features Yn: | No |
| Accessory Unit?: | No |
| Appliances: | Dishwasher,Disposal,Electric Oven,Gas Cooktop,Gas Water Heater,Microwave,Plumbed For Gas in Kitchen |
| Association Fee Frequency: | Annually |
| Association Fee Includes: | Full Use of Facilities, Management Fees |
| Association Type: | Mandatory |
| Attached Garage?: | Yes |
| Basement Yn: | No |
| Bathrooms Total Decimal: | 3.10 |
| Bathrooms Total Integer: | 4 |
| Buyer Financing: | Conventional |
| Community Features: | Community Pool, Jogging Path/Bike Path, Park, Playground |
| Consent for Visitors to Record: | None |
| Construction Materials: | Brick, Stone Veneer |
| Cooling: | Ceiling Fan(s), Central Air, Electric |
| Covered Spaces: | 2 |
| Directions: | Halifax Dr turn right on Terrazzo. |
| Elementary School: | Tadlock |
| Elementary School Name: | Tadlock |
| Exterior Features: | Covered Patio/Porch, Rain Gutters, Lighting |
| Fencing: | Wood |
| Fireplace Features: | Gas Logs, Gas Starter, Living Room, Stone |
| Fireplaces Total: | 1 |
| Flooring: | Carpet, Ceramic Tile, Wood |
| Foundation Details: | Slab |
| Garage Length: | 26 |
| Garage Spaces: | 2 |
| Garage Width: | 20 |
| Garage?: | Yes |
| Heating: | Central, Natural Gas |
| High School Name: | Memorial |
| Hoa Management Company: | 4Sight Property Management |
| Hoa Management Company Phone: | 469-287-8583 |
| Horse Permitted Yn: | No |
| Interior Features: | Built-in Features, Cable TV Available, Chandelier, Decorative Lighting, Granite Counters, High Speed Internet Available, Kitchen Island, Open Floorplan, Pantry, Vaulted Ceiling(s), Walk-In Closet(s) |
| Lake Pump Yn: | No |
| Laundry Features: | Electric Dryer Hookup, Utility Room, Full Size W/D Area, Washer Hookup |
| Levels: | Two |
| Listing Terms: | Cash, Conventional, FHA |
| Room Count: | 12 |
| Lot Features: | Few Trees, Interior Lot, Landscaped, Sprinkler System, Subdivision |
| Lot Size: | Less Than .5 Acre (not Zero) |
| Lot Size Area: | 0.1500 |
| Lot Size Source: | Public Records |
| Lot Size Units: | Acres |
| Middle School Name: | Maus |
| Multi Parcel ID: | No |
| Municipal Utility District?: | No |
| Notice Surveillance Devices Pres: | Audio, Video |
| Number Of Dining Areas: | 2 |
| Number Of Living Areas: | 4 |
| Number Of Parking Spaces: | 2 |
| Parking Features: | Driveway, Electric Gate, Garage, Garage Door Opener, Garage Faces Rear, Garage Single Door, Gated, Oversized |
| Patio And Porch Features: | Covered, Front Porch, Patio |
| Pool Features: | Gunite, In Ground, Outdoor Pool, Pool/Spa Combo, Water Feature |
| Pool?: | Yes |
| Possession: | Negotiable |
| Postal Code Plus 4: | 6914 |
| Property Attached?: | No |
| Roof: | Composition |
| School District: | Frisco ISD |
| Security Features: | Smoke Detector(s) |
| Senior Community Yn: | No |
| Smart Home Features Appor Pass Y: | 0 |
| Soil Type: | Unknown |
| Special Taxing Entities: | 0 |
| Structural Style: | Single Detached |
| Transaction Type: | For Sale |
| Utilities: | Alley, City Sewer, City Water, Curbs, Electricity Available, Sidewalk |
| Will Subdivide: | No |
| Window Features: | Window Coverings |
| Year Built Details: | Preowned |
Listing Courtesy of: Coldwell Banker Apex, Realtors
Listing Agent: Deborah Worthington
682-472-1905
Mortgage Calculator
All listings featuring the  icon are provided courtesy of North Texas Real Estate Information Systems, Inc. (NTREIS), Copyright 2026. All rights reserved.
All information is believed accurate but not guaranteed. The properties displayed may not be all of the properties available through the IDX Program. Any use of this site other than by potential buyers or sellers is strictly prohibited.
North Texas Real Estate Information Systems, Inc. data last updated on October 15, 2026 02:18 AM - CT
Property Last Updated: October 15, 2026 02:18 AM - CT
