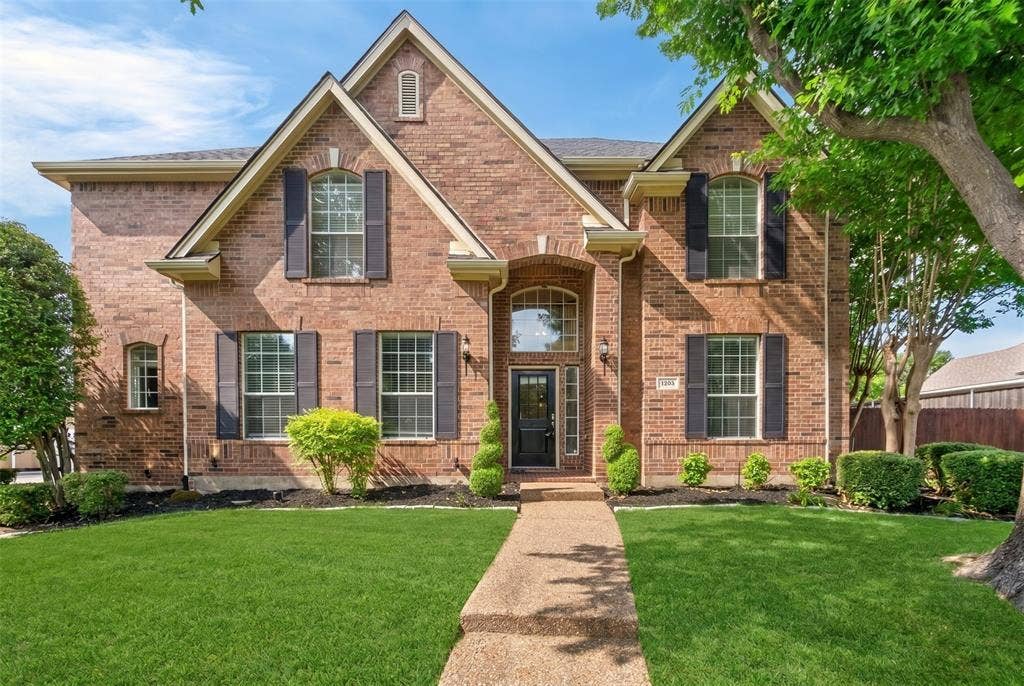
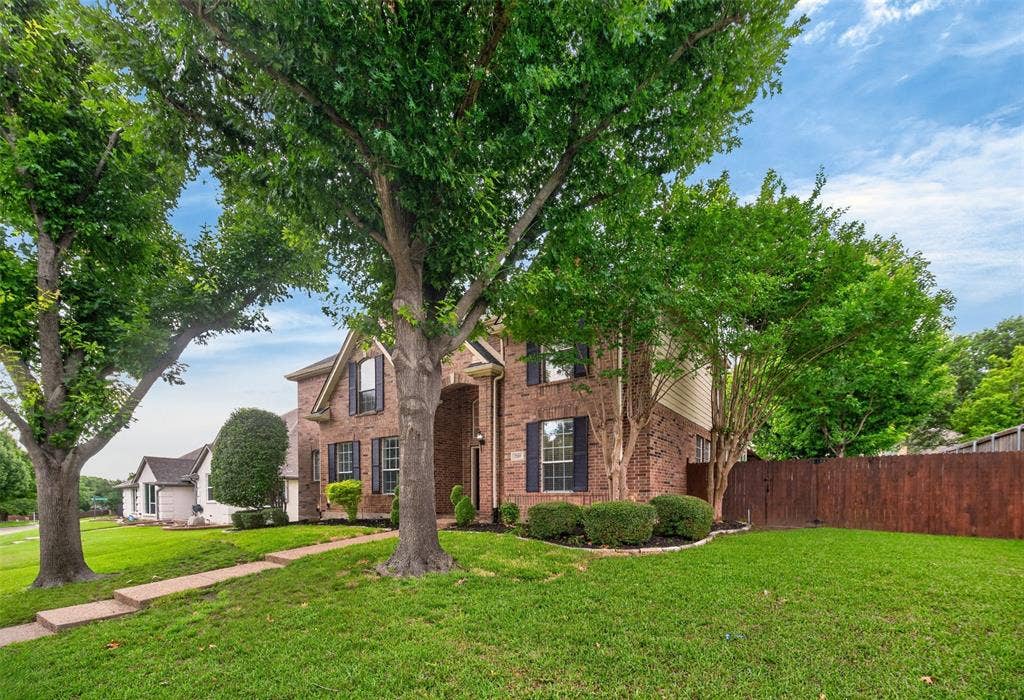
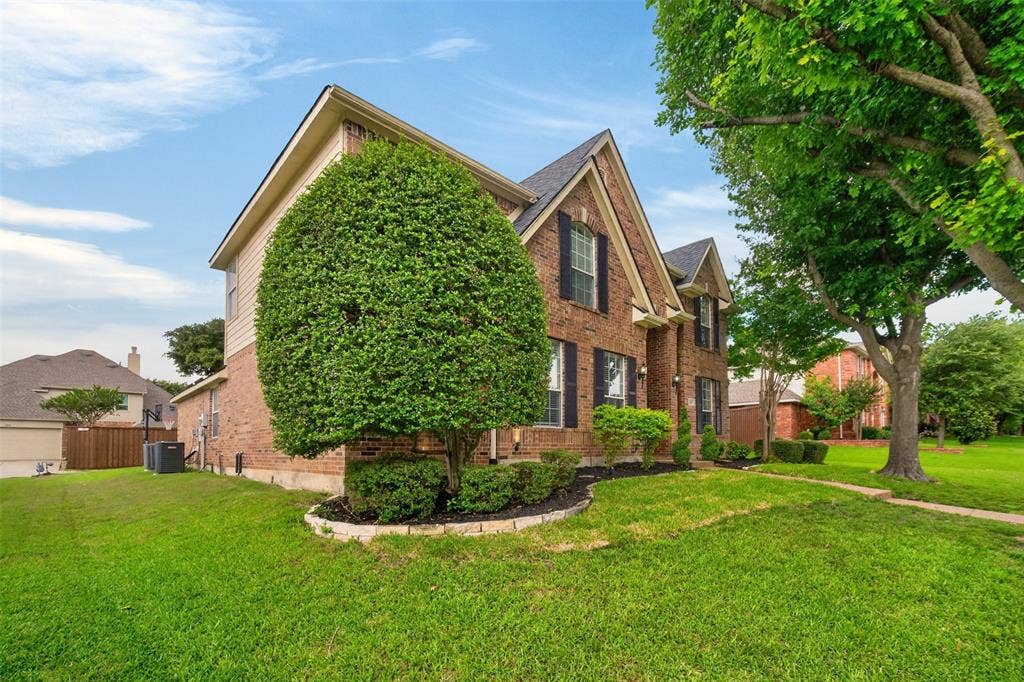
1203 Rainforest Lane
Allen, TX 75013
$2,995
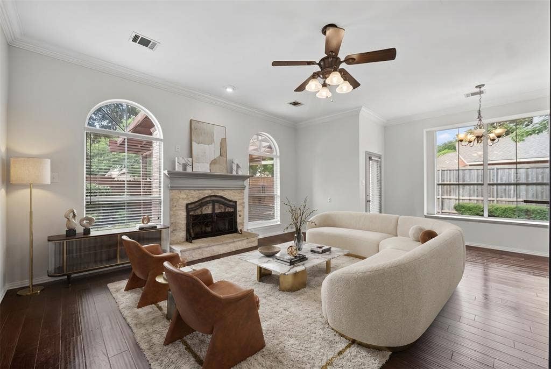
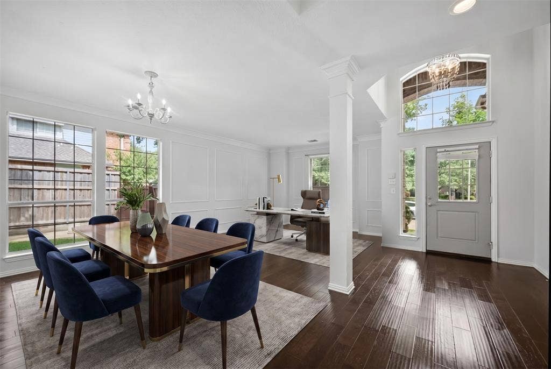
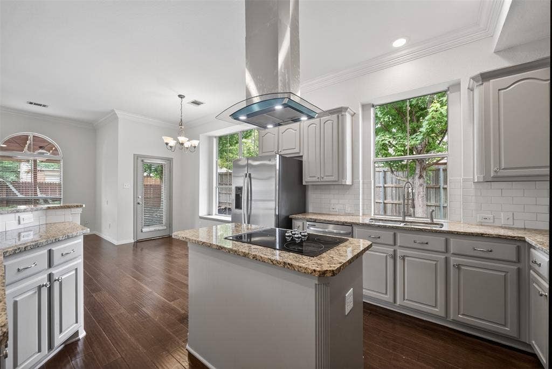
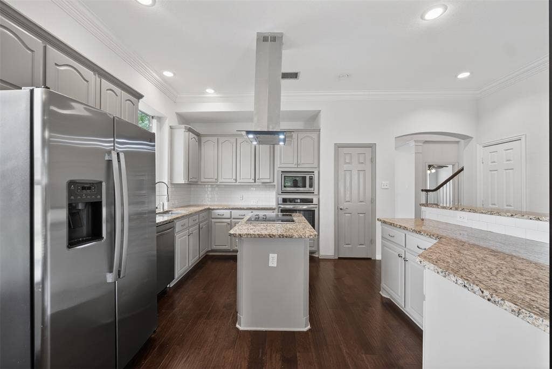
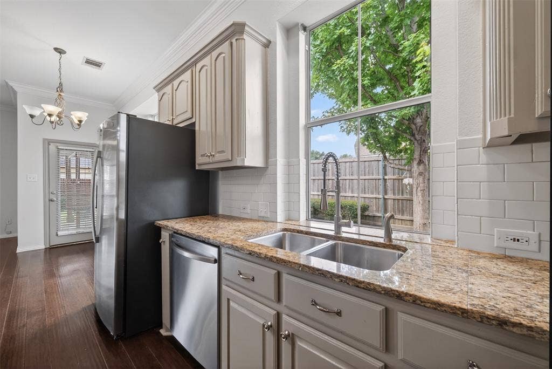
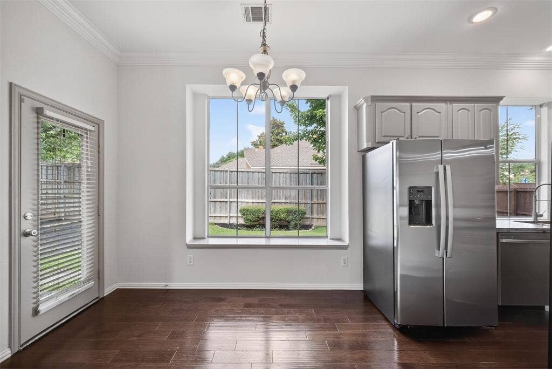
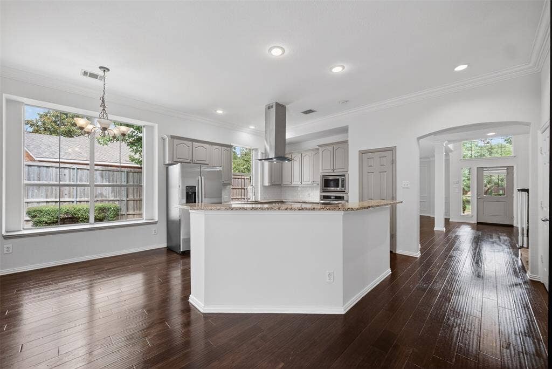
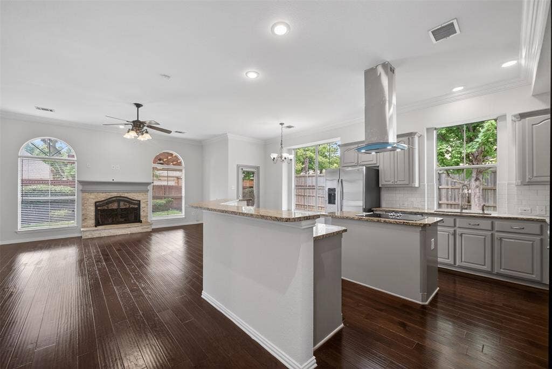
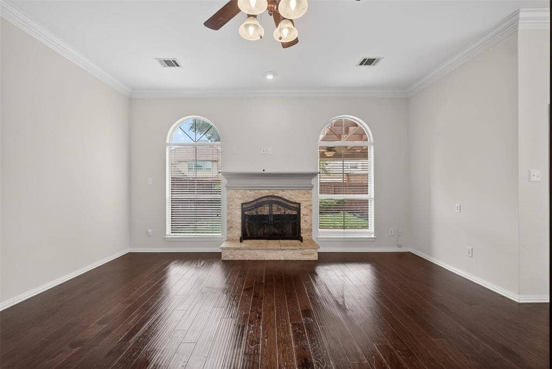
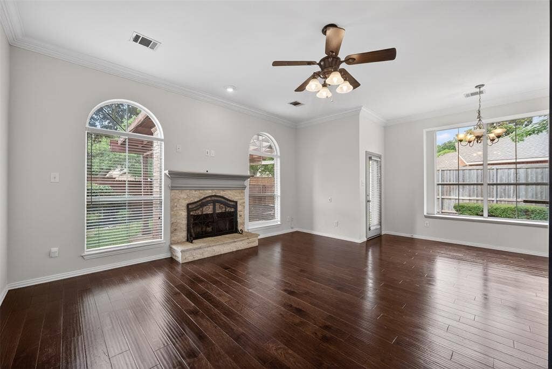
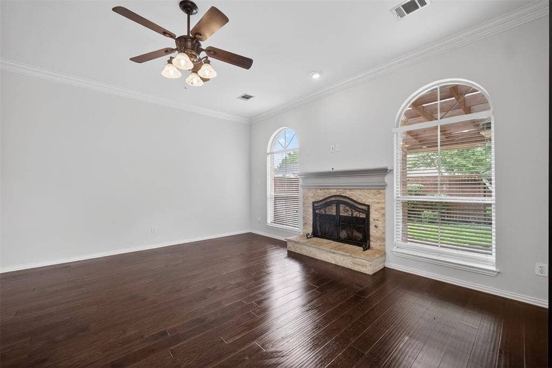
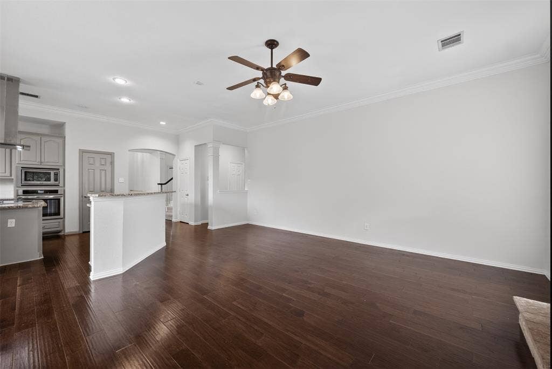
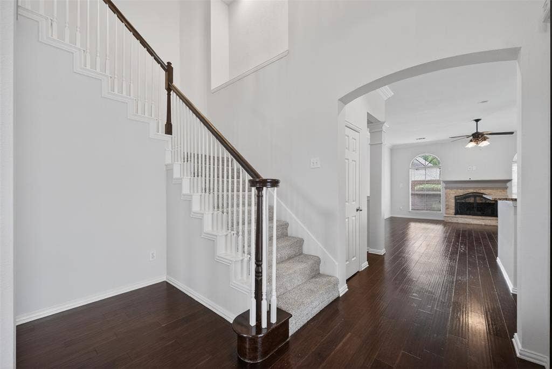
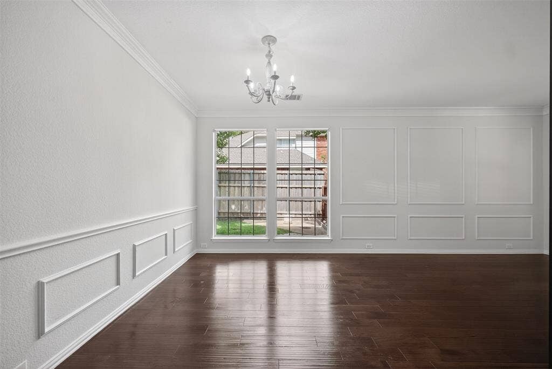
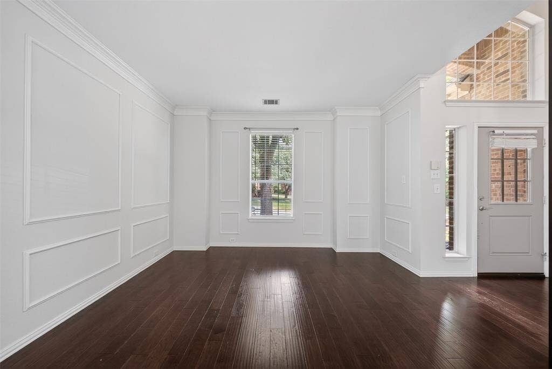
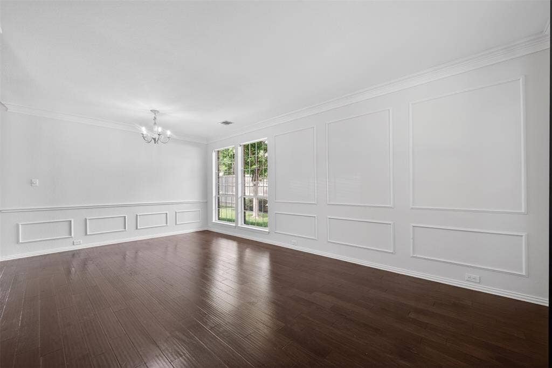
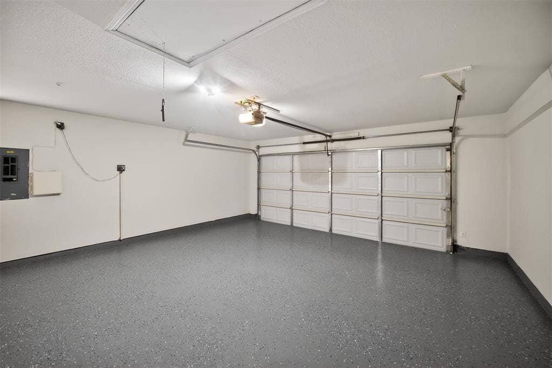
This listing is for LEASE or FOR SALE MLS 21286221 * New paint, primary shower, hall bath shower, epoxy garage floor, AC, etc.. * Spacious and beautifully designed home featuring 3 living areas, 2 dining spaces, and a 2.5-car garage complete with built-in workbench. The bright, open kitchen showcases stunning granite countertops, abundant cabinet and counter space, breakfast bar seating, and seamless flow into the family room and breakfast area — perfect for entertaining and everyday living.
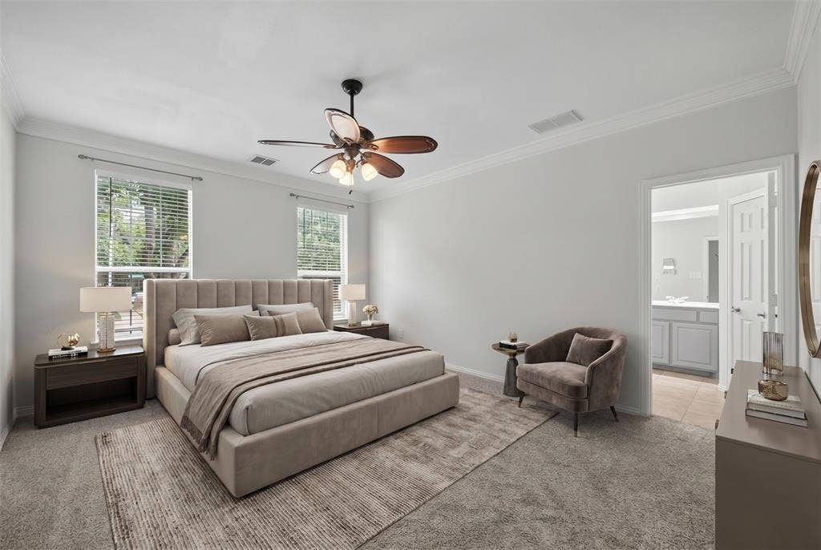
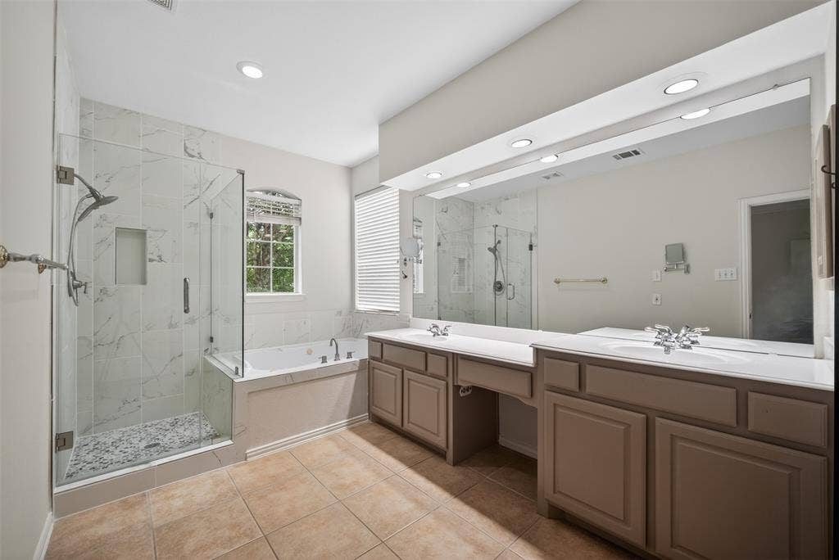
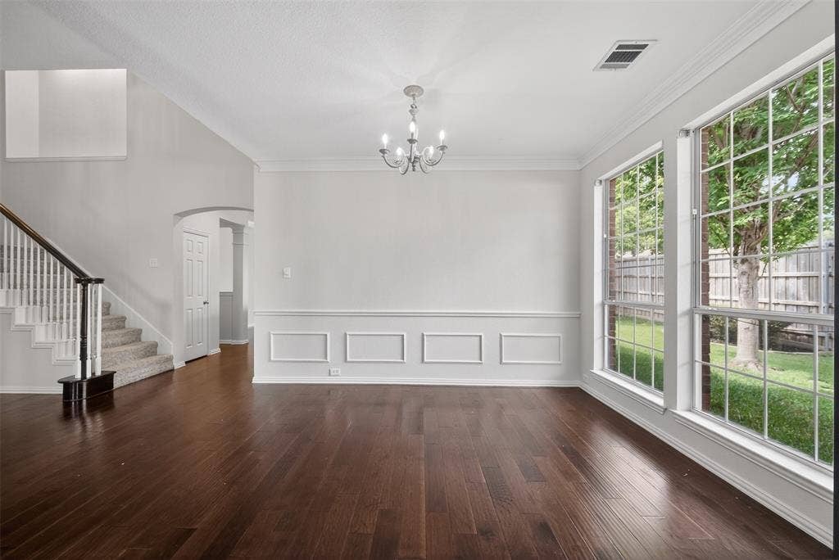
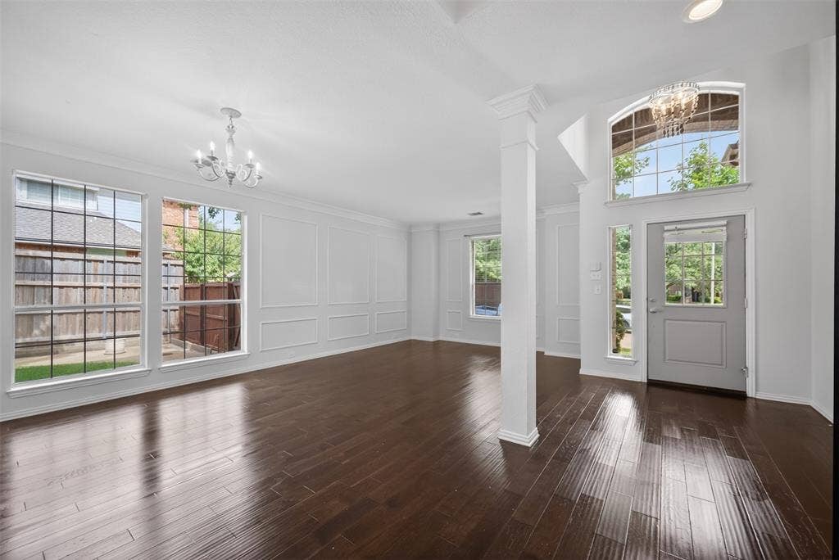
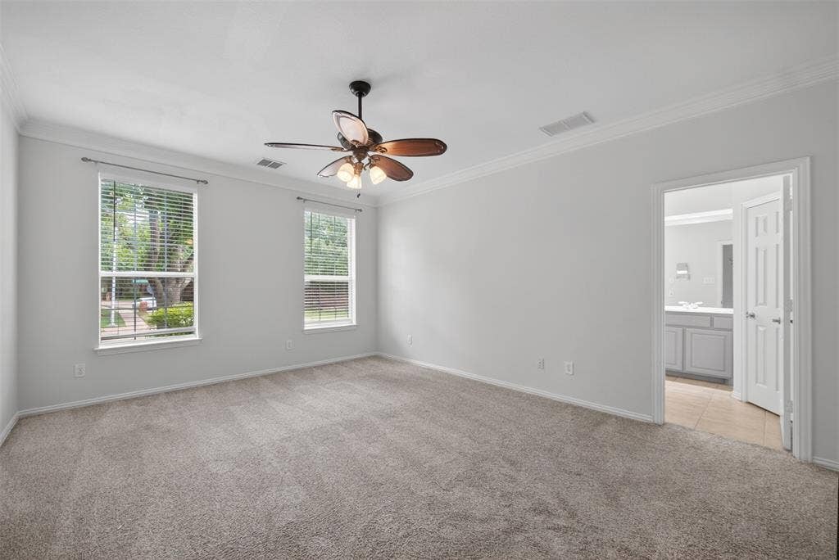
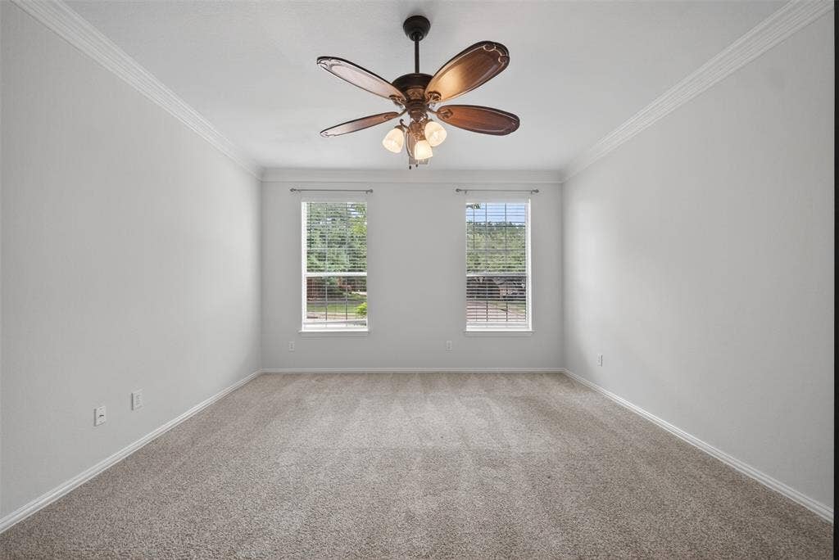
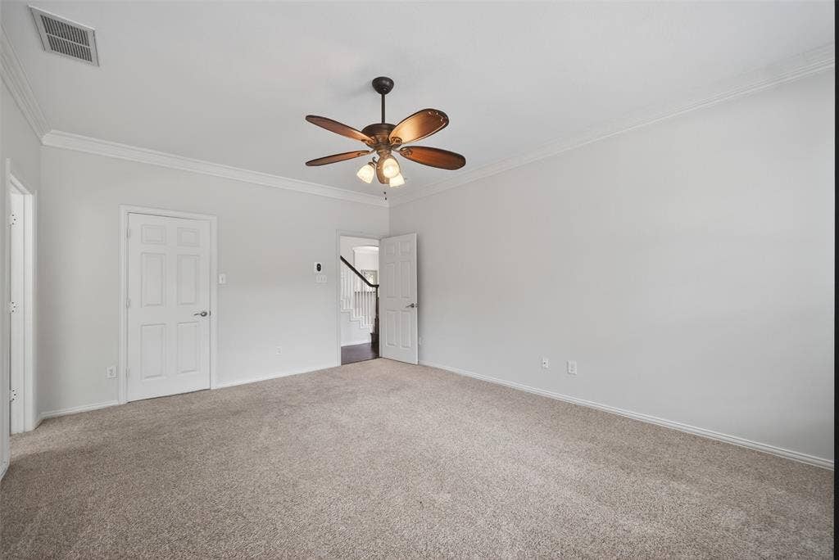
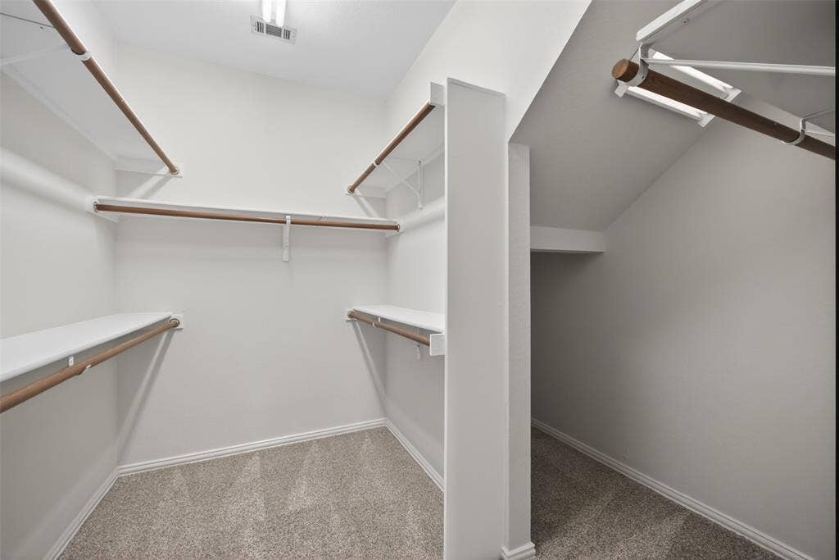
The flexible formal dining area offers the ideal space for a home office, sitting room, or additional entertaining area. The private first-floor primary suite serves as a relaxing retreat with dual vanities, a jetted tub, a separate shower, and generous space throughout.
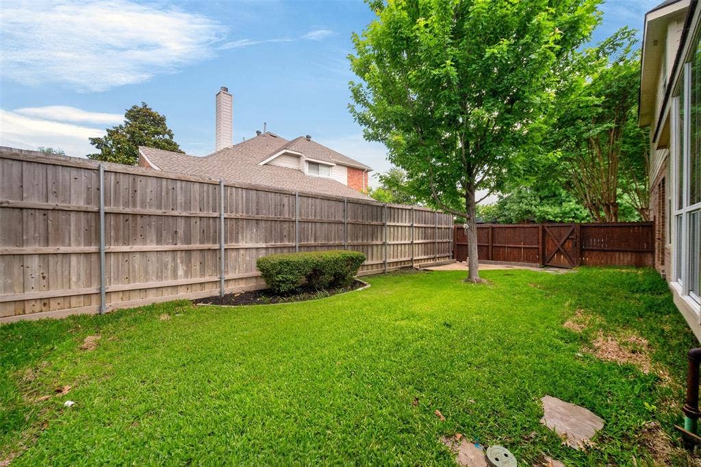
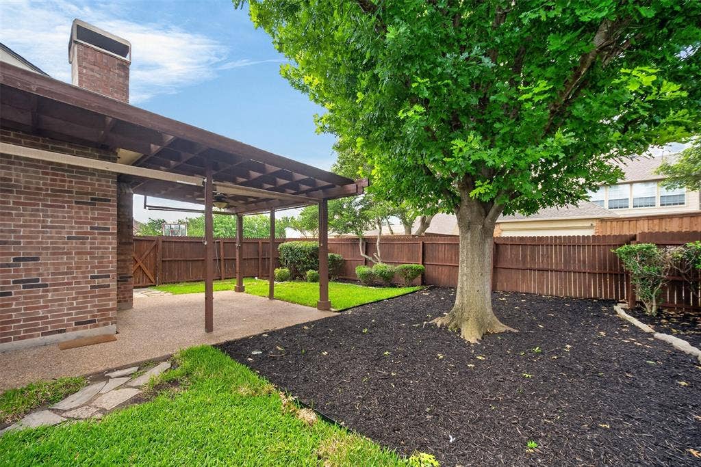
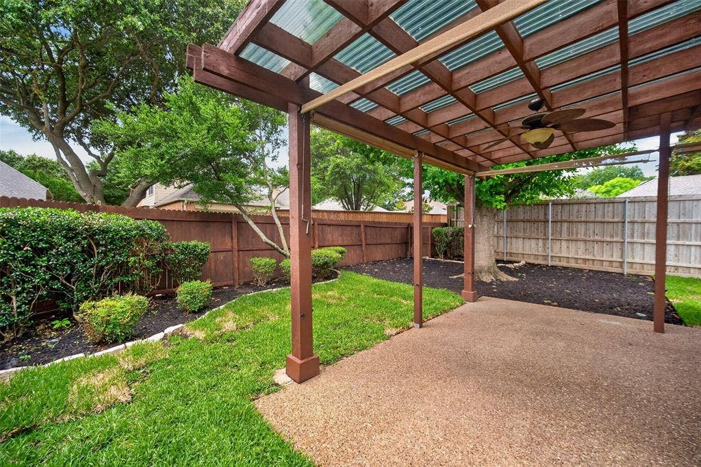
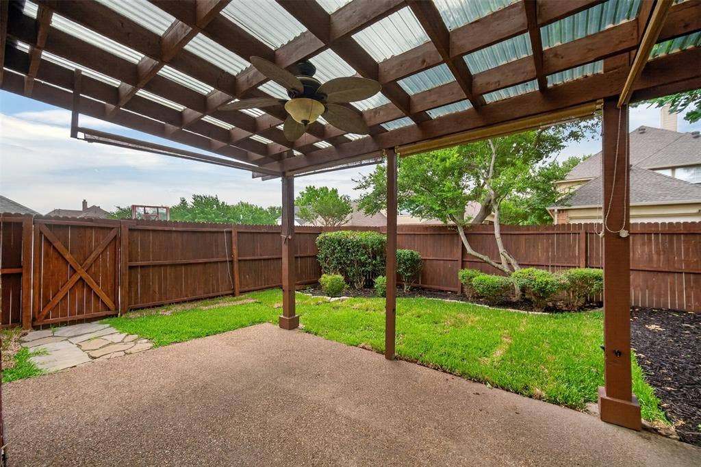
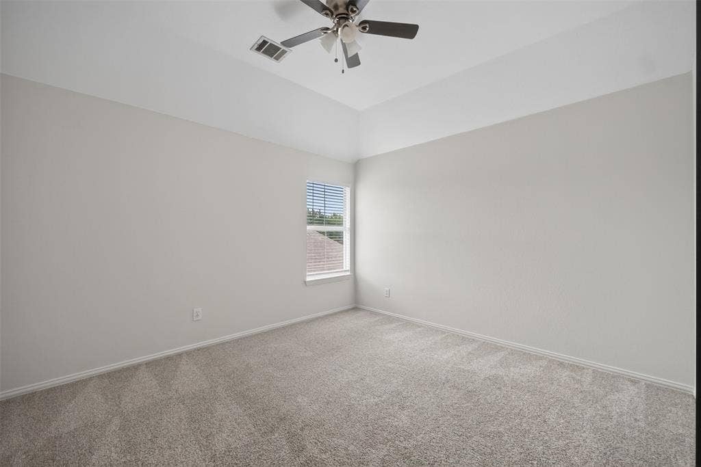
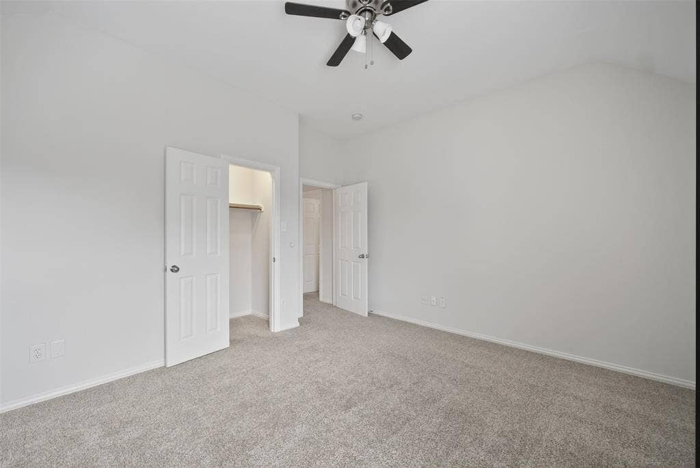
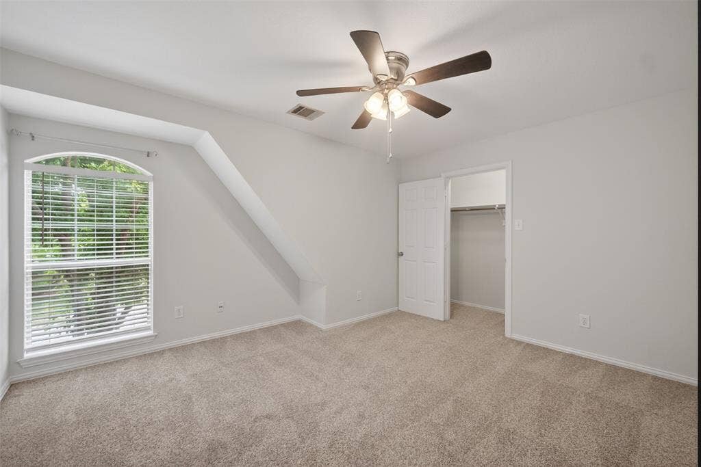
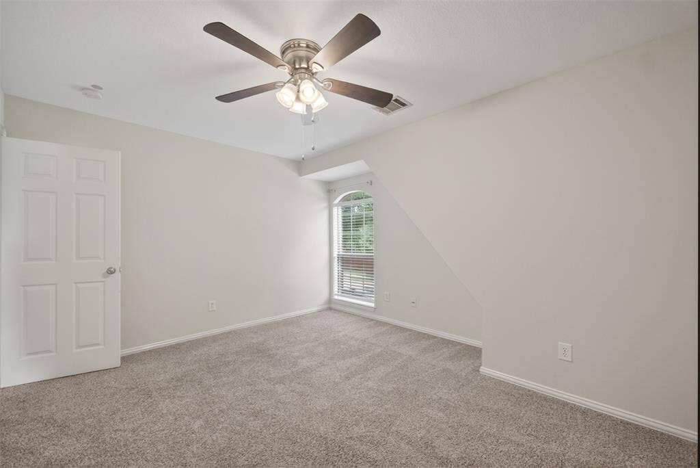
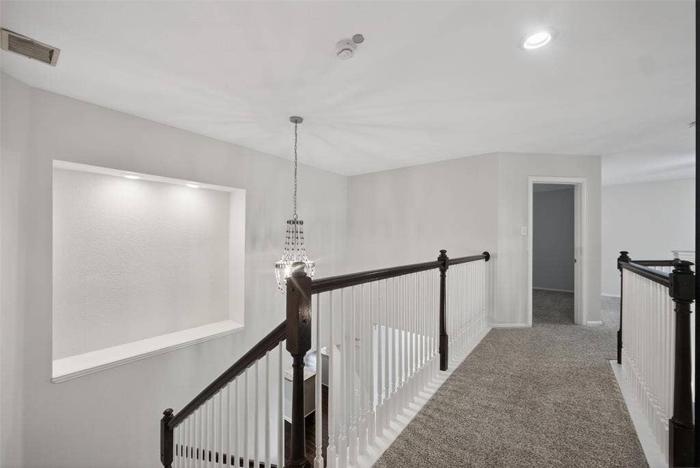
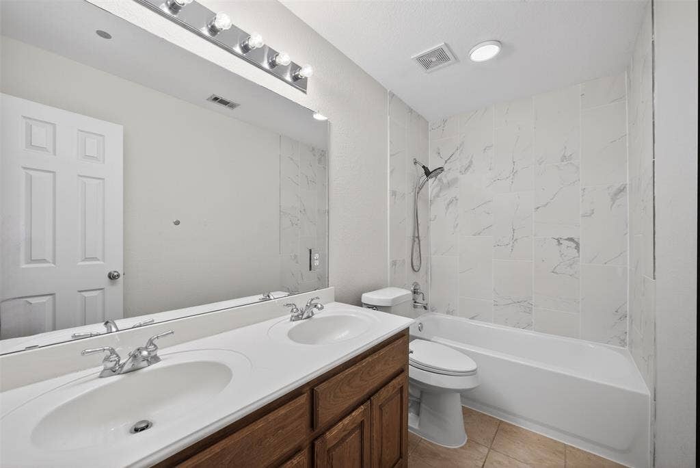
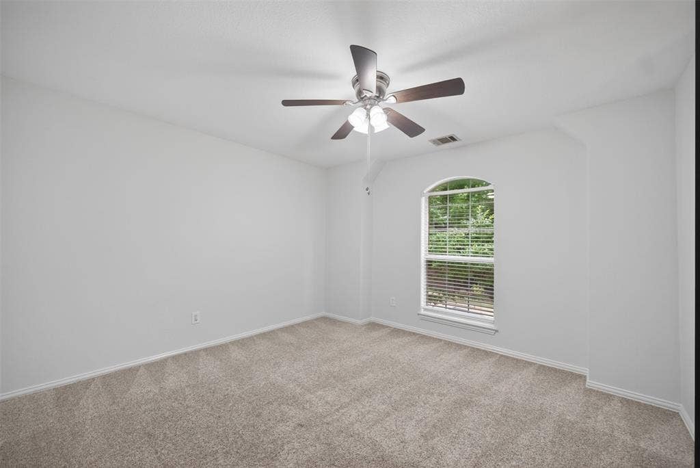
Upstairs offers 3 oversized secondary bedrooms, a full bath, and an expansive bonus room perfect for a game room, media room, or play area. Step outside to enjoy the beautifully landscaped backyard featuring a charming pergola and plenty of room for outdoor gatherings
| Listing Id: | 21371613 |
|---|---|
| List Price: | $2,995 |
| Property Type: | Residential Lease |
| Property Sub Type: | Single Family Residence |
| Status: | Closed |
| Bedrooms Total: | 4 |
| Bathrooms Full: | 2 |
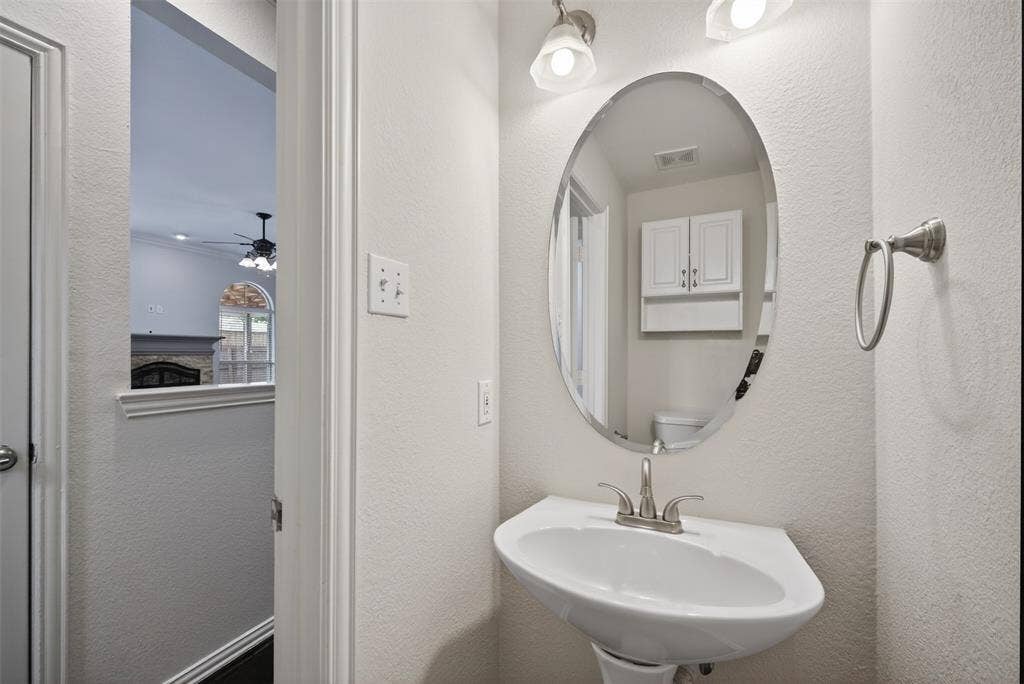
| Bathrooms Half: | 1 |
| Living Area: | 2,614 |
| Association Fee: | $225 |
| Lot Size Square Feet: | 8,712.0000 |
| Lot Size Acres: | 0.2 |
| Architectural Style: | Traditional |
| Waterfront?: | No |
| City: | Allen |
| County Or Parish: | Collin |
| Subdivision Name: | Raintree Estates I |
| Postal Code: | 75013 |
| Year Built: | 1997 |
| Accessibility Features Yn: | No |
| Accessory Unit?: | No |
| Appliances: | Dishwasher,Disposal,Electric Cooktop,Electric Oven,Microwave,Vented Exhaust Fan |
| Application Fee Amount: | $49 |
| Association Fee Frequency: | Semi-Annual |
| Association Fee Includes: | Management Fees |
| Association Type: | Mandatory |
| Attached Garage?: | Yes |
| Availability Date: | 2026-08-27 |
| Basement Yn: | No |
| Bathrooms Total Decimal: | 2.10 |
| Bathrooms Total Integer: | 3 |
| Consent for Visitors to Record: | Audio, Video |
| Construction Materials: | Brick, Frame, Siding, Wood |
| Cooling: | Ceiling Fan(s), Central Air |
| Covered Spaces: | 3 |
| Deposit Amount: | $2,995 |
| Deposit Pet: | $500 |
| Directions: | From Hwy 75, west on McDermott, right on Alma, right on Rainforest Lane |
| Easements: | Utilities |
| Elementary School: | Boon |
| Elementary School Name: | Boon |
| Exclusions: | Refrigerator, washer, and dryer are included for the tenant convinieance only. Landlord will not be responsible for repair or replacement. |
| Exterior Features: | Rain Gutters, Private Yard |
| Fencing: | Back Yard, Fenced, Wood |
| Fireplace Features: | Gas Logs |
| Fireplaces Total: | 1 |
| Flooring: | Carpet, Engineered Wood, Tile |
| Furnished?: | No |
| Garage Length: | 33 |
| Garage Spaces: | 3 |
| Garage Width: | 20 |
| Garage?: | Yes |
| Heating: | Central, Fireplace(s) |
| High School Name: | Allen |
| Hoa Management Company: | Raintree Estates I Community Association Inc |
| Hoa Management Company Phone: | 972-359-1548 |
| Horse Permitted Yn: | No |
| Interior Features: | Granite Counters, High Speed Internet Available, Kitchen Island, Pantry, Walk-In Closet(s) |
| Junior High School Name: | Lowery Freshman Center |
| Lease Conditions: | Application Fee, Credit Report, Prior Residence Info., References Required, Written Application (+), Other |
| Lease Term: | 12 Months |
| Lease Type: | 1 Year Plus |
| Levels: | Two |
| Room Count: | 12 |
| Lot Features: | Few Trees, Landscaped, Sprinkler System |
| Lot Size: | Less Than .5 Acre (not Zero) |
| Lot Size Area: | 0.2000 |
| Lot Size Source: | Public Records |
| Lot Size Units: | Acres |
| Middle School Name: | Ereckson |
| Monies Required: | First Months Rent, Pet Deposit, Security Deposit, Other |
| Move In Date: | 10/01/2026 |
| Multi Parcel ID: | No |
| Municipal Utility District?: | No |
| Non Refundable Pet Fee?: | Yes |
| Notice Surveillance Devices Pres: | None |
| Number Of Days Guests Allowed: | 14 |
| Number Of Dining Areas: | 2 |
| Number Of Living Areas: | 2 |
| Number Of Parking Spaces: | 3 |
| Number Of Pets Allowed: | 2 |
| Number Of Vehicles: | 4 |
| Parking Features: | Driveway, Epoxy Flooring, Garage, Garage Door Opener, Garage Faces Rear, Garage Single Door, On Street, Tandem |
| Pets Allowed: | Yes Pets Allowed, Breed Restrictions, Call, Cats OK, Dogs OK, Number Limit, Size Limit |
| Pool?: | No |
| Postal Code Plus 4: | 6321 |
| Property Attached?: | Yes |
| Restrictions: | Easement(s) |
| Roof: | Composition |
| School District: | Allen ISD |
| Security Features: | Smoke Detector(s) |
| Senior Community Yn: | No |
| Smart Home Features Appor Pass Y: | 0 |
| Soil Type: | Unknown |
| Special Taxing Entities: | 0 |
| Structural Style: | Single Detached |
| Tenant Pays: | All Utilities |
| Transaction Type: | For Sale/Lease |
| Utilities: | Cable Available, City Sewer, City Water, Electricity Connected, Individual Gas Meter, Individual Water Meter, Sidewalk |
| Vegetation: | Brush, Grassed |
| Will Subdivide: | No |
| Year Built Details: | Preowned |
Listing Courtesy of: Axial Realty LLC
Listing Agent: David Tung
469-980-8298
All listings featuring the  icon are provided courtesy of North Texas Real Estate Information Systems, Inc. (NTREIS), Copyright 2026. All rights reserved.
All information is believed accurate but not guaranteed. The properties displayed may not be all of the properties available through the IDX Program. Any use of this site other than by potential buyers or sellers is strictly prohibited.
North Texas Real Estate Information Systems, Inc. data last updated on October 08, 2026 05:55 PM - CT
Property Last Updated: October 08, 2026 05:55 PM - CT
