12012 Excelsior Way
Dallas, TX 75230
$1,325,000
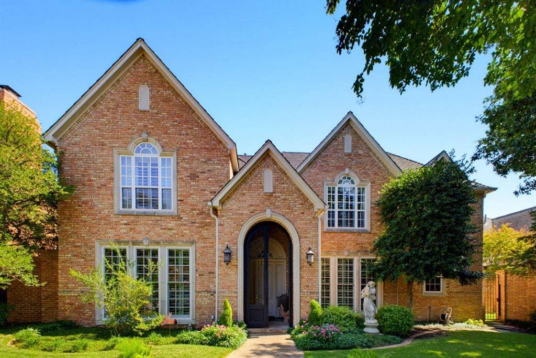
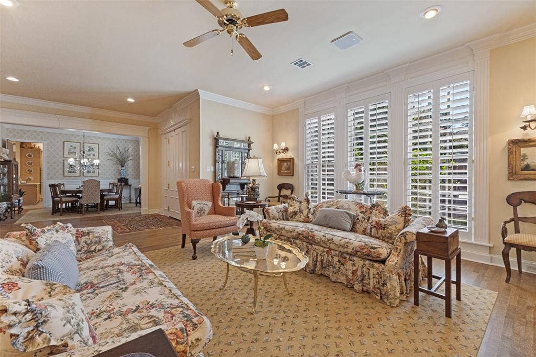
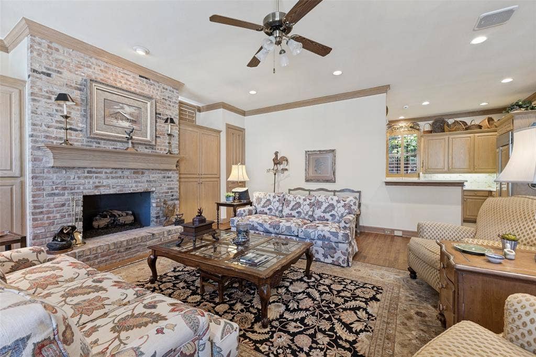
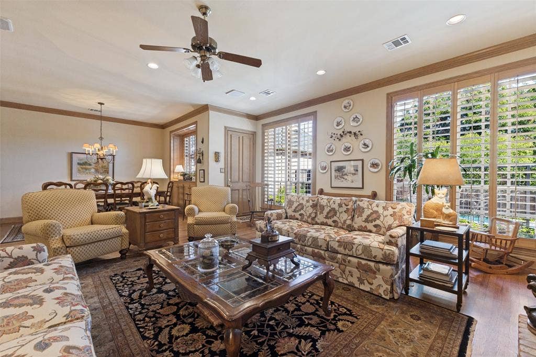
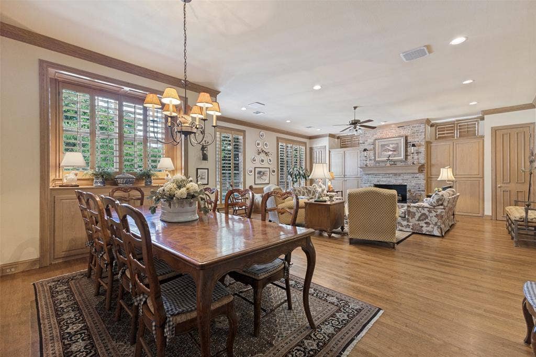
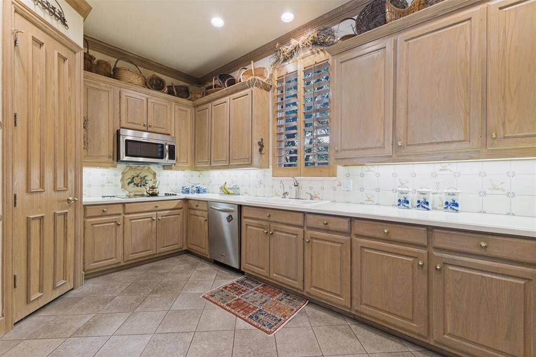
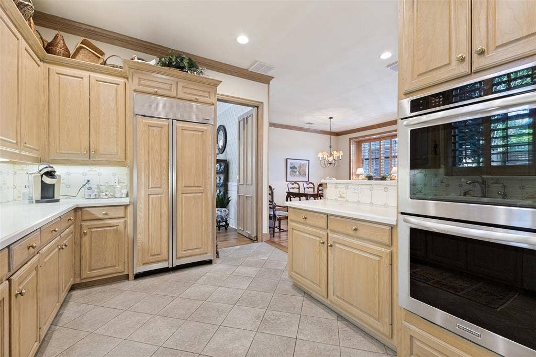
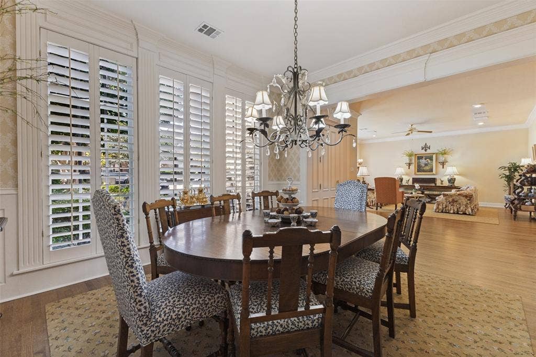
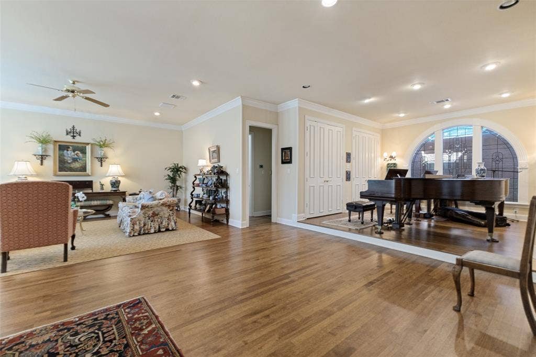
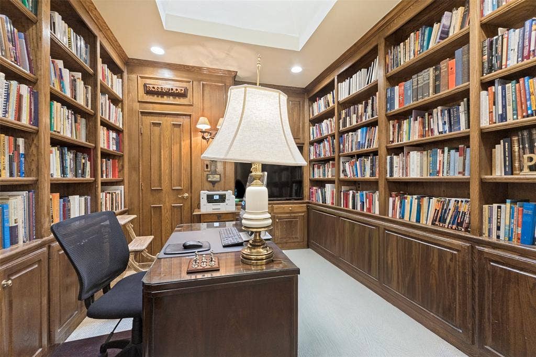
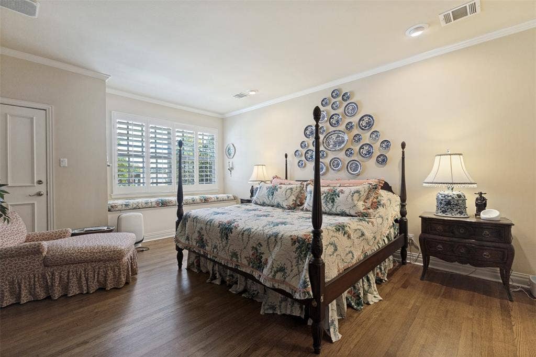
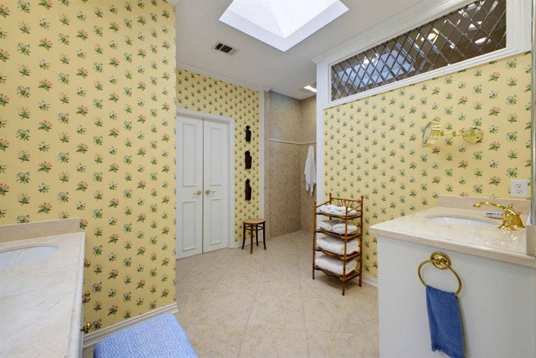
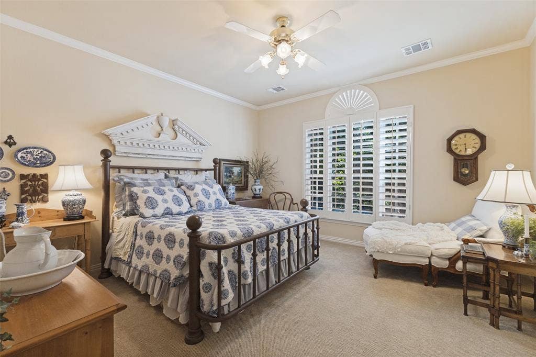
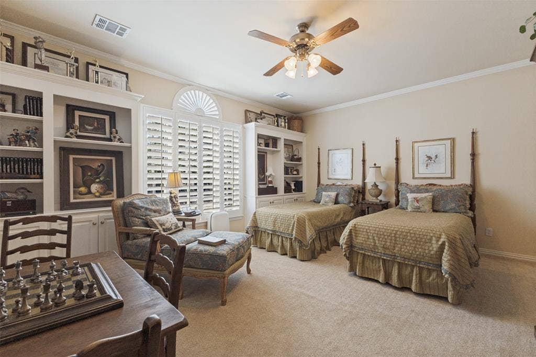
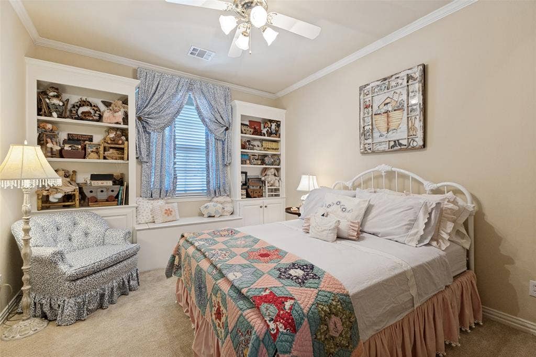
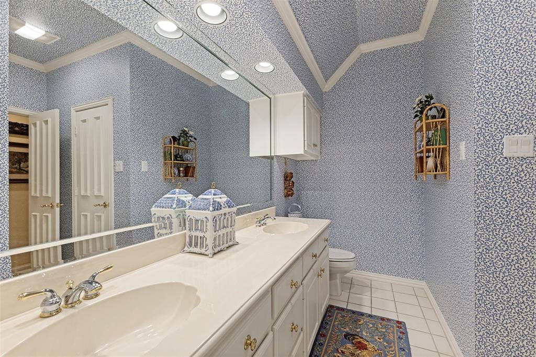
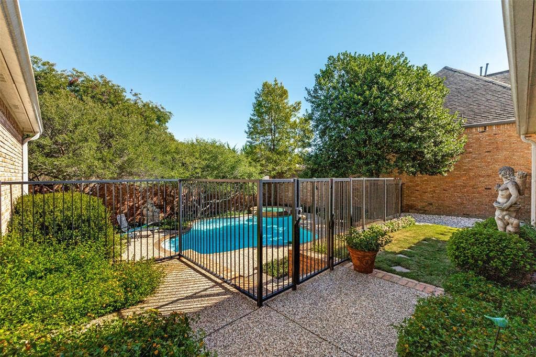
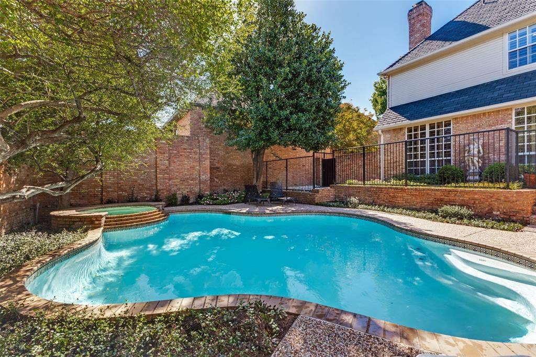
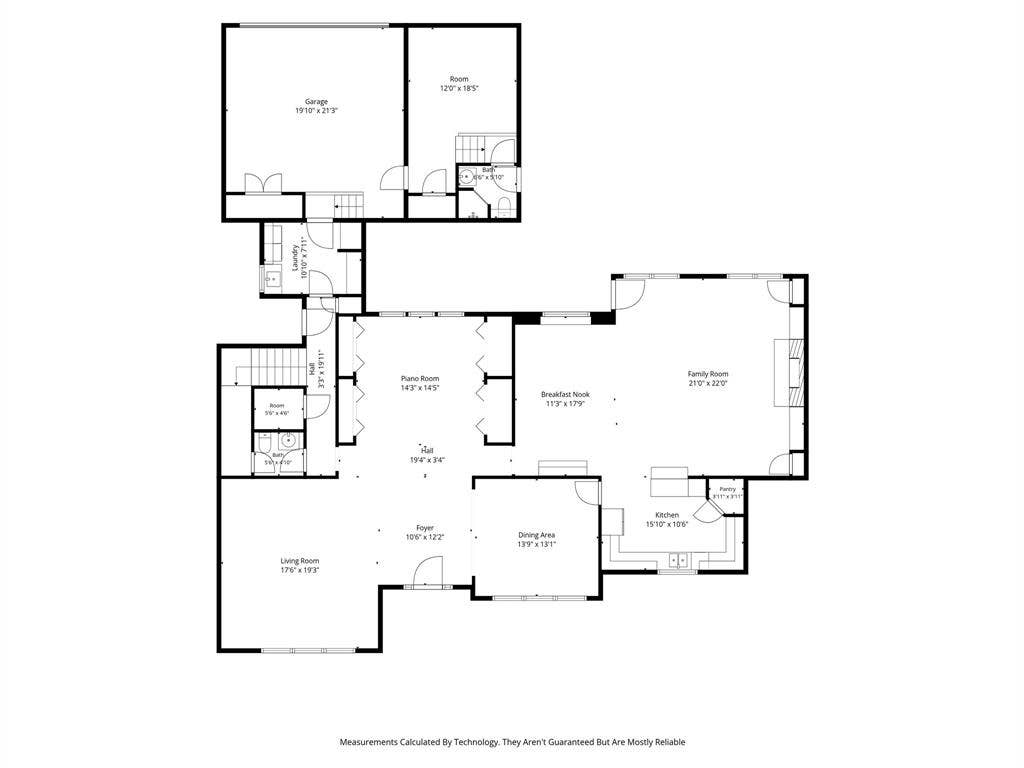
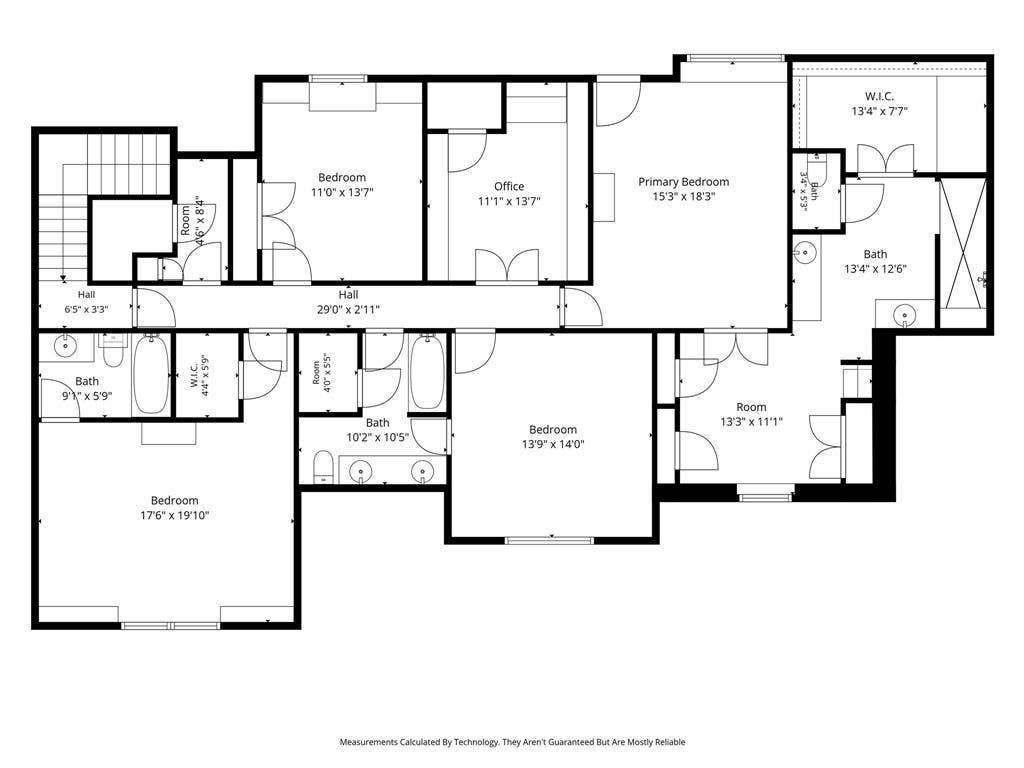
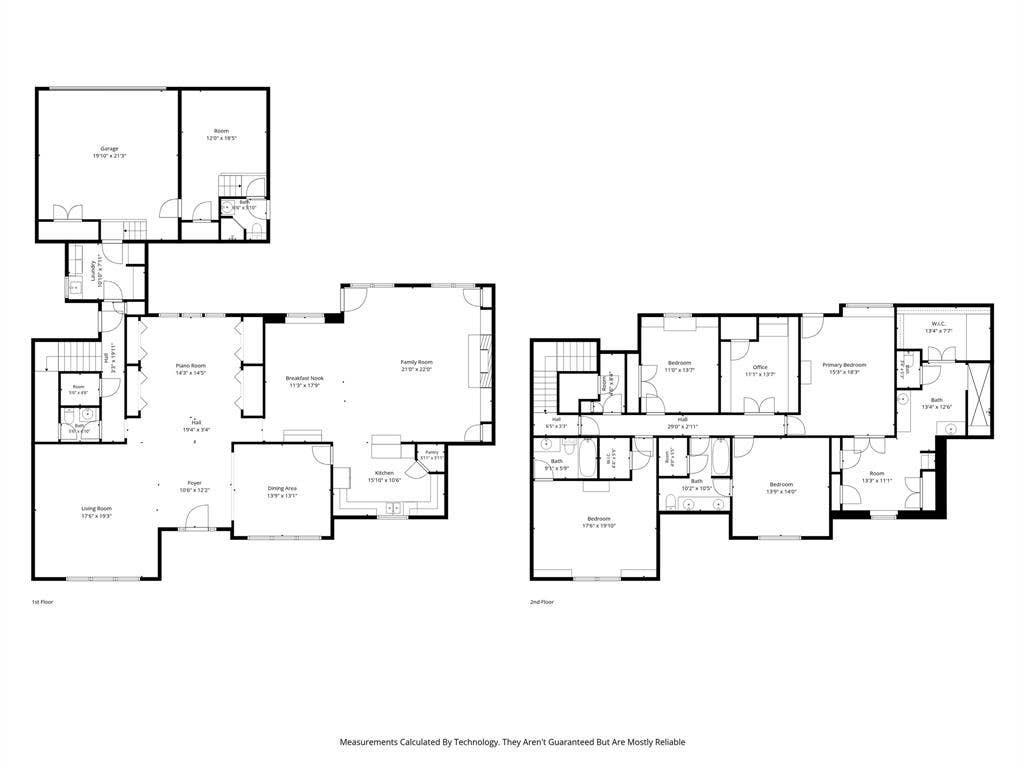
Situated on a cul de sac within a gated community this classic traditional home offers timeless elegance, thoughtful design and exceptional amenities. Featuring 4 bedrooms, 3.5 bathrooms and a private office, the spacious floor plan is designed for both comfortable living and effortless entertaining. The gracious living and dining areas flow seamlessly together, creating an atmosphere filled with natural light. The warm and inviting family room is complete with a cozy fireplace, and provides the perfect gathering space for relaxing with family and friends. Special amenities include an elevator, high ceilings, skylights, crown moldings, cedar closet, exercise room, hardwood floors, an abundance of storage space, generator, two car garage with an additional bay complete with a full bathroom for a flexible workshop or hobby space which could also serve as a pool bath. Step outside to your own private backyard retreat with sparkling pool andn spa with beautiful landscaped gardens. Conveniently located near the Cooper Aerobic Center, private schools, great restaurants and shopping in addition to all major highways. This exceptional home combines classic style with a prime location!
| Listing Id: | 21376383 |
|---|---|
| List Price: | $1,325,000 |
| Property Type: | Residential |
| Property Sub Type: | Single Family Residence |
| Status: | Active |
| Bedrooms Total: | 4 |
| Bathrooms Full: | 3 |
| Bathrooms Half: | 1 |
| Living Area: | 4,372 |
| Association Fee: | $550 |
| Architectural Style: | Traditional |
| Waterfront?: | No |
| City: | Dallas |
| County Or Parish: | Dallas |
| Subdivision Name: | Excelsior Way 2 |
| Postal Code: | 75230 |
| Year Built: | 1994 |
| Accessibility Features: | Accessible Elevator Installed |
| Accessibility Features Yn: | No |
| Accessory Unit?: | No |
| Appliances: | Built-in Refrigerator,Dishwasher,Disposal,Electric Cooktop,Gas Water Heater,Microwave,Plumbed For Gas in Kitchen,Refrigerator |
| Association Fee Frequency: | Quarterly |
| Association Fee Includes: | Maintenance Grounds, Management Fees |
| Association Type: | Mandatory |
| Attached Garage?: | Yes |
| Basement Yn: | No |
| Bathrooms Total Decimal: | 3.10 |
| Bathrooms Total Integer: | 4 |
| Complex Name: | Excelsior Way |
| Consent for Visitors to Record: | Audio, Video |
| Construction Materials: | Brick |
| Cooling: | Ceiling Fan(s), Central Air, Electric, Zoned |
| Covered Spaces: | 2 |
| Directions: | North of Forest Lane and South of LBJ, east of Preston Road. Turn East on Willow, Right on Excelsior Way, home is located at the end of the cul de sac. |
| Elementary School: | Pershing |
| Elementary School Name: | Pershing |
| Exclusions: | Washer, dryer, mirror in powder bathroom & statues. |
| Exterior Features: | Courtyard, Dog Run, Garden(s), Rain Gutters, Lighting, Private Entrance |
| Fencing: | Wood |
| Fireplace Features: | Brick, Den, Gas Logs, Gas Starter |
| Fireplaces Total: | 1 |
| Flooring: | Ceramic Tile, Wood |
| Foundation Details: | Slab |
| Garage Spaces: | 2 |
| Garage?: | Yes |
| Heating: | Central, Natural Gas, Zoned |
| High School Name: | Hillcrest |
| Hoa Management Company: | Excelsior way Alternative M anangement |
| Hoa Management Company Phone: | 214-904-8250 |
| Interior Features: | Cable TV Available, Cedar Closet(s), Chandelier, Decorative Lighting, Double Vanity, Eat-in Kitchen, Elevator, Flat Screen Wiring, High Speed Internet Available, Open Floorplan, Pantry, Walk-In Closet(s), Wired for Data |
| Laundry Features: | Utility Room, Full Size W/D Area |
| Levels: | Two |
| Listing Terms: | Cash, Conventional |
| Room Count: | 11 |
| Lot Features: | Cul-De-Sac, Landscaped, Many Trees, Sprinkler System |
| Lot Size: | Less Than .5 Acre (not Zero) |
| Lot Size Dimensions: | 35X115 |
| Lot Size Source: | Assessor |
| Lot Size Units: | Acres |
| Middle School Name: | Benjamin Franklin |
| Multi Parcel ID: | No |
| Municipal Utility District?: | No |
| Notice Surveillance Devices Pres: | None |
| Number Of Dining Areas: | 2 |
| Number Of Living Areas: | 2 |
| Number Of Parking Spaces: | 2 |
| Other Equipment: | Generator |
| Parking Features: | Alley Access, Driveway, Garage, Garage Door Opener, Garage Faces Rear |
| Patio And Porch Features: | Deck |
| Pool Features: | Gunite, In Ground, Pool/Spa Combo |
| Pool?: | Yes |
| Possession: | Closing/Funding |
| Property Attached?: | No |
| Roof: | Slate |
| School District: | Dallas ISD |
| Security Features: | Burglar, Gated Community, Security Gate, Security Service |
| Senior Community Yn: | No |
| Smart Home Features Appor Pass Y: | 0 |
| Special Taxing Entities: | 0 |
| Structural Style: | Garden/Zero Lot Line |
| Transaction Type: | For Sale |
| Utilities: | Alley, Cable Available, City Sewer, City Water |
| Will Subdivide: | No |
| Window Features: | Shutters, Skylights(s), Window Coverings |
| Year Built Details: | Preowned |
Listing Courtesy of: Dave Perry Miller Real Estate
Listing Agent: Marlene Jaffe
214-369-6000
Mortgage Calculator
All listings featuring the  icon are provided courtesy of North Texas Real Estate Information Systems, Inc. (NTREIS), Copyright 2026. All rights reserved.
All information is believed accurate but not guaranteed. The properties displayed may not be all of the properties available through the IDX Program. Any use of this site other than by potential buyers or sellers is strictly prohibited.
North Texas Real Estate Information Systems, Inc. data last updated on October 09, 2026 02:51 AM - CT
Property Last Updated: October 09, 2026 02:51 AM - CT
