120 Mischief Lane
Rockwall, TX 75032
$599,900
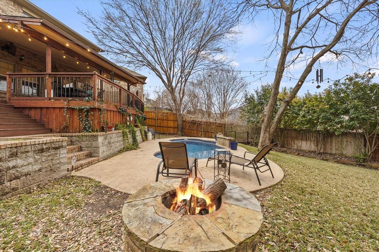
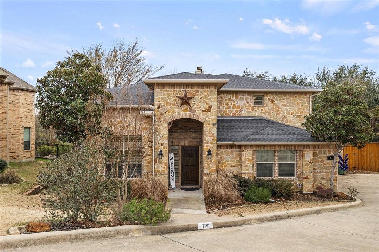
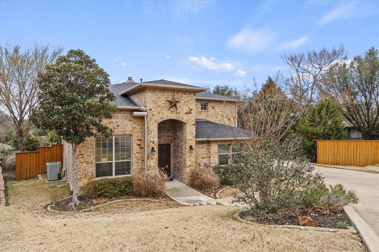
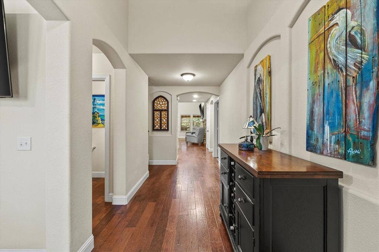
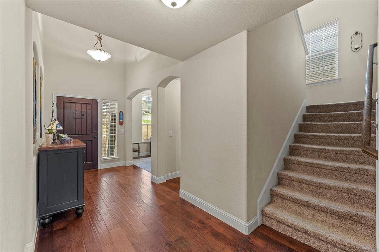
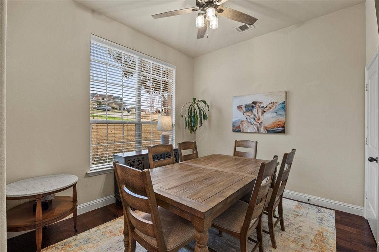
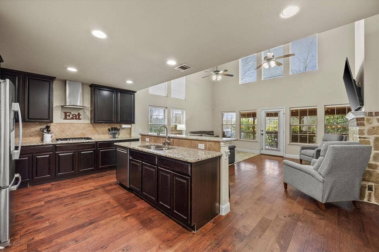
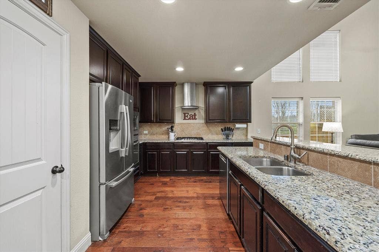
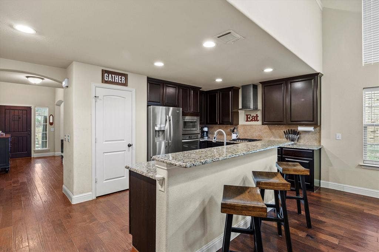
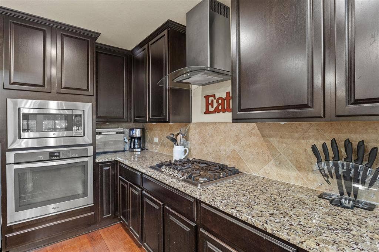
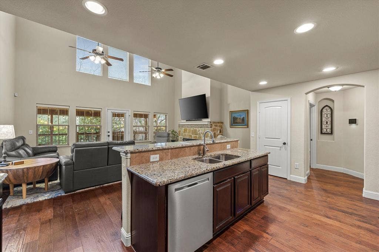
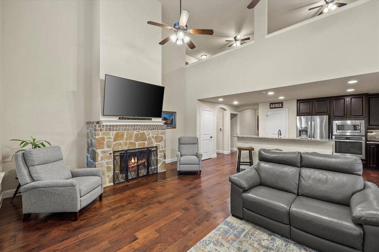
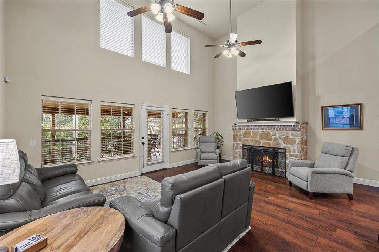
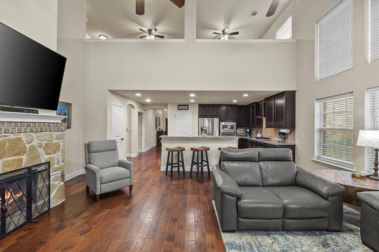
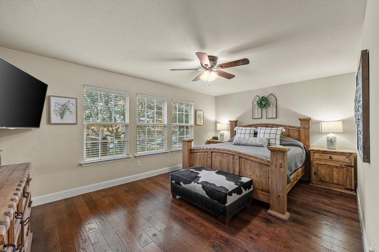
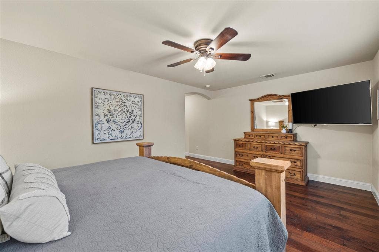
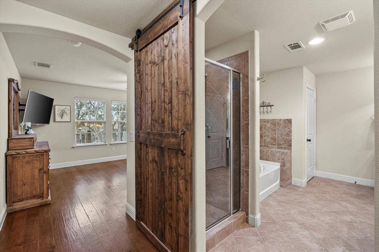
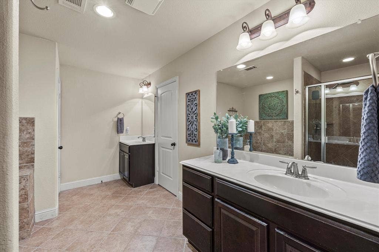
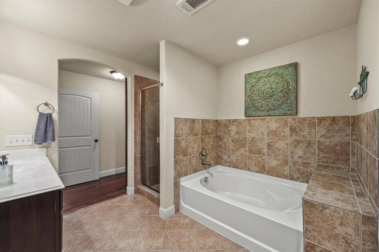
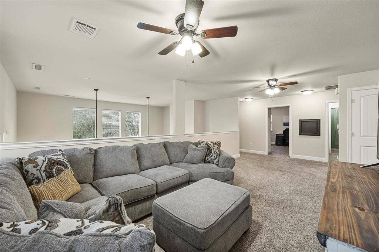
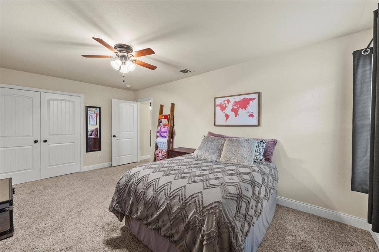
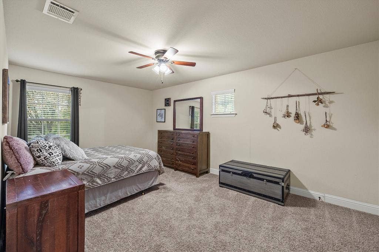
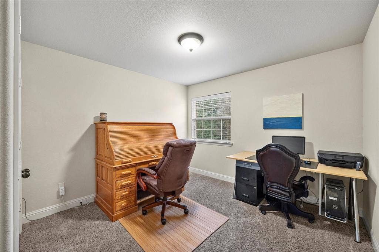
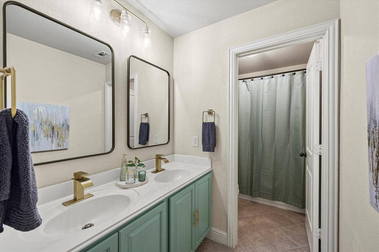
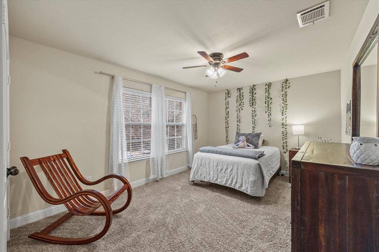
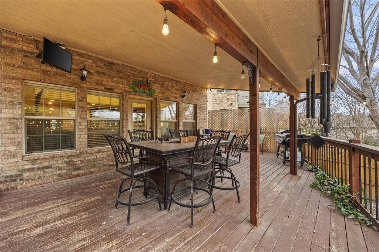
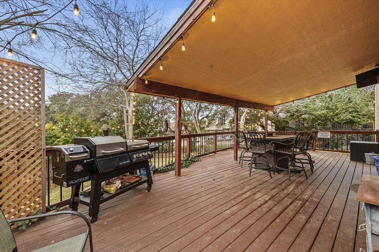
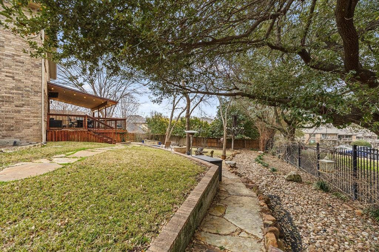
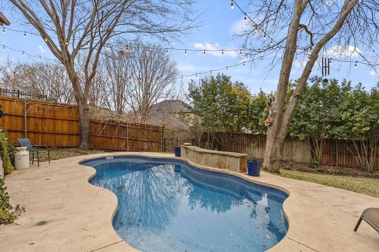
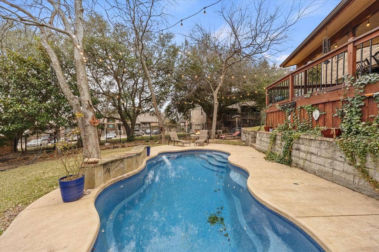
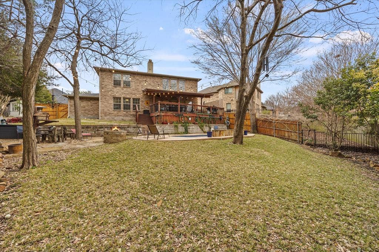
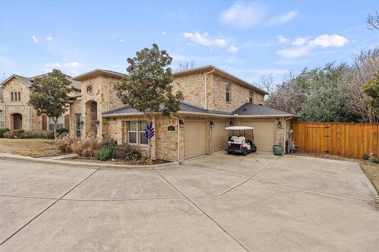
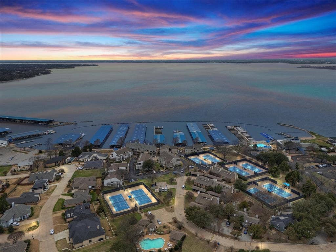
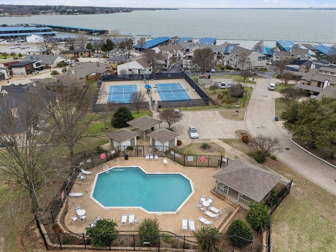
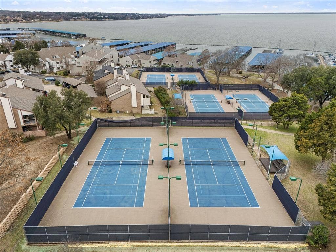
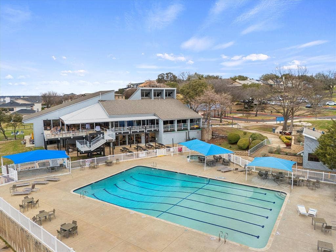
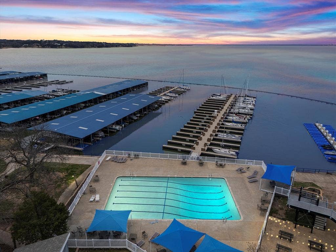
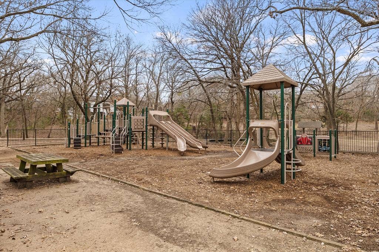
Lakeside Luxury in a Gated Resort-Style Community! Step into a custom-crafted stone masterpiece in an exclusive gated enclave near Lake Ray Hubbard! This 4-bedroom, 3-bathroom retreat is designed for effortless luxury, blending an open-concept layout with high-end amenities. The chef’s dream kitchen seamlessly flows into the family room, where a grand stone fireplace & expansive windows flood the space with natural light. Entertain with ease in the formal dining room, perfect for hosting or converting into a private home office. Unwind in the serene primary suite, boasting a spa-like ensuite for ultimate relaxation. The second living area-game room offers the perfect gathering spot for family & friends. Generously sized guest & auxiliary bedrooms include spacious closets for ample storage. Step outside to your private backyard oasis, featuring a covered patio overlooking a sparkling pool & lush landscaping—ideal for soaking up the Texas sun! A three-car garage & extended driveway provide plenty of parking. Enjoy resort-style amenities, including tennis & sports courts, parks, playgrounds, scenic trails, & proximity to the marina & top-rated schools. Don’t miss this rare opportunity for lakeside living at its finest—schedule your private tour today!
| Listing Id: | 21414297 |
|---|---|
| List Price: | $599,900 |
| Property Type: | Residential |
| Property Sub Type: | Single Family Residence |
| Status: | Active |
| Bedrooms Total: | 4 |
| Bathrooms Full: | 2 |
| Bathrooms Half: | 1 |
| Living Area: | 2,673 |
| Association Fee: | $223 |
| Unexempt Taxes: | $8,825 |
| Lot Size Square Feet: | 9,801.0000 |
| Lot Size Acres: | 0.225 |
| Architectural Style: | Traditional |
| Waterfront?: | No |
| City: | Rockwall |
| County Or Parish: | Rockwall |
| Subdivision Name: | Chandlers Landing #20 |
| Postal Code: | 75032 |
| Year Built: | 2012 |
| Accessibility Features Yn: | No |
| Accessory Unit?: | No |
| Appliances: | Dishwasher,Disposal,Electric Oven,Gas Cooktop,Microwave,Plumbed For Gas in Kitchen |
| Association Fee Frequency: | Monthly |
| Association Fee Includes: | Full Use of Facilities, Management Fees, Security |
| Association Type: | Mandatory |
| Attached Garage?: | Yes |
| Basement Yn: | No |
| Bathrooms Total Decimal: | 2.10 |
| Bathrooms Total Integer: | 3 |
| Community Features: | Club House, Community Dock, Community Pool, Concierge, Curbs, Fishing, Fitness Center, Gated, Guarded Entrance, Lake, Marina, Park, Pickle Ball Court, Playground, Pool, Restaurant, Tennis Court(s) |
| Consent for Visitors to Record: | Video |
| Construction Materials: | Brick, Rock/Stone |
| Cooling: | Ceiling Fan(s), Central Air |
| Covered Spaces: | 3 |
| Directions: | Take 30 East, Exit 67A Horizon Rd, Turn Right onto the Ramp to Shoreline Trail, Turn Right onto Ridge Rd, Turn Right onto Henry Chandler Dr. Take the visitors entrance and show ID to the security guard. |
| Elementary School: | Dorothy Smith Pullen |
| Elementary School Name: | Dorothy Smith Pullen |
| Exterior Features: | Courtyard, Covered Deck, Covered Patio/Porch, Fire Pit, Rain Gutters, Lighting, Private Yard |
| Fencing: | Back Yard, Wood, Wrought Iron |
| Fireplace Features: | Gas Logs, Gas Starter, Living Room, Stone |
| Fireplaces Total: | 1 |
| Flooring: | Carpet, Hardwood, Tile, Varies, Wood |
| Foundation Details: | Slab |
| Garage Length: | 20 |
| Garage Spaces: | 3 |
| Garage Width: | 20 |
| Garage?: | Yes |
| Heating: | Central, Fireplace(s), Natural Gas |
| High School Name: | Heath |
| Hoa Management Company: | Chandlers Landing HOA |
| Hoa Management Company Phone: | 972-771-1593 |
| Interior Features: | Cable TV Available, Decorative Lighting, Double Vanity, Eat-in Kitchen, Granite Counters, High Speed Internet Available, Kitchen Island, Natural Woodwork, Open Floorplan, Pantry, Walk-In Closet(s) |
| Laundry Features: | Utility Room, Full Size W/D Area, Dryer Hookup, Washer Hookup, On Site |
| Levels: | Two |
| Listing Terms: | Cash, Conventional, VA Loan |
| Room Count: | 12 |
| Lot Features: | Cul-De-Sac, Few Trees, Interior Lot, Landscaped, Lrg. Backyard Grass, Sprinkler System, Subdivision |
| Lot Size: | Less Than .5 Acre (not Zero) |
| Lot Size Area: | 0.2250 |
| Lot Size Source: | Assessor |
| Lot Size Units: | Acres |
| Middle School Name: | Cain |
| Multi Parcel ID: | No |
| Municipal Utility District?: | No |
| Notice Surveillance Devices Pres: | None |
| Number Of Dining Areas: | 1 |
| Number Of Living Areas: | 2 |
| Number Of Parking Spaces: | 3 |
| Parking Features: | Driveway, Garage, Garage Door Opener, Garage Faces Side, Garage Single Door, Inside Entrance, Kitchen Level, Lighted, On Site, On Street, Outside, Private |
| Patio And Porch Features: | Covered, Deck, Front Porch, Patio |
| Pool Features: | In Ground, Outdoor Pool, Private |
| Pool?: | Yes |
| Possession: | Negotiable |
| Postal Code Plus 4: | 8451 |
| Property Attached?: | No |
| Restrictions: | Deed |
| Roof: | Composition |
| School District: | Rockwall ISD |
| Security Features: | Burglar, Smoke Detector(s) |
| Senior Community Yn: | No |
| Smart Home Features Appor Pass Y: | 0 |
| Soil Type: | Unknown |
| Special Taxing Entities: | 0 |
| Structural Style: | Single Detached |
| Transaction Type: | For Sale |
| Utilities: | All Weather Road, City Sewer, City Water, Concrete, Curbs, Electricity Available, Electricity Connected, Sewer Available, Sidewalk, Underground Utilities |
| Will Subdivide: | No |
| Window Features: | Window Coverings |
| Year Built Details: | Preowned |
Listing Courtesy of: Coldwell Banker Apex, REALTORS
Listing Agent: Dee Evans
972-567-0046
Mortgage Calculator
All listings featuring the  icon are provided courtesy of North Texas Real Estate Information Systems, Inc. (NTREIS), Copyright 2026. All rights reserved.
All information is believed accurate but not guaranteed. The properties displayed may not be all of the properties available through the IDX Program. Any use of this site other than by potential buyers or sellers is strictly prohibited.
North Texas Real Estate Information Systems, Inc. data last updated on October 29, 2026 02:17 AM - CT
Property Last Updated: October 29, 2026 02:17 AM - CT
