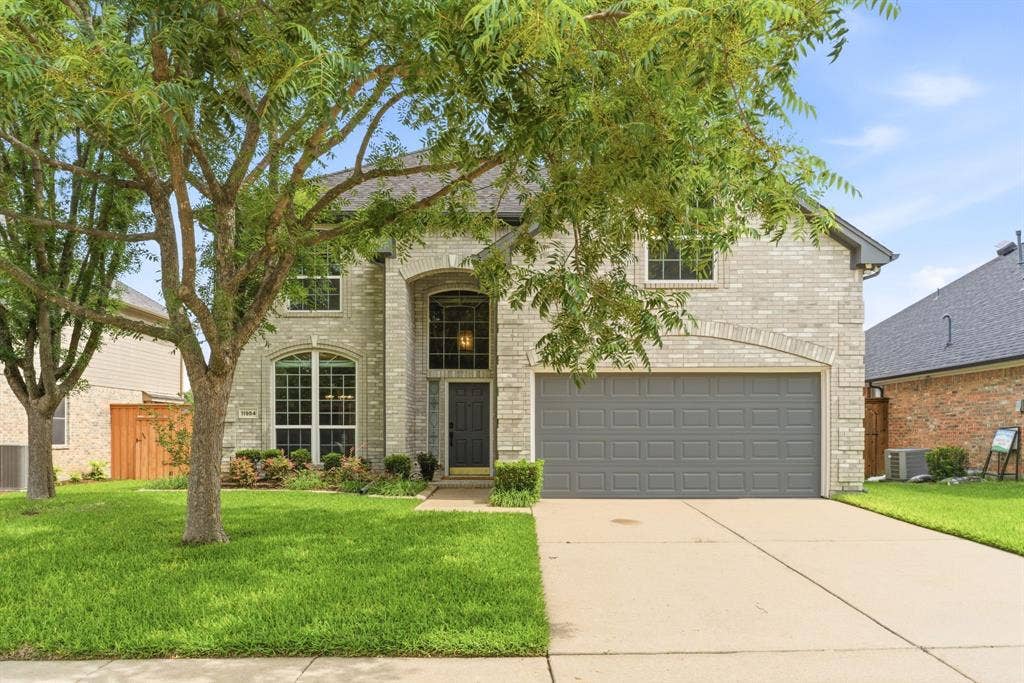
11954 Shoal Creek Drive
Frisco, TX 75035
$585,000
Relax with serene views of the golf course and lake from the covered patio or leisurely entertain in this beautifully updated and move-in ready home in the sought-after Villages of Lake Brook Farms, ideally located near Coit & Lebanon in Frisco. This 4-bedroom, 3-bath home offers 2,780 sq ft per builder plans with a flexible layout. The primary suite is privately situated upstairs and offers a spacious seating area with peaceful golf and lake views. The fully remodeled primary bath features a walk-in shower, bench seating, glass enclosure, natural light, and dual shower valves for a spa-like experience. Downstairs bedroom and full bath are ideal for extended family or guests. The living room features a gas fireplace with updated tile surround, creating a warm focal point. The remodeled kitchen showcases modern granite countertops, stylish backsplash, 18x18 tile flooring, pull-out drawers, and electrical outlets in the pantry for everyday convenience. Refrigerator conveys. Highlights include updated finishes and wood flooring, glass doors on secondary bathtubs with updated floor tile, sunscreen blinds and decorator window treatments, spacious upstairs game room, floored attic and radiant barrier for energy efficiency, whole-house water filtration system, and built-in shelving in garage. Step outside to a lush backyard and relax under the covered, extended patio overlooking the lake and golf course, enclosed by a wrought iron fence, ideal for entertaining. Updates in 2025 include interior and exterior paint, tankless water heater, flooring, kitchen, and primary bath. HVACs 2021 ...
+ Read More| Listing Id: | 21254603 |
|---|---|
| List Price: | $585,000 |
| Property Type: | Residential |
| Property Sub Type: | Single Family Residence |
| Status: | Closed |
| Bedrooms Total: | 4 |
| Bathrooms Full: | 3 |
| Living Area: | 2,780 |
| Association Fee: | $1,320 |
| Unexempt Taxes: | $9,455 |
| Lot Size Square Feet: | 7,405.2000 |
| Lot Size Acres: | 0.17 |
| Architectural Style: | Traditional |
| Waterfront?: | Yes |
| City: | Frisco |
| County Or Parish: | Collin |
| Subdivision Name: | Villages Of Lake Brook Farms |
| Postal Code: | 75035 |
| Year Built: | 2000 |
| Accessibility Features: | Accessible Bath - Full, Stair Lift |
| Accessibility Features Yn: | Yes |
| Accessory Unit?: | No |
| Appliances: | Dishwasher,Disposal,Electric Cooktop,Electric Oven,Electric Water Heater,Ice Maker,Microwave,Double Oven,Refrigerator,Tankless Water Heater,Vented Exhaust Fan,Water Filter |
| Association Fee Frequency: | Annually |
| Association Fee Includes: | Maintenance Grounds, Management Fees |
| Association Type: | Mandatory |
| Attached Garage?: | Yes |
| Basement Yn: | No |
| Bathrooms Total Decimal: | 3.00 |
| Bathrooms Total Integer: | 3 |
| Buyer Financing: | Conventional |
| Community Features: | Curbs, Greenbelt, Lake, Sidewalks |
| Consent for Visitors to Record: | Audio, Video |
| Construction Materials: | Brick, Radiant Barrier, Rock/Stone, Siding |
| Cooling: | Attic Fan, Ceiling Fan(s), Central Air, Electric |
| Covered Spaces: | 2 |
| Directions: | GPS is accurate to 11954 Shoal Creek Dr. Home is located near Coit Rd and Lebanon Rd in Frisco. From SH-121 take Coit Rd north, left on Lebanon Rd and right on Palmetto Dr, left on Shoal Creek. |
| Dock Permitted?: | No |
| Elementary School: | Curtsinger |
| Elementary School Name: | Curtsinger |
| Exterior Features: | Covered Patio/Porch, Rain Gutters, Lighting |
| Fencing: | Back Yard, Wrought Iron |
| Fireplace Features: | Brick, Family Room, Gas Logs, Glass Doors, Raised Hearth |
| Fireplaces Total: | 1 |
| Flooring: | Carpet, Ceramic Tile, Engineered Wood |
| Foundation Details: | Slab |
| Garage Height: | 9 |
| Garage Length: | 21 |
| Garage Spaces: | 2 |
| Garage Width: | 18 |
| Garage?: | Yes |
| Green Energy Efficient: | Insulation |
| Heating: | Central, Natural Gas |
| High School Name: | Centennial |
| Hoa Management Company: | 4Sight Property Managment |
| Hoa Management Company Phone: | 469-287-8583 |
| Horse Permitted Yn: | No |
| Interior Features: | Built-in Features, Chandelier, Flat Screen Wiring, Granite Counters, In-Law Suite Floorplan, Natural Woodwork, Open Floorplan, Pantry, Sound System Wiring, Vaulted Ceiling(s), Walk-In Closet(s), Second Primary Bedroom |
| Lake Pump Yn: | No |
| Laundry Features: | Electric Dryer Hookup, Utility Room, Full Size W/D Area, Washer Hookup |
| Levels: | Two |
| Listing Terms: | Cash, Conventional, FHA, VA Loan |
| Room Count: | 13 |
| Lot Features: | Few Trees, Greenbelt, Interior Lot, Landscaped, On Golf Course, Sprinkler System, Subdivision, Water/Lake View, Waterfront |
| Lot Size: | Less Than .5 Acre (not Zero) |
| Lot Size Area: | 0.1700 |
| Lot Size Source: | Public Records |
| Lot Size Units: | Acres |
| Middle School Name: | Wester |
| Multi Parcel ID: | No |
| Municipal Utility District?: | No |
| Notice Surveillance Devices Pres: | Audio, Video |
| Number Of Dining Areas: | 2 |
| Number Of Living Areas: | 2 |
| Number Of Parking Spaces: | 2 |
| Parking Features: | Driveway, Garage, Garage Door Opener, Garage Faces Front, Garage Single Door, Inside Entrance |
| Patio And Porch Features: | Covered, Patio |
| Pool?: | No |
| Possession: | Closing/Funding |
| Postal Code Plus 4: | 5408 |
| Property Attached?: | No |
| Restrictions: | Deed |
| Roof: | Composition |
| School District: | Frisco ISD |
| Security Features: | Carbon Monoxide Detector(s), Security System, Security System Owned, Smoke Detector(s) |
| Senior Community Yn: | No |
| Smart Home Features Appor Pass Y: | 1 |
| Special Taxing Entities: | 0 |
| Structural Style: | Single Detached |
| Transaction Type: | For Sale |
| Utilities: | City Sewer, City Water, Concrete, Curbs, Electricity Connected, Individual Gas Meter, Individual Water Meter, Sidewalk |
| Waterfront Features: | Lake Front - Common Area |
| Will Subdivide: | No |
| Window Features: | Electric Shades, Window Coverings |
| Year Built Details: | Preowned |
Listing Courtesy of: Ebby Halliday, Realtors
Listing Agent: Cynthia Powell
214-509-0808
Mortgage Calculator
All listings featuring the  icon are provided courtesy of North Texas Real Estate Information Systems, Inc. (NTREIS), Copyright 2026. All rights reserved.
All information is believed accurate but not guaranteed. The properties displayed may not be all of the properties available through the IDX Program. Any use of this site other than by potential buyers or sellers is strictly prohibited.
North Texas Real Estate Information Systems, Inc. data last updated on October 30, 2026 03:17 AM - CT
Property Last Updated: October 30, 2026 03:17 AM - CT
