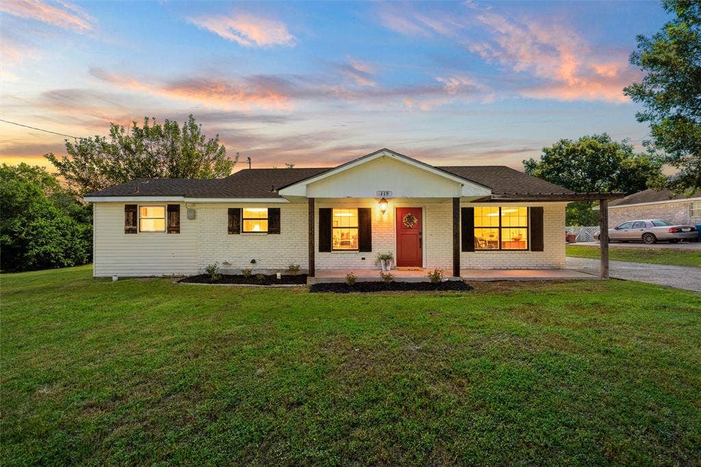
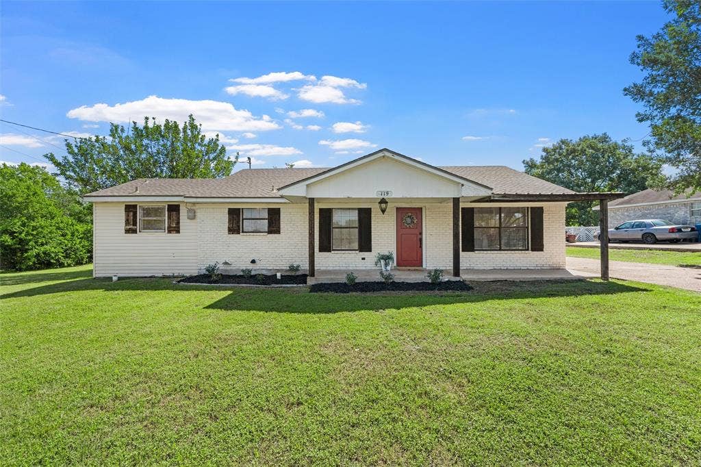
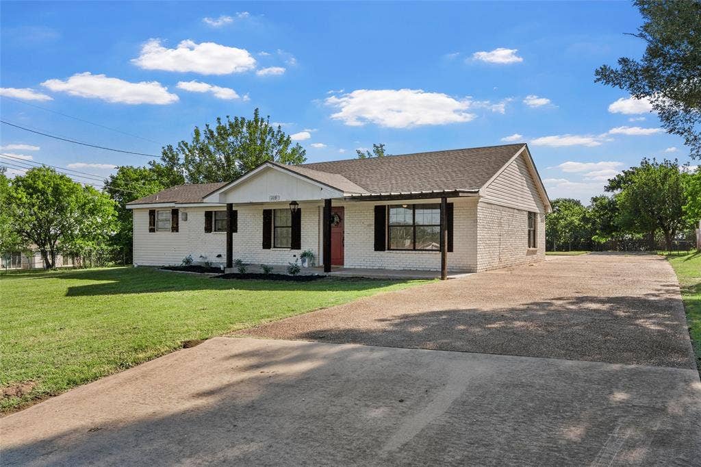
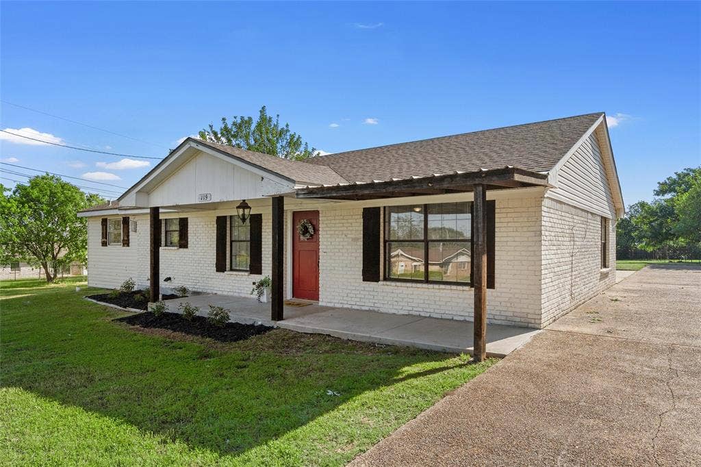
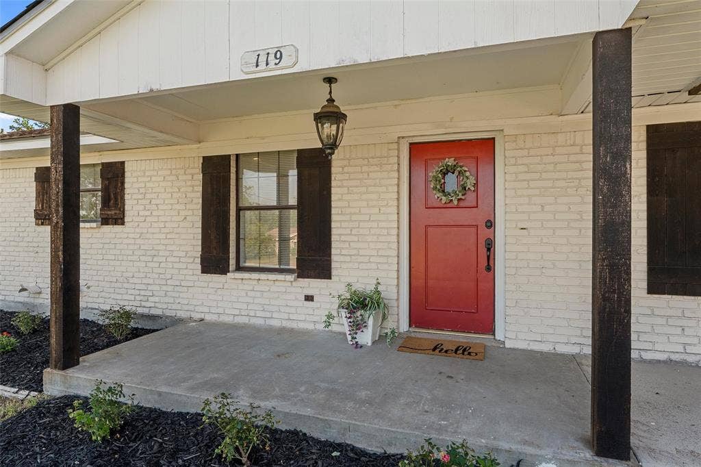

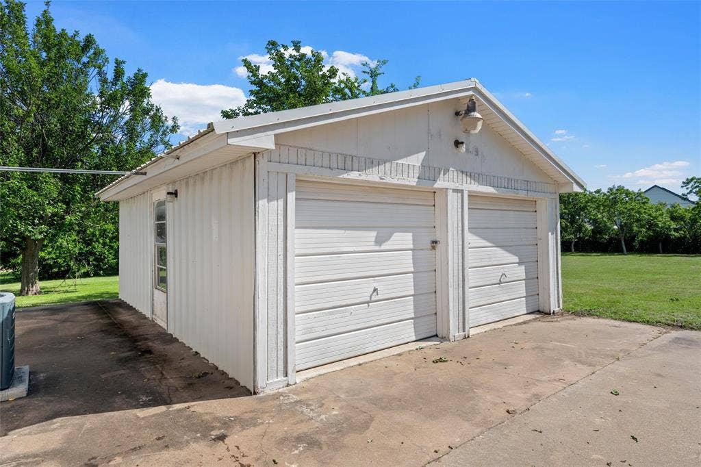
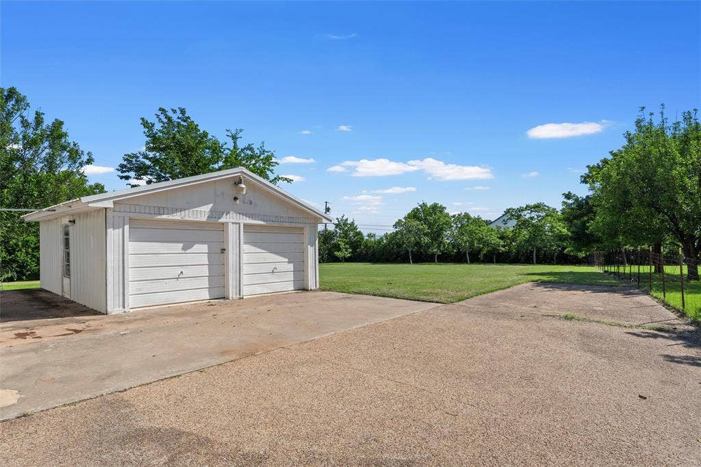
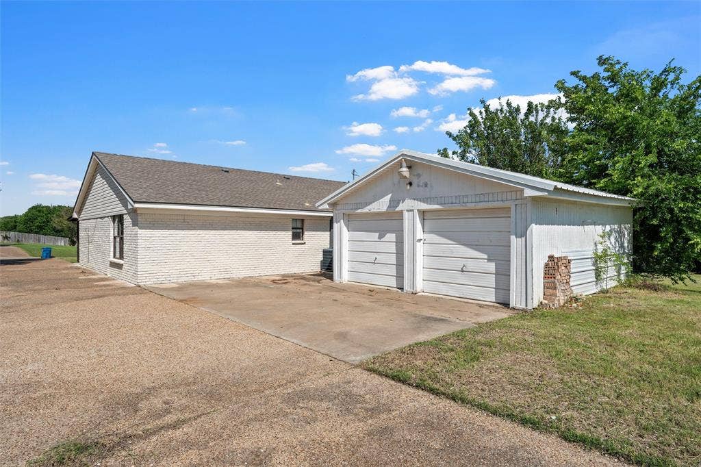
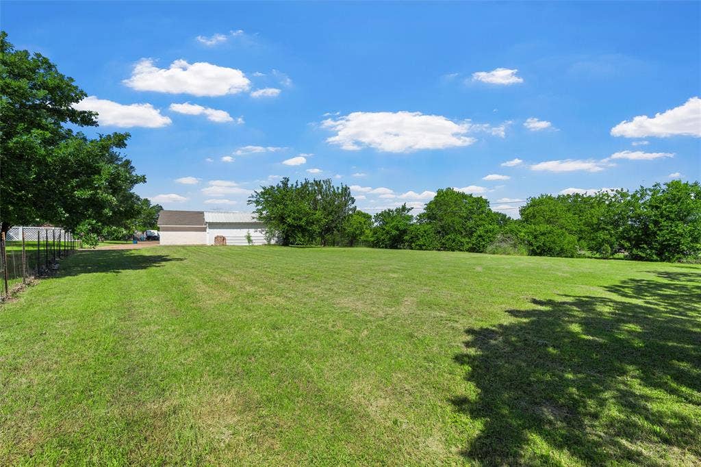
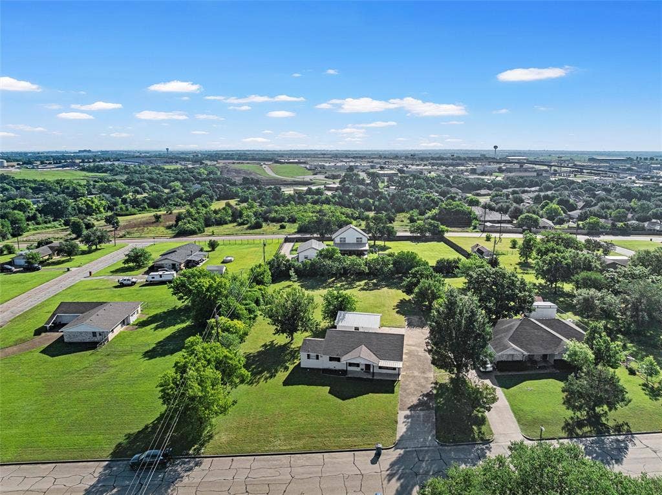
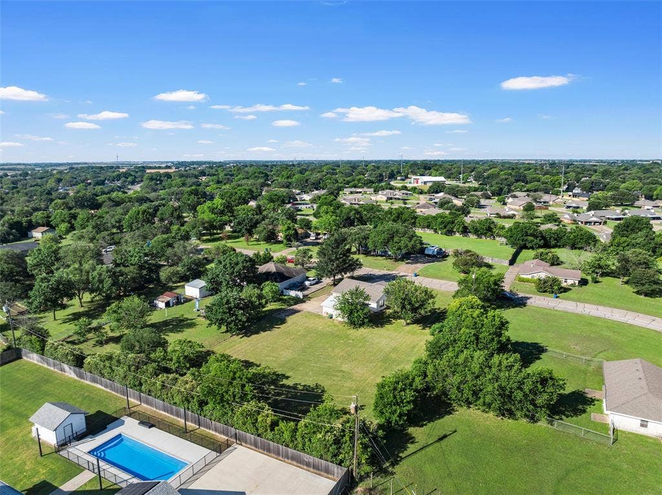
Bring your animals! Bring your toys! Bring your entire family!!! This Charming and beautifully updated 3-bedroom, 3-bath home is situated on a super large lot (0.66 acre) with endless possibilities! The detached 2-car garage offers plenty of space and could easily double as a workshop or hobby shop.
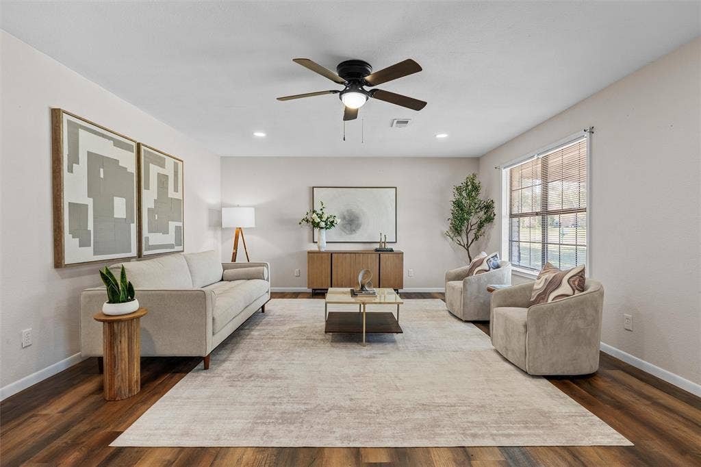
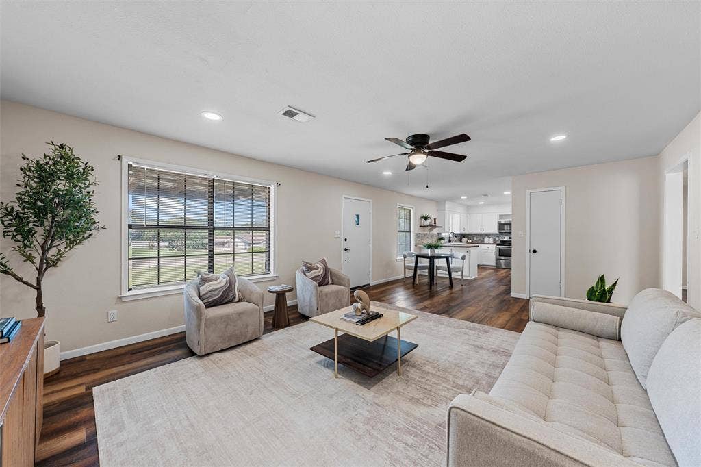
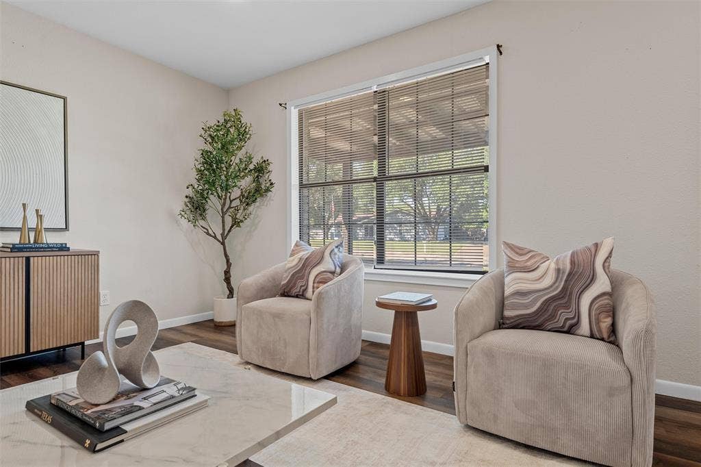
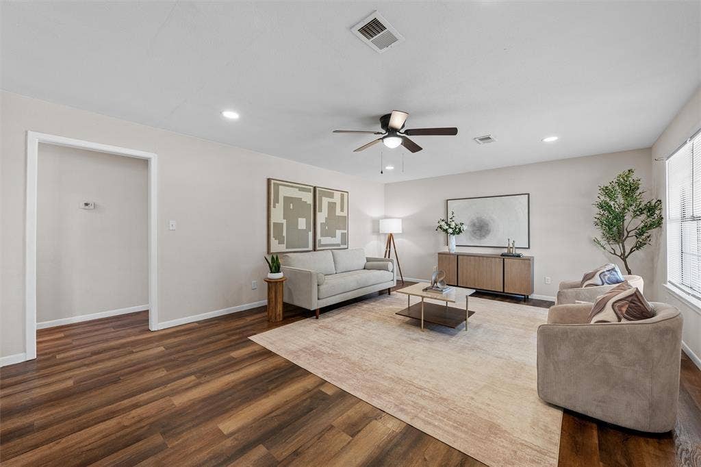
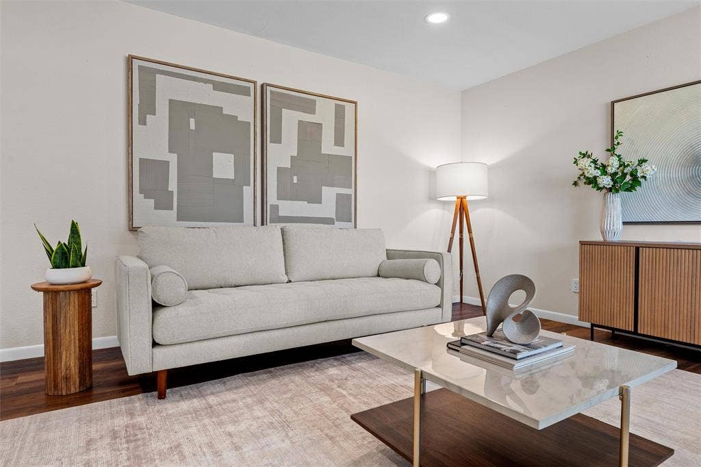
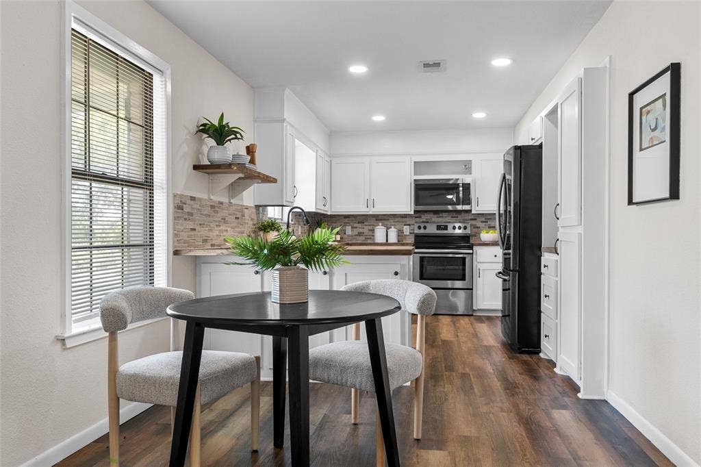
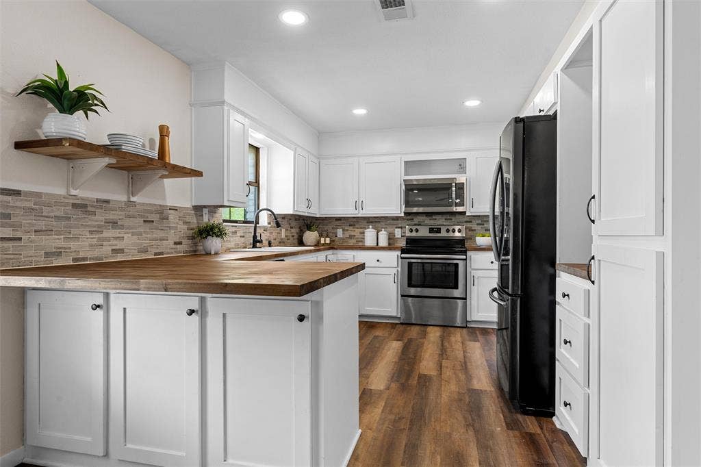
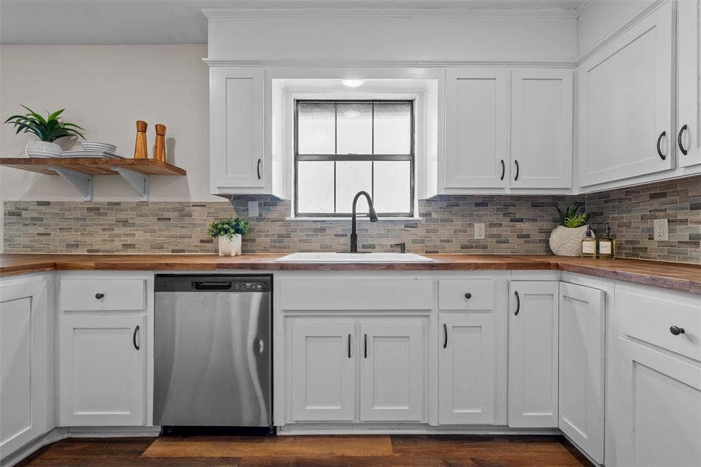
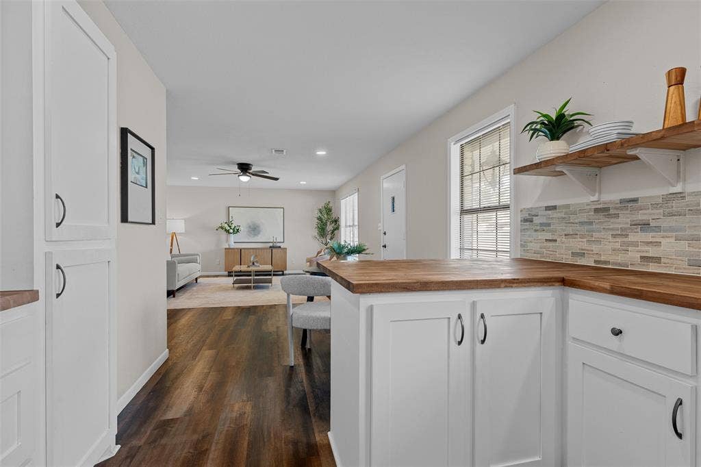
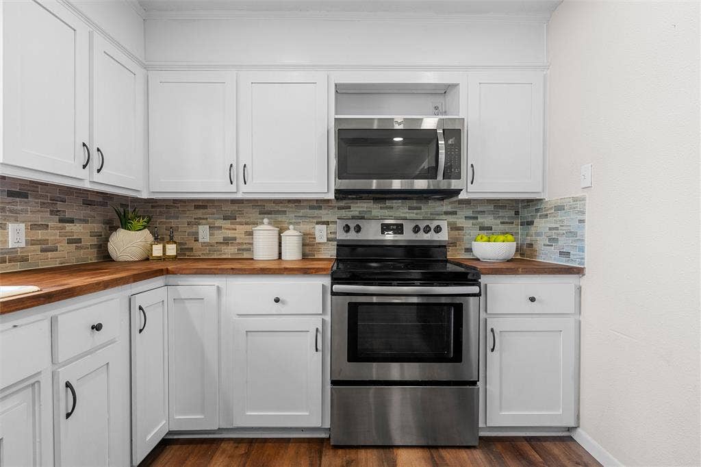
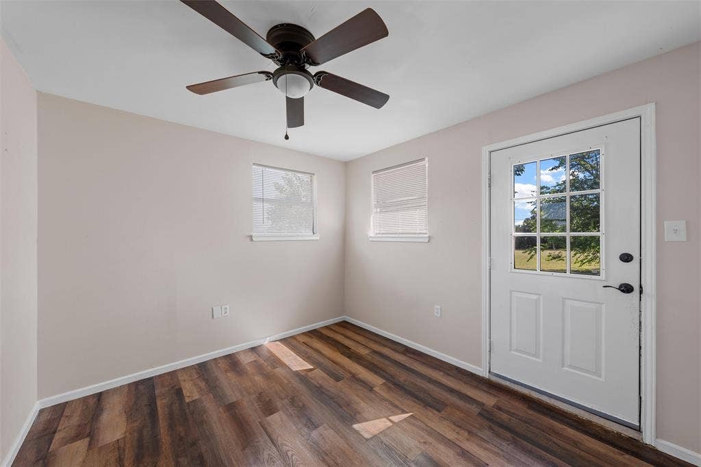
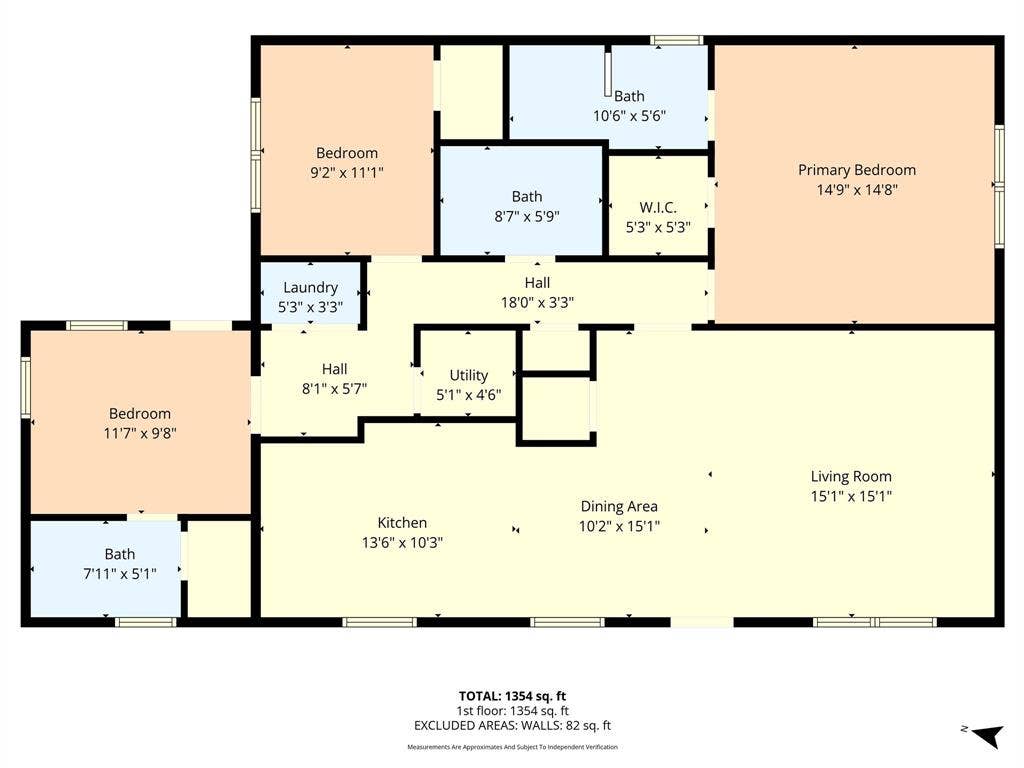
Inside, you’ll love the open-concept living and kitchen area designed for both everyday living and entertaining. The updated kitchen features stunning butcher block countertops, stainless steel appliances, and a refrigerator that conveys with the home. Luxury vinyl plank flooring runs throughout, creating a stylish and low-maintenance living space.
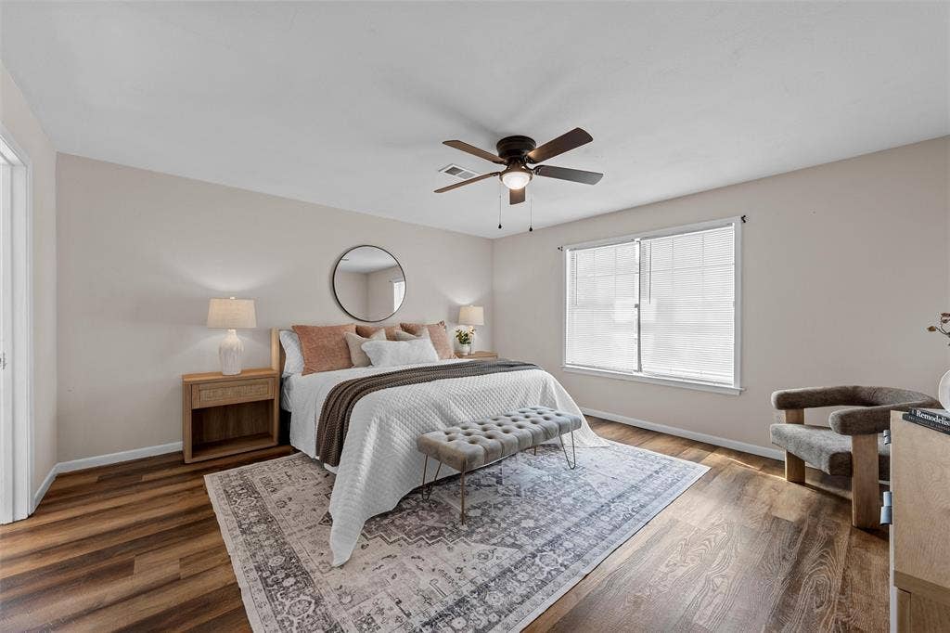
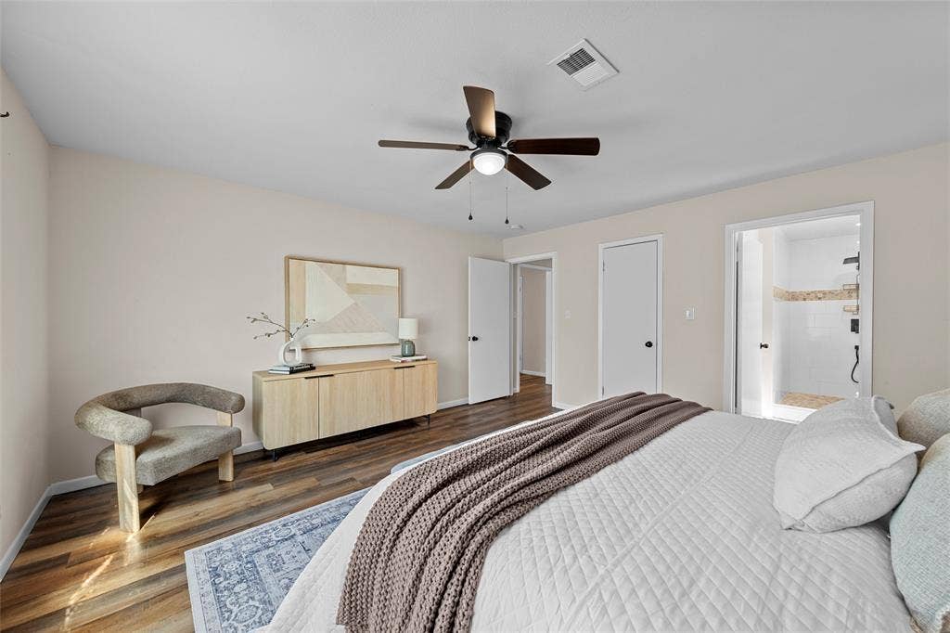
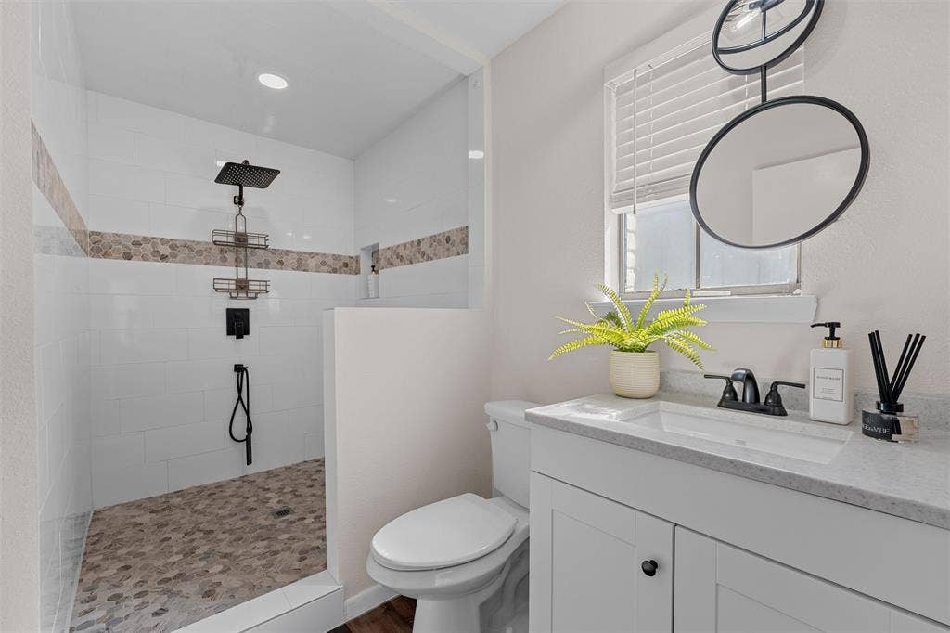
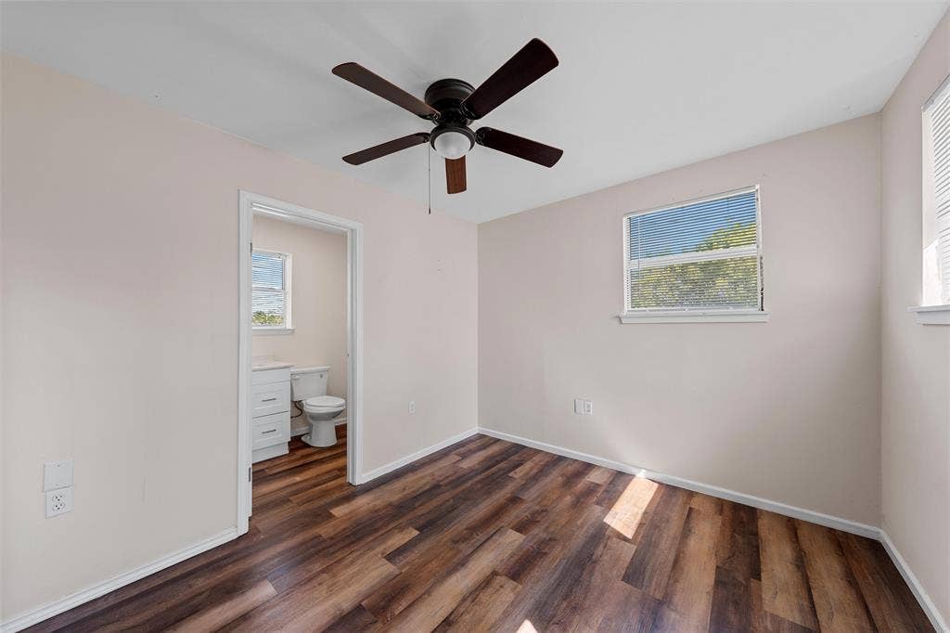
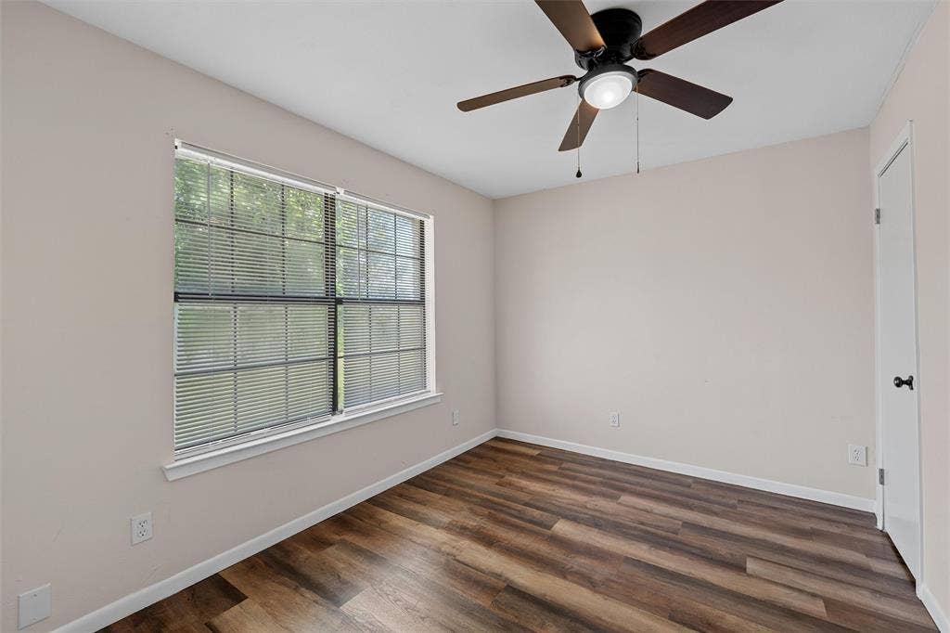
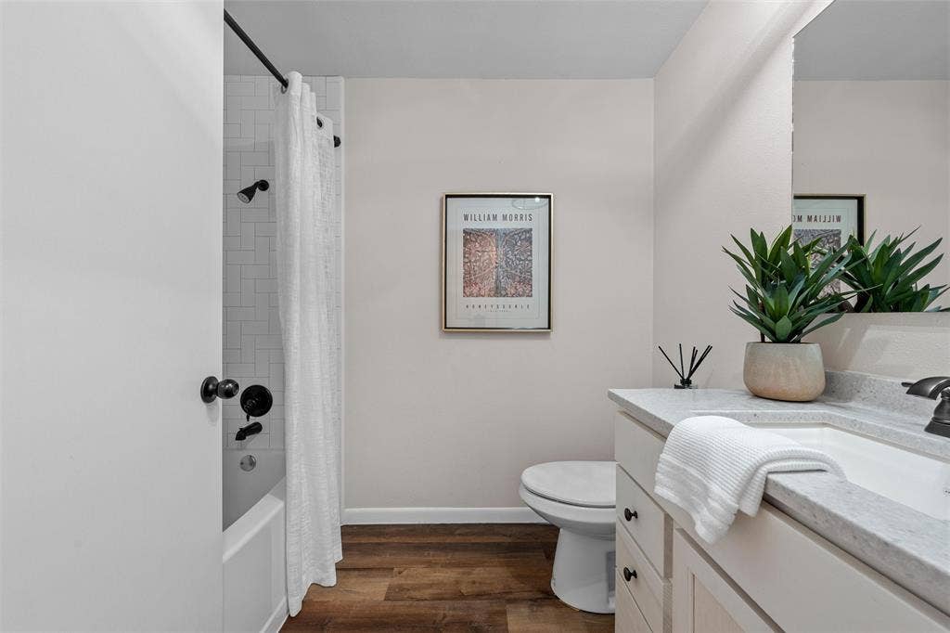
The spacious primary suite includes a private ensuite bathroom with a large walk-in tile shower, offering a relaxing retreat at the end of the day. Two additional bedrooms and bathrooms provide flexibility for family, guests, or a home office setup.
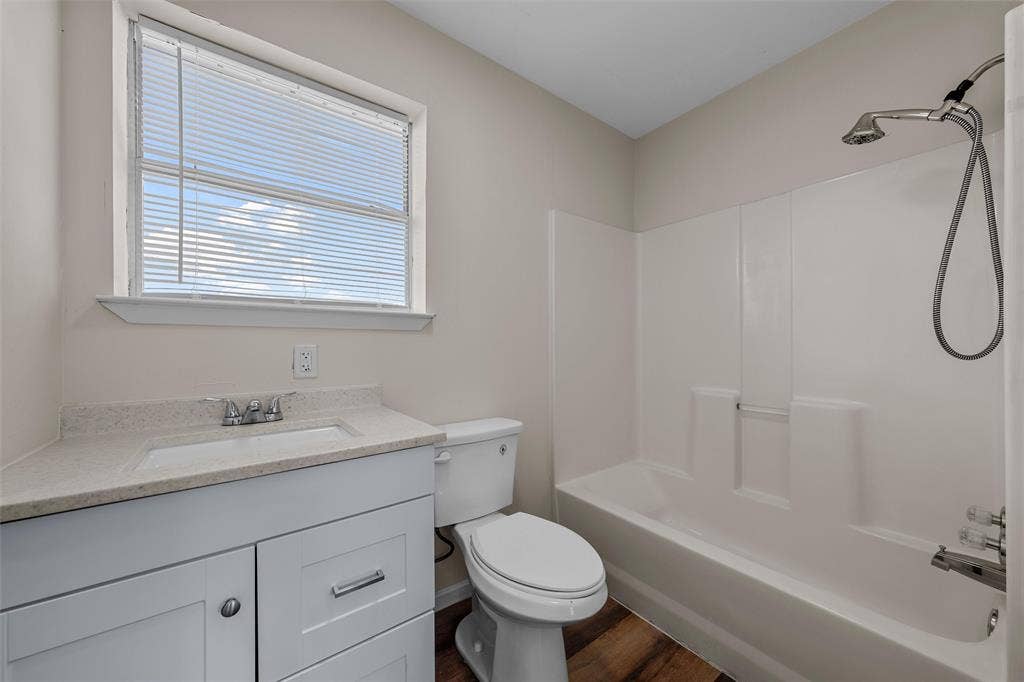
Located in the highly acclaimed Midway Independent School District, this property combines modern updates, functional space, and a fantastic location. The HVAC and roof were replaced in 2021. Kitchen and bathrooms also updated in 2021. With the oversized lot, versatile detached garage, and move-in-ready interior, this home is a must-see! This home should be eligible to go FHA, VA, conventional or cash!
| Listing Id: | 21377514 |
|---|---|
| List Price: | $268,700 |
| Property Type: | Residential |
| Property Sub Type: | Single Family Residence |
| Status: | Closed |
| Bedrooms Total: | 3 |
| Bathrooms Full: | 3 |
| Living Area: | 1,496 |
| Unexempt Taxes: | $3,958 |
| Lot Size Square Feet: | 28,749.6000 |
| Lot Size Acres: | 0.66 |
| Waterfront?: | No |
| City: | Hewitt |
| County Or Parish: | Mclennan |
| Subdivision Name: | Castleman Creek |
| Postal Code: | 76643 |
| Year Built: | 1982 |
| Accessibility Features Yn: | No |
| Appliances: | Dishwasher,Electric Range |
| Association Type: | None |
| Attached Garage?: | No |
| Basement Yn: | No |
| Bathrooms Total Decimal: | 3.00 |
| Bathrooms Total Integer: | 3 |
| Buyer Financing: | FHA |
| Covered Spaces: | 2 |
| Directions: | Sun Valley, Then to Attaway, Then to Castleman Circle. |
| Elementary School: | Castleman Creek |
| Elementary School Name: | Castleman Creek |
| Fencing: | Back Yard |
| Garage Spaces: | 2 |
| Garage?: | Yes |
| High School Name: | Midway |
| Interior Features: | High Speed Internet Available, Open Floorplan |
| Levels: | One |
| Listing Terms: | Cash, Conventional, FHA, VA Loan |
| Room Count: | 2 |
| Lot Size: | .5 to < 1 Acre |
| Lot Size Area: | 0.6600 |
| Lot Size Source: | Public Records |
| Lot Size Units: | Acres |
| Middle School Name: | Midway |
| Multi Parcel ID: | No |
| Municipal Utility District?: | No |
| Number Of Dining Areas: | 1 |
| Number Of Living Areas: | 1 |
| Number Of Parking Spaces: | 2 |
| Parking Features: | Additional Parking, Asphalt, Driveway |
| Pool?: | No |
| Possession: | Closing/Funding |
| Postal Code Plus 4: | 3730 |
| Property Attached?: | No |
| School District: | Midway ISD |
| Smart Home Features Appor Pass Y: | 0 |
| Structural Style: | Single Detached |
| Transaction Type: | For Sale |
| Utilities: | Cable Available, City Sewer, City Water, Curbs, Electricity Available |
| Waterfront Features: | Creek |
| Will Subdivide: | No |
Listing Courtesy of: Camille Johnson
Listing Agent: Joslyn Horn
254-405-6162
Mortgage Calculator
All listings featuring the  icon are provided courtesy of North Texas Real Estate Information Systems, Inc. (NTREIS), Copyright 2026. All rights reserved.
All information is believed accurate but not guaranteed. The properties displayed may not be all of the properties available through the IDX Program. Any use of this site other than by potential buyers or sellers is strictly prohibited.
North Texas Real Estate Information Systems, Inc. data last updated on October 13, 2026 02:24 AM - CT
Property Last Updated: October 13, 2026 02:24 AM - CT
