11804 Forest Lakes Lane
Dallas, TX 75230
$4,600
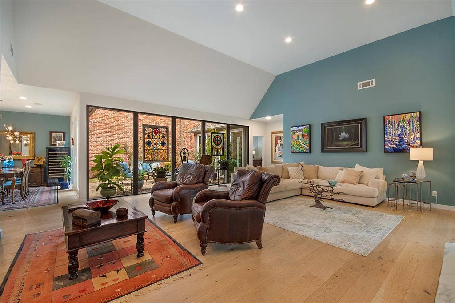
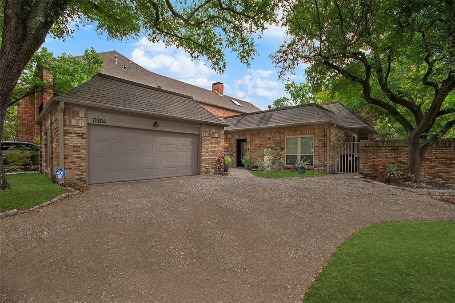
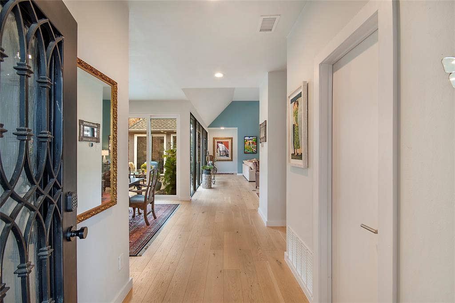
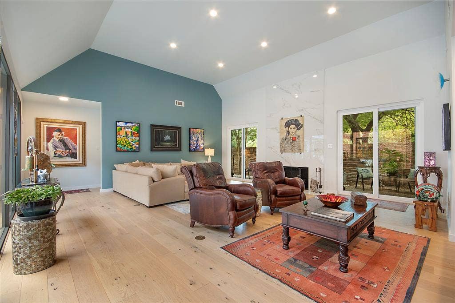
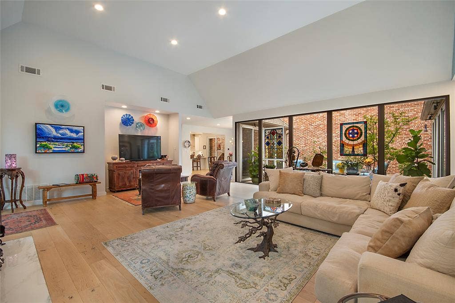
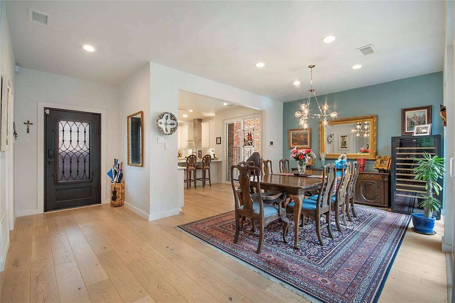
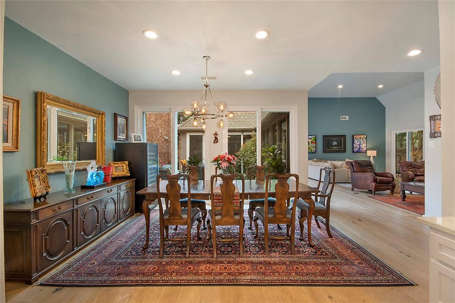
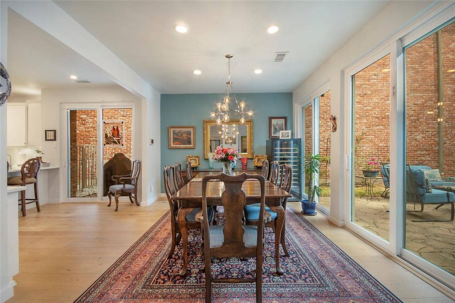
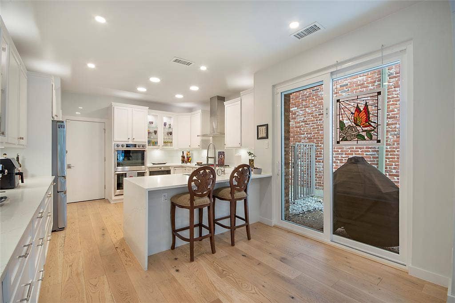
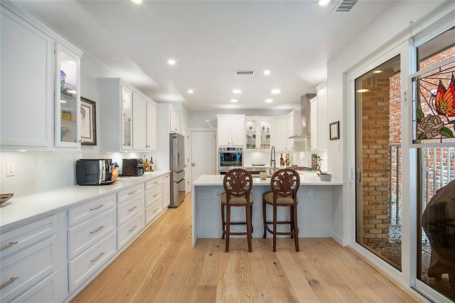
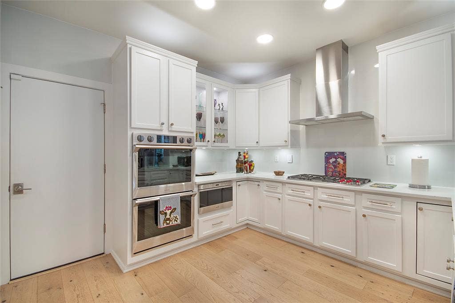
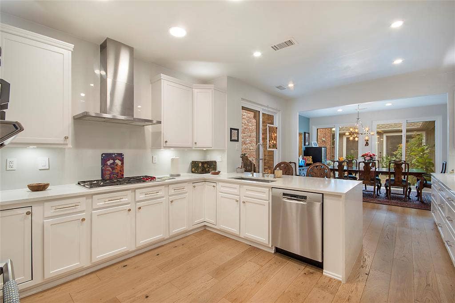
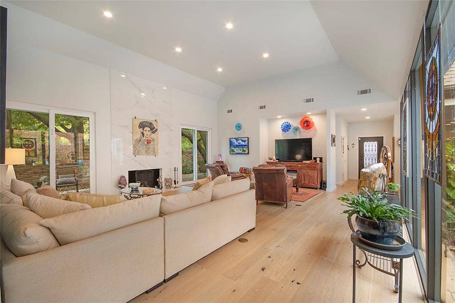
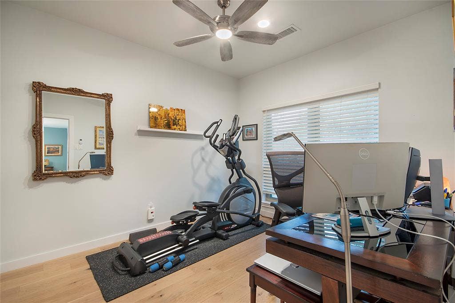
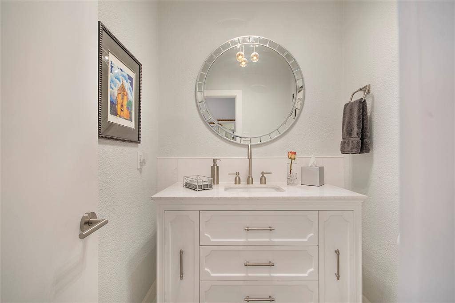
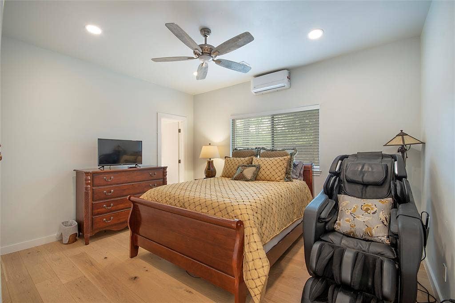
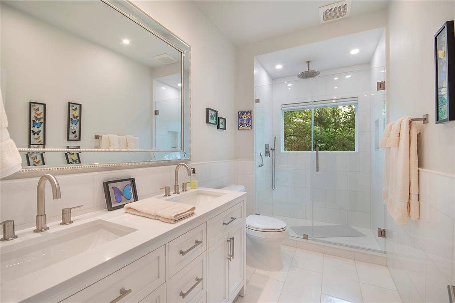
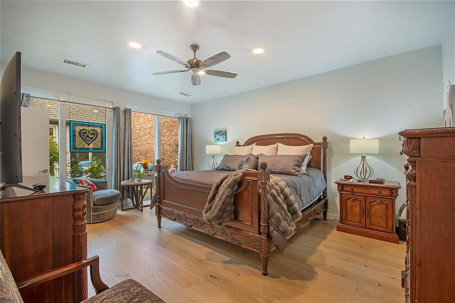
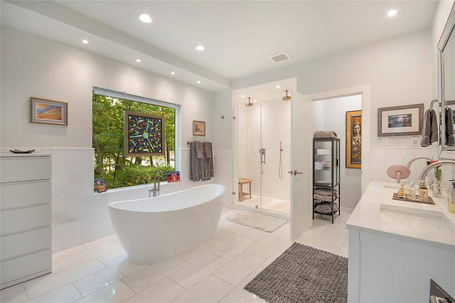
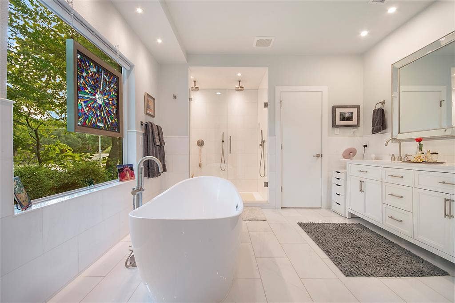
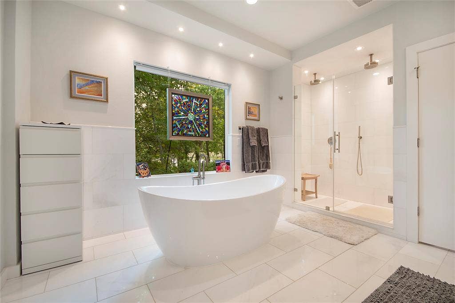
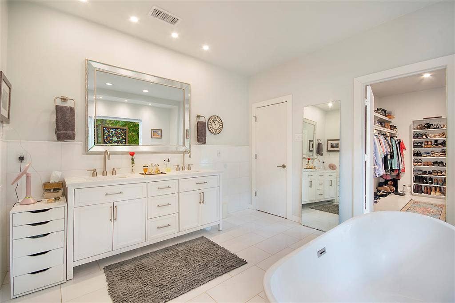
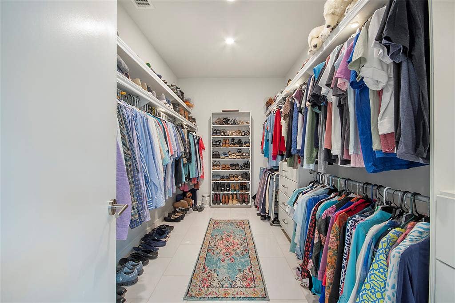
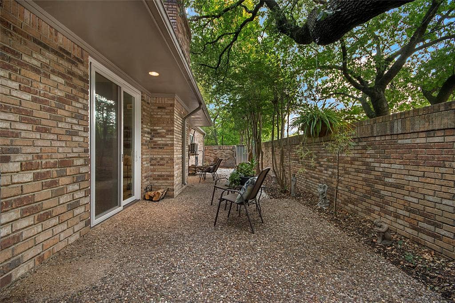
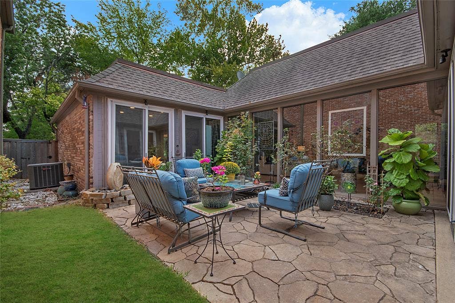
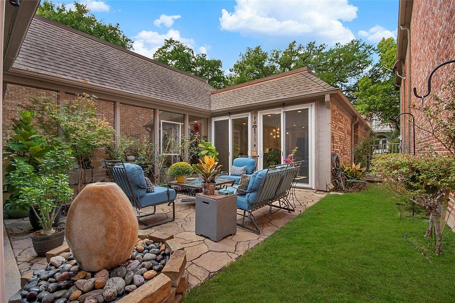
Located in Preston Hollow's prestigious hidden gems, the Lake Estates, sits the charming 11804 Forest Lakes Ln now available for lease. The search for your home has finally come to an end, the serenity of the community's lake welcomes you to your front door. Meticulously fully updated with luxury in mind offering over 2,000 sqft of open single- story living designed for sophistication. Greeted to walls of abundant windows that pour in natural light and views to the private courtyard to enjoy from every corner, complimented by the vaulted ceilings, hardwood floors, and fireplace that provides an airy yet cozy main space. The chef-inspired kitchen serves as the heart of the home, featuring brand-new soft-close cabinets, plethora of counter space, modern appliances, and ample storage. Indulge in the homes dual primary layout both equipped with luxury en-suites. The main primary serves as a private retreat with its access to the courtyard, spa-like bath with freestanding tub and walk-in dual headed shower, and spacious walk-in closet. Accessible indoor-outdoor living to both your private side yard and courtyard makes relaxing or entertaining at your fingertips. Add'l features include water softener-purifier for your added convenience. Ideally located near highly rated schools, upscale dining, major highways, and premier shopping, this property combines tranquility with urban convenience, don't miss your chance!
| Listing Id: | 21405625 |
|---|---|
| List Price: | $4,600 |
| Property Type: | Residential Lease |
| Property Sub Type: | Single Family Residence |
| Status: | Active |
| Bedrooms Total: | 3 |
| Bathrooms Full: | 2 |
| Bathrooms Half: | 1 |
| Living Area: | 2,029 |
| Lot Size Square Feet: | 6,882.4800 |
| Lot Size Acres: | 0.158 |
| Architectural Style: | Contemporary/Modern,Mid-Century Modern |
| Waterfront?: | No |
| City: | Dallas |
| County Or Parish: | Dallas |
| Subdivision Name: | Lake Estates |
| Postal Code: | 75230 |
| Year Built: | 1984 |
| Accessibility Features Yn: | No |
| Appliances: | Dishwasher,Disposal,Dryer,Electric Oven,Gas Cooktop,Gas Water Heater,Microwave,Convection Oven,Double Oven,Plumbed For Gas in Kitchen,Refrigerator,Vented Exhaust Fan,Washer,Water Purifier,Water Softener |
| Application Fee Amount: | $50 |
| Association Type: | Mandatory |
| Attached Garage?: | Yes |
| Availability Date: | 2026-10-07 |
| Basement Yn: | No |
| Bathrooms Total Decimal: | 2.10 |
| Bathrooms Total Integer: | 3 |
| Community Features: | Lake, Sidewalks |
| Consent for Visitors to Record: | Audio, Video |
| Construction Materials: | Brick |
| Cooling: | Attic Fan, Ceiling Fan(s), Central Air, Zoned |
| Covered Spaces: | 2 |
| Deposit Amount: | $4,600 |
| Directions: | See GPS |
| Elementary School: | Pershing |
| Elementary School Name: | Pershing |
| Exterior Features: | Courtyard, Rain Gutters, Lighting, Outdoor Grill, Private Yard |
| Fencing: | Wood |
| Fireplace Features: | Gas, Living Room |
| Fireplaces Total: | 1 |
| Flooring: | Hardwood, Tile |
| Foundation Details: | Slab |
| Furnished?: | No |
| Garage Height: | 9 |
| Garage Length: | 19 |
| Garage Spaces: | 2 |
| Garage Width: | 19 |
| Garage?: | Yes |
| Heating: | Central, Fireplace(s), Natural Gas |
| High School Name: | Hillcrest |
| Hoa Management Company: | Lake Park Estates |
| Hoa Management Company Phone: | 214-874-0900 |
| Interior Features: | Cable TV Available, Decorative Lighting, Eat-in Kitchen, High Speed Internet Available, Kitchen Island, Open Floorplan, Pantry, Smart Home System, Vaulted Ceiling(s), Second Primary Bedroom |
| Laundry Features: | Electric Dryer Hookup, Gas Dryer Hookup, Utility Room, Full Size W/D Area, Washer Hookup |
| Lease Conditions: | Application Fee, Credit Report, Written Application (+) |
| Lease Term: | Negotiable |
| Lease Type: | Yearly |
| Levels: | One |
| Room Count: | 7 |
| Lot Features: | Corner Lot, Many Trees, Subdivision |
| Lot Size: | Less Than .5 Acre (not Zero) |
| Lot Size Area: | 0.1580 |
| Lot Size Units: | Acres |
| Middle School Name: | Benjamin Franklin |
| Monies Required: | First Months Rent, Security Deposit |
| Multi Parcel ID: | No |
| Municipal Utility District?: | No |
| Number Of Days Guests Allowed: | 15 |
| Number Of Dining Areas: | 1 |
| Number Of Living Areas: | 1 |
| Number Of Parking Spaces: | 2 |
| Number Of Vehicles: | 4 |
| Parking Features: | Direct Access, Garage Door Opener, Garage Faces Front |
| Patio And Porch Features: | Patio |
| Pets Allowed: | Call |
| Pool?: | No |
| Postal Code Plus 4: | 2858 |
| Property Attached?: | No |
| Restrictions: | None |
| Roof: | Composition |
| School District: | Dallas ISD |
| Security Features: | Carbon Monoxide Detector(s), Security System Owned, Smoke Detector(s) |
| Smart Home Features Appor Pass Y: | 1 |
| Soil Type: | Unknown |
| Structural Style: | Single Detached |
| Tenant Pays: | All Utilities, Insurance |
| Transaction Type: | For Lease |
| Utilities: | City Sewer, City Water, Natural Gas Available |
| Will Subdivide: | No |
Listing Courtesy of: Compass RE Texas, LLC
Listing Agent: Ali Noori
972-984-0262
All listings featuring the  icon are provided courtesy of North Texas Real Estate Information Systems, Inc. (NTREIS), Copyright 2026. All rights reserved.
All information is believed accurate but not guaranteed. The properties displayed may not be all of the properties available through the IDX Program. Any use of this site other than by potential buyers or sellers is strictly prohibited.
North Texas Real Estate Information Systems, Inc. data last updated on October 09, 2026 02:51 AM - CT
Property Last Updated: October 09, 2026 02:51 AM - CT
