1172 Daybreak Drive
Allen, TX 75013
$3,500
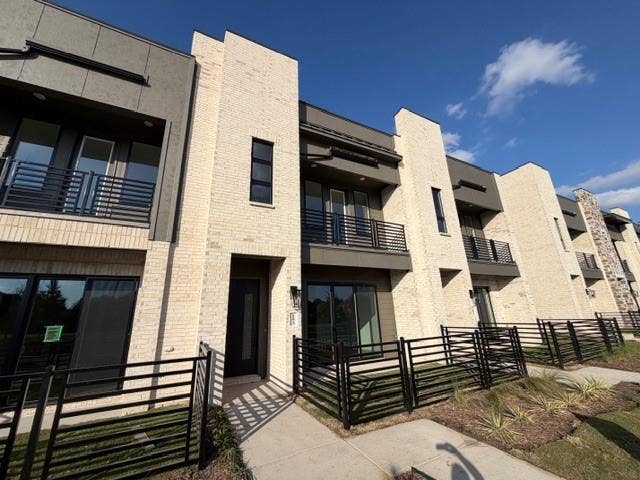
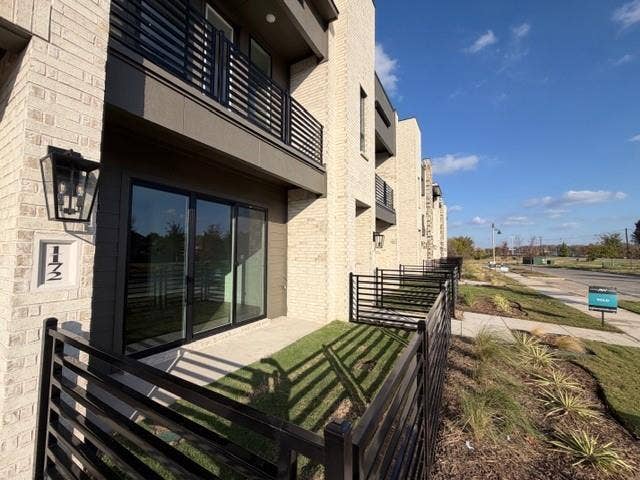
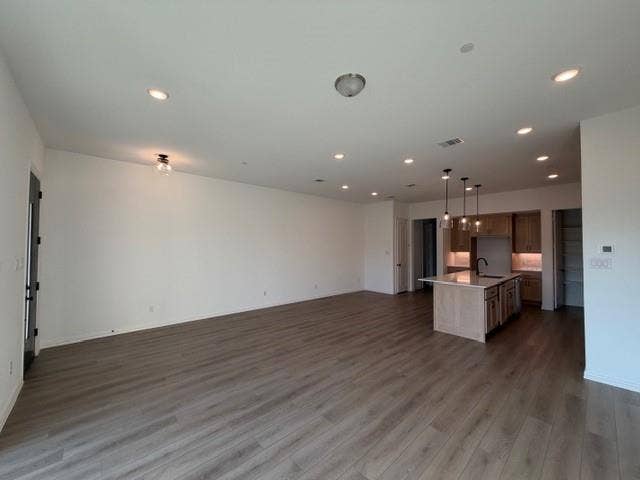
Welcome to modern living at its finest in this brand-new three-story townhouse located in the heart of Allen, Texas. Designed for style, comfort, and functionality, this home offers a contemporary layout with upscale finishes throughout.
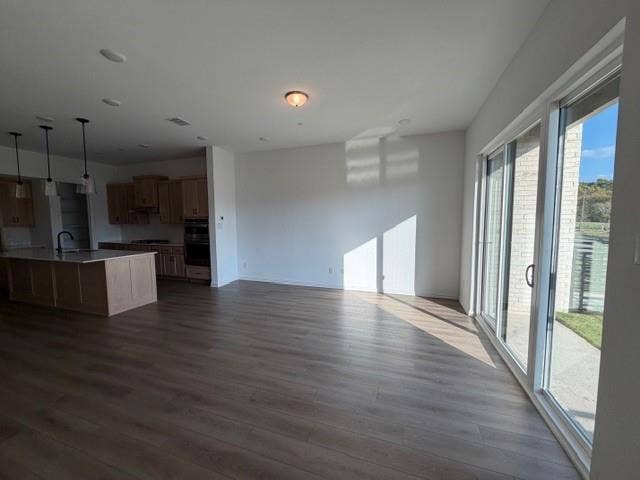
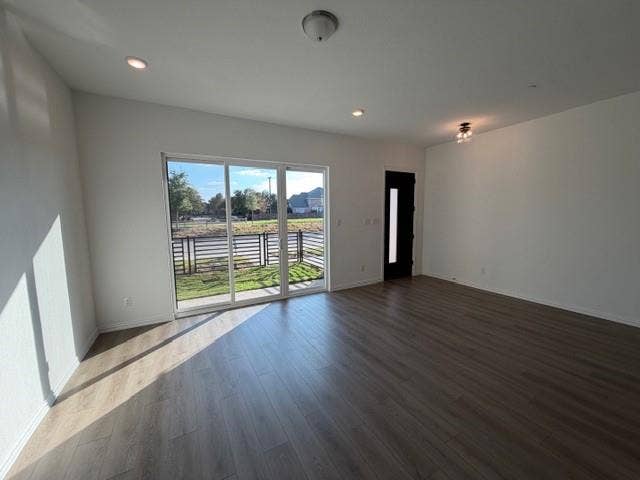
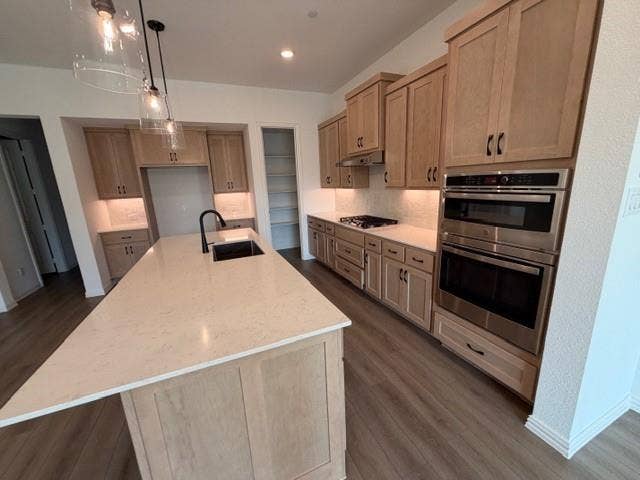
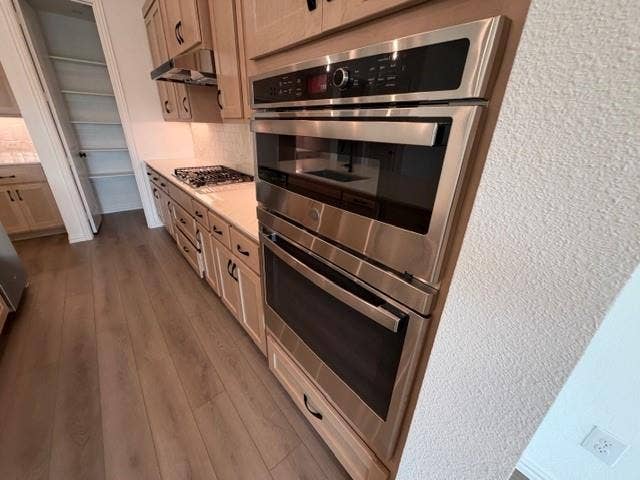
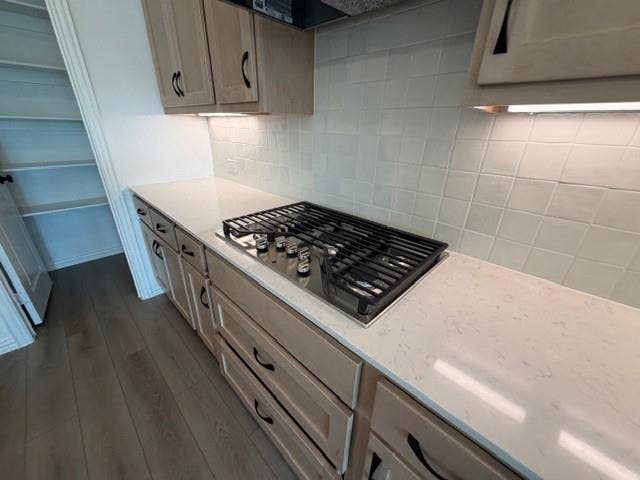
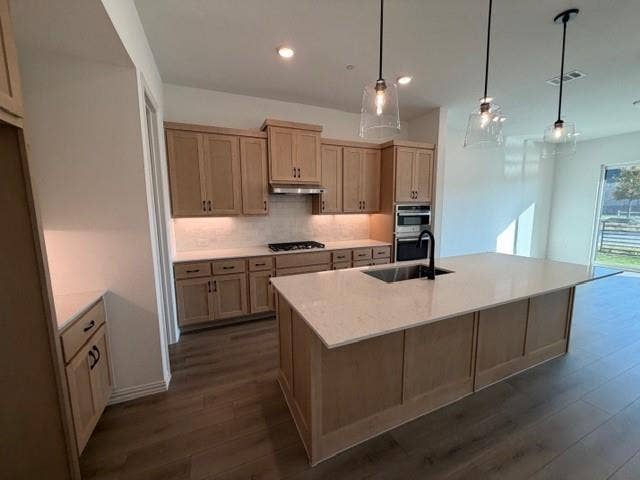
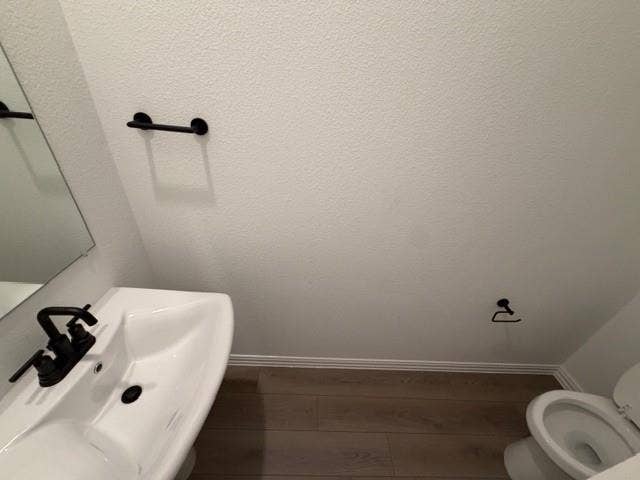
The first floor welcomes you with an open-concept living area filled with natural light and seamless flow into the gourmet kitchen—complete with sleek stone countertops, stainless steel appliances, custom cabinetry, and a large island perfect for entertaining. There is a half bathroom for guests on the first floor.
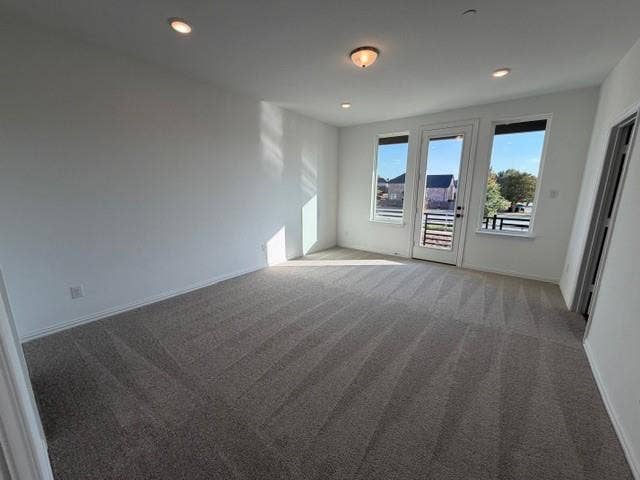
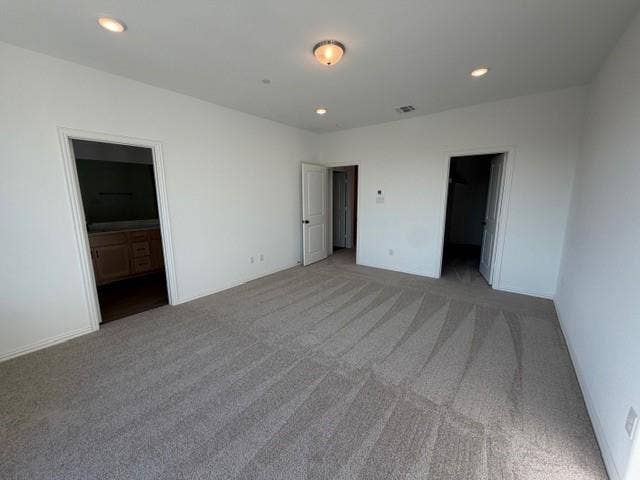
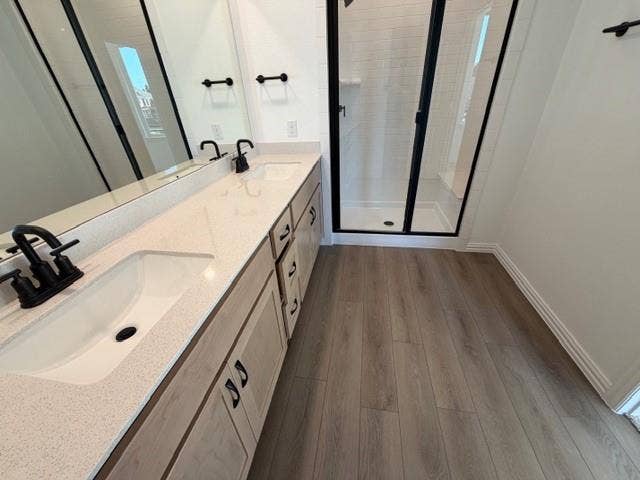
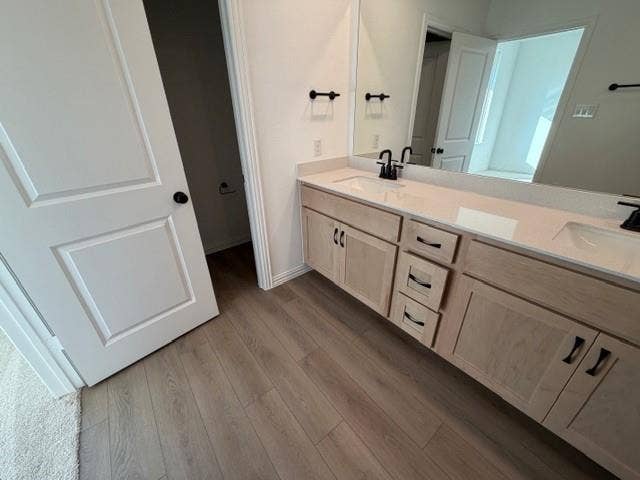
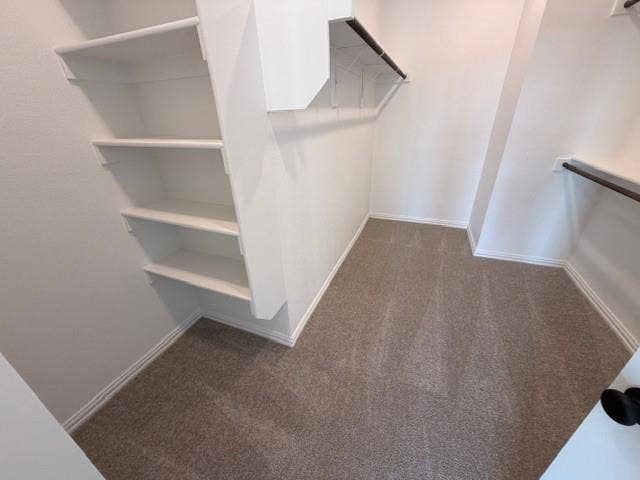
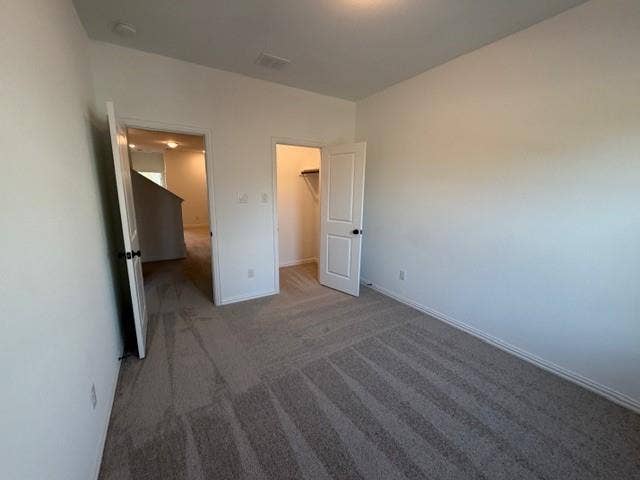
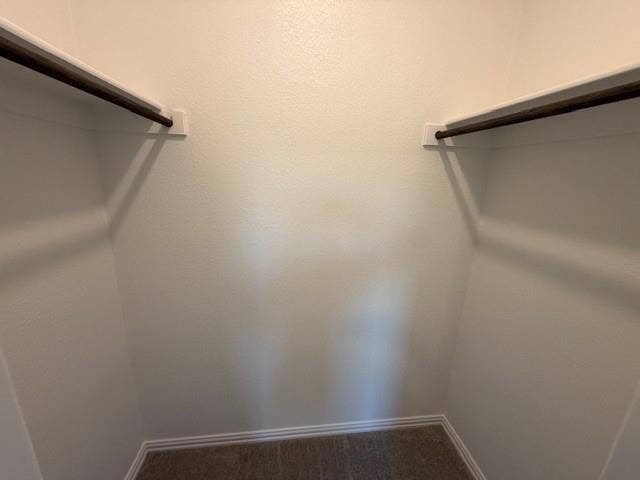
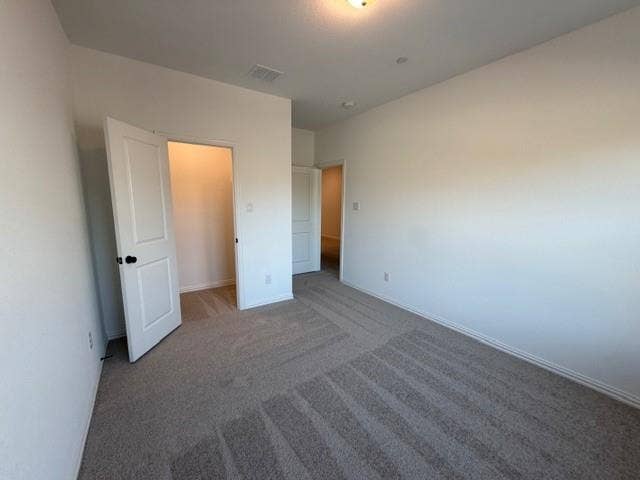
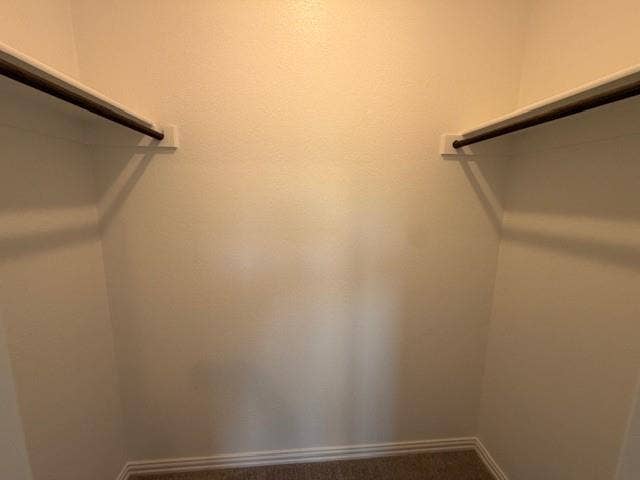
The second floor features spacious three bedrooms, including a luxurious primary suite with a spa-inspired bathroom, dual vanities, and a generous walk-in closet.
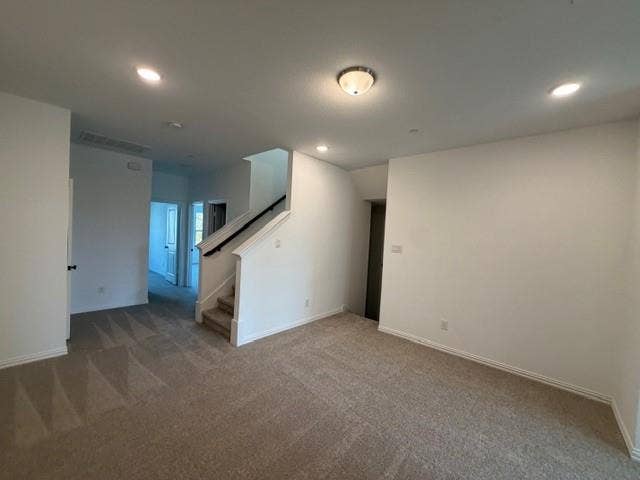
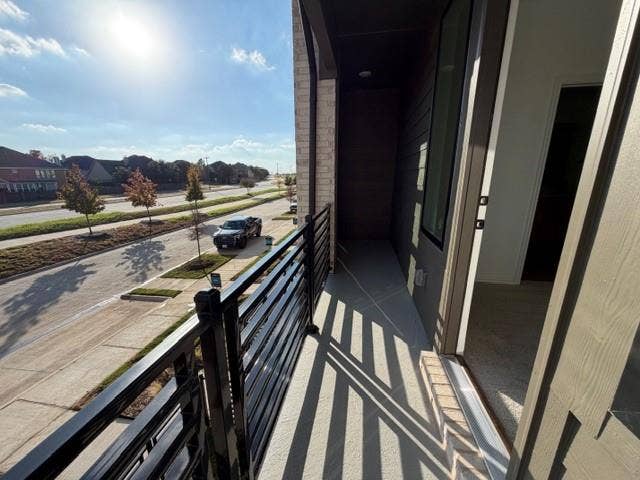
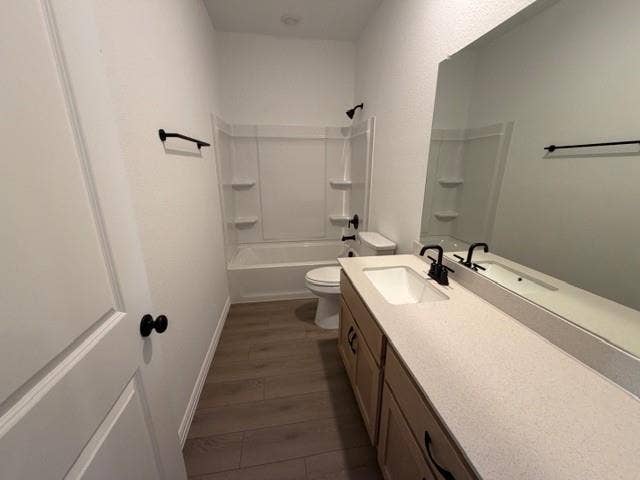
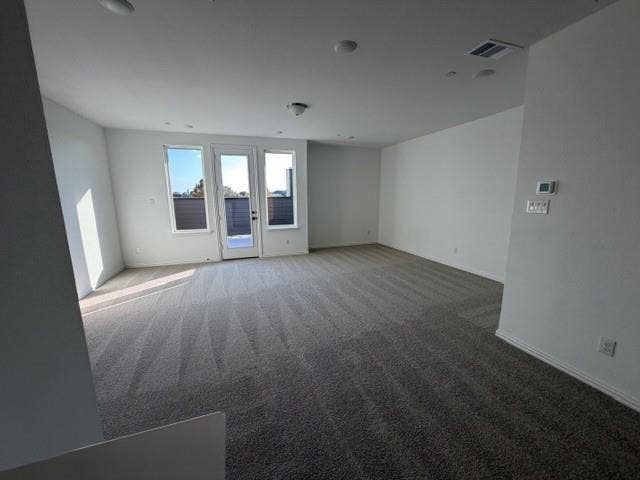
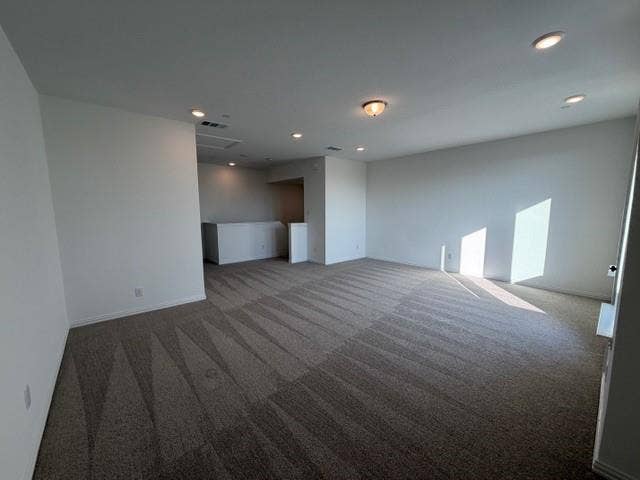
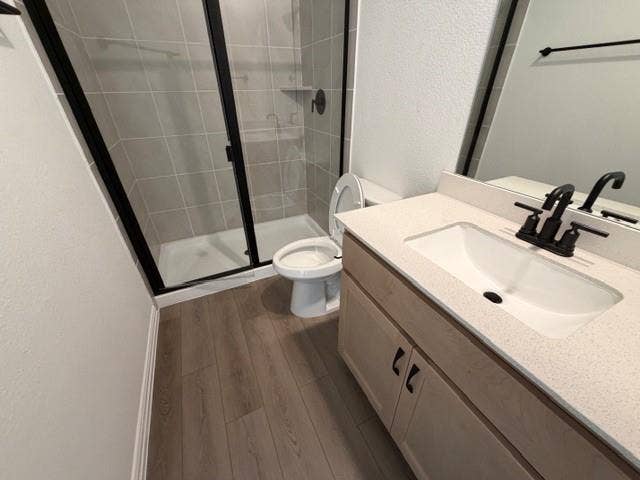
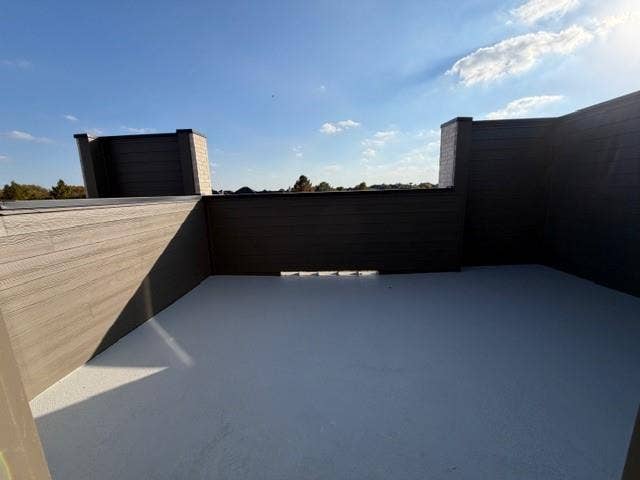
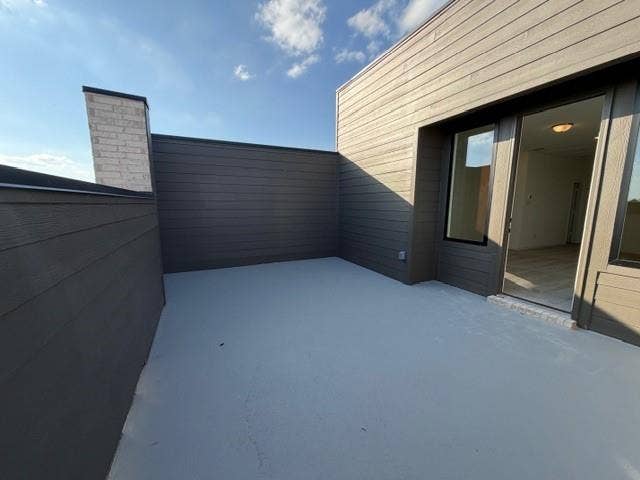
The highlight of this home is the third floor, where a private deck awaits—ideal for relaxing evenings, outdoor dining, or entertaining with stunning sunset views. The third floor is also adorned with a large living area great for movies with a full bathroom on the 3rd floor.
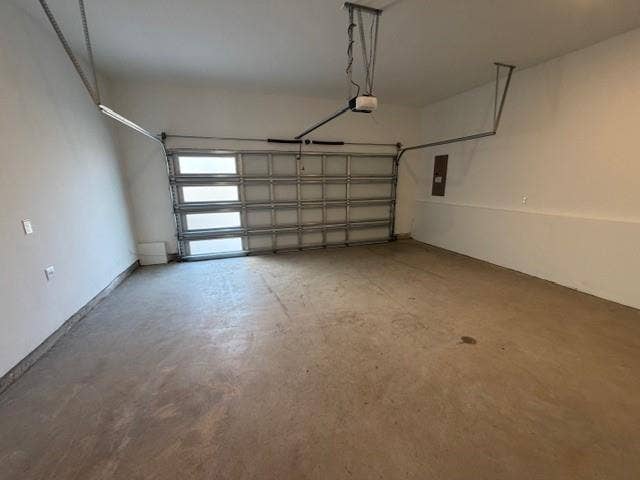
With three stories of thoughtfully designed living space, this townhouse also includes energy-efficient features, modern fixtures, and attached parking for convenience.
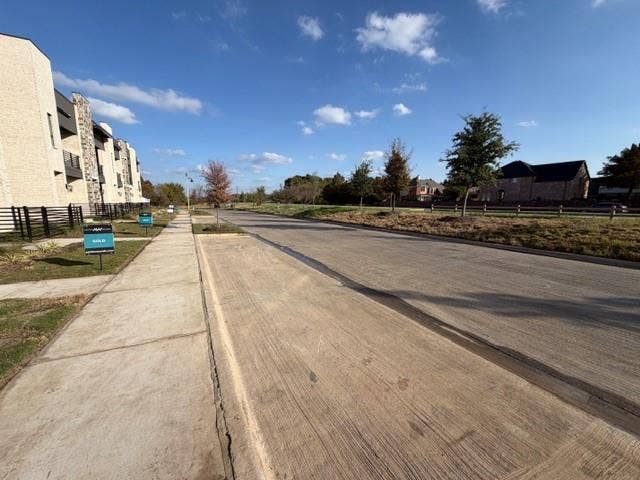
Located near top-rated schools, shopping, dining, and major highways, this home offers a perfect balance of urban lifestyle and suburban charm.
Be the first to call this exceptional new construction townhouse home—schedule your private tour today!
| Listing Id: | 21409051 |
|---|---|
| List Price: | $3,500 |
| Property Type: | Residential Lease |
| Property Sub Type: | Townhouse |
| Status: | Active |
| Bedrooms Total: | 3 |
| Bathrooms Full: | 3 |
| Bathrooms Half: | 1 |
| Living Area: | 2,573 |
| Association Fee: | $0 |
| Lot Size Square Feet: | 2,352.2400 |
| Lot Size Acres: | 0.054 |
| Architectural Style: | Contemporary/Modern |
| Waterfront?: | No |
| City: | Allen |
| County Or Parish: | Collin |
| Subdivision Name: | Watters Edge At The Farm |
| Postal Code: | 75013 |
| Year Built: | 2025 |
| Accessory Unit?: | No |
| Appliances: | Gas Cooktop |
| Application Fee Amount: | $75 |
| Association Fee Frequency: | Other |
| Association Fee Includes: | Back Yard Maintenance, Front Yard Maintenance, Full Use of Facilities |
| Association Type: | Mandatory |
| Attached Garage?: | Yes |
| Availability Date: | 2026-10-11 |
| Basement Yn: | No |
| Bathrooms Total Decimal: | 3.10 |
| Bathrooms Total Integer: | 4 |
| Consent for Visitors to Record: | Audio, Video, None |
| Construction Materials: | Brick, Wood |
| Covered Spaces: | 2 |
| Deposit Amount: | $3,500 |
| Deposit Pet: | $400 |
| Directions: | GPS |
| Elementary School: | Cheatham |
| Elementary School Name: | Cheatham |
| Furnished?: | No |
| Garage Height: | 10 |
| Garage Length: | 20 |
| Garage Spaces: | 2 |
| Garage Width: | 20 |
| Garage?: | Yes |
| High School Name: | Allen |
| Hoa Management Company: | Hey Management |
| Hoa Management Company Phone: | 806-831-1316 |
| Lease Conditions: | Application Fee, Credit Report, References Required |
| Lease Term: | 12 Months |
| Lease Type: | Yearly, 1 Year Plus |
| Levels: | Three Or More |
| Room Count: | 2 |
| Lot Size Area: | 0.0540 |
| Lot Size Units: | Acres |
| Middle School Name: | Curtis |
| Monies Required: | First Months Rent, Pet Deposit, Security Deposit |
| Multi Parcel ID: | No |
| Municipal Utility District?: | No |
| Non Refundable Pet Fee?: | Yes |
| Number Of Days Guests Allowed: | 7 |
| Number Of Dining Areas: | 1 |
| Number Of Living Areas: | 2 |
| Number Of Parking Spaces: | 2 |
| Number Of Pets Allowed: | 2 |
| Number Of Vehicles: | 4 |
| Parking Features: | Garage |
| Pets Allowed: | Yes Pets Allowed |
| Pool?: | No |
| Postal Code Plus 4: | 5995 |
| Property Attached?: | Yes |
| Restrictions: | Animals |
| School District: | Allen ISD |
| Smart Home Features Appor Pass Y: | 1 |
| Stories Total: | 3 |
| Structural Style: | Condo/Townhome |
| Tenant Pays: | All Utilities |
| Transaction Type: | For Lease |
| Utilities: | City Sewer, City Water |
| Will Subdivide: | No |
| Year Built Details: | New Construction - Complete |
Listing Courtesy of: Pioneer DFW Realty, LLC
Listing Agent: Matthew Hey
214-213-1653
All listings featuring the  icon are provided courtesy of North Texas Real Estate Information Systems, Inc. (NTREIS), Copyright 2026. All rights reserved.
All information is believed accurate but not guaranteed. The properties displayed may not be all of the properties available through the IDX Program. Any use of this site other than by potential buyers or sellers is strictly prohibited.
North Texas Real Estate Information Systems, Inc. data last updated on October 13, 2026 02:30 AM - CT
Property Last Updated: October 13, 2026 02:30 AM - CT
