117 Tortugas Drive
Allen, TX 75002
$435,000
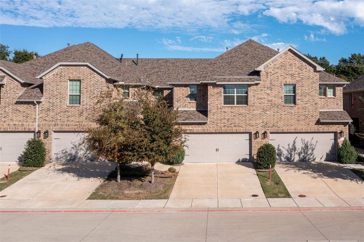
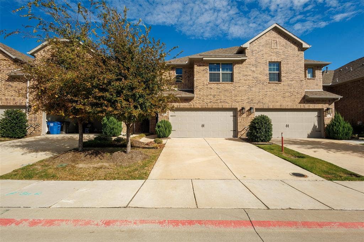
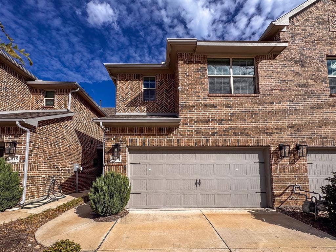
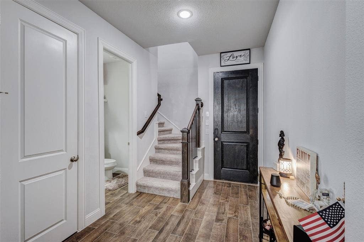
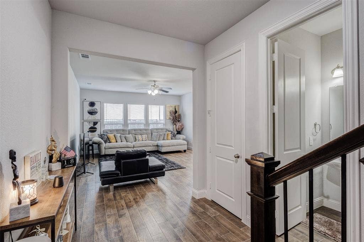
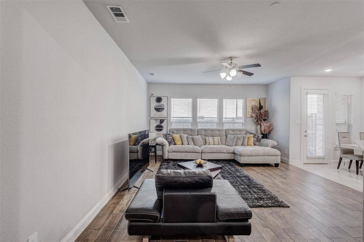
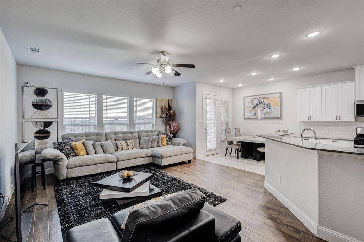
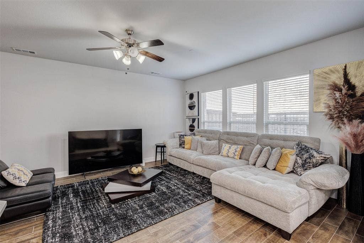
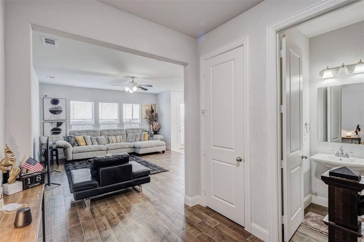
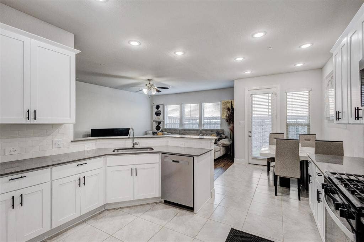
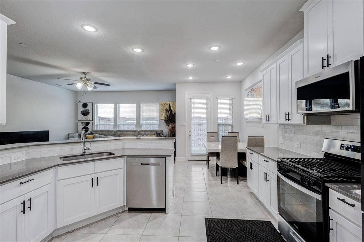
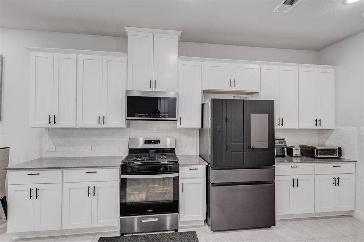
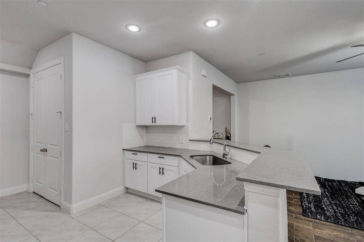
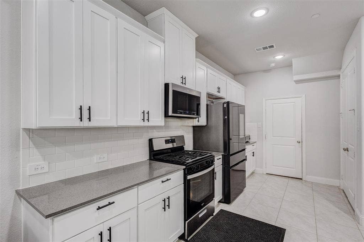
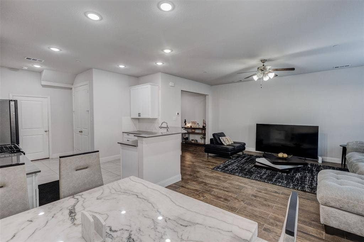
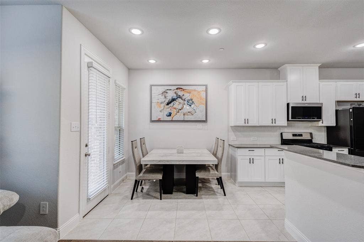
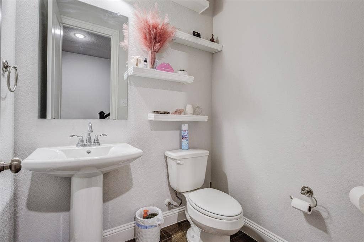
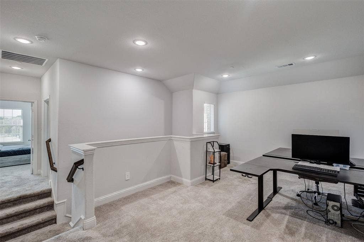
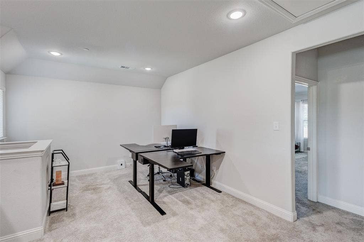
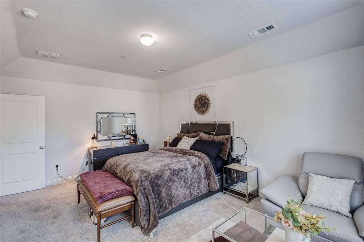
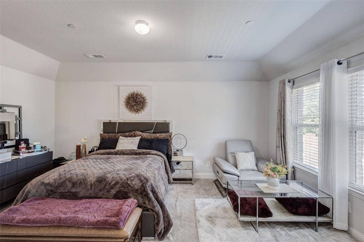
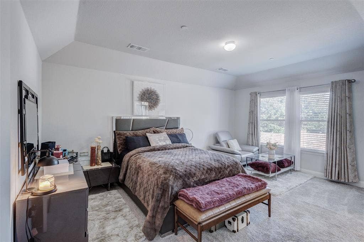
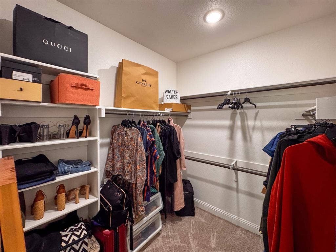
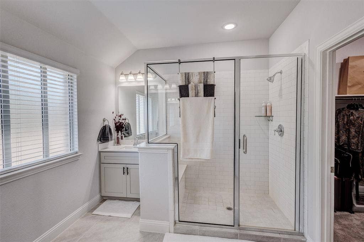
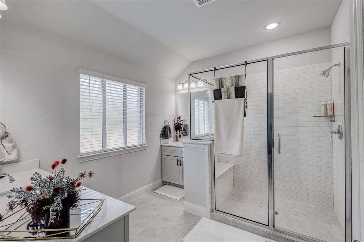
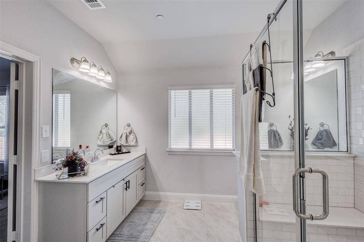
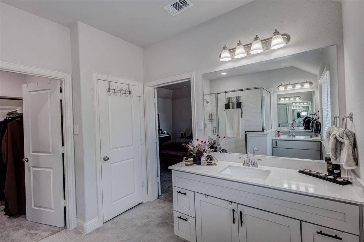
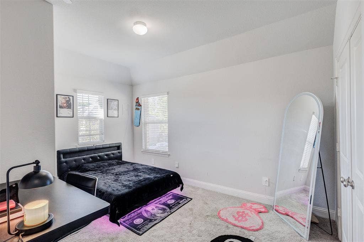
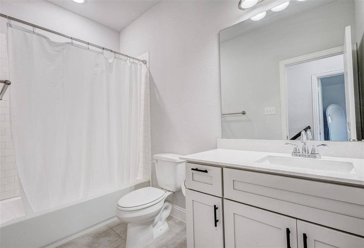
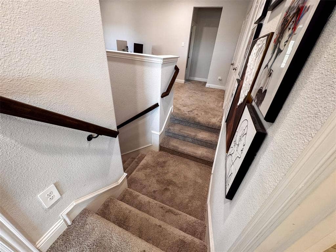
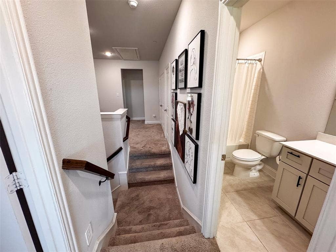
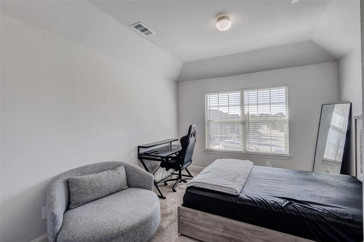
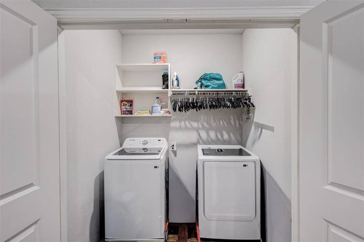
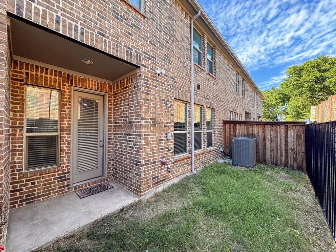
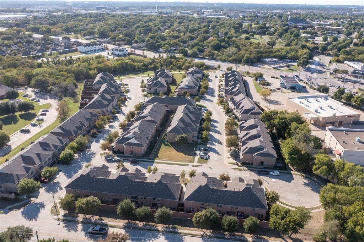
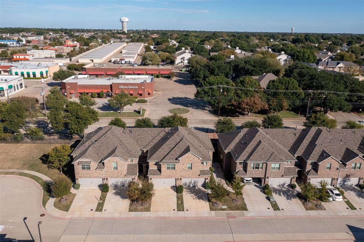
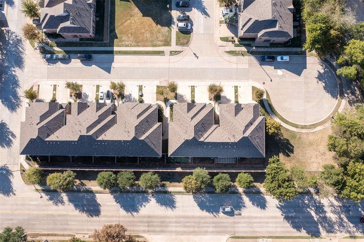
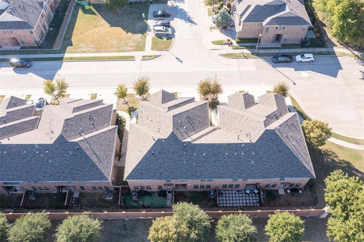
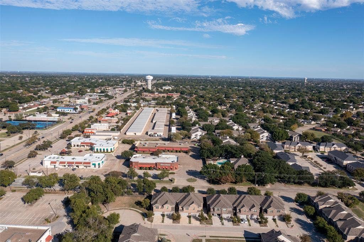
Welcome to this beautiful, modern, clean, and centrally located Townhome in the heart of Allen! Discover the perfect blend of style, comfort, and location in one of DFW's best school district in this immaculate 3-bedroom, 2.5-bath townhome. The main level showcases stunning luxury vinyl plank flooring and an open-concept layout ideal for everyday living and entertaining. The kitchen features solid wood cabinetry, updated granite countertops, a gas range, and a spacious pantry. A convenient half bath is located just off the garage entry. Upstairs, you’ll find three generously sized bedrooms, each with ample closet space. The primary suite offers a spacious retreat with a large walk-in closet and an open ensuite bath complete with dual sinks and a stand-up shower. The upstairs utility room provides added convenience with room for a full-size washer and dryer. Additional highlights include a spacious two-car garage with extra storage space and a sizable backyard perfect for pets, play, or entertaining — complete with a covered patio for year-round enjoyment. The home is equipped with a fire suppression system, which may help reduce homeowners insurance costs. Even better, the HOA covers the entire exterior of the home, including the roof, foundation, and irrigation, offering added peace of mind and low-maintenance living. Don’t miss this exceptional opportunity to enjoy comfort, convenience, and modern living in the heart of Allen!
| Listing Id: | 21415981 |
|---|---|
| List Price: | $435,000 |
| Property Type: | Residential |
| Property Sub Type: | Townhouse |
| Status: | Active |
| Bedrooms Total: | 3 |
| Bathrooms Full: | 2 |
| Bathrooms Half: | 1 |
| Living Area: | 1,975 |
| Association Fee: | $350 |
| Unexempt Taxes: | $6,840 |
| Lot Size Square Feet: | 2,265.1200 |
| Lot Size Acres: | 0.052 |
| Architectural Style: | Traditional |
| Waterfront?: | No |
| City: | Allen |
| County Or Parish: | Collin |
| Subdivision Name: | Parkview Lane |
| Postal Code: | 75002 |
| Year Built: | 2022 |
| Accessibility Features Yn: | No |
| Accessory Unit?: | No |
| Appliances: | Dishwasher,Disposal,Electric Cooktop,Electric Oven,Electric Range,Gas Cooktop,Microwave,Refrigerator,Vented Exhaust Fan,Washer,Other |
| Association Fee Frequency: | Monthly |
| Association Fee Includes: | Front Yard Maintenance, Full Use of Facilities, Insurance, Maintenance Grounds, Maintenance Structure, Management Fees |
| Association Type: | Mandatory |
| Attached Garage?: | Yes |
| Basement Yn: | No |
| Bathrooms Total Decimal: | 2.10 |
| Bathrooms Total Integer: | 3 |
| Carport Spaces: | 2 |
| Construction Materials: | Brick |
| Cooling: | Ceiling Fan(s), Central Air, Electric |
| Covered Spaces: | 2 |
| Directions: | Use GPS for best directions. |
| Dock Permitted?: | No |
| Easements: | Electric, Utilities, Water Lines |
| Elementary School: | Norton |
| Elementary School Name: | Norton |
| Exterior Features: | Covered Patio/Porch, Rain Gutters, Lighting, Private Entrance |
| Fencing: | Back Yard, Fenced, Wrought Iron |
| Flooring: | Carpet, Ceramic Tile, Luxury Vinyl Plank |
| Foundation Details: | Slab |
| Garage Length: | 20 |
| Garage Spaces: | 2 |
| Garage Width: | 20 |
| Garage?: | Yes |
| Green Energy Efficient: | Appliances, HVAC, Mechanical Fresh Air, Thermostat, Waterheater, Windows |
| Heating: | Central, Natural Gas |
| High School Name: | Allen |
| Hoa Management Company: | Essex Management |
| Hoa Management Company Phone: | 972-428-2030 |
| Horse Permitted Yn: | No |
| Interior Features: | Cable TV Available, Double Vanity, Flat Screen Wiring, High Speed Internet Available, Loft, Open Floorplan, Pantry, Vaulted Ceiling(s), Walk-In Closet(s) |
| Junior High School Name: | Lowery Freshman Center |
| Lake Pump Yn: | No |
| Laundry Features: | Electric Dryer Hookup, Utility Room |
| Levels: | Two |
| Listing Terms: | Cash, Conventional, FHA, VA Loan |
| Room Count: | 8 |
| Lot Features: | Few Trees, Interior Lot, Landscaped, Sprinkler System, Subdivision, Zero Lot Line |
| Lot Size: | Less Than .5 Acre (not Zero) |
| Lot Size Area: | 0.0520 |
| Lot Size Dimensions: | 25x90 |
| Lot Size Source: | Builder |
| Lot Size Units: | Acres |
| Middle School Name: | Curtis |
| Multi Parcel ID: | No |
| Municipal Utility District?: | No |
| Number Of Dining Areas: | 1 |
| Number Of Living Areas: | 2 |
| Number Of Parking Spaces: | 2 |
| Other Structures: | None |
| Parking Features: | Garage, Garage Door Opener, Garage Faces Front, Lighted |
| Patio And Porch Features: | Covered, Patio, Rear Porch |
| Pool?: | No |
| Possession: | Closing/Funding |
| Postal Code Plus 4: | 3361 |
| Property Attached?: | Yes |
| Restrictions: | None |
| Roof: | Composition |
| School District: | Allen ISD |
| Security Features: | Fire Alarm, Fire Sprinkler System, Firewall(s), Prewired, Security Lights, Smoke Detector(s) |
| Senior Community Yn: | No |
| Smart Home Features Appor Pass Y: | 0 |
| Soil Type: | Unknown |
| Special Taxing Entities: | 0 |
| Structural Style: | Condo/Townhome |
| Transaction Type: | For Sale |
| Utilities: | Cable Available, City Sewer, City Water, Community Mailbox, Concrete, Curbs, Electricity Available, Individual Gas Meter, Individual Water Meter, Sidewalk |
| Vegetation: | Cleared |
| Will Subdivide: | No |
| Year Built Details: | Preowned |
Listing Courtesy of: WILLIAM DAVIS REALTY
Listing Agent: Kristine N Ogbolu
972-679-3794
Mortgage Calculator
All listings featuring the  icon are provided courtesy of North Texas Real Estate Information Systems, Inc. (NTREIS), Copyright 2026. All rights reserved.
All information is believed accurate but not guaranteed. The properties displayed may not be all of the properties available through the IDX Program. Any use of this site other than by potential buyers or sellers is strictly prohibited.
North Texas Real Estate Information Systems, Inc. data last updated on October 24, 2026 02:02 AM - CT
Property Last Updated: October 24, 2026 02:02 AM - CT
