1165 E Oaklawn Drive
Talty, TX 75160
$350,000
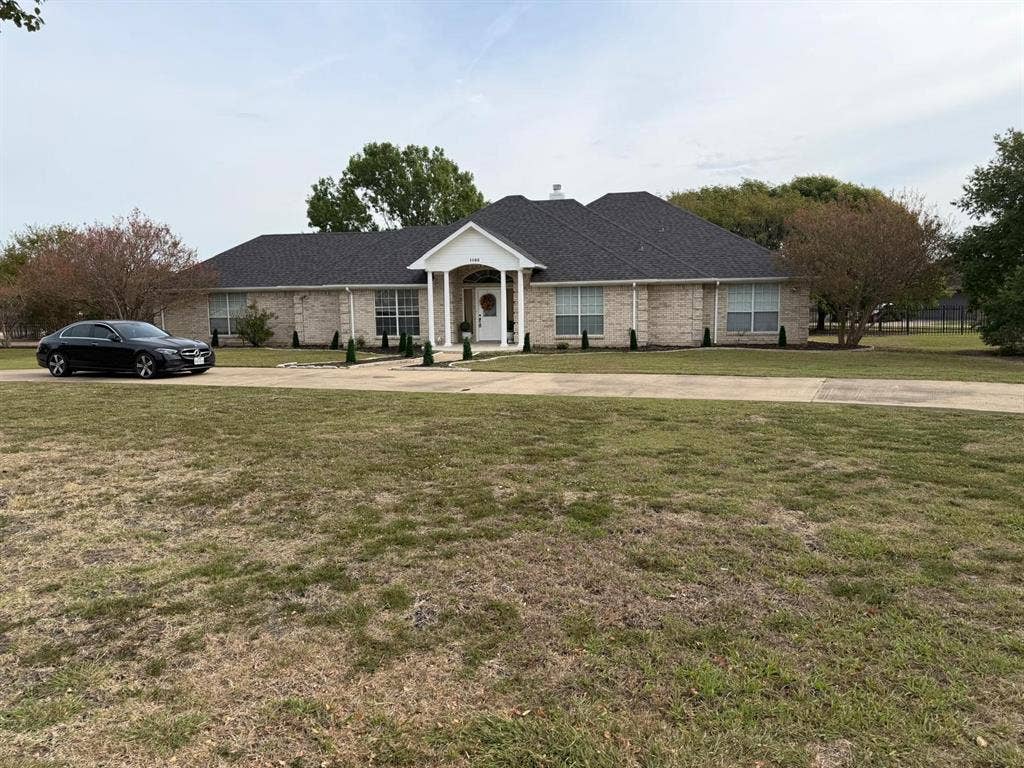
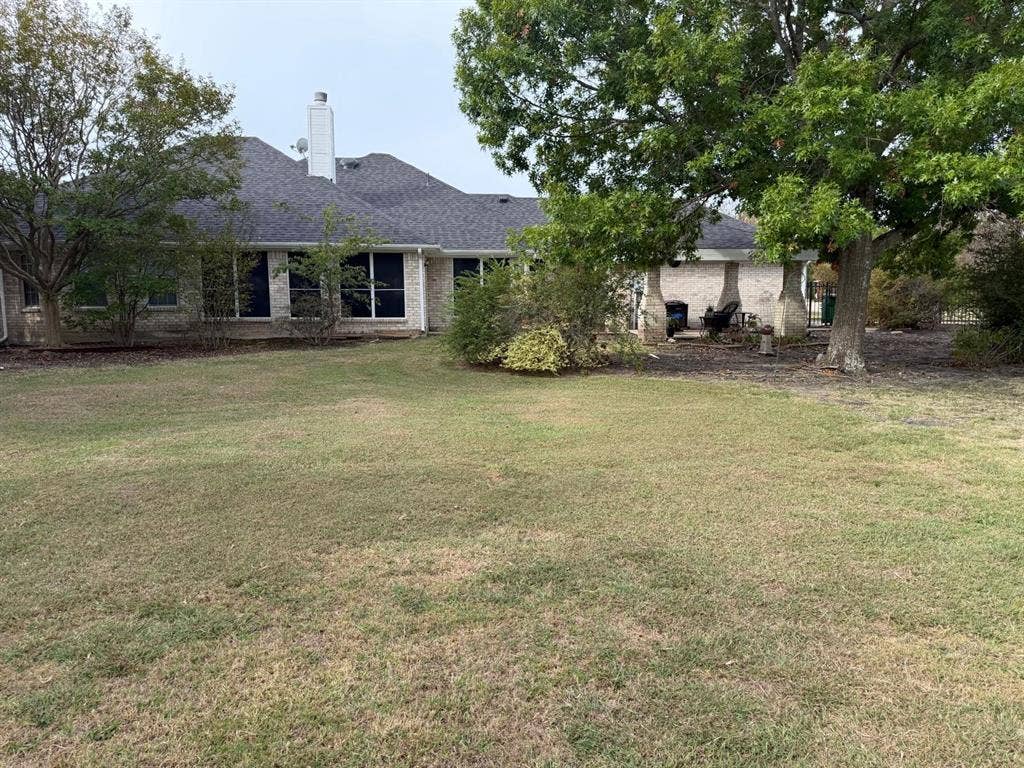
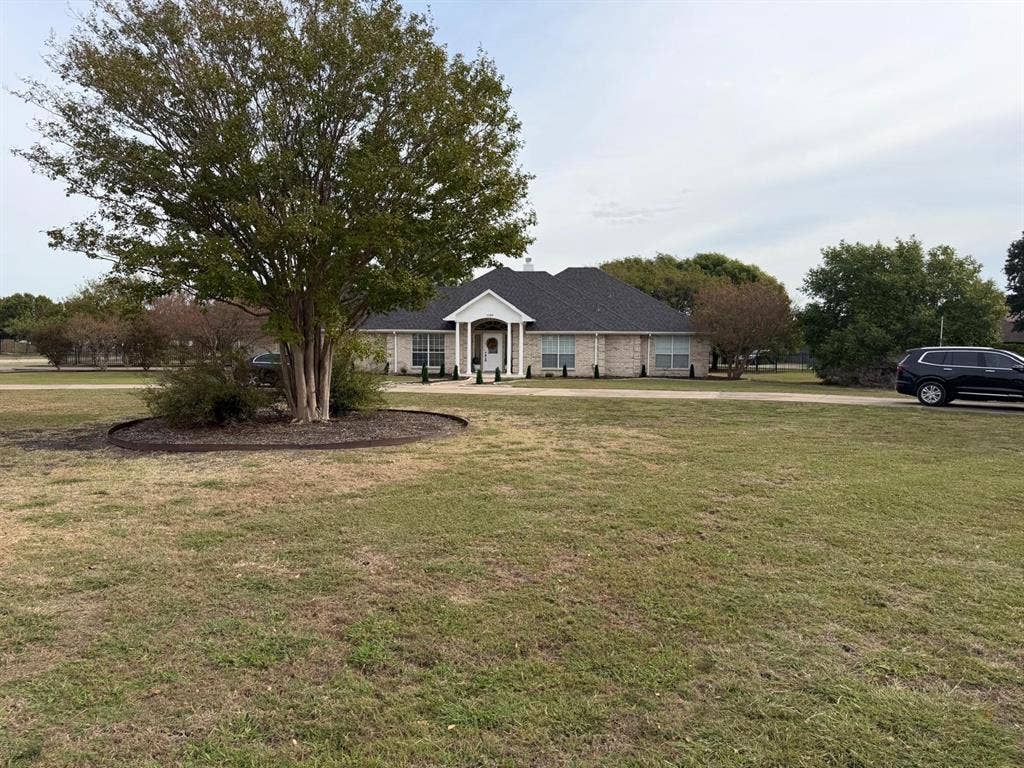
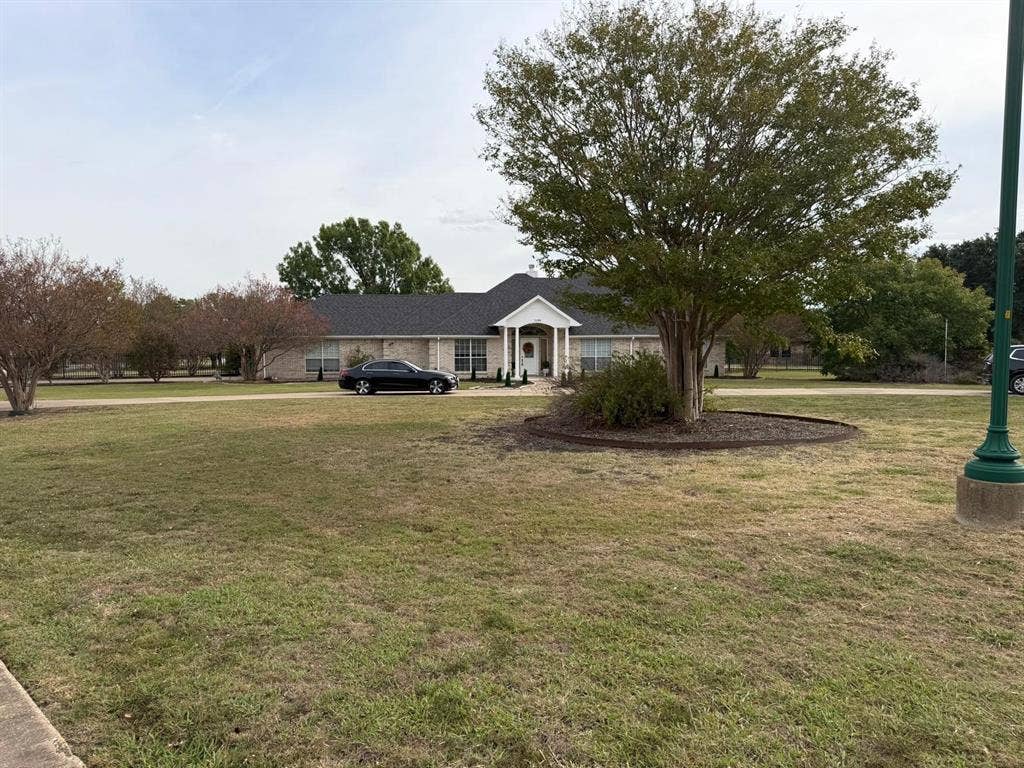
Discover the space, comfort, and flexibility of 1165 E Oaklawn Dr in Terrell, TX! Situated on approximately one acre within a gated community, this inviting property offers room to spread out while enjoying convenient access to major highways, shopping, restaurants, and entertainment.
Featuring 3 bedrooms, 2.5 bathrooms, and two dining areas, the home offers a functional layout designed for everyday living and entertaining. The open-concept living space creates a welcoming atmosphere, while the kitchen provides ample counter space and storage to support your daily needs. The two dining areas offer flexibility for formal gatherings, casual meals, or additional entertaining space.
The primary suite provides a private retreat, complete with an ensuite bathroom and walk-in closet. Two additional bedrooms offer versatility for family, guests, or a home office. A flexible bonus room provides even more possibilities to suit your lifestyle.
Step outside and enjoy the expansive one-acre property, offering plenty of room for outdoor activities, entertaining, gardening, or creating your own backyard oasis. The spacious outdoor setting provides an opportunity to enjoy the Texas sunshine and make the most of country-style space with convenient access to nearby amenities.
If you're looking for a property that combines generous space, a versatile floor plan, and the convenience of a gated community, this home is worth a closer look. Schedule your private showing today and discover all the possibilities this Terrell property has to offer!
| Listing Id: | 21409331 |
|---|---|
| List Price: | $350,000 |
| Property Type: | Residential |
| Property Sub Type: | Single Family Residence |
| Status: | Active |
| Bedrooms Total: | 3 |
| Bathrooms Full: | 2 |
| Bathrooms Half: | 1 |
| Living Area: | 2,432 |
| Association Fee: | $460 |
| Unexempt Taxes: | $8,732 |
| Lot Size Square Feet: | 43,560.0000 |
| Lot Size Acres: | 1.0 |
| Waterfront?: | No |
| City: | Talty |
| County Or Parish: | Kaufman |
| Subdivision Name: | Winners Circle 1 & 2 & 3 & 4 |
| Postal Code: | 75160 |
| Year Built: | 1997 |
| Accessibility Features Yn: | No |
| Appliances: | Dishwasher,Other |
| Association Fee Frequency: | Annually |
| Association Fee Includes: | Management Fees |
| Association Type: | Mandatory |
| Attached Garage?: | Yes |
| Basement Yn: | No |
| Bathrooms Total Decimal: | 2.10 |
| Bathrooms Total Integer: | 3 |
| Cooling: | Central Air, Electric |
| Covered Spaces: | 2 |
| Directions: | From Mesquite, take I-20 East, exit 1641. Right on 1641, right into Winner's Circle. Right on Oaklawn |
| Elementary School: | Henderson |
| Elementary School Name: | Henderson |
| Fireplace Features: | Brick, Wood Burning |
| Fireplaces Total: | 1 |
| Flooring: | Carpet, Ceramic Tile |
| Foundation Details: | Slab |
| Garage Length: | 30 |
| Garage Spaces: | 2 |
| Garage Width: | 24 |
| Garage?: | Yes |
| Heating: | Central, Electric |
| High School Name: | Forney |
| Hoa Management Company: | Spectrum |
| Hoa Management Company Phone: | 972-992-3444 |
| Interior Features: | Built-in Features |
| Levels: | One |
| Listing Terms: | Cash, Conventional, FHA, VA Loan |
| Room Count: | 10 |
| Lot Size: | 1 to < 3 Acres |
| Lot Size Area: | 1.0000 |
| Lot Size Units: | Acres |
| Middle School Name: | Warren |
| Multi Parcel ID: | No |
| Municipal Utility District?: | No |
| Number Of Dining Areas: | 2 |
| Number Of Living Areas: | 1 |
| Number Of Parking Spaces: | 2 |
| Parking Features: | Garage, Garage Door Opener |
| Pool?: | No |
| Possession: | Closing/Funding |
| Postal Code Plus 4: | 0803 |
| Primary School Name: | Forney |
| Property Attached?: | No |
| Roof: | Composition |
| School District: | Forney ISD |
| Smart Home Features Appor Pass Y: | 0 |
| Structural Style: | Single Detached |
| Transaction Type: | For Sale |
| Utilities: | Aerobic Septic, Co-op Water, Outside City Limits, Underground Utilities |
| Will Subdivide: | No |
| Year Built Details: | Preowned |
Listing Courtesy of: Keller Williams Rockwall
Listing Agent: Nancy Ellsworth
972-772-7000
Mortgage Calculator
All listings featuring the  icon are provided courtesy of North Texas Real Estate Information Systems, Inc. (NTREIS), Copyright 2026. All rights reserved.
All information is believed accurate but not guaranteed. The properties displayed may not be all of the properties available through the IDX Program. Any use of this site other than by potential buyers or sellers is strictly prohibited.
North Texas Real Estate Information Systems, Inc. data last updated on October 30, 2026 03:06 AM - CT
Property Last Updated: October 30, 2026 03:06 AM - CT
