
11640 Gatesville Drive
Frisco, TX 75035
$620,000
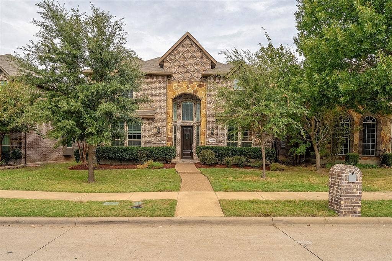
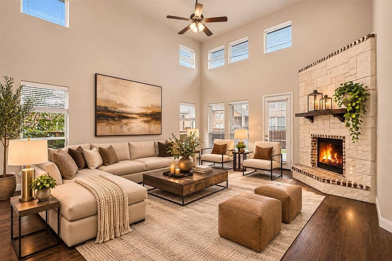
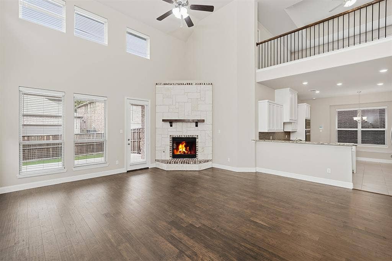
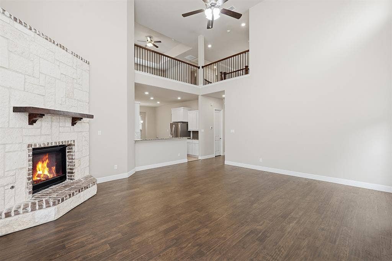
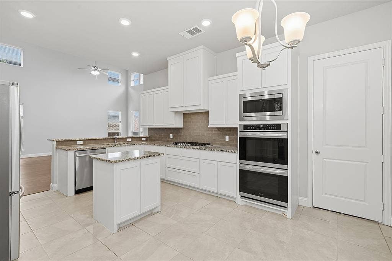
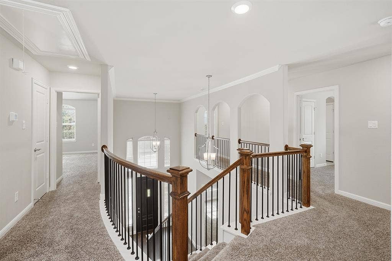
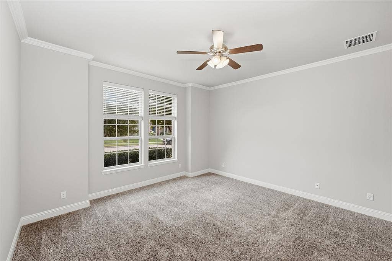
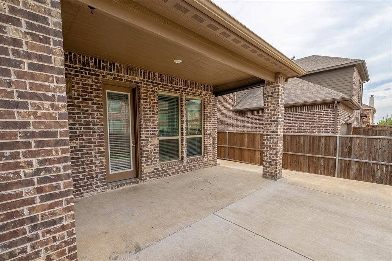
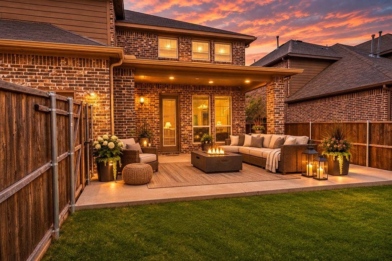
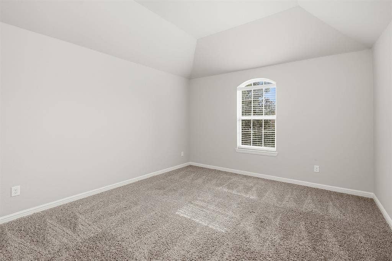
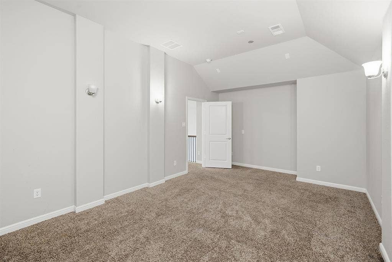
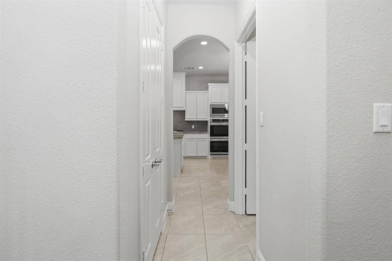
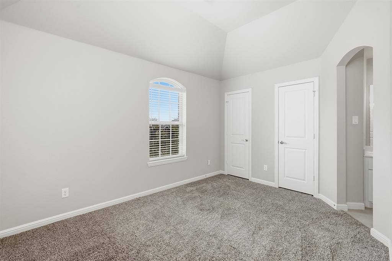
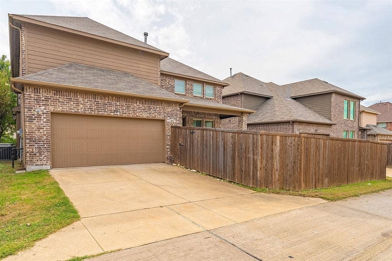
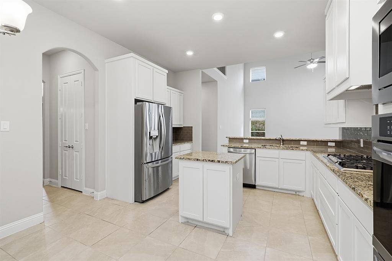
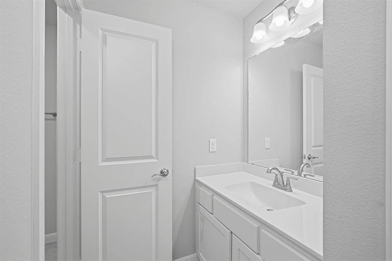
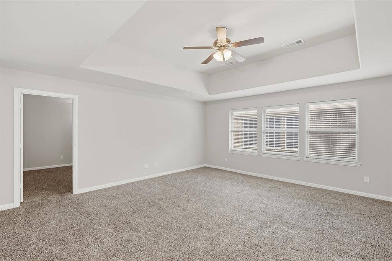
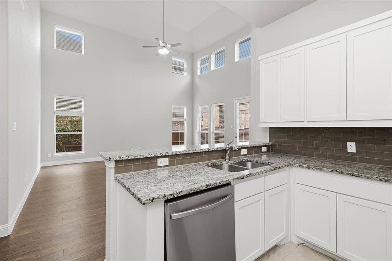
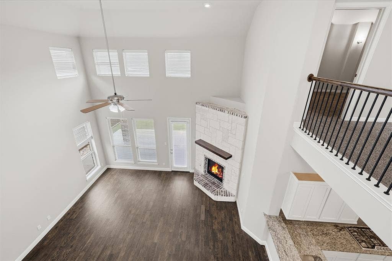
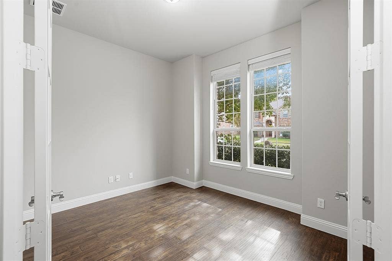
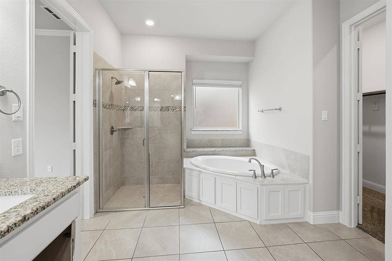
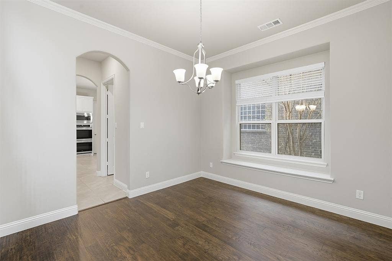
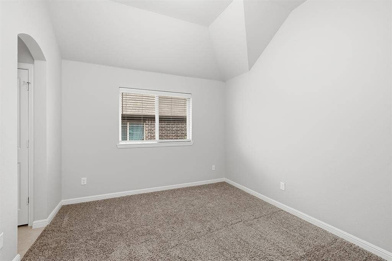
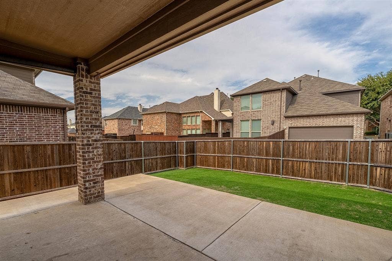
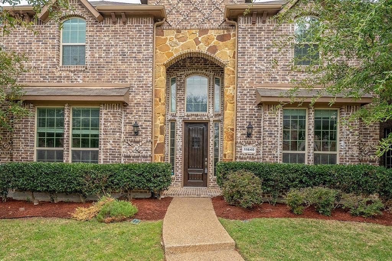
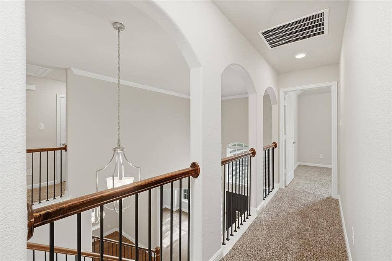
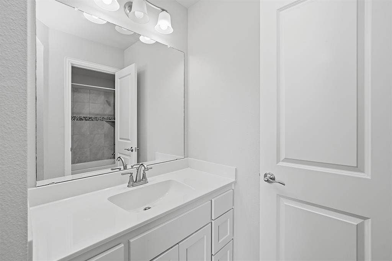
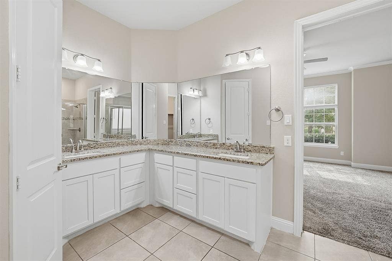
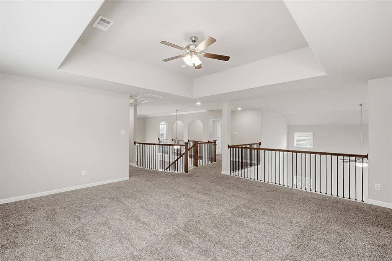
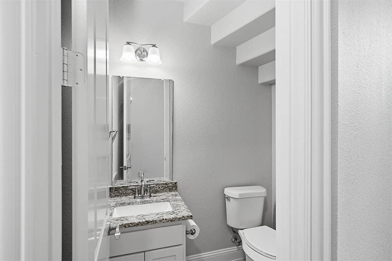
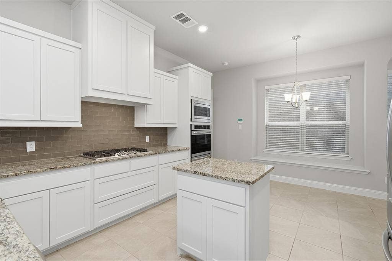
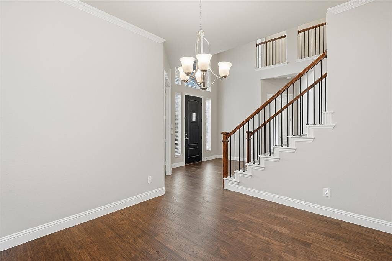
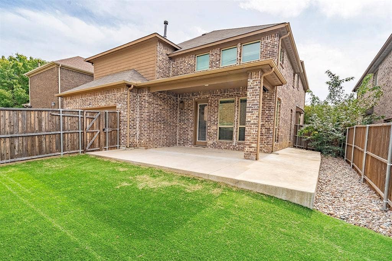
Welcome home to this inviting property in the desirable Panther Creek Estates community of Frisco! Freshly painted and ready for its next owner, this home offers a wonderful combination of comfort, charm, and functionality. Step inside to a grand living room featuring a beautiful stone fireplace, creating a warm and welcoming focal point perfect for relaxing or entertaining. The kitchen offers a convenient eat-in dining area, ideal for everyday meals and gathering with family and friends. Enjoy movie nights and game days in the dedicated media room, adding another great space for entertainment and relaxation. Step outside to the spacious covered back porch, featuring a low-maintenance outdoor setup that makes entertaining a breeze! Whether hosting weekend gatherings, enjoying your morning coffee, or unwinding after a long day, this outdoor space is sure to impress. Residents enjoy community amenities including swimming pools, a children's splash pool, parks, and greenbelts. Conveniently located approximately 6 minutes from the new Universal Kids Resort, with shopping, dining, and entertainment nearby. Served by Frisco ISD. BONUS: Preferred lender incentive offering a 1% credit toward buyer's closing costs or an interest rate buydown, subject to lender approval and program terms. Enjoy the perfect blend of comfortable living, entertainment, and convenience. Don't miss this opportunity!
| Listing Id: | 21433495 |
|---|---|
| List Price: | $620,000 |
| Property Type: | Residential |
| Property Sub Type: | Single Family Residence |
| Status: | Active |
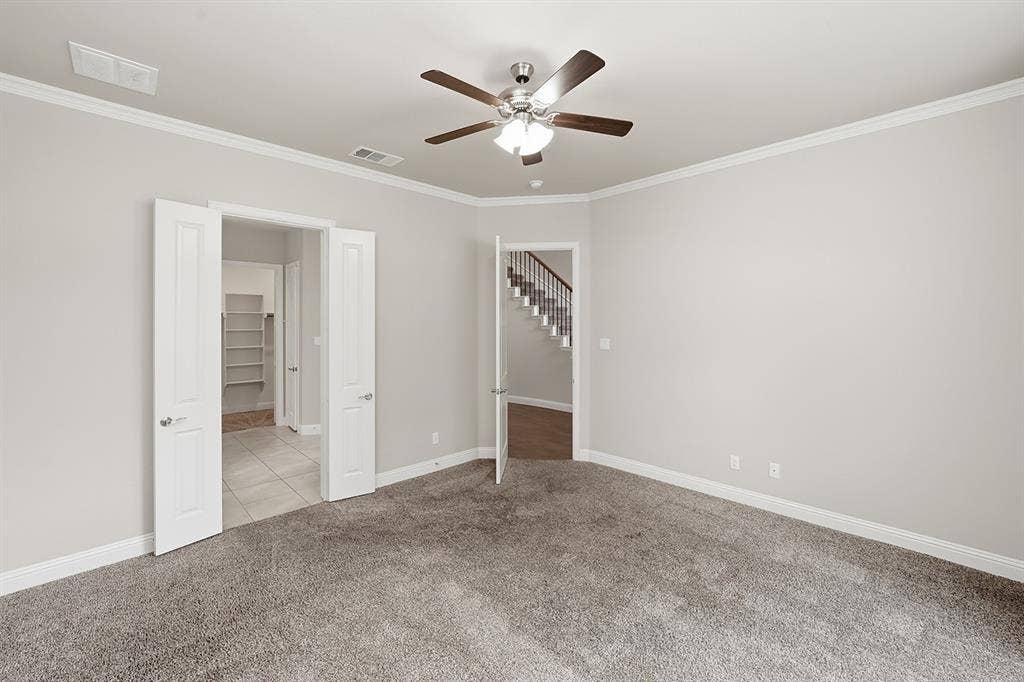
| Bedrooms Total: | 4 |
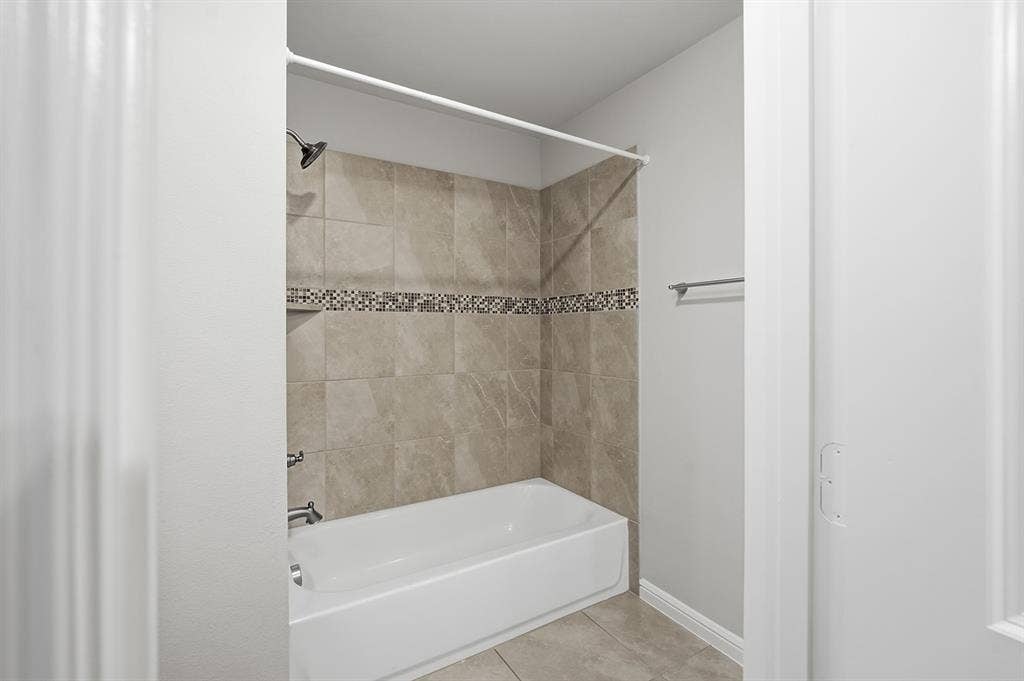
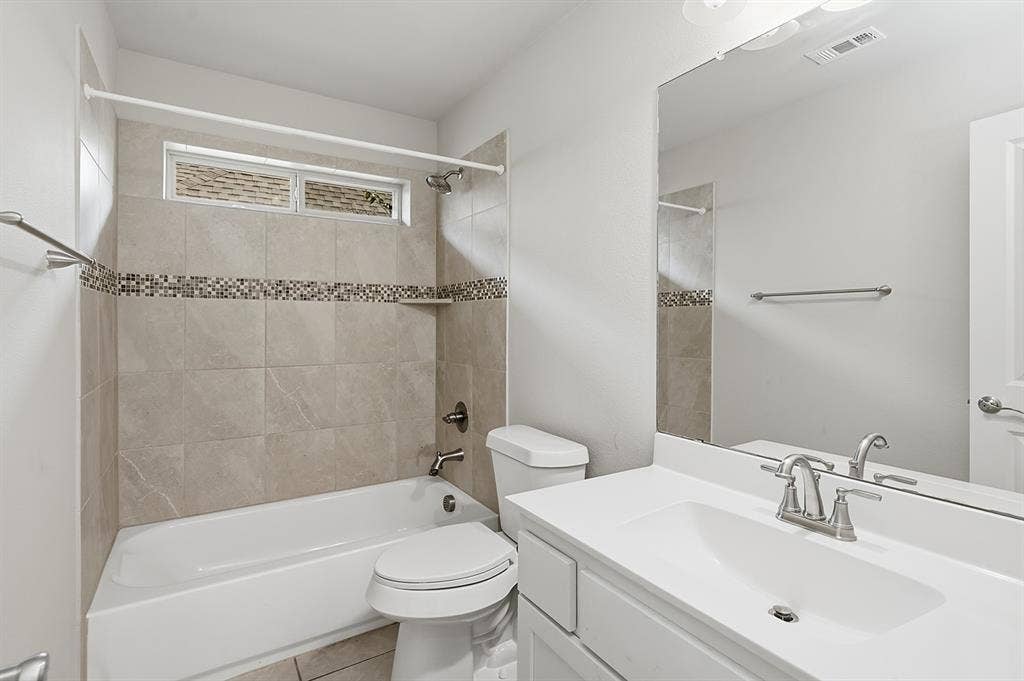
| Bathrooms Full: | 3 |
| Bathrooms Half: | 1 |
| Living Area: | 3,424 |
| Association Fee: | $230 |
| Unexempt Taxes: | $10,264 |
| Lot Size Square Feet: | 6,098.4000 |
| Lot Size Acres: | 0.14 |
| Waterfront?: | No |
| City: | Frisco |
| County Or Parish: | Collin |
| Subdivision Name: | Panther Creek Estates Ph Vi |
| Postal Code: | 75035 |
| Year Built: | 2019 |
| Accessibility Features Yn: | No |
| Appliances: | Dishwasher,Disposal,Gas Cooktop,Gas Oven,Microwave,Refrigerator |
| Association Fee Frequency: | Semi-Annual |
| Association Fee Includes: | Full Use of Facilities, Maintenance Grounds, Maintenance Structure |
| Association Type: | Mandatory |
| Attached Garage?: | Yes |
| Basement Yn: | No |
| Bathrooms Total Decimal: | 3.10 |
| Bathrooms Total Integer: | 4 |
| Community Features: | Community Pool, Community Sprinkler, Curbs, Park, Playground, Pool, Sidewalks |
| Construction Materials: | Brick, Rock/Stone |
| Cooling: | Ceiling Fan(s), Central Air, Electric |
| Covered Spaces: | 2 |
| Directions: | GPS |
| Elementary School: | Sem |
| Elementary School Name: | Sem |
| Exterior Features: | Covered Patio/Porch, Rain Gutters |
| Fencing: | Fenced, Wood |
| Fireplace Features: | Gas, Living Room, Stone |
| Fireplaces Total: | 1 |
| Flooring: | Carpet, Engineered Wood, Tile |
| Foundation Details: | Slab |
| Garage Spaces: | 2 |
| Garage?: | Yes |
| Heating: | Central, Electric, Fireplace(s) |
| High School Name: | Heritage |
| Hoa Management Company: | Real Manage |
| Hoa Management Company Phone: | 866-473-2573 |
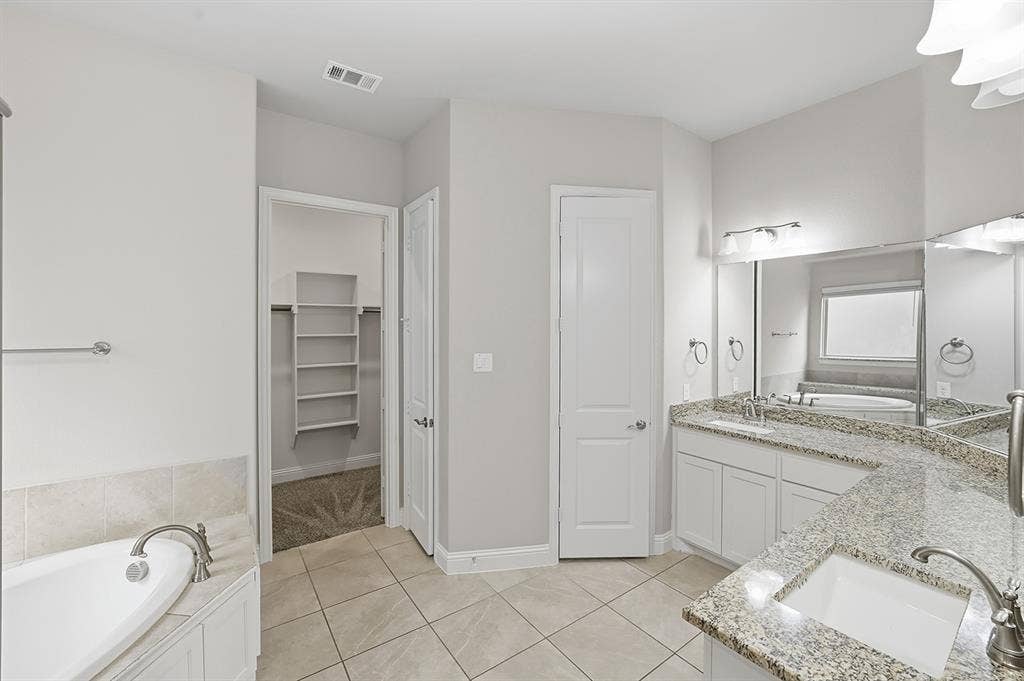
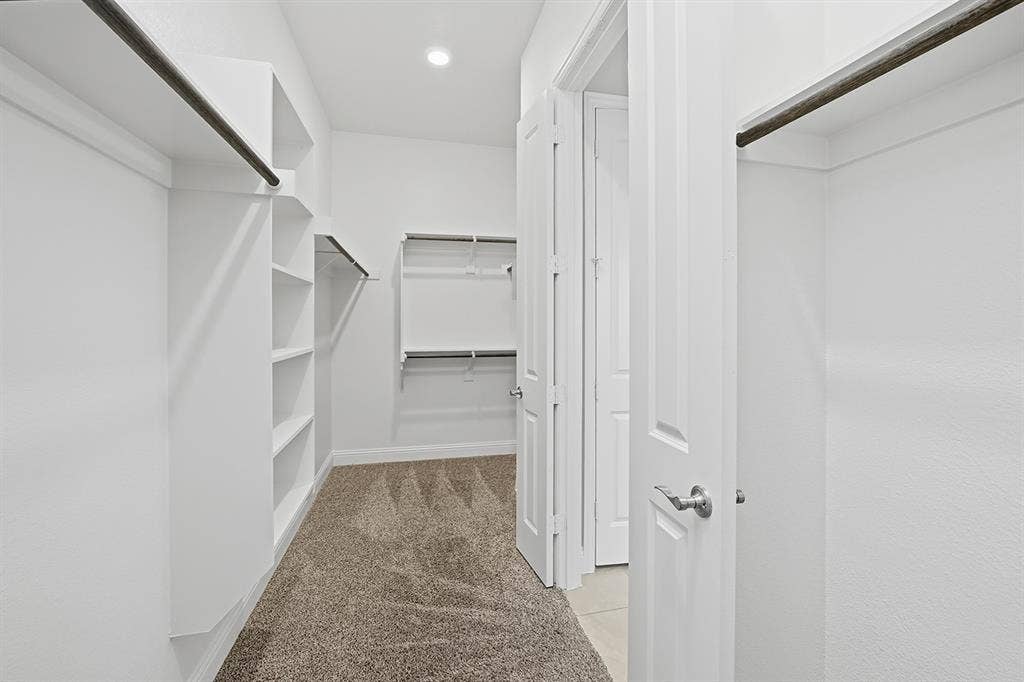
| Interior Features: | Cable TV Available, Decorative Lighting, Eat-in Kitchen, Granite Counters, High Speed Internet Available, Kitchen Island, Pantry, Vaulted Ceiling(s), Walk-In Closet(s) |
| Laundry Features: | Electric Dryer Hookup, Utility Room, Full Size W/D Area, Washer Hookup |
| Levels: | Two |
| Listing Terms: | Cash, Conventional, FHA, VA Loan |
| Room Count: | 2 |
| Lot Features: | Few Trees, Interior Lot, Sprinkler System, Subdivision |
| Lot Size: | Less Than .5 Acre (not Zero) |
| Lot Size Area: | 0.1400 |
| Lot Size Units: | Acres |
| Middle School Name: | Maus |
| Multi Parcel ID: | No |
| Municipal Utility District?: | No |
| Number Of Dining Areas: | 1 |
| Number Of Living Areas: | 1 |
| Number Of Parking Spaces: | 2 |
| Parking Features: | Alley Access, Concrete, Driveway, Garage Faces Rear |
| Patio And Porch Features: | Covered, Rear Porch |
| Pool?: | No |
| Possession: | Closing/Funding |
| Postal Code Plus 4: | 9143 |
| Property Attached?: | No |
| Roof: | Composition |
| School District: | Frisco ISD |
| Smart Home Features Appor Pass Y: | 0 |
| Structural Style: | Single Detached |
| Transaction Type: | For Sale |
| Utilities: | Cable Available, City Sewer, City Water, Concrete, Curbs, Electricity Available, Electricity Connected, Individual Gas Meter, Individual Water Meter, Sidewalk, Underground Utilities |
| Will Subdivide: | No |
| Window Features: | Window Coverings |
Listing Courtesy of: Real Broker, LLC
Listing Agent: Carmen Maldonado
(855) 450-0442
Mortgage Calculator
All listings featuring the  icon are provided courtesy of North Texas Real Estate Information Systems, Inc. (NTREIS), Copyright 2026. All rights reserved.
All information is believed accurate but not guaranteed. The properties displayed may not be all of the properties available through the IDX Program. Any use of this site other than by potential buyers or sellers is strictly prohibited.
North Texas Real Estate Information Systems, Inc. data last updated on November 12, 2026 07:49 AM - CT
Property Last Updated: November 12, 2026 07:49 AM - CT
