116 Isle Of View Drive
Tool, TX 75143
$365,000
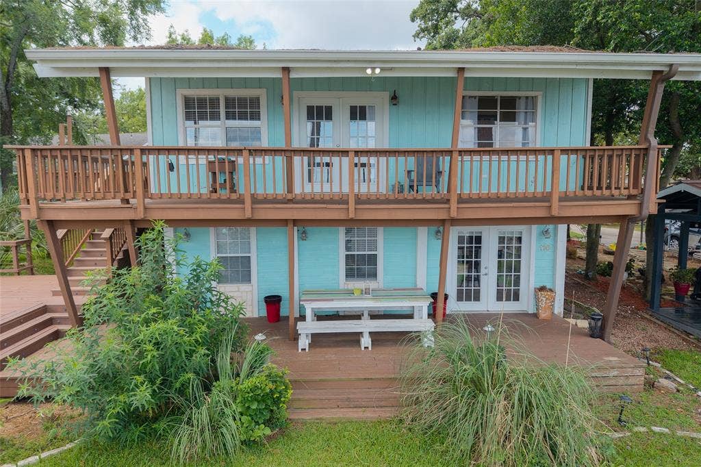
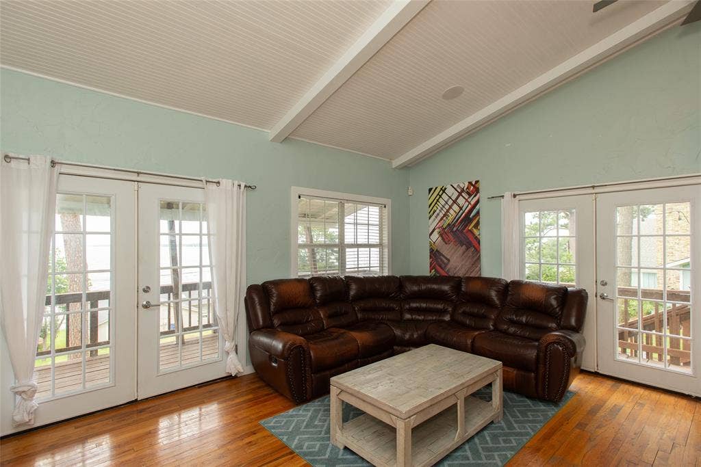
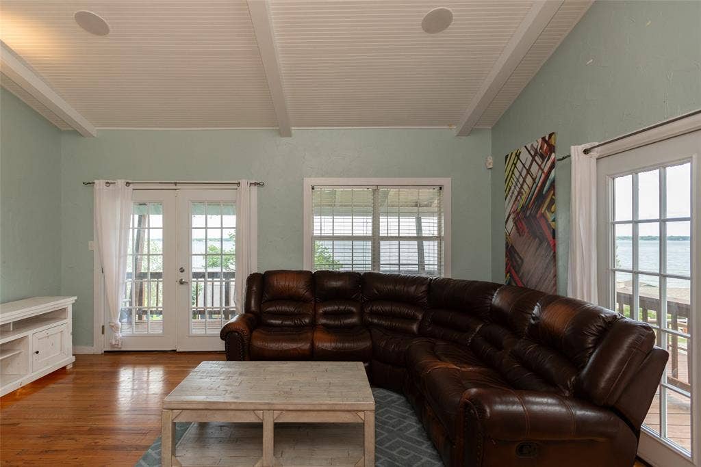
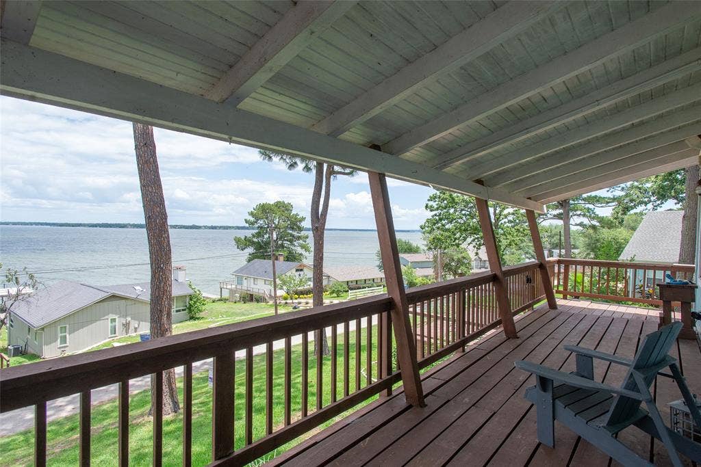
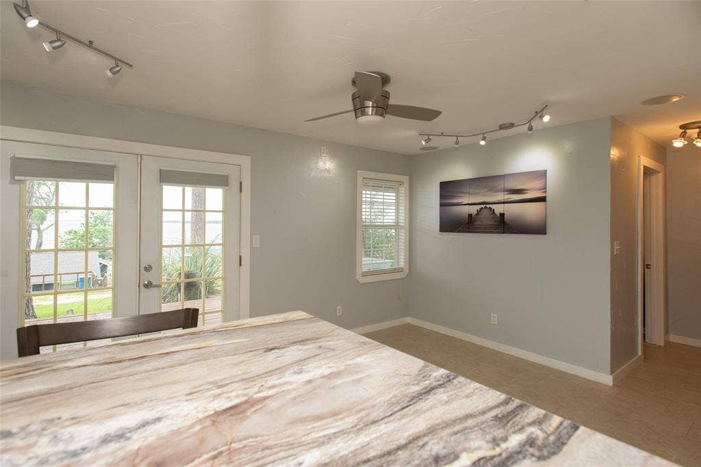
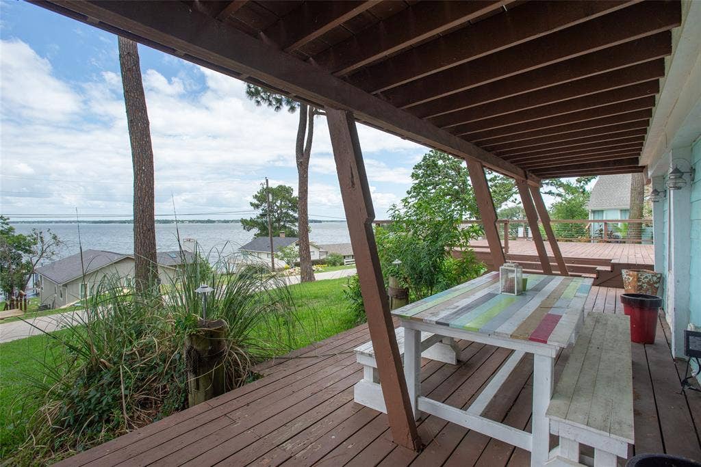
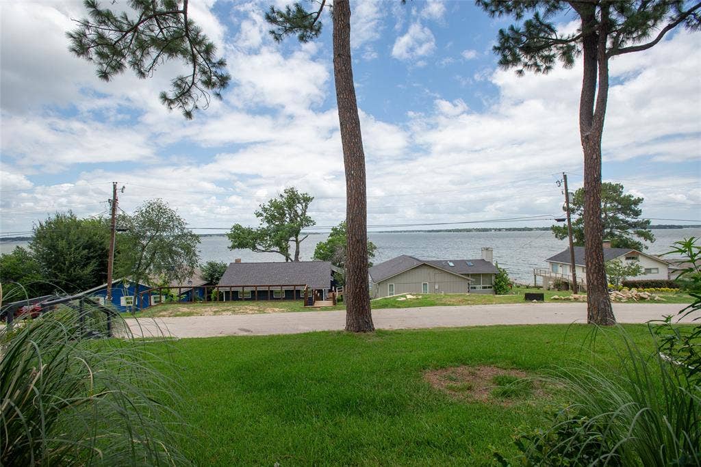
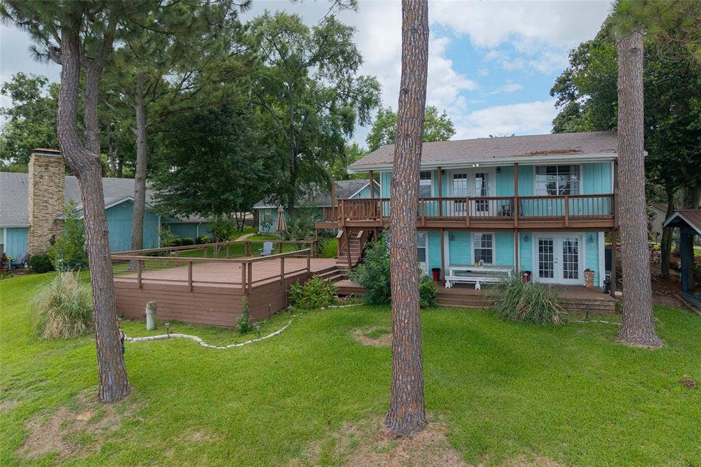
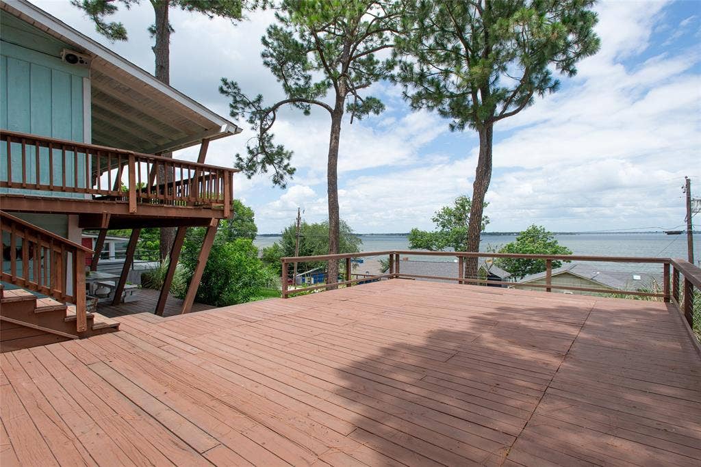
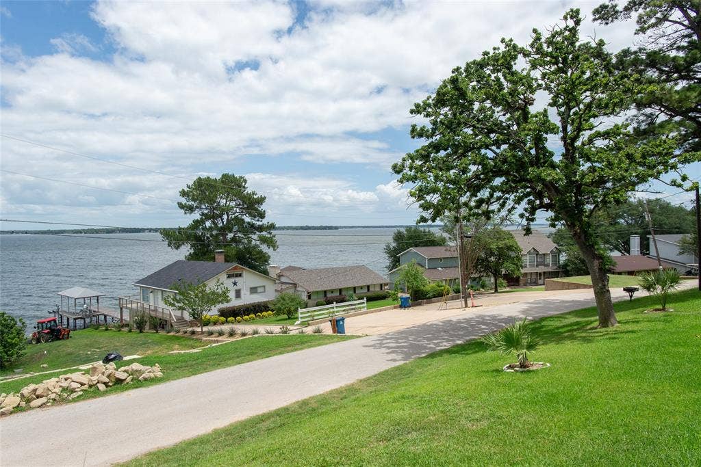
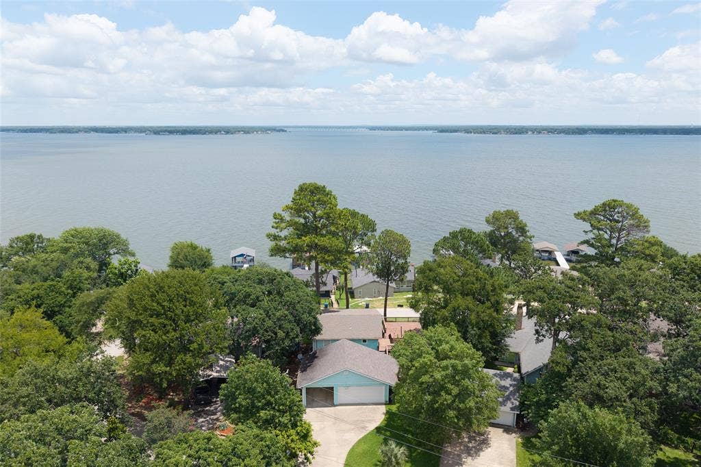
You do not have to own the shoreline to wake up to the lake. Set on an elevated lot directly across from Cedar Creek Lake, 116 Isle of View captures panoramic open water views from inside the home and across multiple outdoor living spaces. It is a front row seat to lake life without the waterfront price tag.
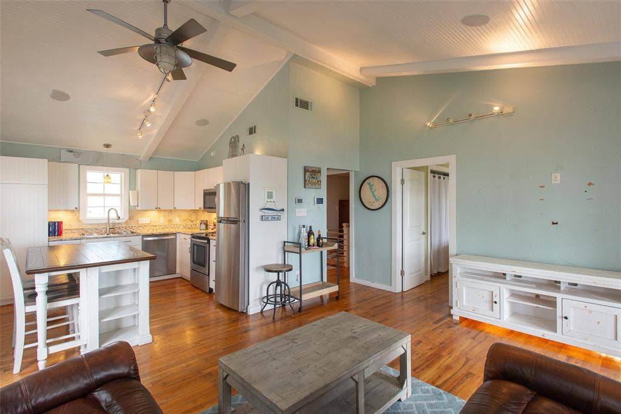
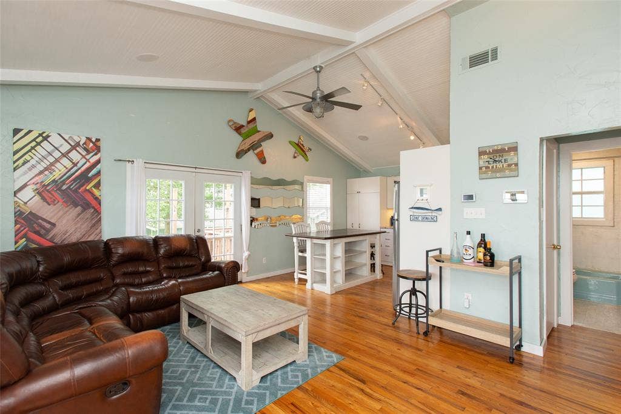
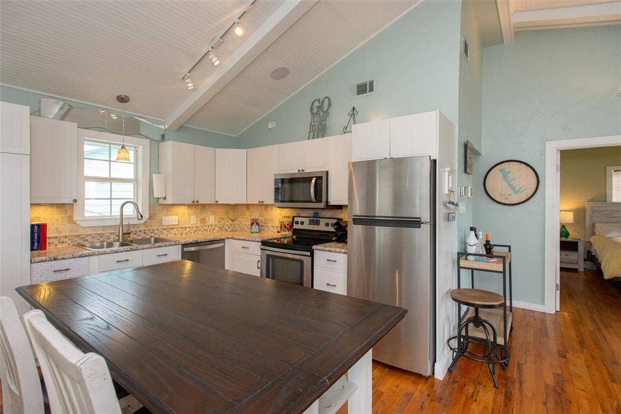
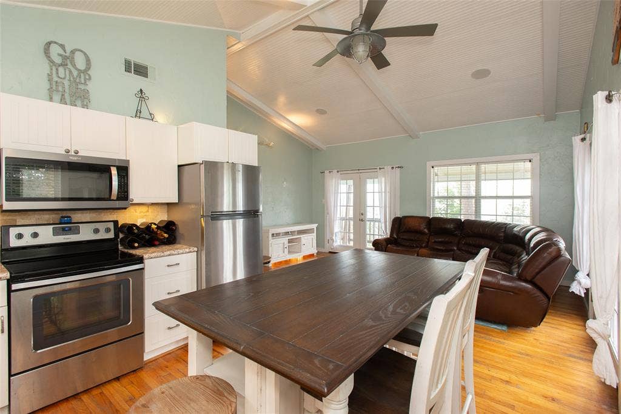
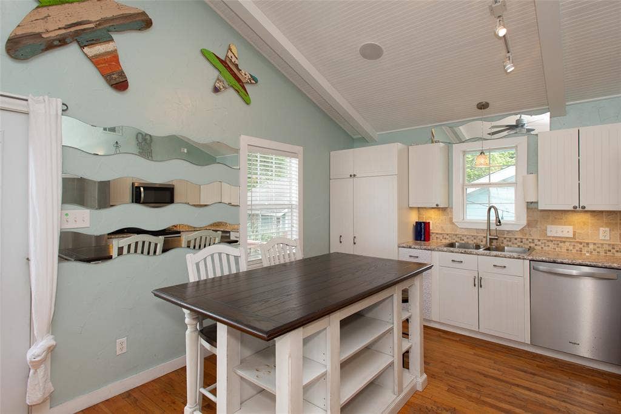
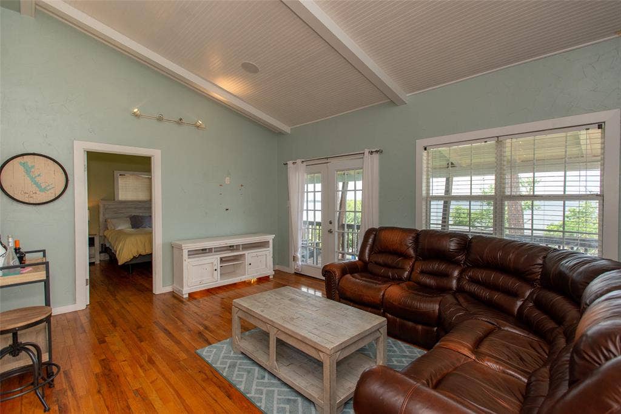
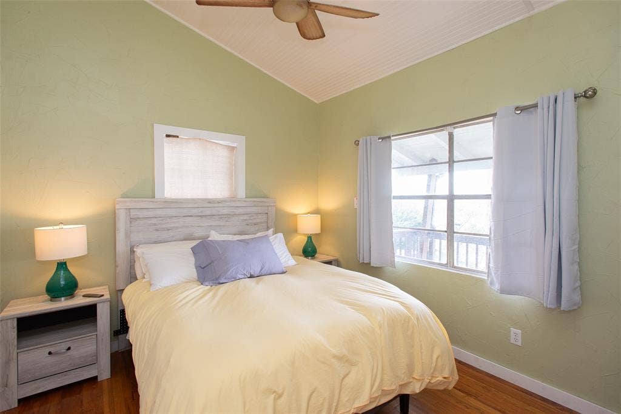
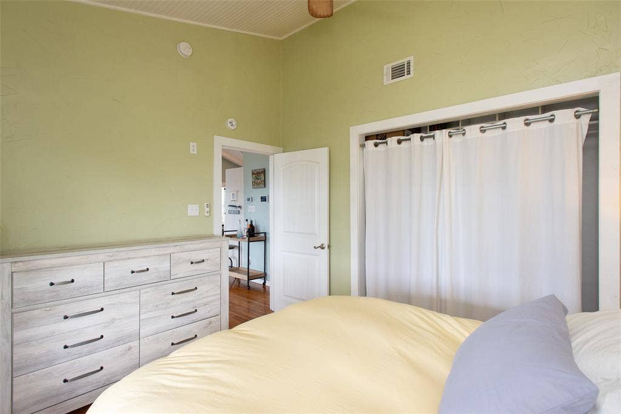
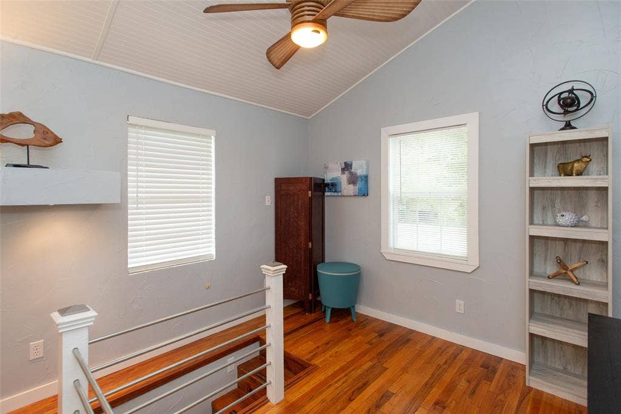
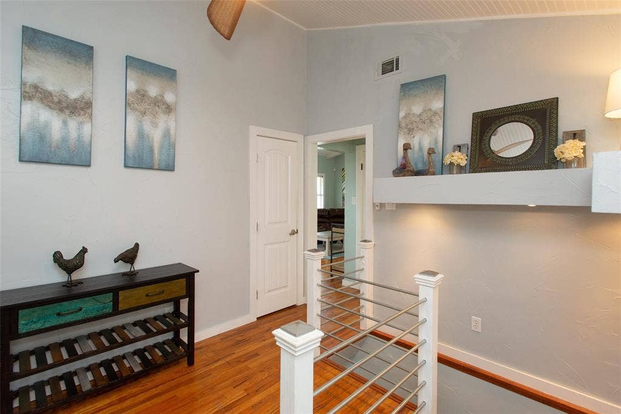
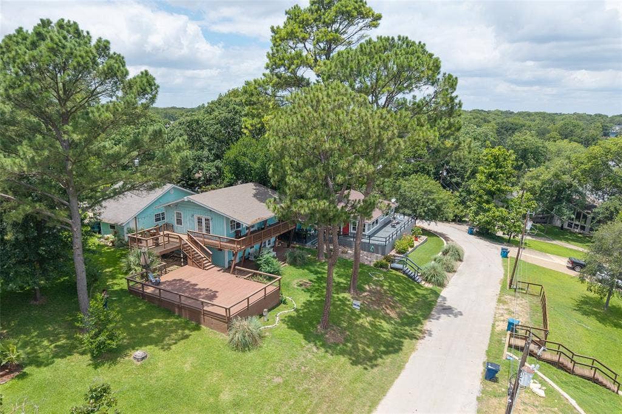
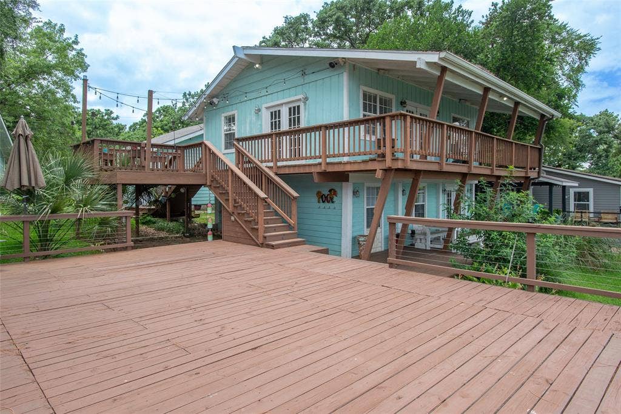
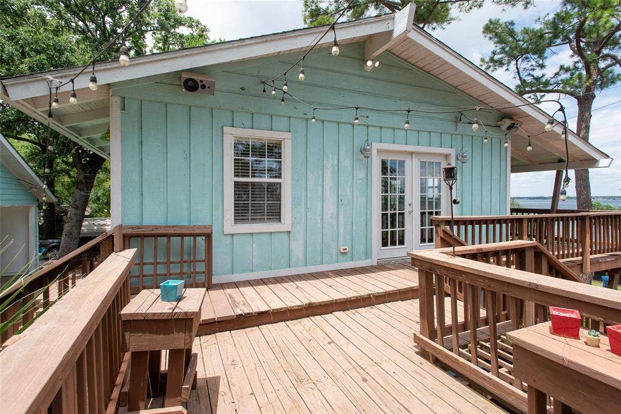
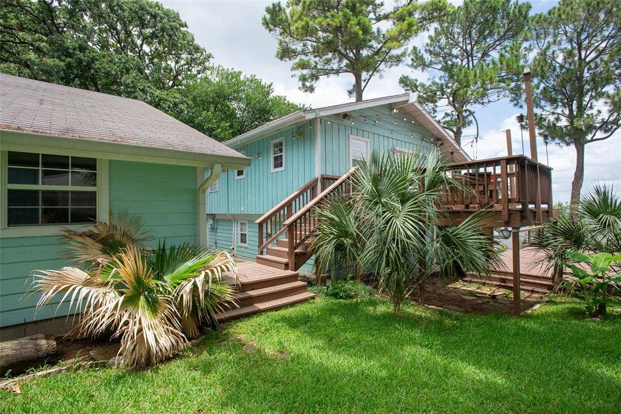
The upper level serves as the heart of the home with the living area, kitchen, main bedroom and full bath positioned to take advantage of the view. A full length deck stretches across the entire length of the home, creating an unforgettable place for morning coffee as the sun rises over the water. Hardwood floors, granite countertops, a kitchen island and an open layout bring warmth and easy flow to the main living space.
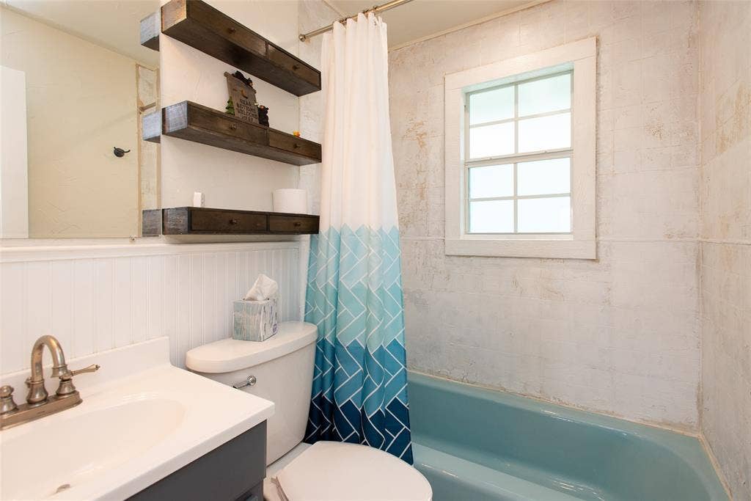
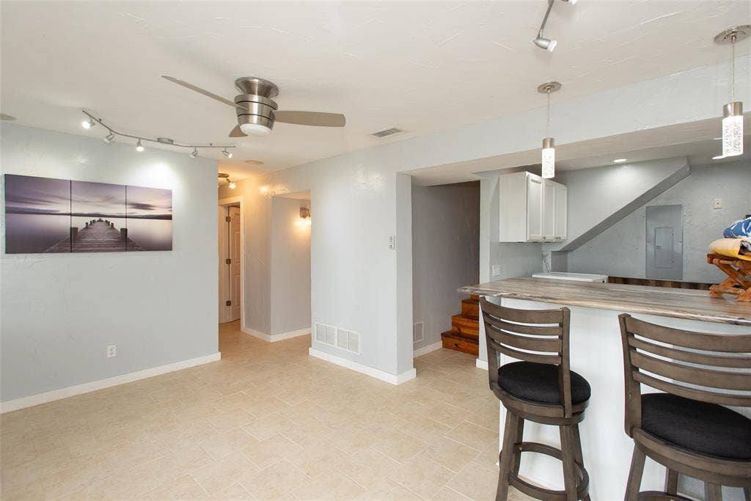
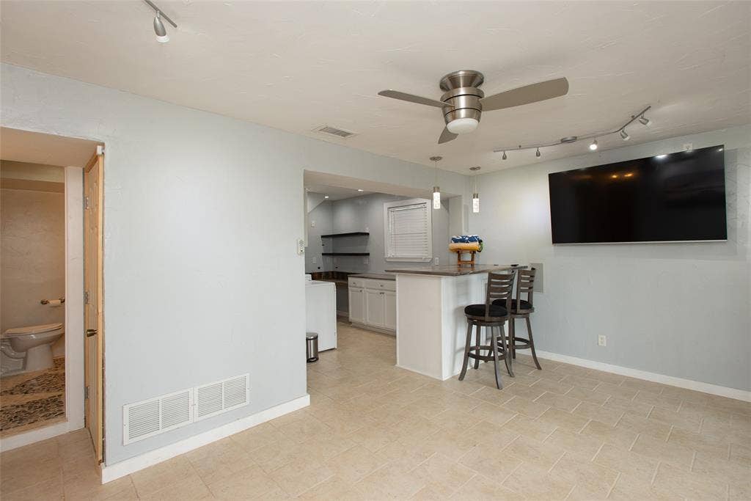
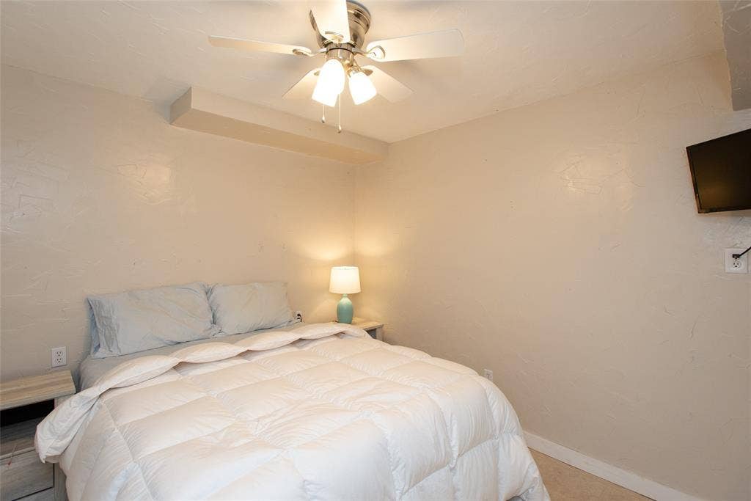
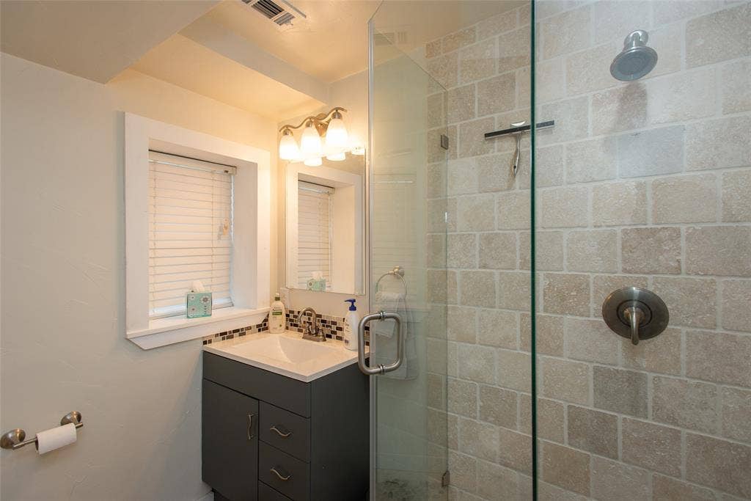
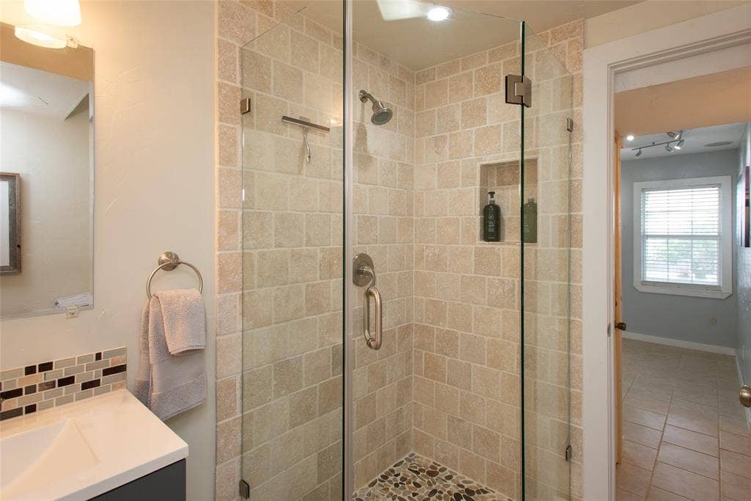
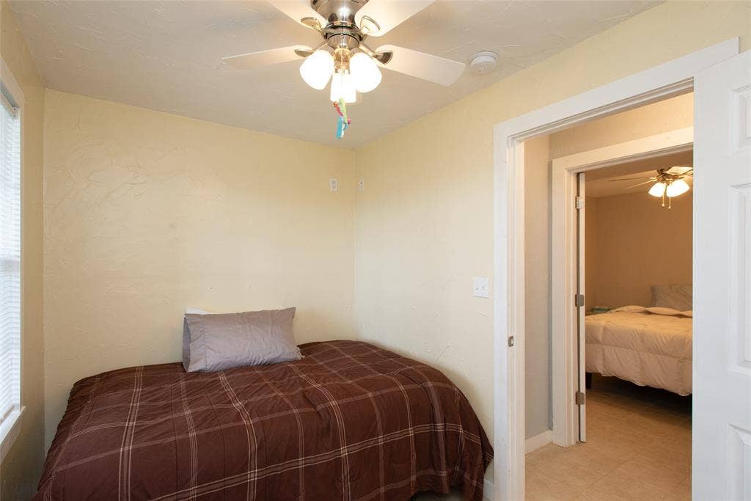
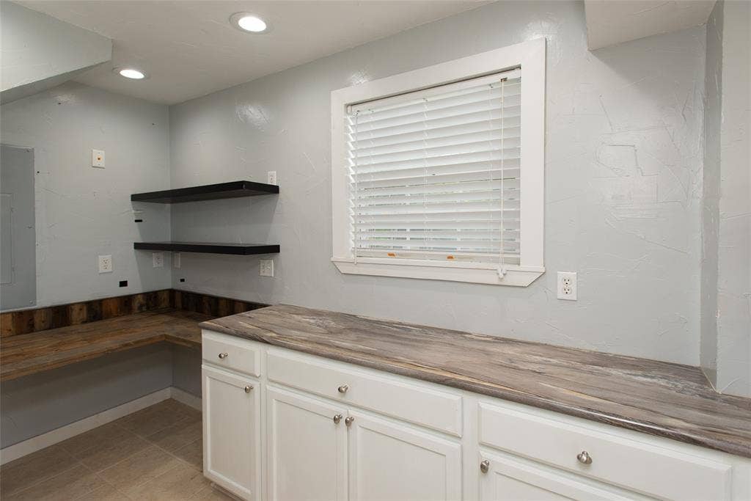
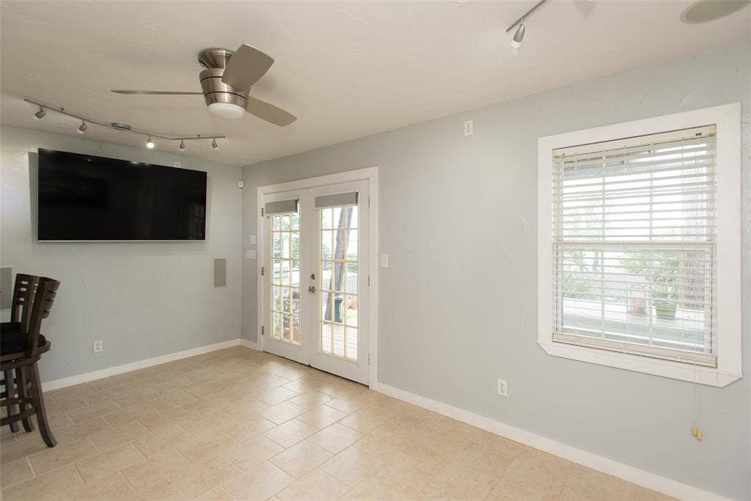
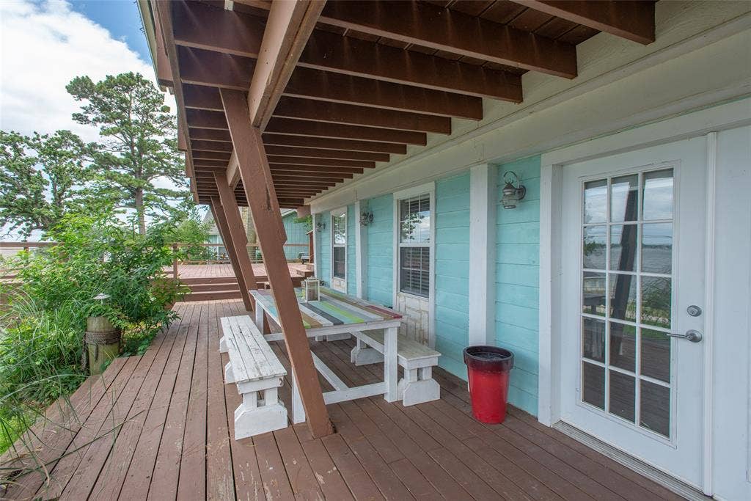
Downstairs offers two additional bedrooms, a full bath, second living area, office space, bar and laundry. This flexible arrangement provides room to host weekend guests, work remotely or give everyone a comfortable place to spread out. A covered porch runs the length of the lower level, while the large side deck adds even more space for cookouts, outdoor dining and long evenings with friends.
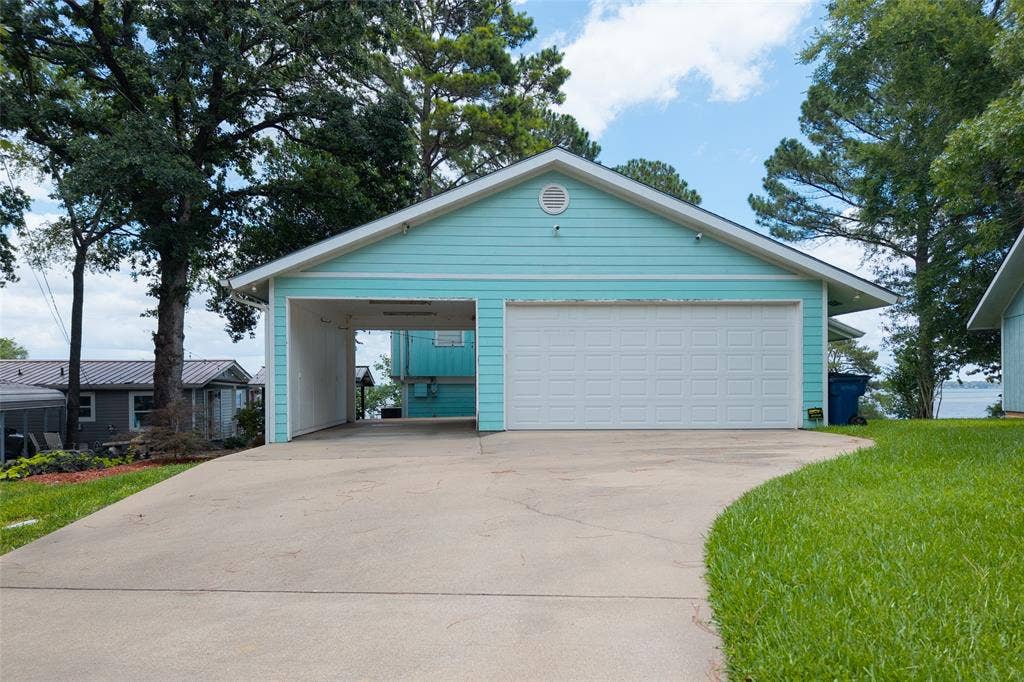
The home is offered furnished, with acceptable offer, making it easier to settle in and start enjoying the lake from day one. A detached two car garage, one car carport, mature trees and additional parking add practical value. When you are ready to get on the water, ...
| Listing Id: | 21410461 |
|---|---|
| List Price: | $365,000 |
| Property Type: | Residential |
| Property Sub Type: | Single Family Residence |
| Status: | Active |
| Bedrooms Total: | 3 |
| Bathrooms Full: | 2 |
| Living Area: | 1,392 |
| Association Fee: | $120 |
| Lot Size Square Feet: | 9,931.6800 |
| Lot Size Acres: | 0.228 |
| Waterfront?: | No |
| City: | Tool |
| County Or Parish: | Henderson |
| Subdivision Name: | Isle Of Veiw Sec 01 |
| Postal Code: | 75143 |
| Year Built: | 1972 |
| Accessibility Features Yn: | No |
| Appliances: | Dishwasher,Electric Range,Electric Water Heater |
| Association Fee Frequency: | Annually |
| Association Fee Includes: | Full Use of Facilities |
| Association Type: | Mandatory |
| Attached Garage?: | No |
| Basement Yn: | No |
| Bathrooms Total Decimal: | 2.00 |
| Bathrooms Total Integer: | 2 |
| Carport Spaces: | 1 |
| Construction Materials: | Siding |
| Cooling: | Ceiling Fan(s), Central Air, Electric |
| Covered Spaces: | 3 |
| Directions: | From Tool City Hall - Head South on Hwy 274, Turn left on Will White Road, Left on Latimer. Latimer Dr turns becomes Isle of View Dr. House on Right. |
| Elementary School: | Tool |
| Elementary School Name: | Tool |
| Exterior Features: | Balcony, Covered Patio/Porch, Lighting |
| Flooring: | Tile, Wood |
| Foundation Details: | Slab |
| Garage Spaces: | 2 |
| Garage?: | Yes |
| Heating: | Central, Electric |
| High School Name: | Malakoff |
| Hoa Management Company: | Isle of View POA |
| Hoa Management Company Phone: | 214-392-6258 |
| Interior Features: | Decorative Lighting, Dry Bar, Granite Counters, Kitchen Island, Natural Woodwork, Open Floorplan, Sound System Wiring |
| Levels: | Two |
| Listing Terms: | Cash, Conventional, FHA, VA Loan |
| Room Count: | 2 |
| Lot Features: | Landscaped, Subdivision, Water/Lake View |
| Lot Size: | Less Than .5 Acre (not Zero) |
| Lot Size Area: | 0.2280 |
| Lot Size Dimensions: | 114x159x40x117 |
| Lot Size Source: | Assessor |
| Lot Size Units: | Acres |
| Middle School Name: | Malakoff |
| Multi Parcel ID: | No |
| Municipal Utility District?: | Yes |
| Number Of Dining Areas: | 1 |
| Number Of Living Areas: | 2 |
| Number Of Parking Spaces: | 2 |
| Parking Features: | Additional Parking, Detached Carport, Driveway, Garage |
| Pool?: | No |
| Possession: | Closing/Funding |
| Postal Code Plus 4: | 1516 |
| Property Attached?: | No |
| Roof: | Composition |
| School District: | Malakoff ISD |
| Senior Community Yn: | No |
| Smart Home Features Appor Pass Y: | 0 |
| Structural Style: | Single Detached |
| Transaction Type: | For Sale |
| Utilities: | MUD Sewer, MUD Water |
| Waterbody Name: | Cedar Creek |
| Will Subdivide: | No |
| Year Built Details: | Preowned |
Listing Courtesy of: KW-Cedar Creek Lake Properties
Listing Agent: Jamye Montgomery
903-910-3400
Mortgage Calculator
All listings featuring the  icon are provided courtesy of North Texas Real Estate Information Systems, Inc. (NTREIS), Copyright 2026. All rights reserved.
All information is believed accurate but not guaranteed. The properties displayed may not be all of the properties available through the IDX Program. Any use of this site other than by potential buyers or sellers is strictly prohibited.
North Texas Real Estate Information Systems, Inc. data last updated on October 15, 2026 02:18 AM - CT
Property Last Updated: October 15, 2026 02:18 AM - CT
