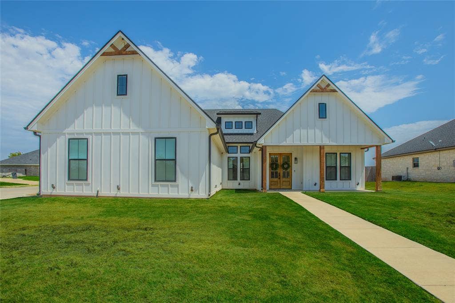
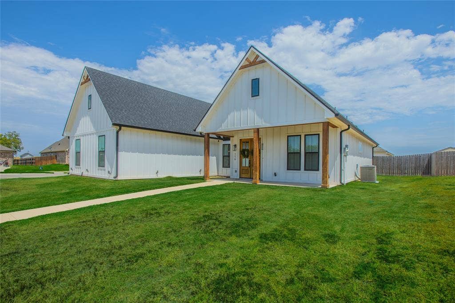
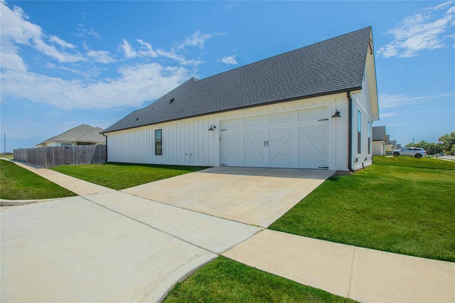
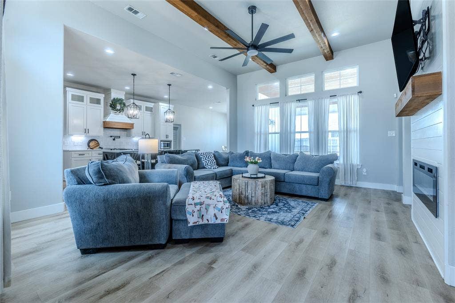
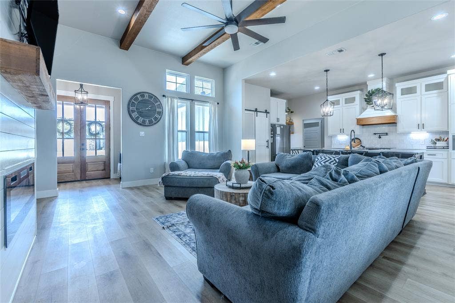
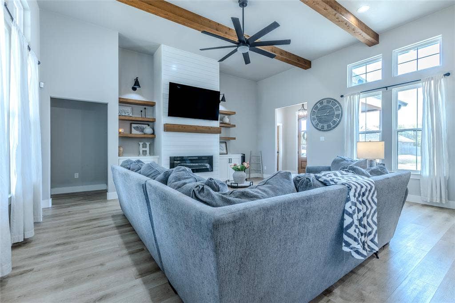
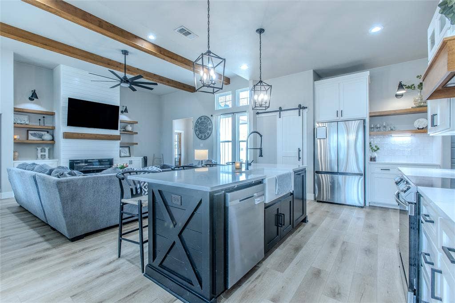
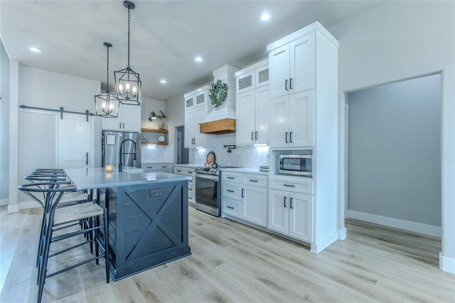
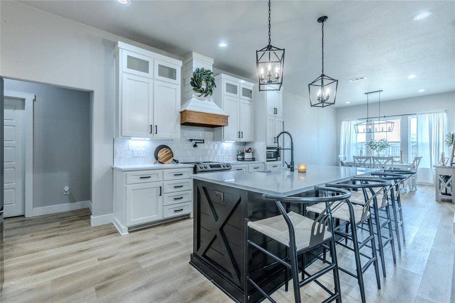
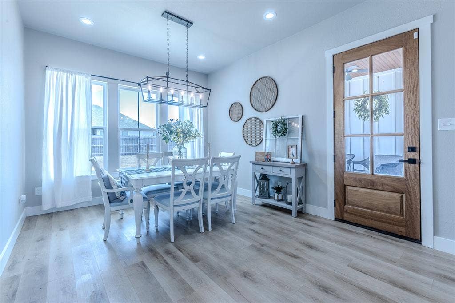
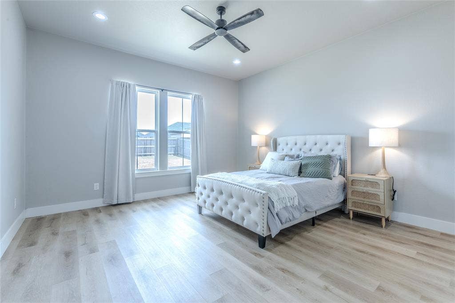
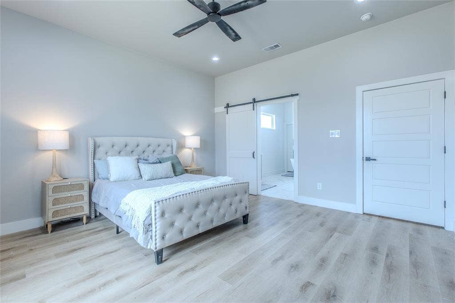
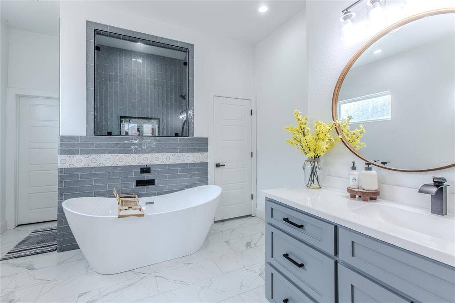
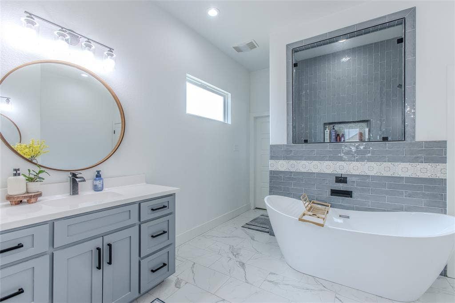
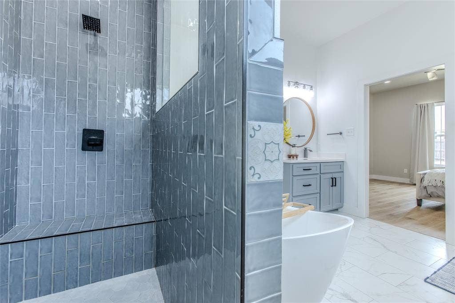
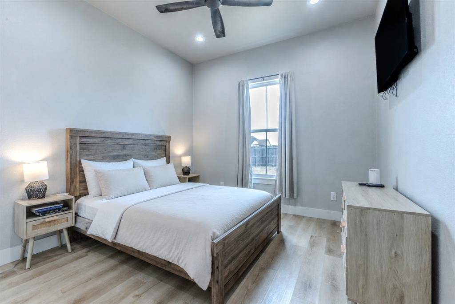
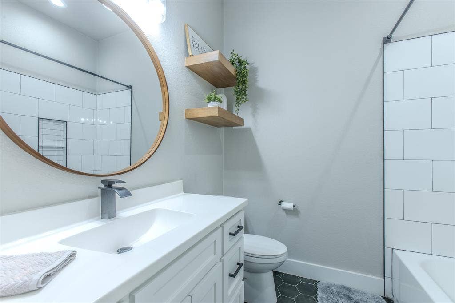
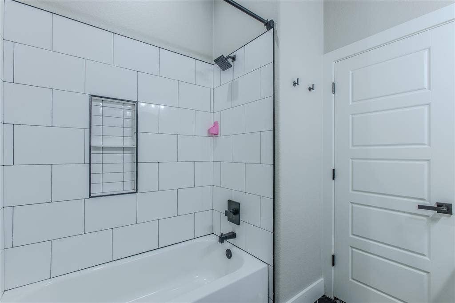
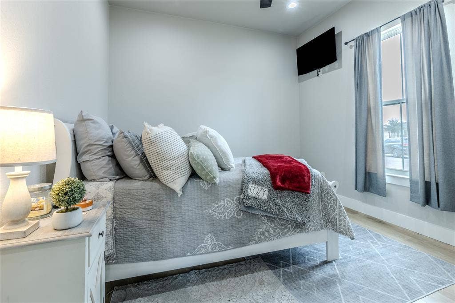
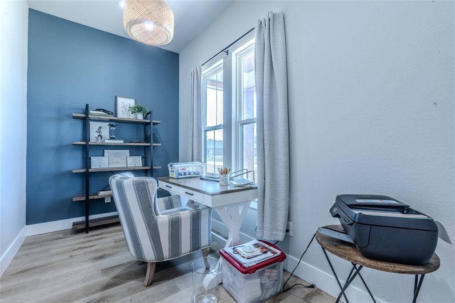
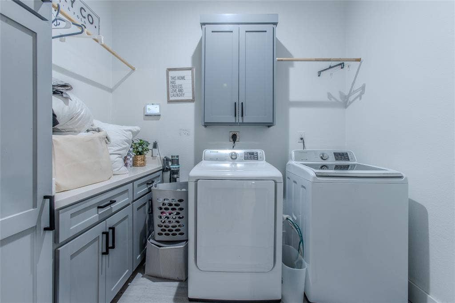
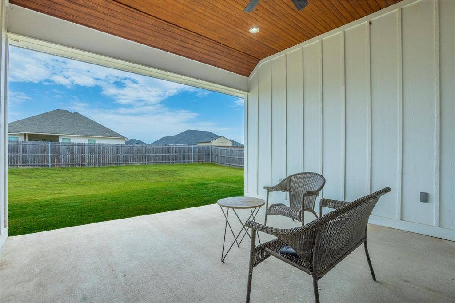
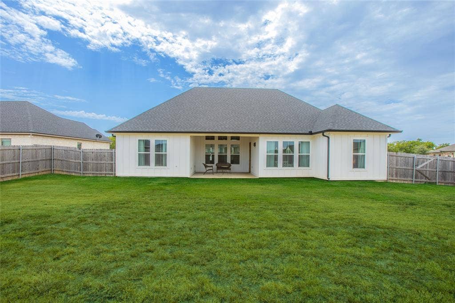
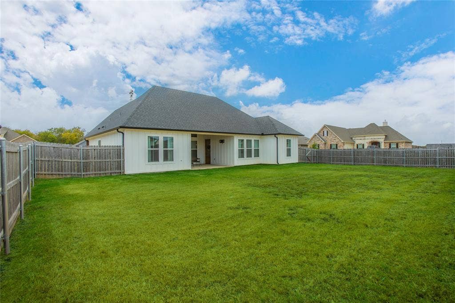
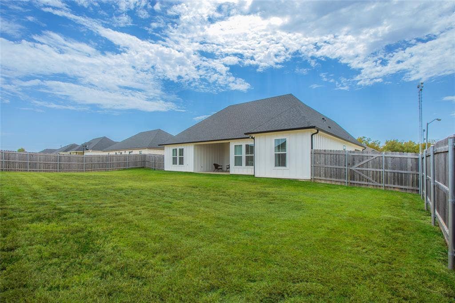
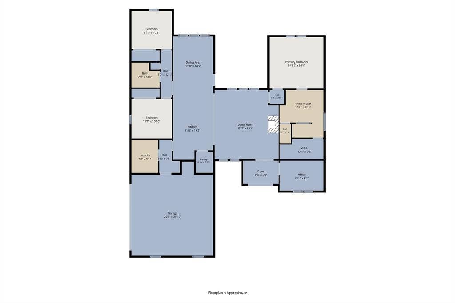
Welcome home to this beautifully designed 3-bedroom, 2-bath farmhouse-style home with a dedicated office, perfectly situated on a desirable corner lot. From the inviting board-and-batten exterior and warm wood accents to the thoughtfully designed interior, this home offers modern finishes with timeless farmhouse character. Step inside to an open, light-filled floor plan featuring beautiful luxury vinyl plank flooring, neutral colors, and stylish black fixtures throughout. The kitchen is a showstopper with white cabinetry, quartz countertops, an oversized island with seating, farmhouse-inspired pendant lighting, and a custom vent hood with warm wood accents. The adjoining living area features a striking floor-to-ceiling shiplap fireplace, built-in cabinetry, floating wood shelves, and plenty of space for entertaining. The spacious primary suite provides a relaxing retreat, while the primary bath delivers a spa-like feel with a freestanding soaking tub, oversized tiled shower, dual vanity, and contemporary finishes. Two additional bedrooms, a second full bath, and a separate office provide plenty of flexibility for working from home, guests, or a growing household.
The home's farmhouse details continue throughout with barn-style accents, floating wood shelving, designer lighting, and a warm, cohesive color palette. Outside, the corner lot provides additional space and curb appeal. Conveniently located near Hwy 6 and area schools, this home combines style, functionality, and an excellent location. If you've been searching for a home with custom-inspired finishes and modern farmhouse charm, this one deserves a closer look!
| Listing Id: | 21365105 |
|---|---|
| List Price: | $400,000 |
| Property Type: | Residential |
| Property Sub Type: | Single Family Residence |
| Status: | Closed |
| Bedrooms Total: | 3 |
| Bathrooms Full: | 2 |
| Living Area: | 2,085 |
| Unexempt Taxes: | $6,310 |
| Lot Size Square Feet: | 11,456.2800 |
| Lot Size Acres: | 0.263 |
| Architectural Style: | Modern Farmhouse |
| Waterfront?: | No |
| City: | Riesel |
| County Or Parish: | Mclennan |
| Subdivision Name: | Indian Trls Of Riesel |
| Postal Code: | 76682 |
| Year Built: | 2022 |
| Accessibility Features Yn: | No |
| Accessory Unit?: | No |
| Appliances: | Dishwasher,Disposal,Electric Range,Microwave |
| Association Type: | None |
| Attached Garage?: | Yes |
| Basement Yn: | No |
| Bathrooms Total Decimal: | 2.00 |
| Bathrooms Total Integer: | 2 |
| Buyer Financing: | Conventional |
| Construction Materials: | Board & Batten Siding, Concrete |
| Cooling: | Ceiling Fan(s), Central Air, Electric |
| Directions: | From Waco, head east on Hwy 6 towards Riesel. Take a left on E Fredrick St. Take a left on Indian Trails Rd just past Foster Elementary School. House will be on the right. |
| Elementary School: | Foster |
| Elementary School Name: | Foster |
| Exterior Features: | Rain Gutters |
| Fencing: | Back Yard, Privacy |
| Fireplace Features: | Electric |
| Fireplaces Total: | 1 |
| Flooring: | Ceramic Tile, Luxury Vinyl Plank |
| Foundation Details: | Slab |
| Garage Spaces: | 2 |
| Garage?: | Yes |
| Heating: | Central, Electric |
| High School Name: | Riesel |
| Interior Features: | Built-in Features, Decorative Lighting, Double Vanity, Flat Screen Wiring, Kitchen Island, Open Floorplan, Pantry, Vaulted Ceiling(s), Walk-In Closet(s) |
| Junior High School Name: | Riesel |
| Laundry Features: | Electric Dryer Hookup, Utility Room, Dryer Hookup, Washer Hookup |
| Levels: | One |
| Listing Terms: | Cash, Conventional, FHA, VA Loan |
| Room Count: | 2 |
| Lot Features: | Corner Lot |
| Lot Size: | Less Than .5 Acre (not Zero) |
| Lot Size Area: | 0.2630 |
| Lot Size Units: | Acres |
| Multi Parcel ID: | No |
| Municipal Utility District?: | No |
| Number Of Dining Areas: | 1 |
| Number Of Living Areas: | 1 |
| Number Of Parking Spaces: | 2 |
| Parking Features: | Driveway, Garage, Garage Faces Side, Garage Single Door |
| Patio And Porch Features: | Covered |
| Pool?: | No |
| Possession: | Closing/Funding |
| Property Attached?: | Yes |
| Restrictions: | Deed |
| Roof: | Composition |
| School District: | Riesel ISD |
| Security Features: | Security System, Smoke Detector(s) |
| Smart Home Features Appor Pass Y: | 0 |
| Structural Style: | Single Detached |
| Transaction Type: | For Sale |
| Utilities: | City Sewer, City Water, Sidewalk, Underground Utilities |
| Vegetation: | Grassed |
| Will Subdivide: | No |
Listing Courtesy of: RE/MAX Temple-Belton
Listing Agent: Christopher Lockett
254-771-3633
Mortgage Calculator
All listings featuring the  icon are provided courtesy of North Texas Real Estate Information Systems, Inc. (NTREIS), Copyright 2026. All rights reserved.
All information is believed accurate but not guaranteed. The properties displayed may not be all of the properties available through the IDX Program. Any use of this site other than by potential buyers or sellers is strictly prohibited.
North Texas Real Estate Information Systems, Inc. data last updated on October 08, 2026 05:05 PM - CT
Property Last Updated: October 08, 2026 05:05 PM - CT
