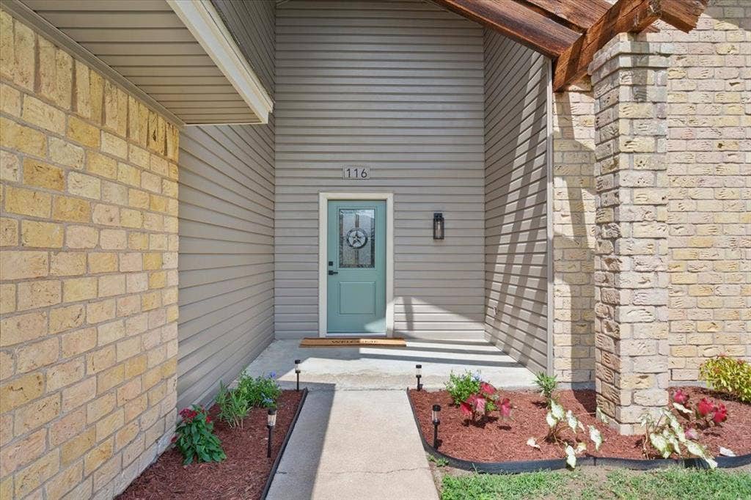
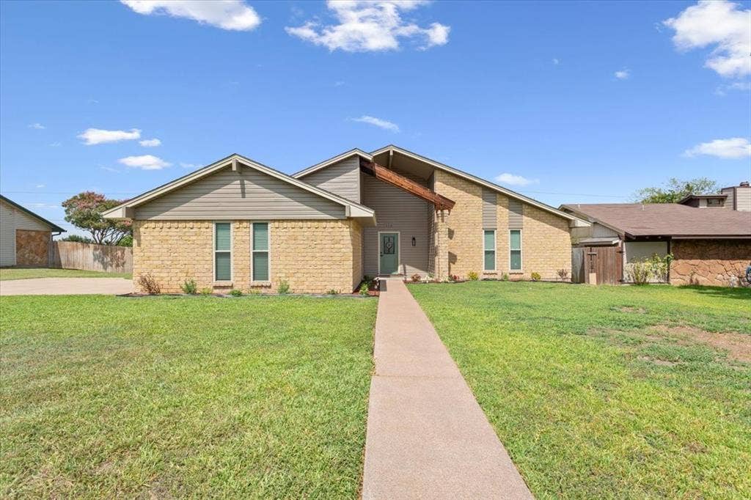
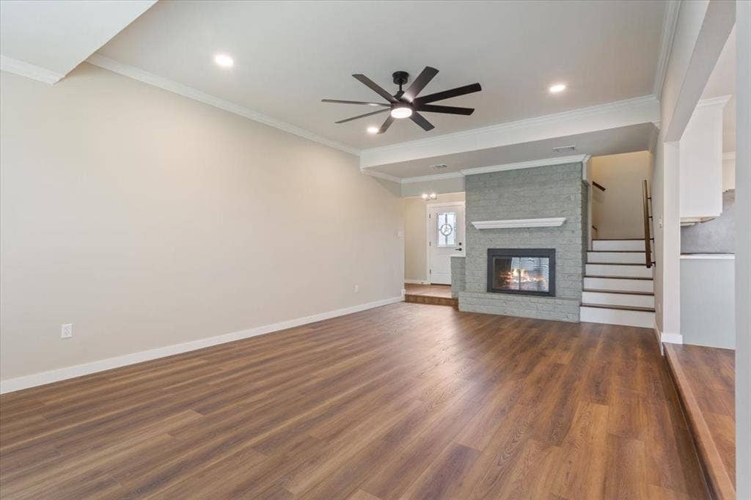
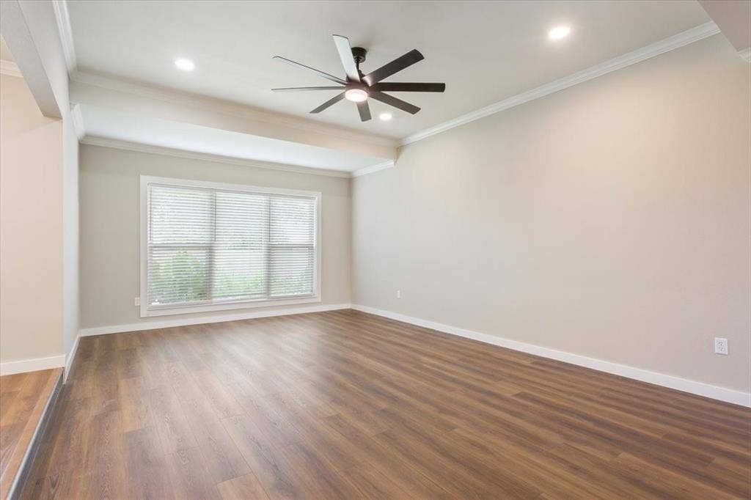
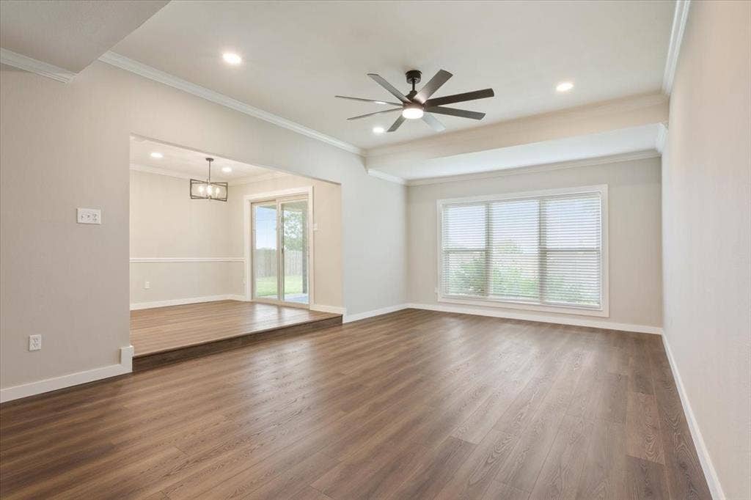
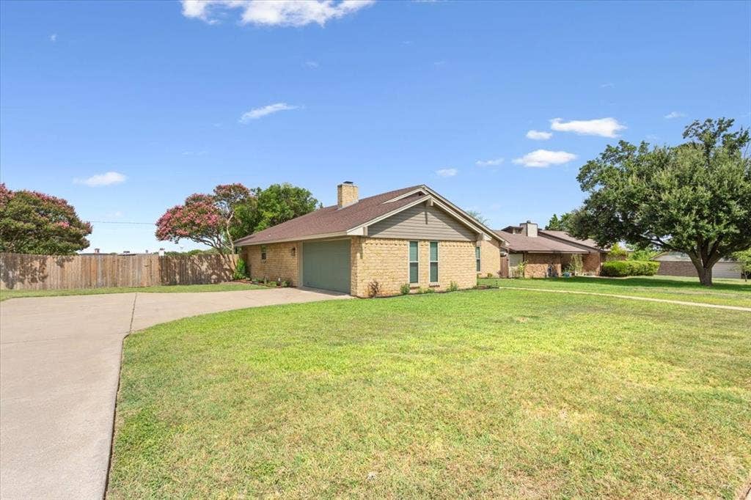
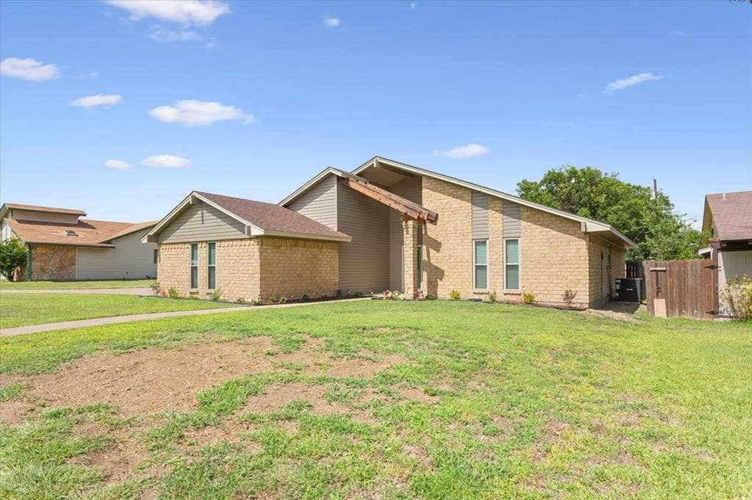
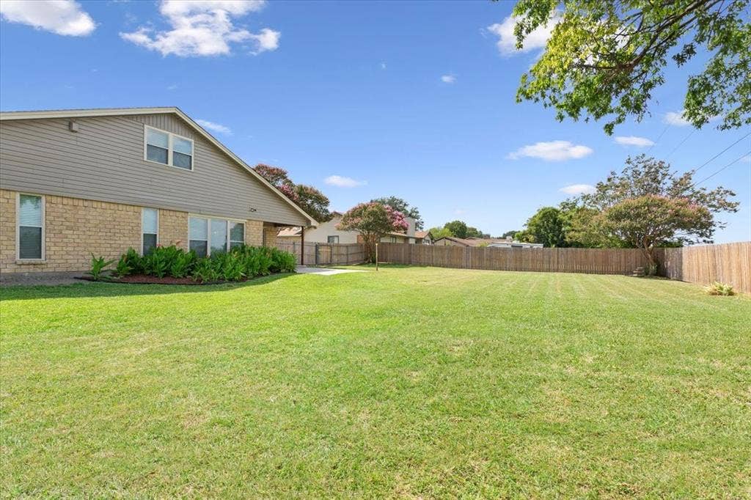
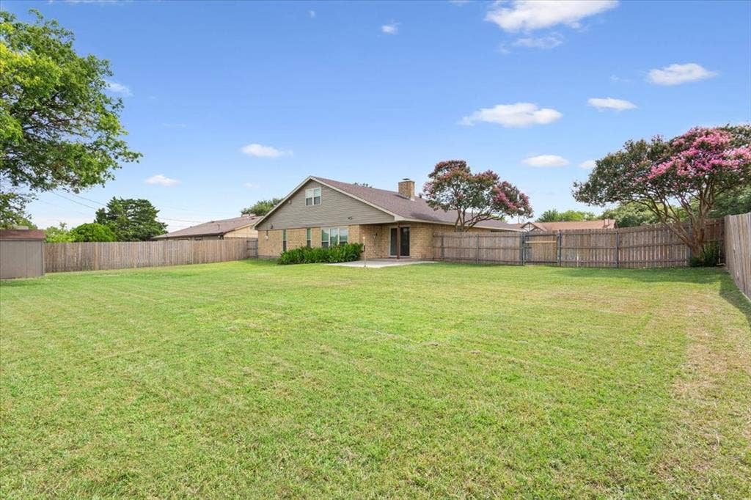
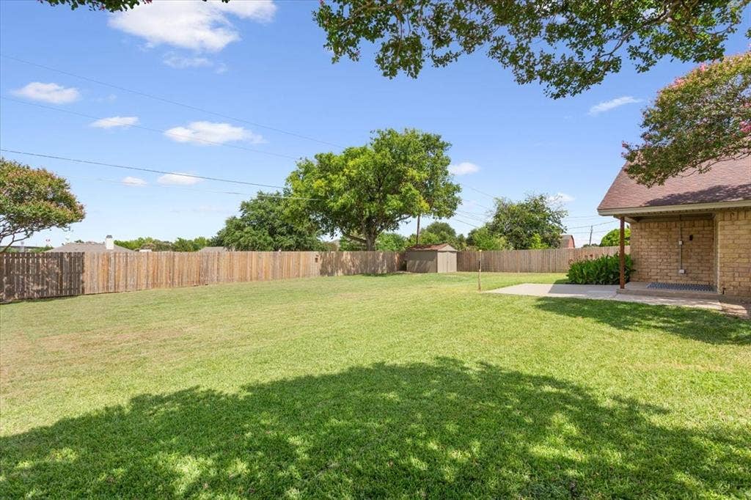
Complete designer remodel from top to bottom, this stunning 4-bedroom home offers the charm of an established Hewitt neighborhood with the style and finishes of a brand-new home. Situated on a spacious .326-acre lot in the desirable Hillside subdivision in Midway ISD, nearly every surface has been updated in an extensive 2026 renovation.
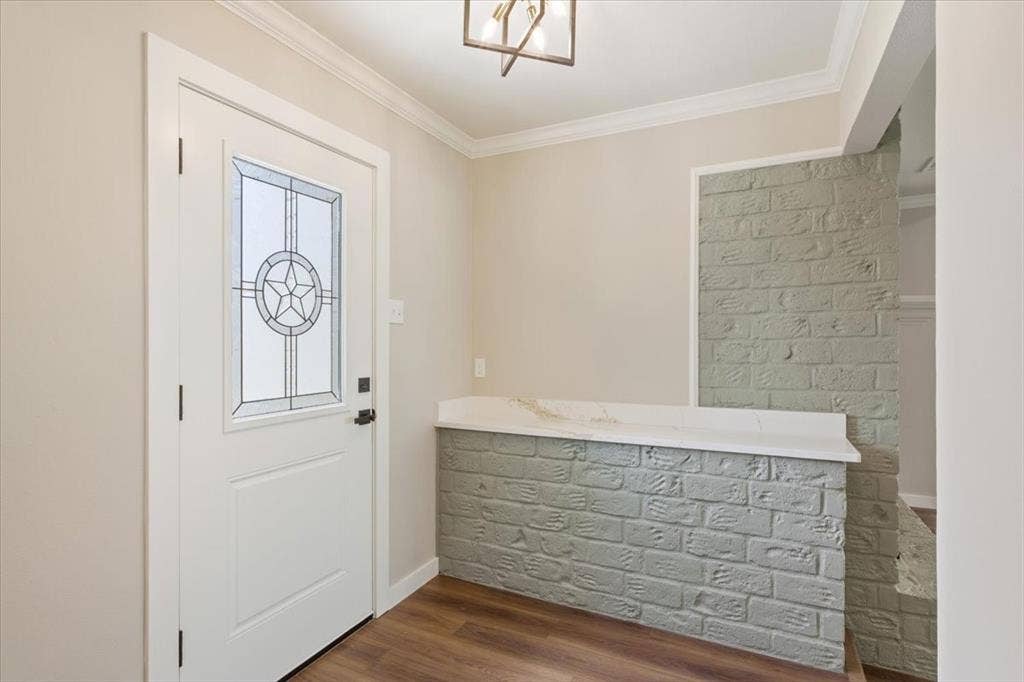
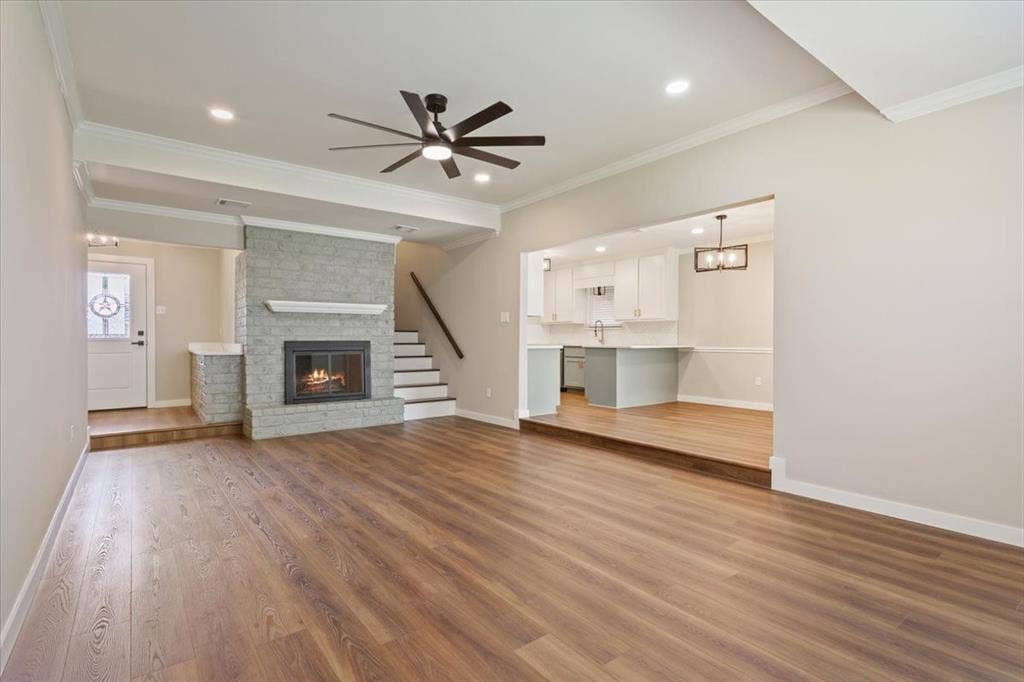
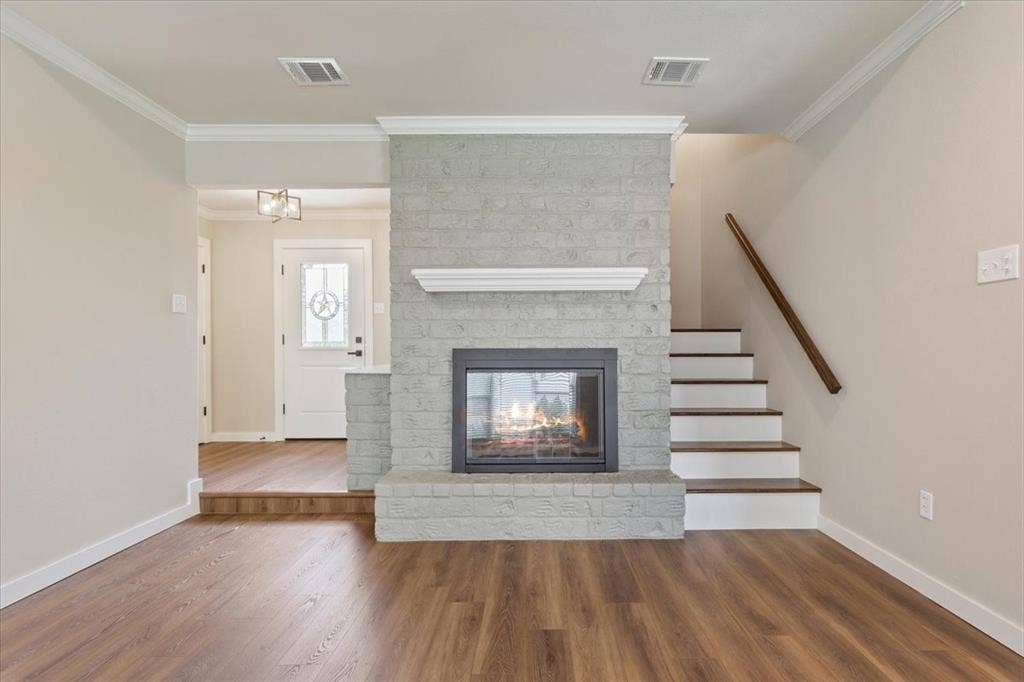
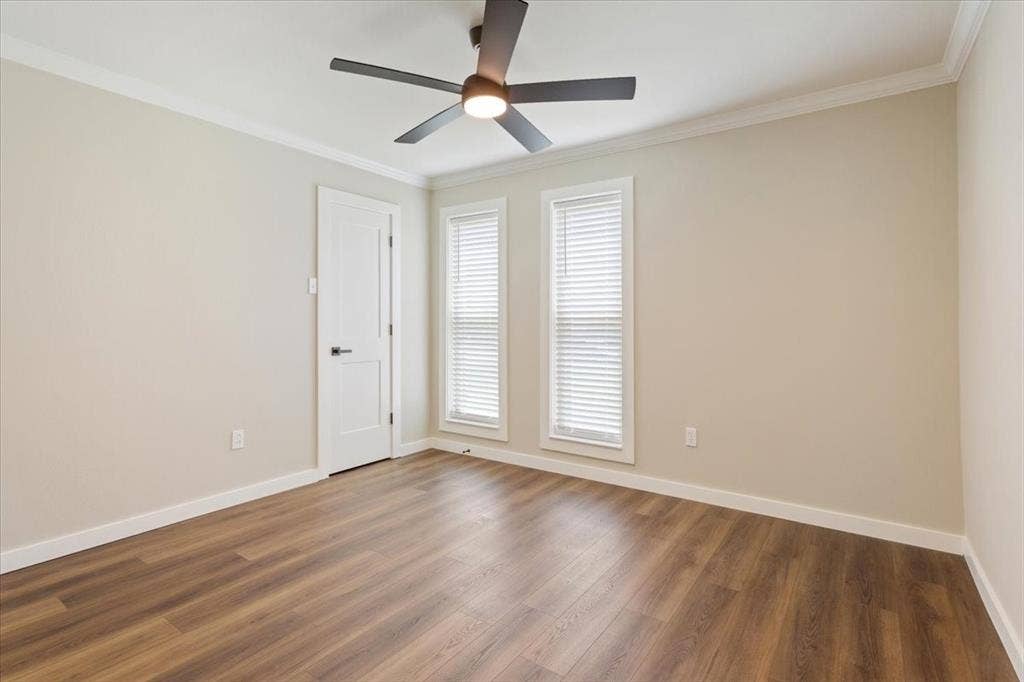
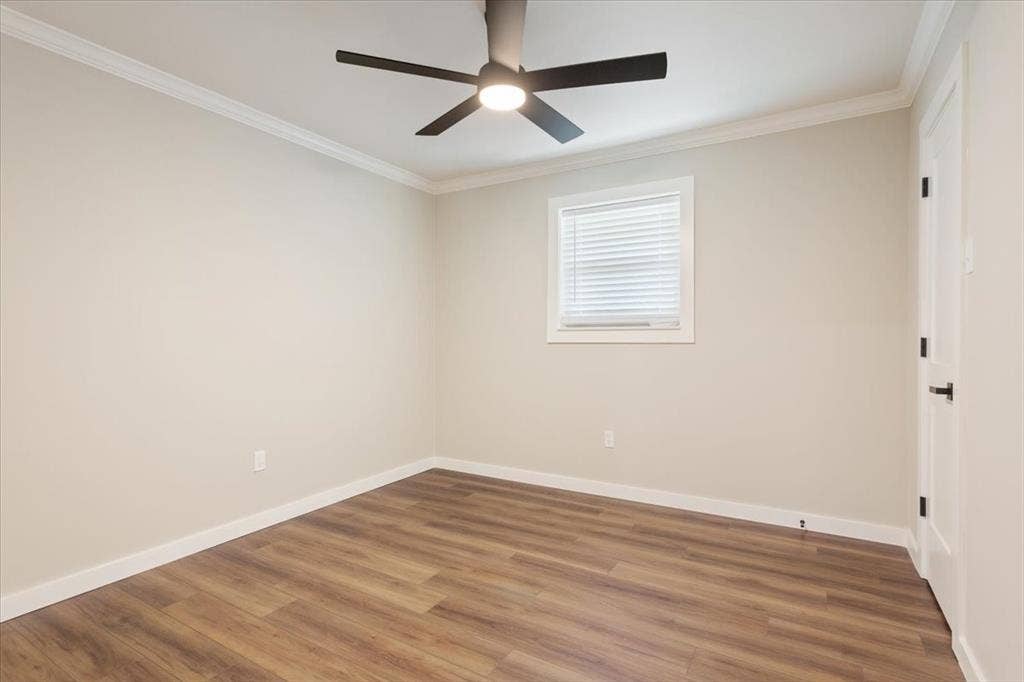
Step inside to discover luxury vinyl plank flooring throughout, fresh interior paint, crown molding, updated trim, designer lighting, new interior doors, and beautiful double-hung windows that fill the home with natural light. The dramatic living room features a vaulted ceiling, skylights, and a beautifully updated wood-burning fireplace that serves as the centerpiece of the home.
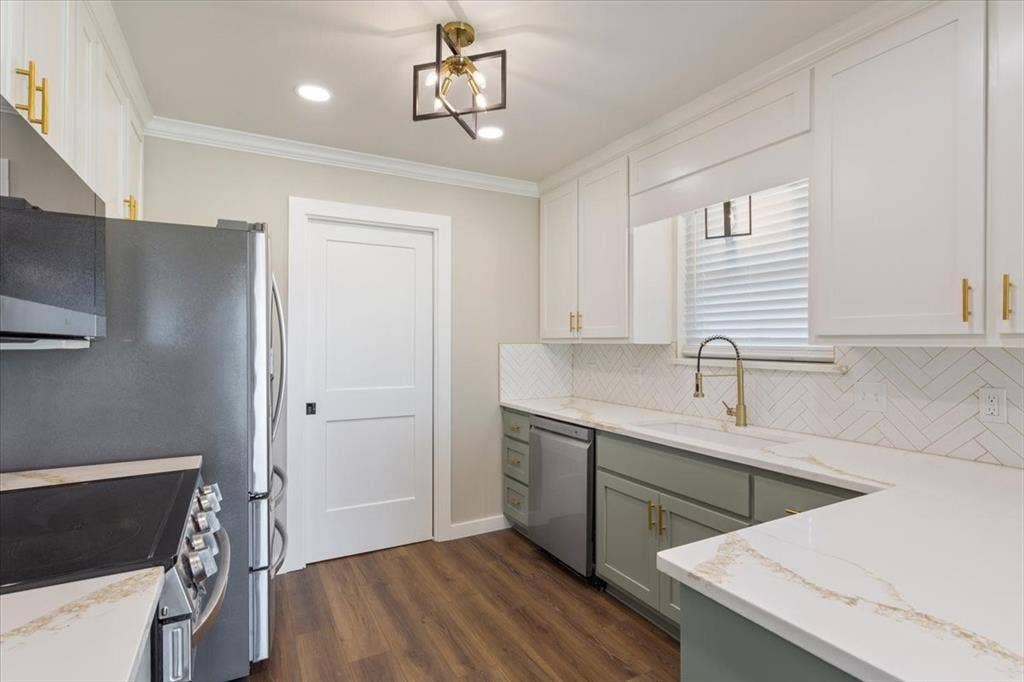
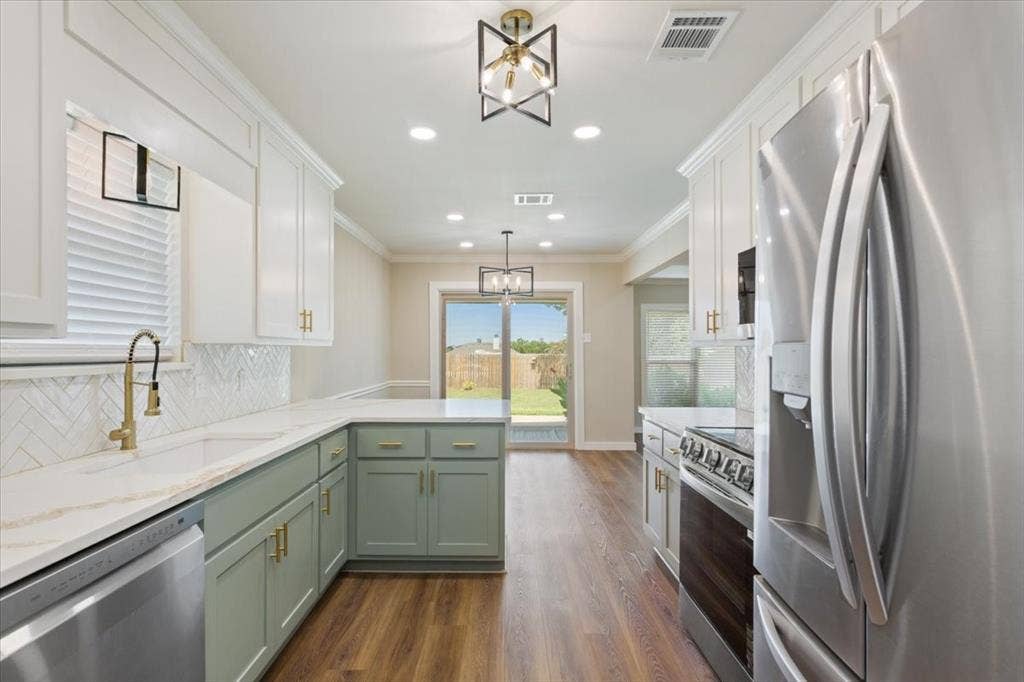
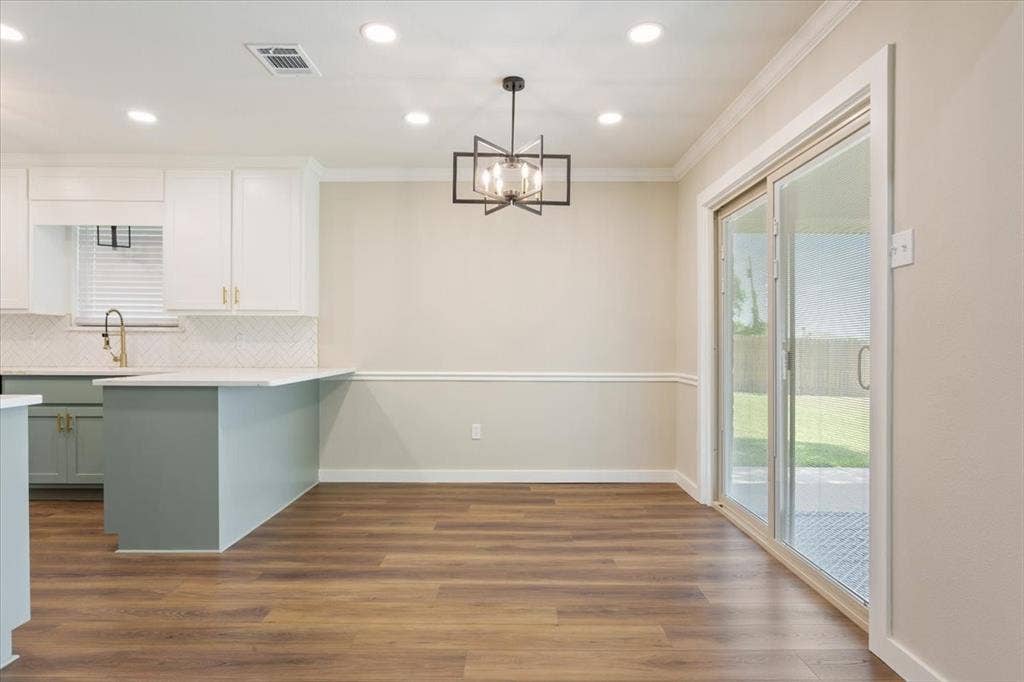
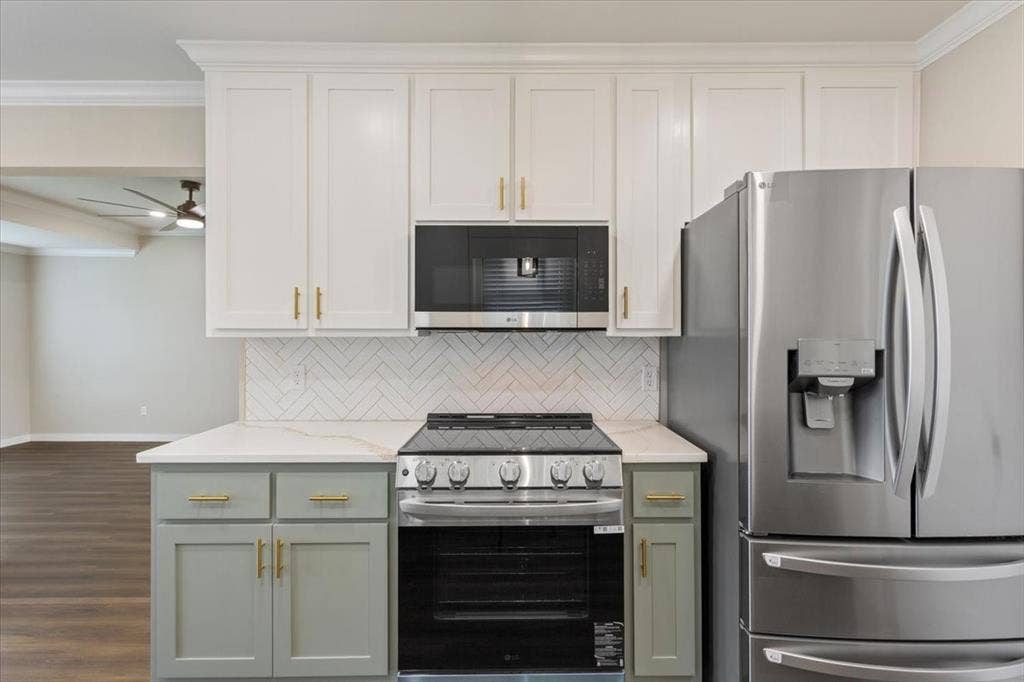
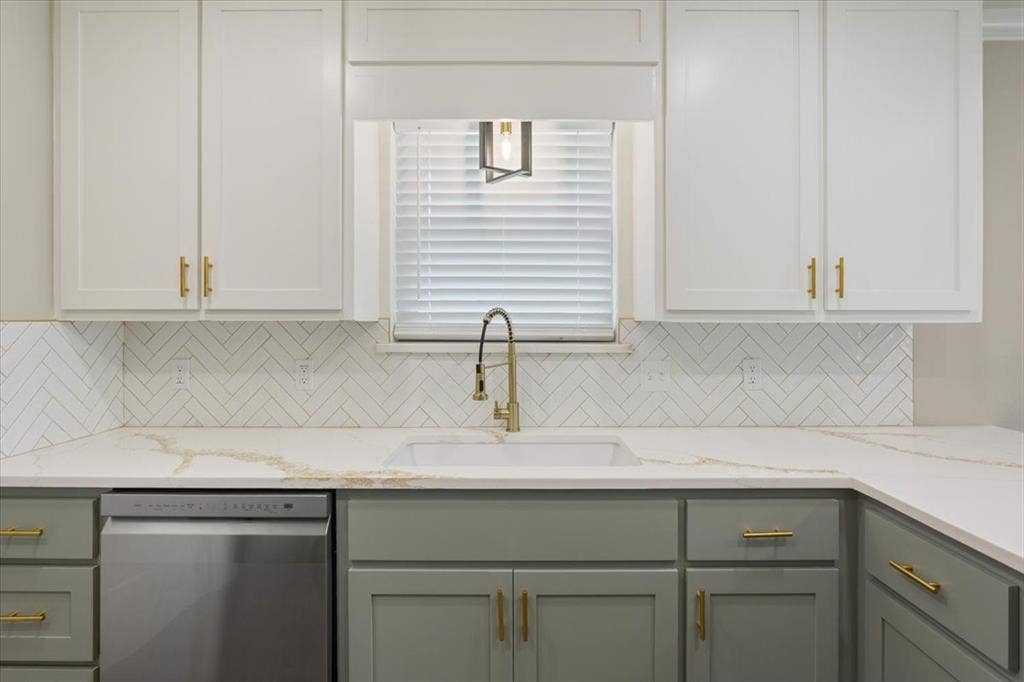
The completely redesigned kitchen showcases quartz countertops, custom cabinetry, stainless LG appliances, a pantry, and an eat-in peninsula overlooking the dining area.
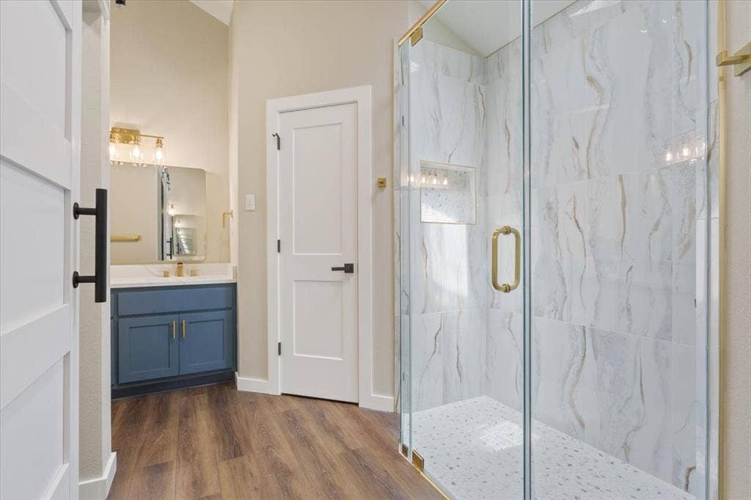
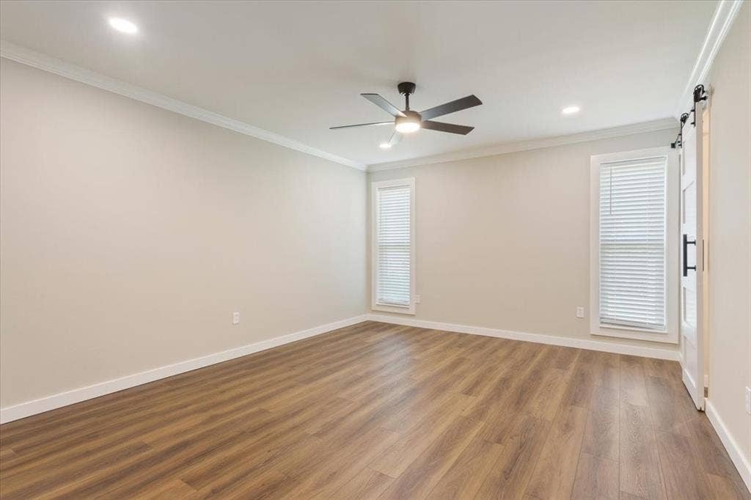
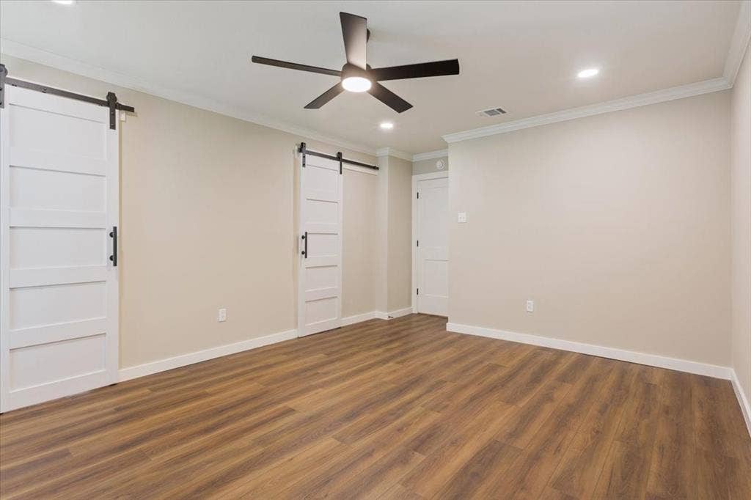
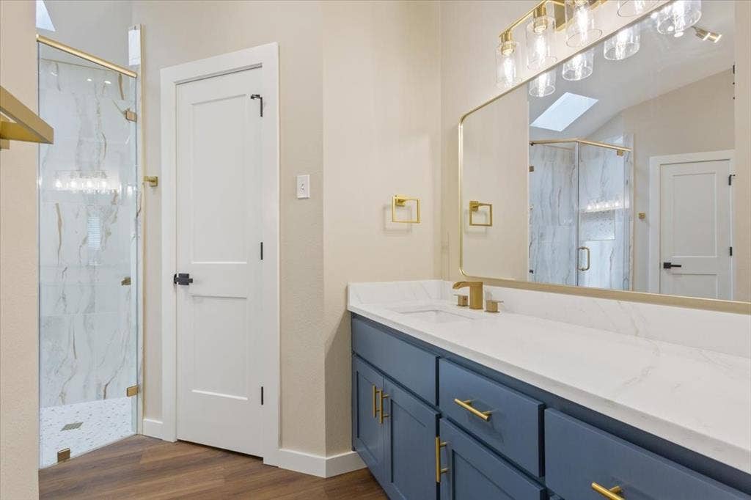
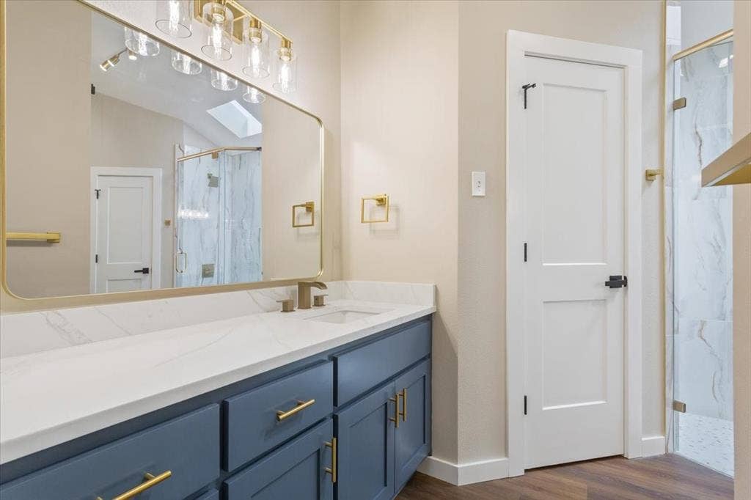
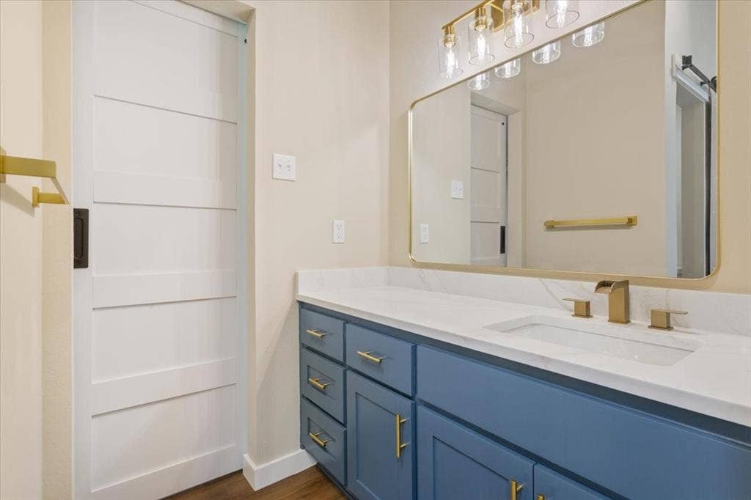
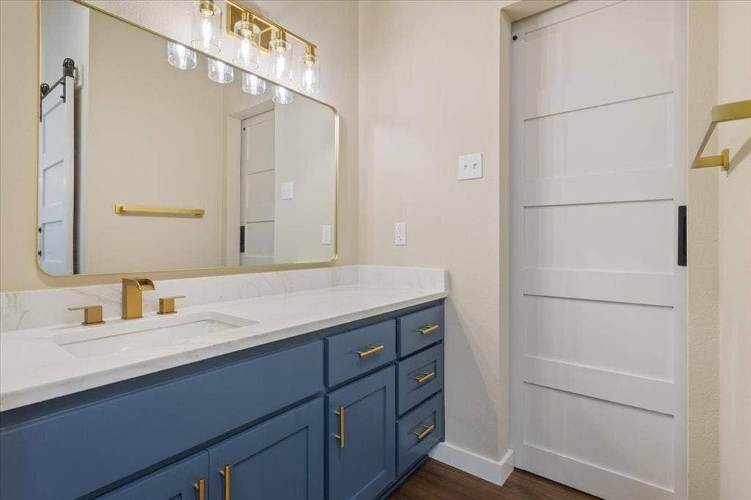
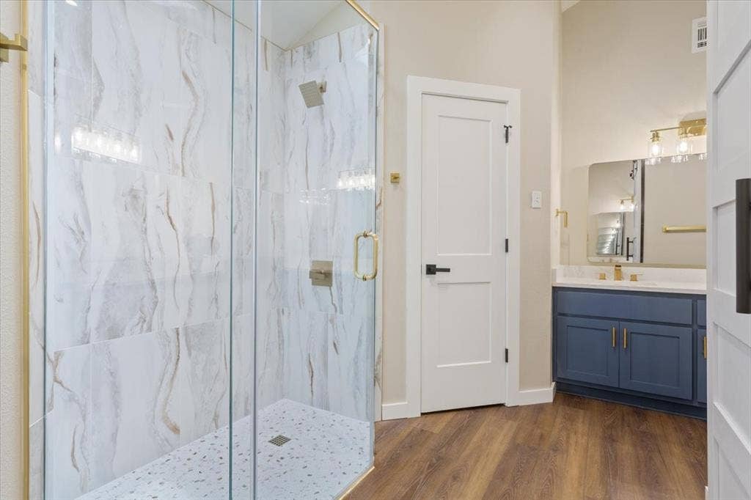
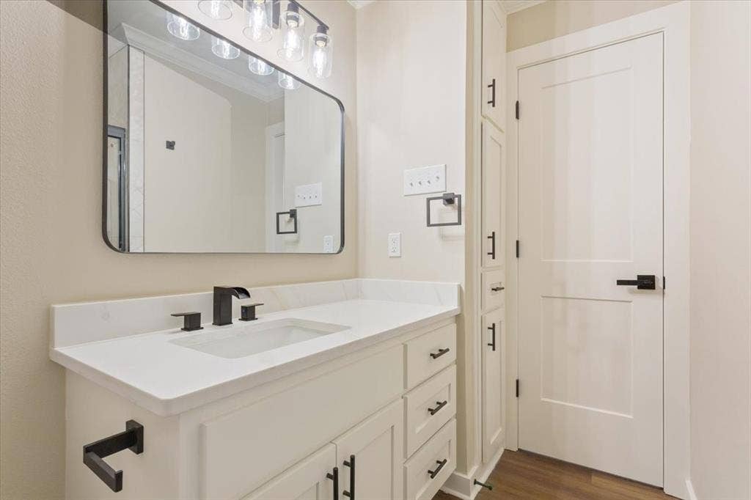
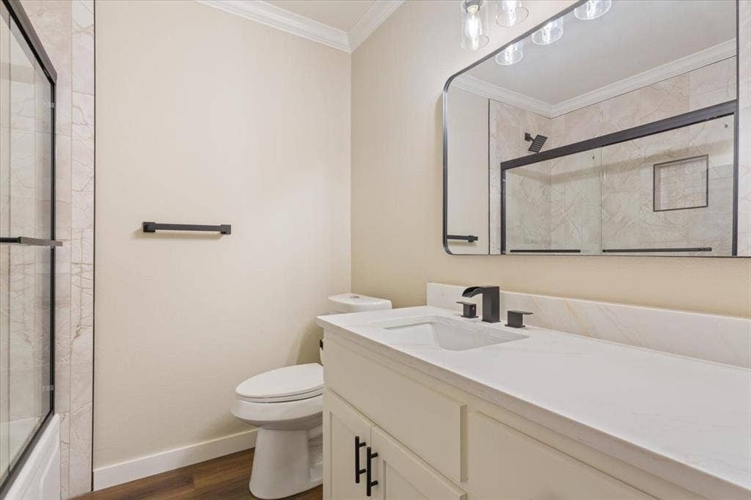
The spacious primary suite offers a true retreat with sliding barn doors leading to an elegant ensuite bath featuring quartz countertops, custom cabinetry, a luxurious walk-in tiled shower with custom glass, and upscale fixtures throughout.
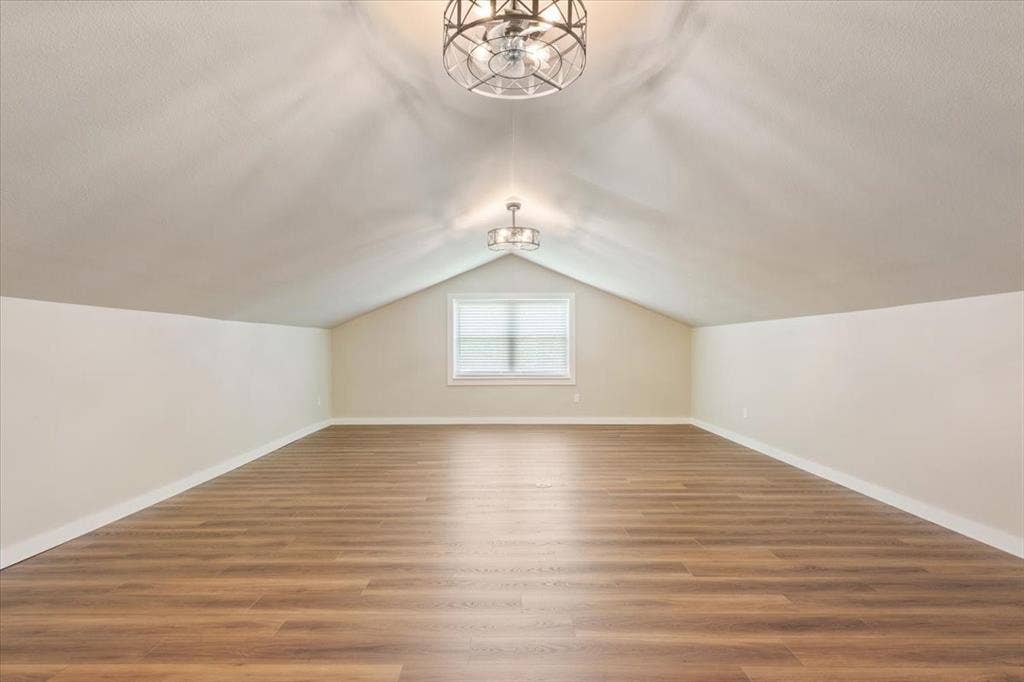
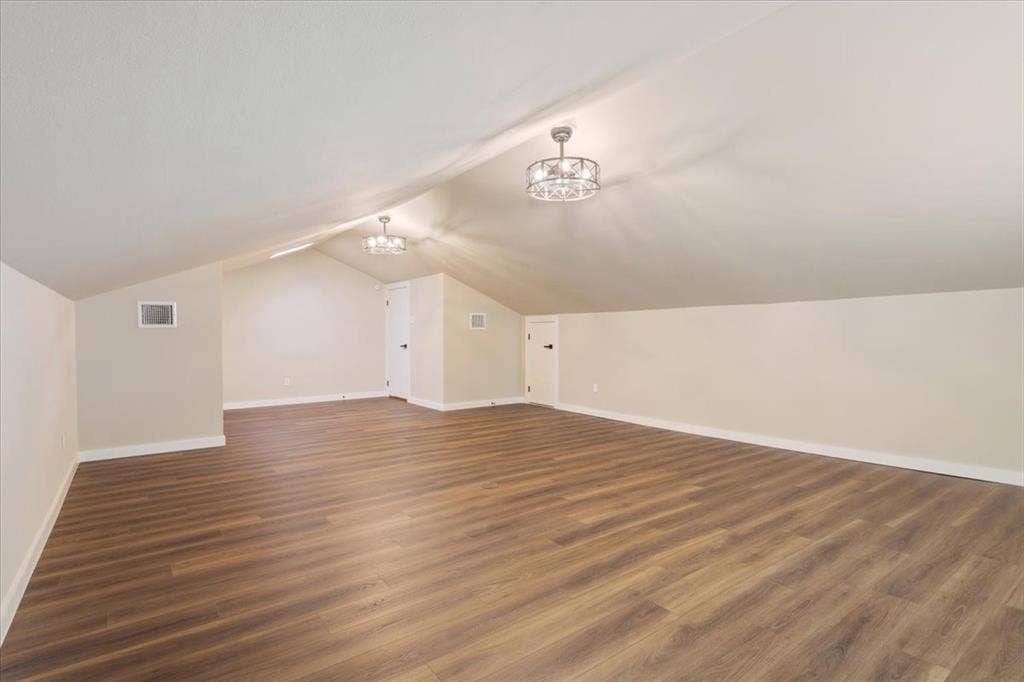
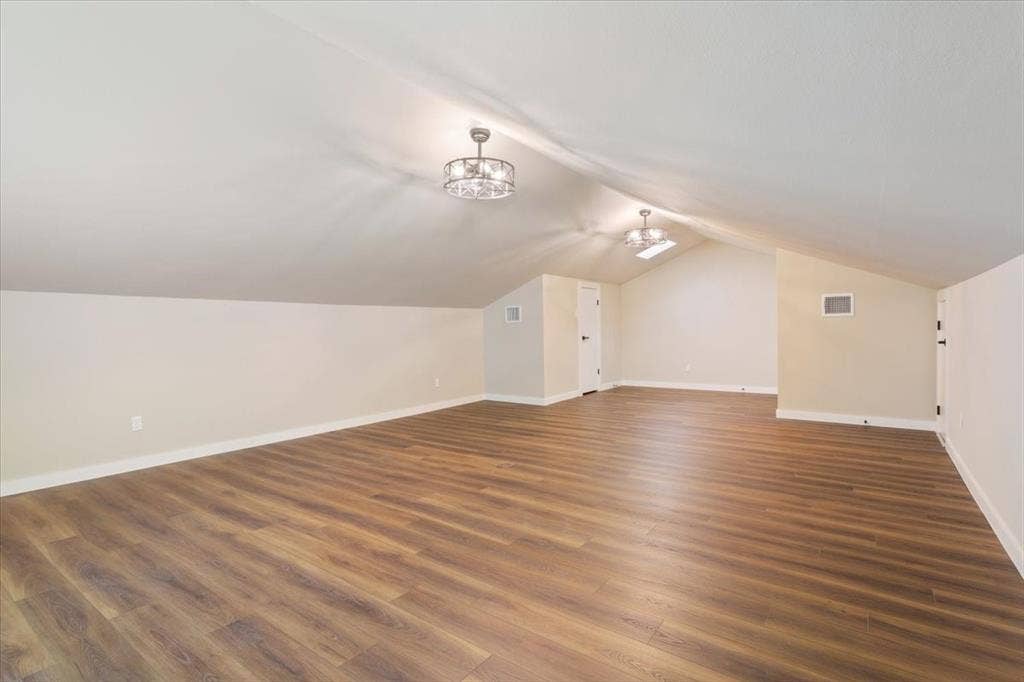
A versatile fourth bedroom or bonus room upstairs provides endless possibilities as a game room, media room, home office, or guest suite.
Major updates include a new roof (2025), complete HVAC system and ductwork (2026), hot water heater, windows, interior and exterior doors, paint, flooring, cabinets, countertops, plumbing fixtures, lighting, ceiling fans, appliances, blinds, and more.
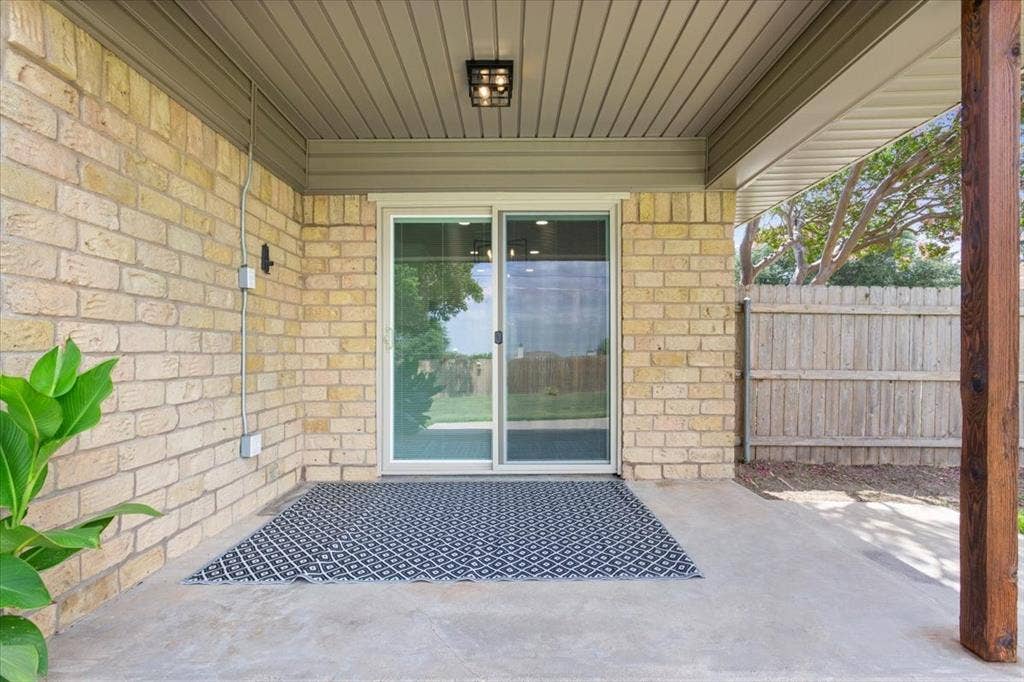
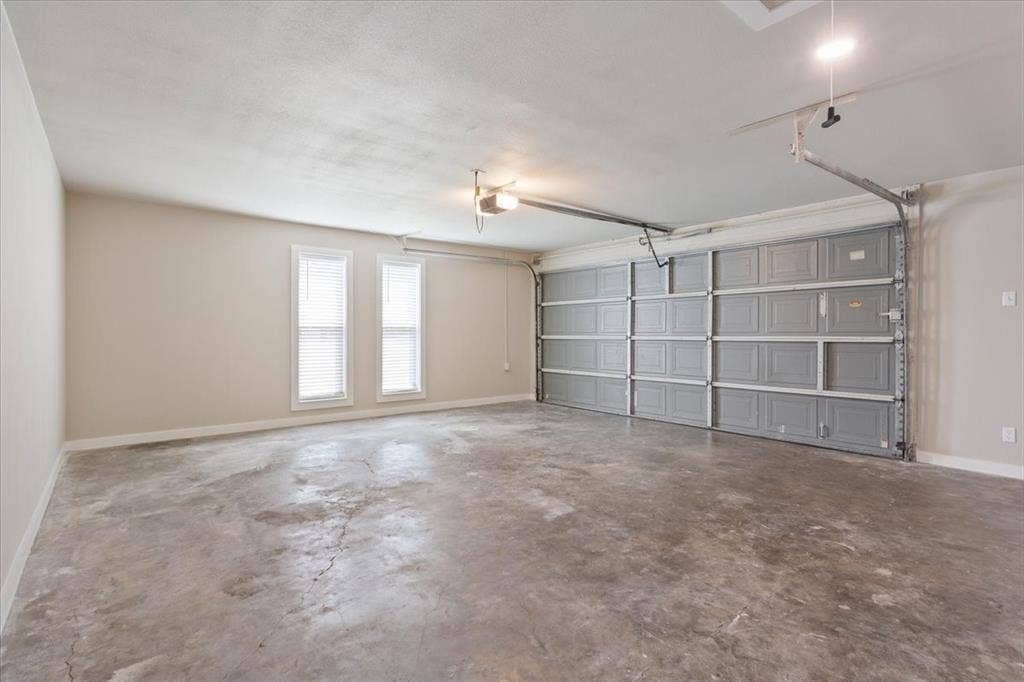
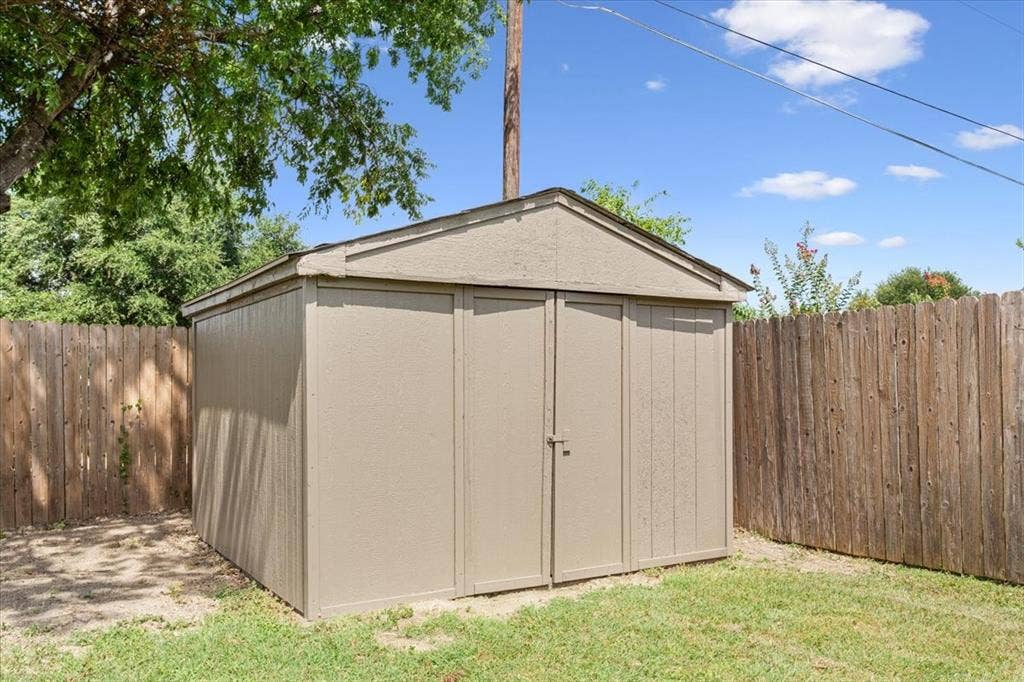
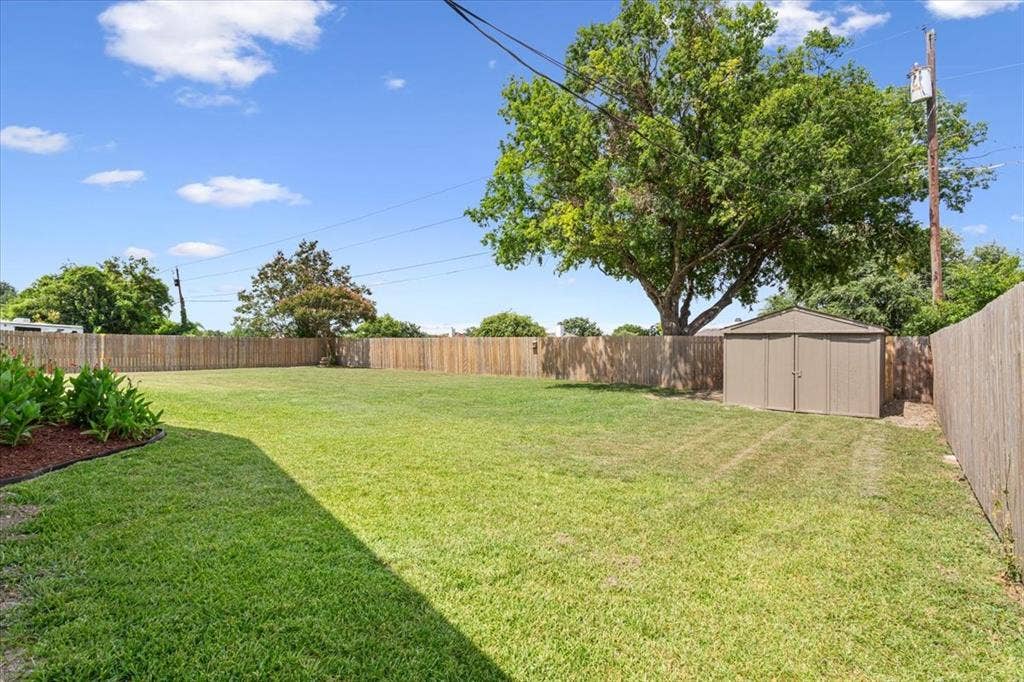
Outside you'll enjoy fresh landscaping, mature crepe myrtles, a covered patio, storage building with concrete floor, side-entry garage, oversized driveway, and a large backyard ready ...
+ Read More| Listing Id: | 21341861 |
|---|---|
| List Price: | $359,900 |
| Property Type: | Residential |
| Property Sub Type: | Single Family Residence |
| Status: | Closed |
| Bedrooms Total: | 4 |
| Bathrooms Full: | 2 |
| Living Area: | 2,002 |
| Unexempt Taxes: | $5,138 |
| Lot Size Square Feet: | 14,200.5600 |
| Lot Size Acres: | 0.326 |
| Architectural Style: | Other |
| Waterfront?: | No |
| City: | Hewitt |
| County Or Parish: | Mclennan |
| Subdivision Name: | Hillside |
| Postal Code: | 76643 |
| Year Built: | 1979 |
| Accessibility Features Yn: | No |
| Accessory Unit?: | No |
| Appliances: | Dishwasher,Disposal,Electric Range,Electric Water Heater,Microwave,Refrigerator |
| Association Type: | None |
| Attached Garage?: | Yes |
| Basement Yn: | No |
| Bathrooms Total Decimal: | 2.00 |
| Bathrooms Total Integer: | 2 |
| Buyer Financing: | FHA |
| Consent for Visitors to Record: | Audio, Video |
| Construction Materials: | Brick, Frame, Siding |
| Cooling: | Ceiling Fan(s), Central Air, Electric |
| Covered Spaces: | 2 |
| Directions: | From E Spring Valley Rd turn NW onto Attaway Rd. Turn left onto Hillside Dr. Turn right onto Boleman Dr. The house will be on your right. |
| Easements: | Utilities |
| Elementary School: | Castleman Creek |
| Elementary School Name: | Castleman Creek |
| Exterior Features: | Covered Patio/Porch, Storage |
| Fencing: | Back Yard, Fenced, Full, Gate, Privacy, Wood |
| Fireplace Features: | Glass Doors, Living Room, Wood Burning |
| Fireplaces Total: | 1 |
| Flooring: | Luxury Vinyl Plank |
| Foundation Details: | Slab |
| Garage Spaces: | 2 |
| Garage?: | Yes |
| Heating: | Central, Electric, Fireplace(s) |
| High School Name: | Midway |
| Horse Permitted Yn: | No |
| Interior Features: | Built-in Features, Cable TV Available |
| Lake Pump Yn: | No |
| Levels: | Two |
| Listing Terms: | Cash, Conventional, FHA, Texas Vet, VA Loan |
| Room Count: | 9 |
| Lot Features: | Landscaped, Lrg. Backyard Grass, Subdivision |
| Lot Size: | Less Than .5 Acre (not Zero) |
| Lot Size Area: | 0.3260 |
| Lot Size Source: | Assessor |
| Lot Size Units: | Acres |
| Middle School Name: | Midway |
| Multi Parcel ID: | No |
| Municipal Utility District?: | No |
| Notice Surveillance Devices Pres: | None |
| Number Of Dining Areas: | 1 |
| Number Of Living Areas: | 1 |
| Number Of Parking Spaces: | 2 |
| Other Structures: | Shed(s), Storage |
| Parking Features: | Concrete, Driveway, Garage, Garage Door Opener, Garage Faces Side, Garage Single Door, Kitchen Level, Storage |
| Patio And Porch Features: | Covered, Front Porch, Rear Porch |
| Pool?: | No |
| Possession: | Closing/Funding |
| Postal Code Plus 4: | 3801 |
| Property Attached?: | No |
| Restrictions: | Unknown Encumbrance(s) |
| Roof: | Composition, Shingle |
| School District: | Midway ISD |
| Senior Community Yn: | No |
| Smart Home Features Appor Pass Y: | 1 |
| Soil Type: | Unknown |
| Special Taxing Entities: | 0 |
| Structural Style: | Single Detached |
| Transaction Type: | For Sale |
| Utilities: | Asphalt, Cable Available, City Sewer, City Water, Curbs, Electricity Connected, Individual Water Meter, Phone Available |
| Vegetation: | Grassed |
| Will Subdivide: | Subdivided |
| Window Features: | Skylights(s), Window Coverings |
| Year Built Details: | Preowned |
Listing Courtesy of: Weichert, Realtors - The Eastland Group
Listing Agent: Joe Reed
254-235-5015
Mortgage Calculator
All listings featuring the  icon are provided courtesy of North Texas Real Estate Information Systems, Inc. (NTREIS), Copyright 2026. All rights reserved.
All information is believed accurate but not guaranteed. The properties displayed may not be all of the properties available through the IDX Program. Any use of this site other than by potential buyers or sellers is strictly prohibited.
North Texas Real Estate Information Systems, Inc. data last updated on October 08, 2026 05:49 PM - CT
Property Last Updated: October 08, 2026 05:49 PM - CT
