11573 Chaucer Drive
Frisco, TX 75035
$449,000
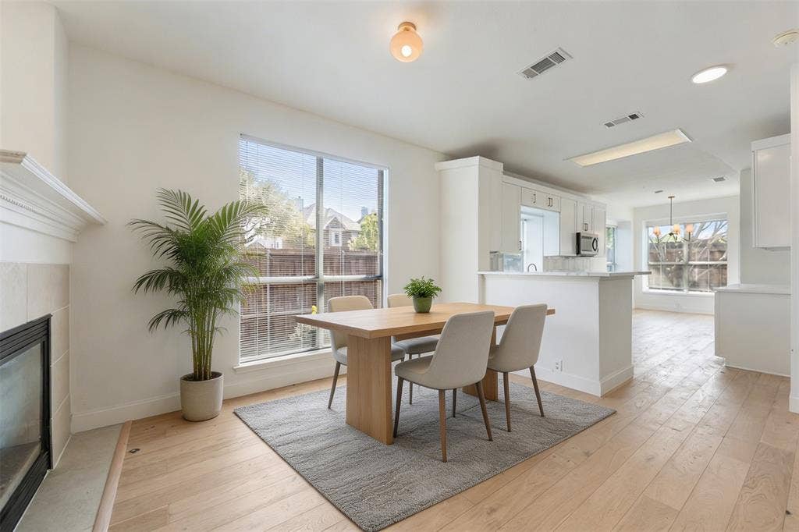
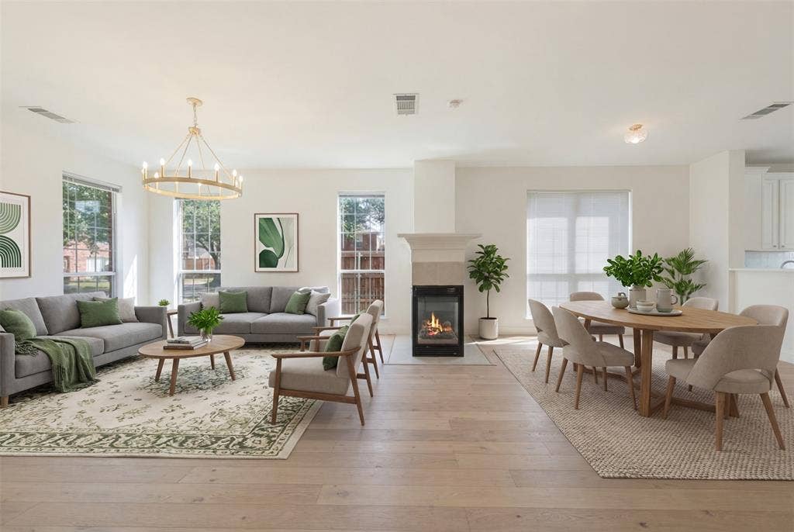
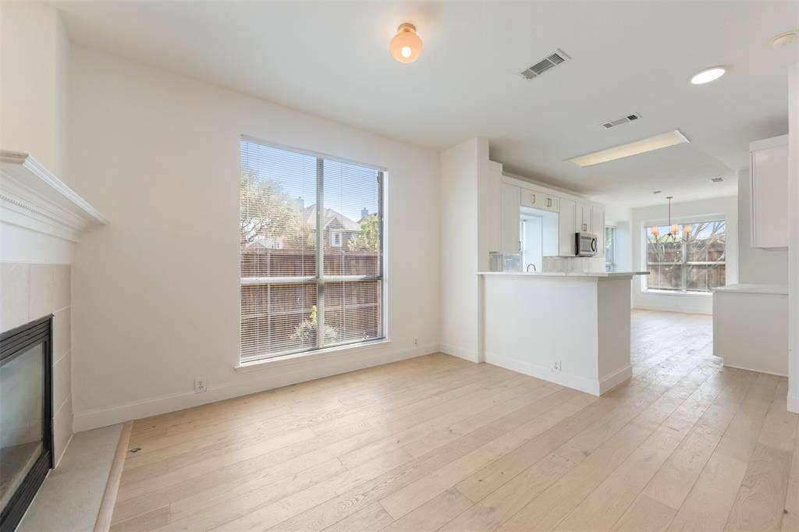
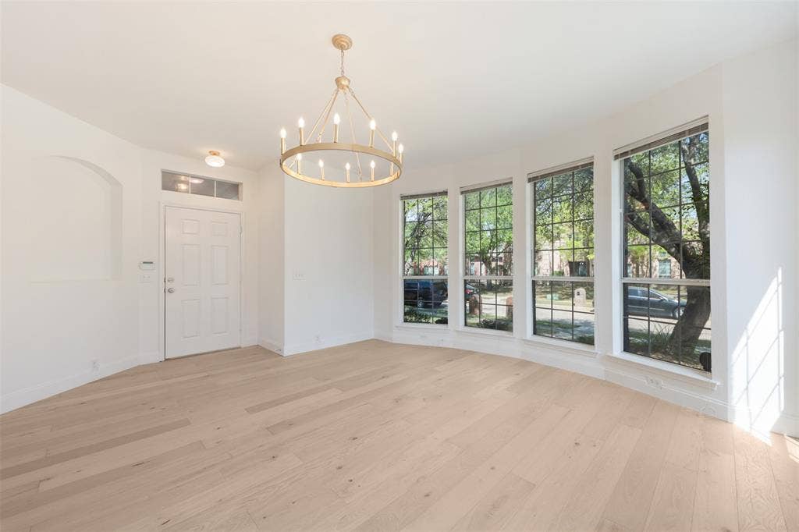
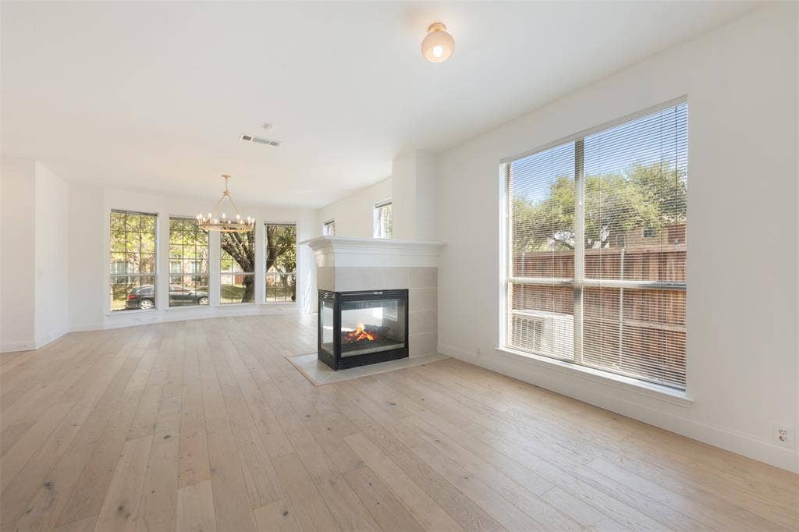
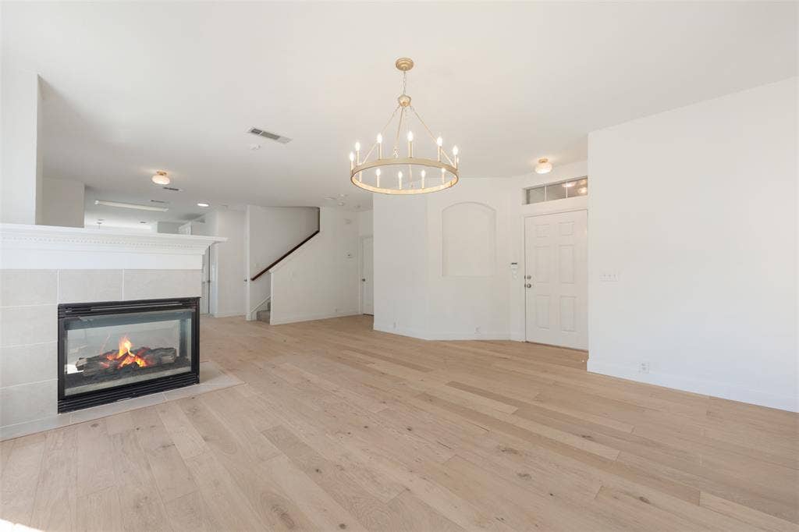
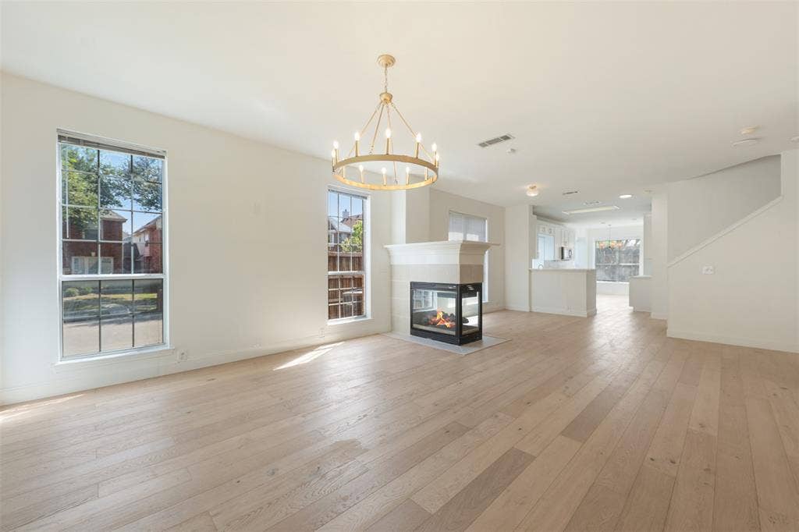
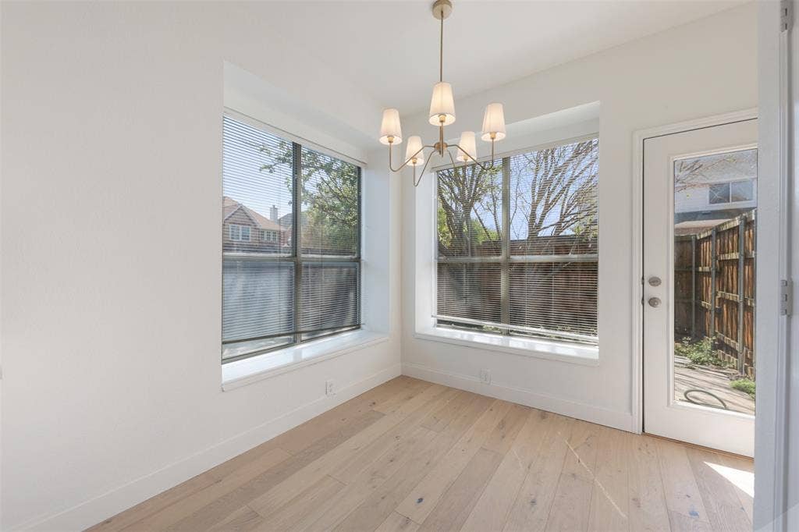
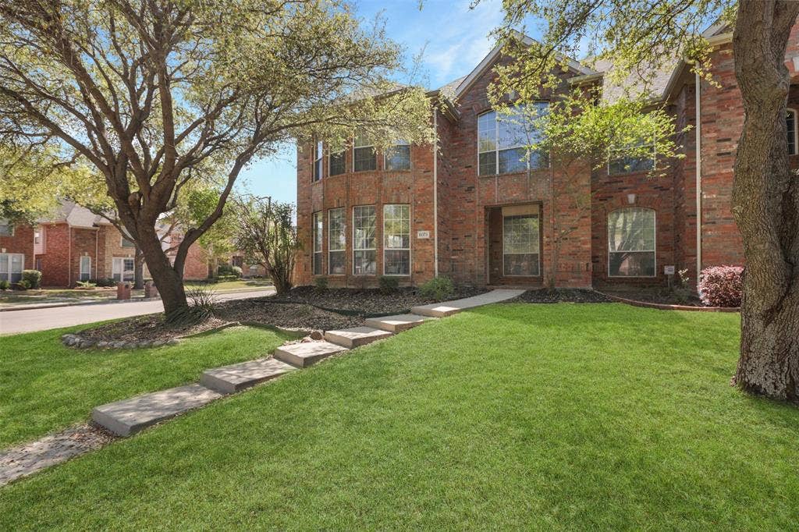
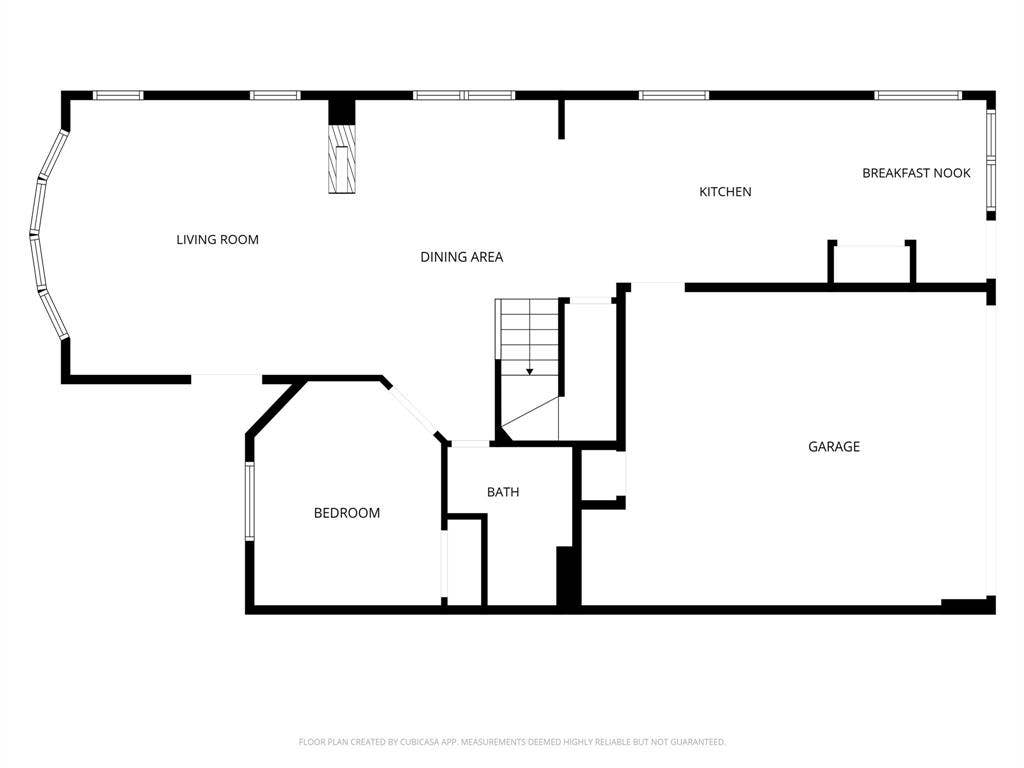
Welcome to this beautifully updated 5-bedroom, 3-bath home in the heart of Frisco, offering a perfect blend of comfort, space, and functionality. The versatile open floorplan features a dual-sided fireplace that adds warmth and charm to both the living and formal dining areas.
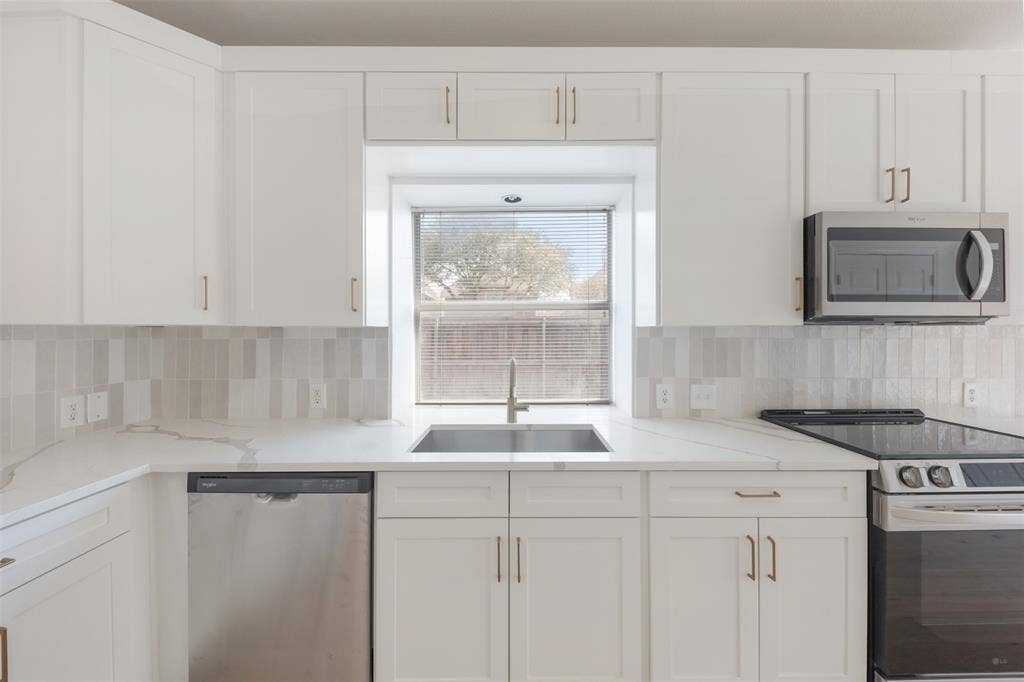
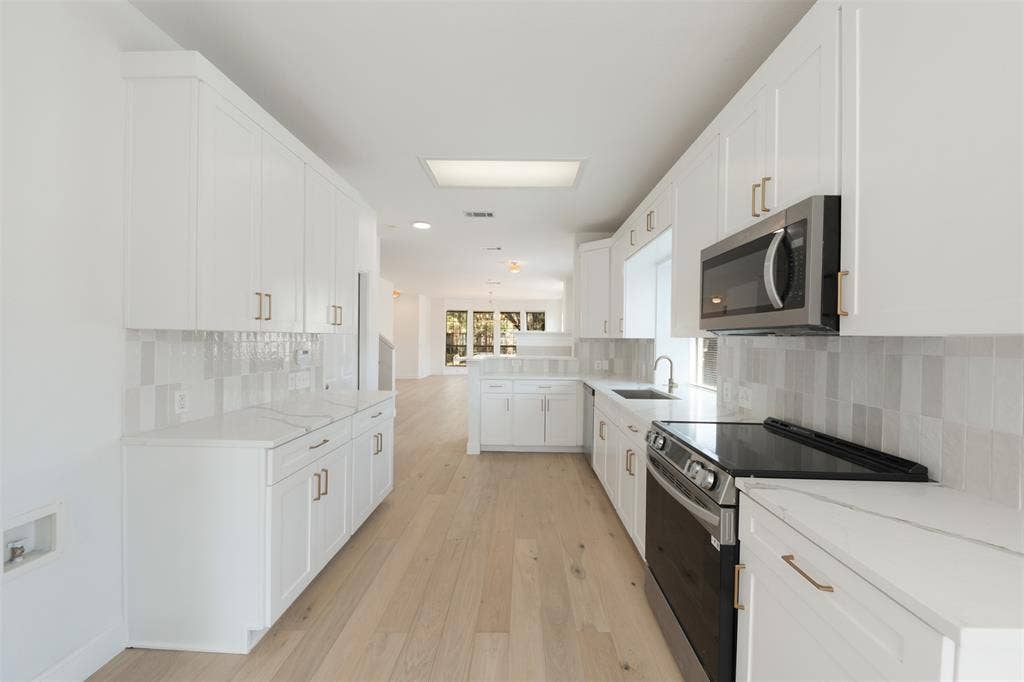
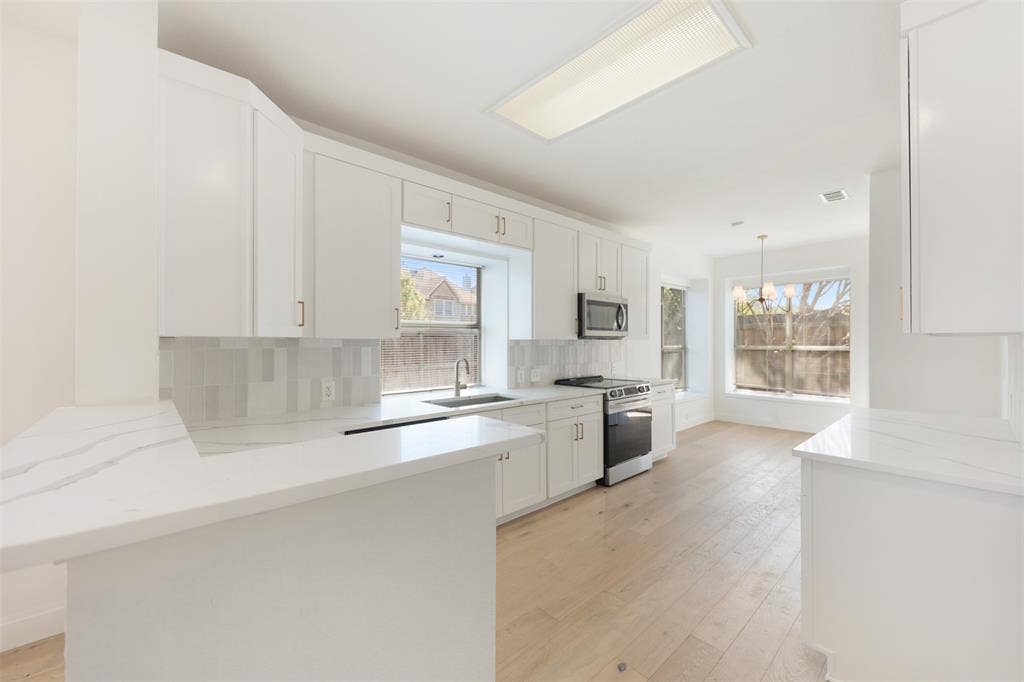
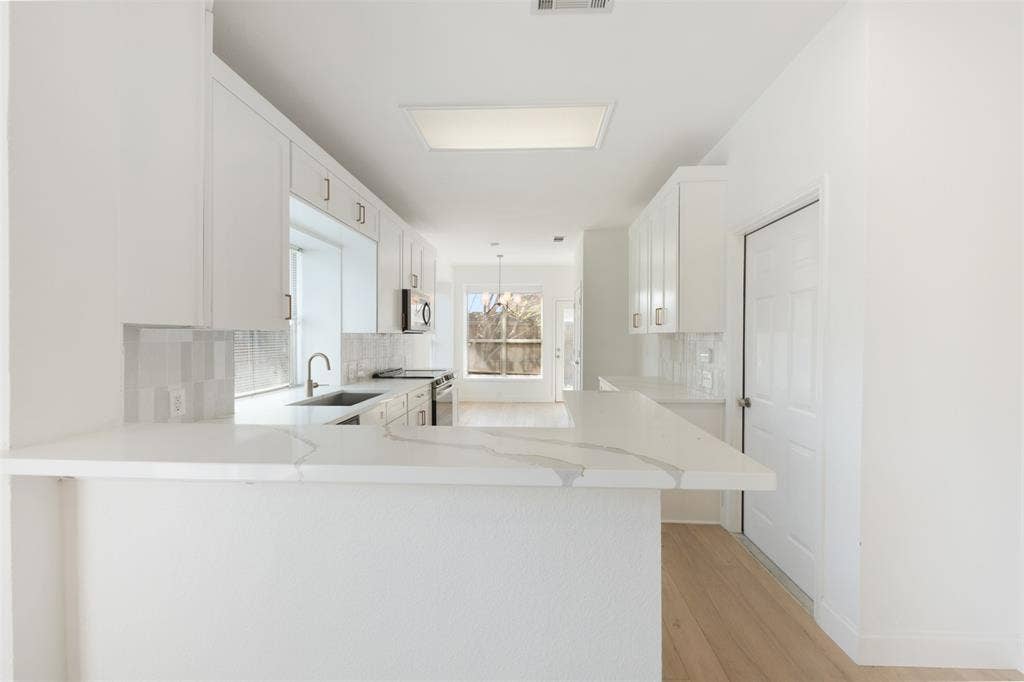
The light-filled kitchen shines with white cabinetry, quartz countertops, and new stainless steel appliances, creating a clean and modern feel. A convenient downstairs bedroom provides flexibility for guests or a private home office.
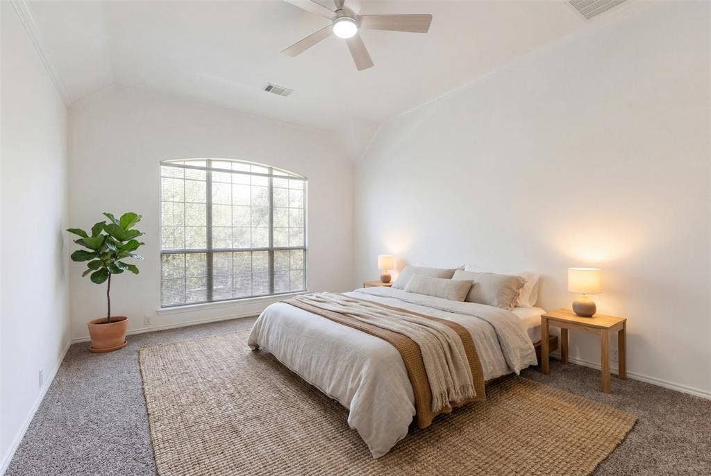
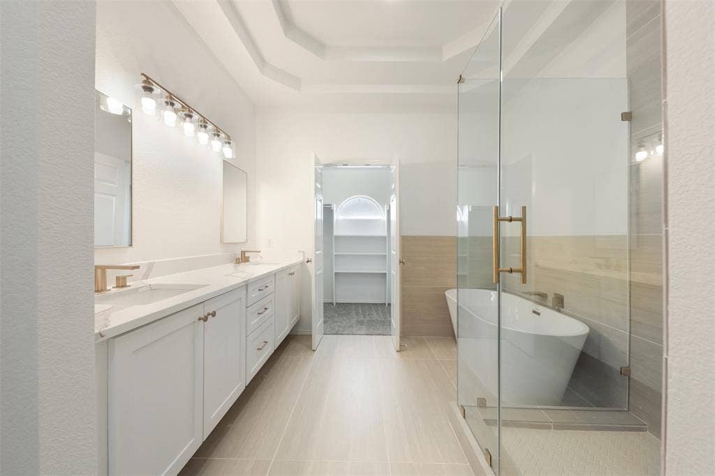
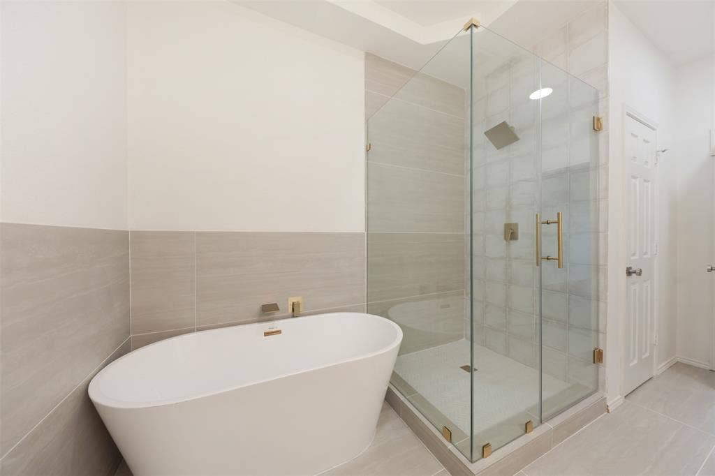
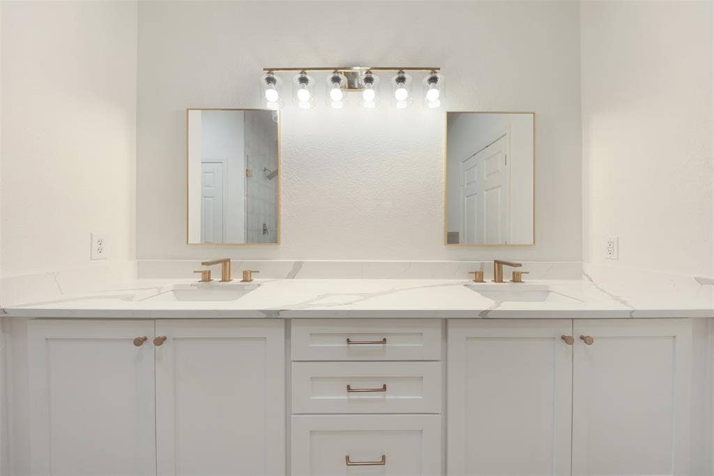
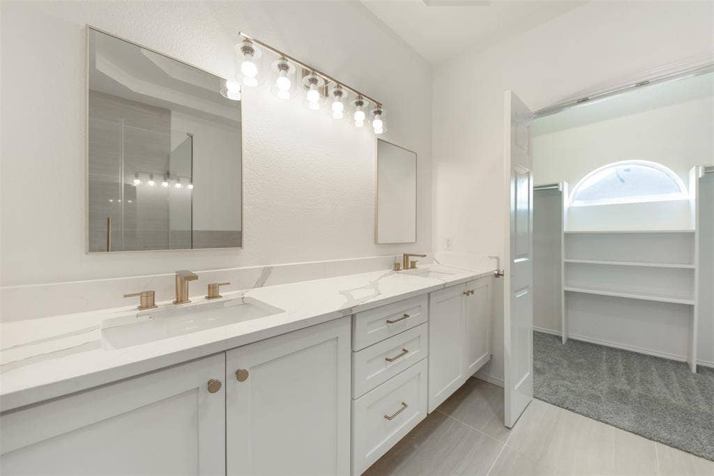
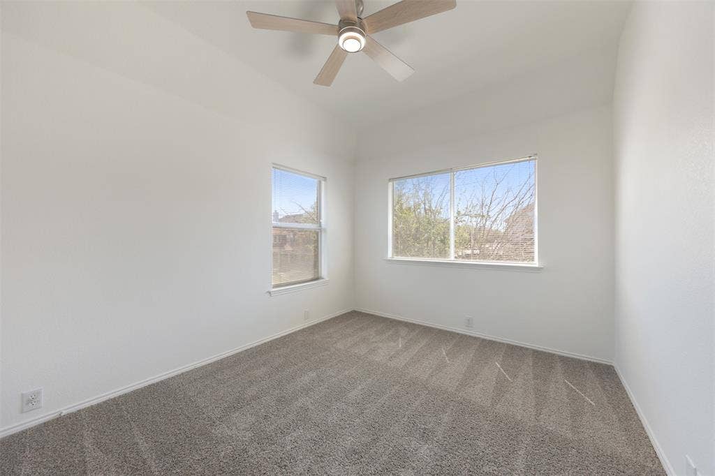
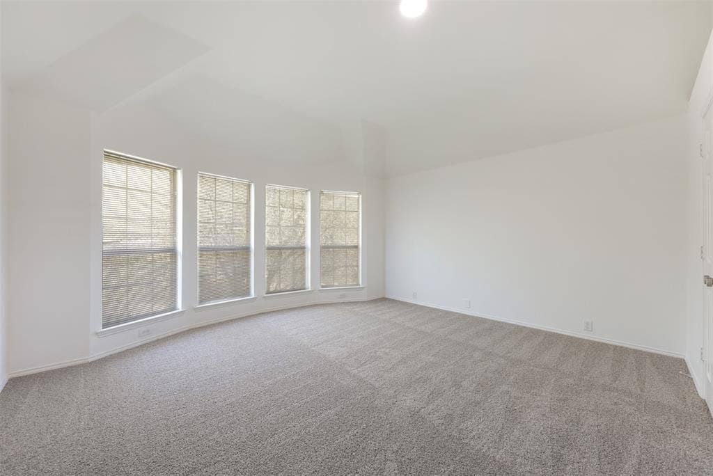
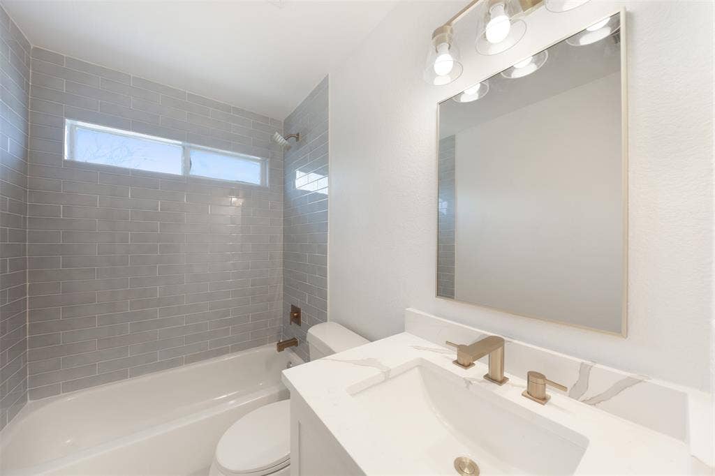
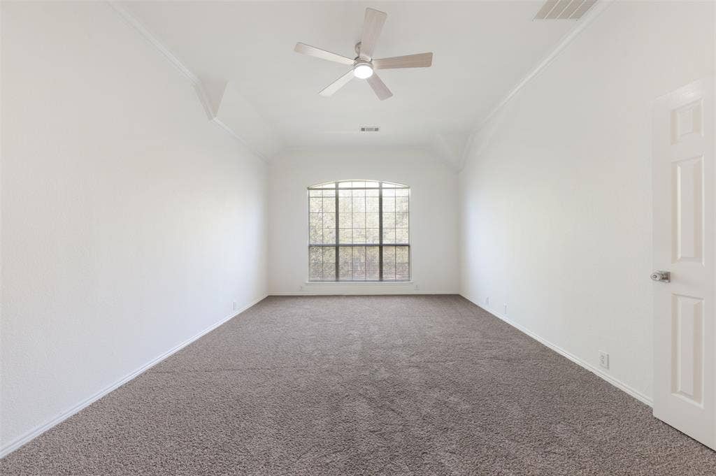
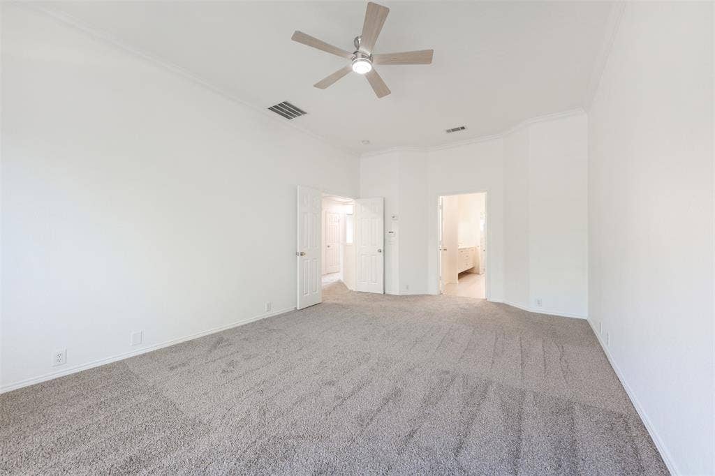
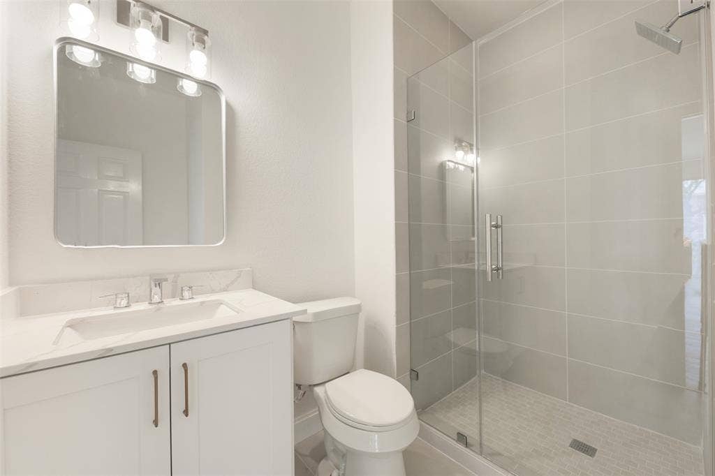
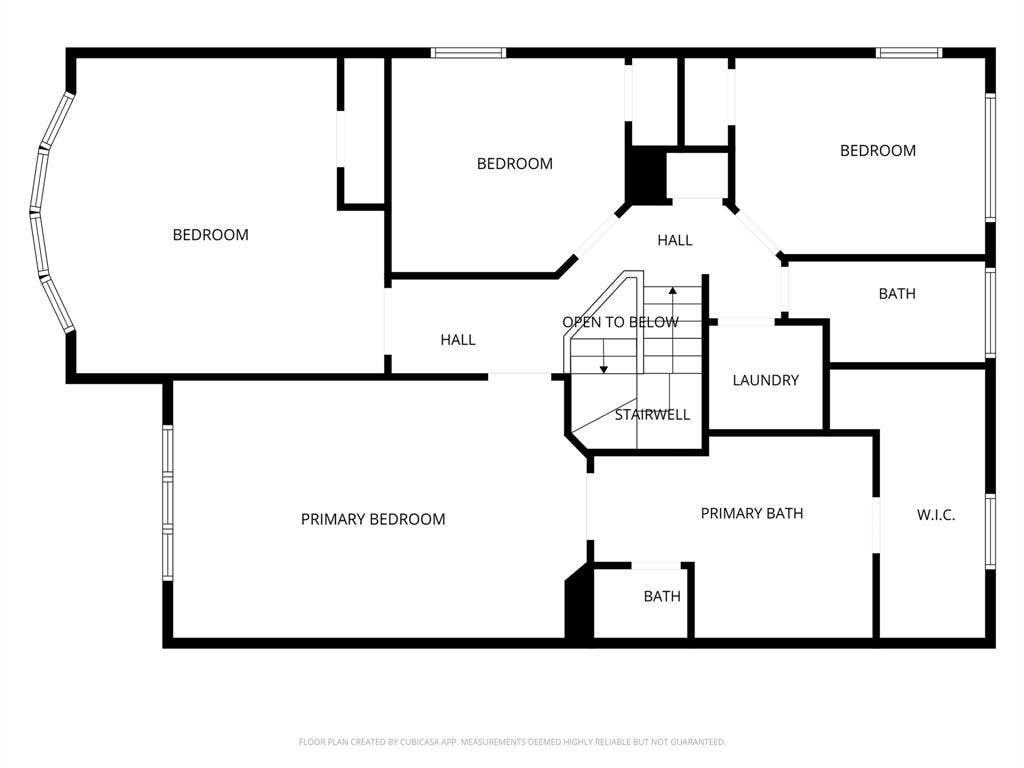
Upstairs, you’ll find four additional spacious bedrooms, including a large primary suite with an ensuite bathroom featuring a soaking tub, separate shower, and an expansive walk-in closet. The additional bedrooms offer plenty of room for a variety of needs, including the option for a media room or secondary living space. An upstairs laundry room enhances the home’s practical layout.
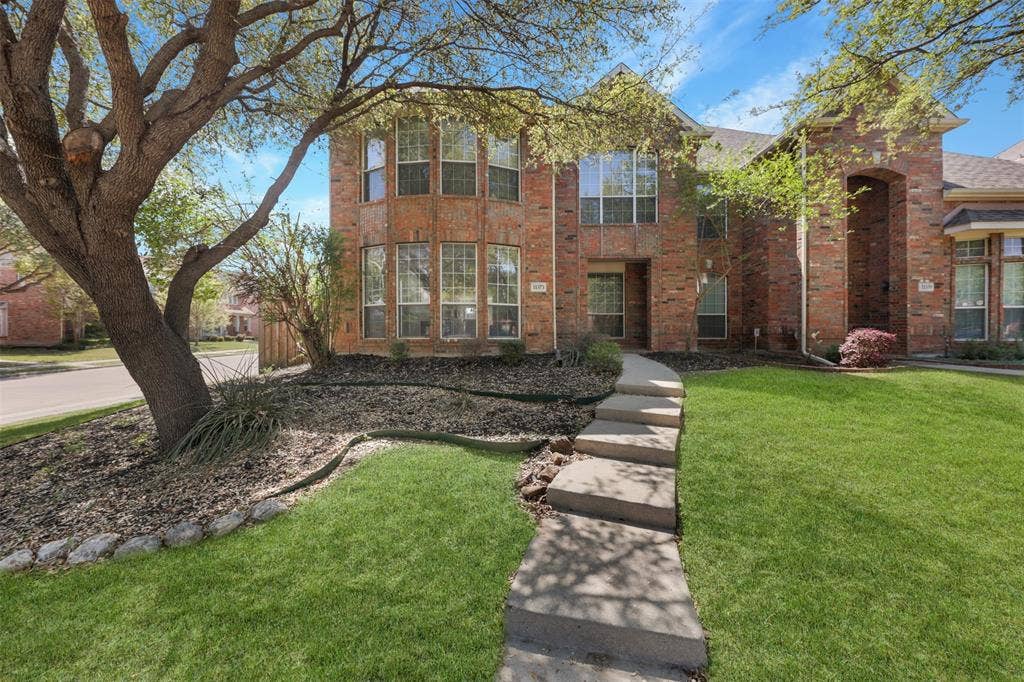
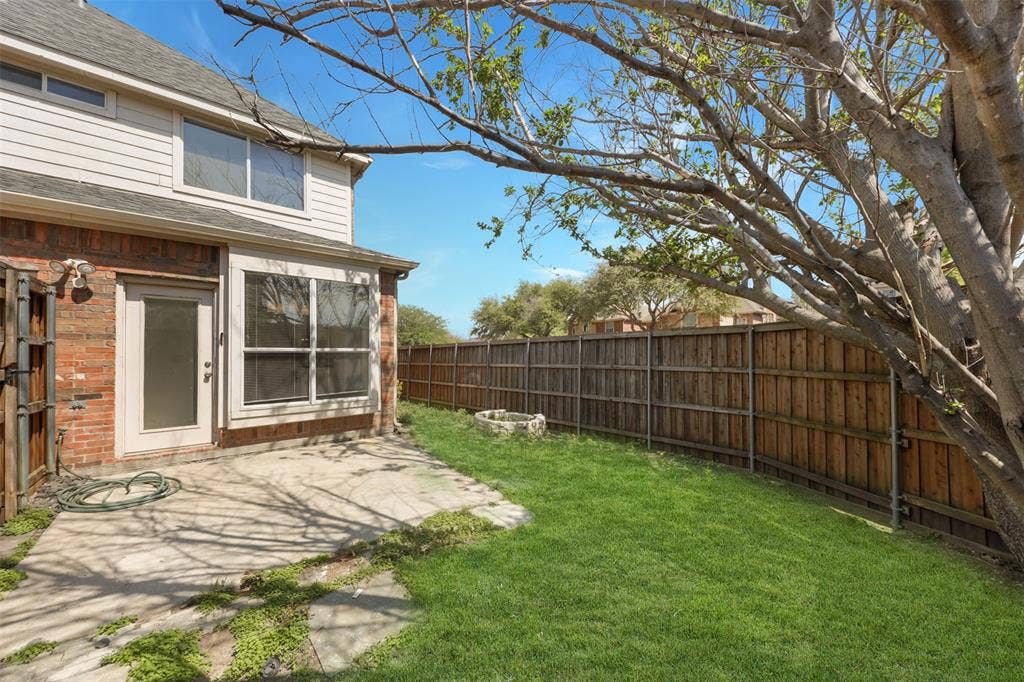
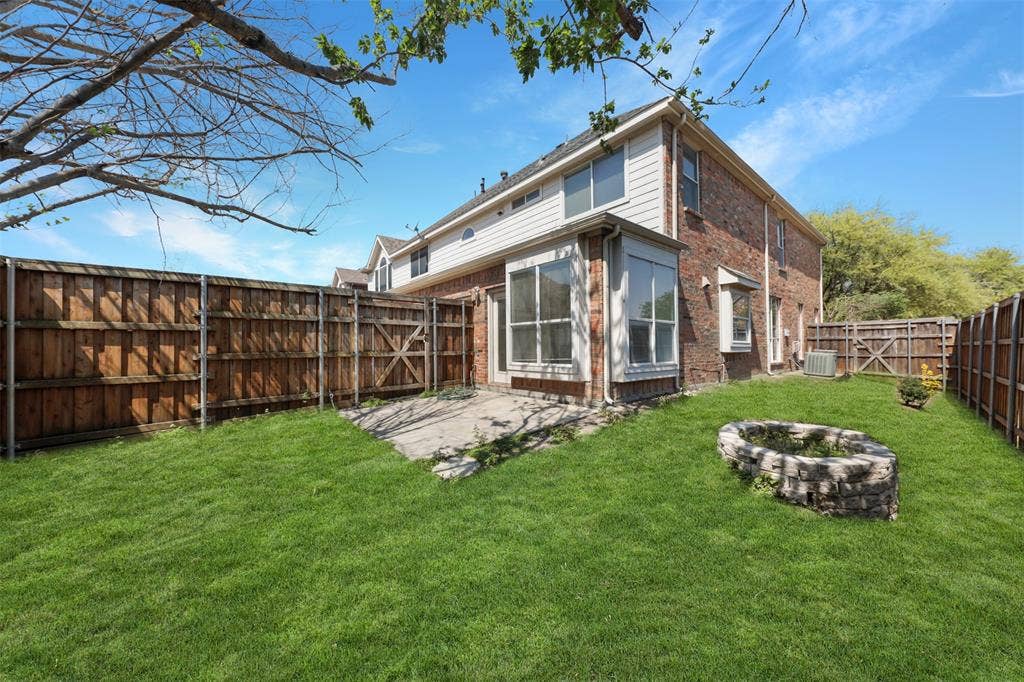
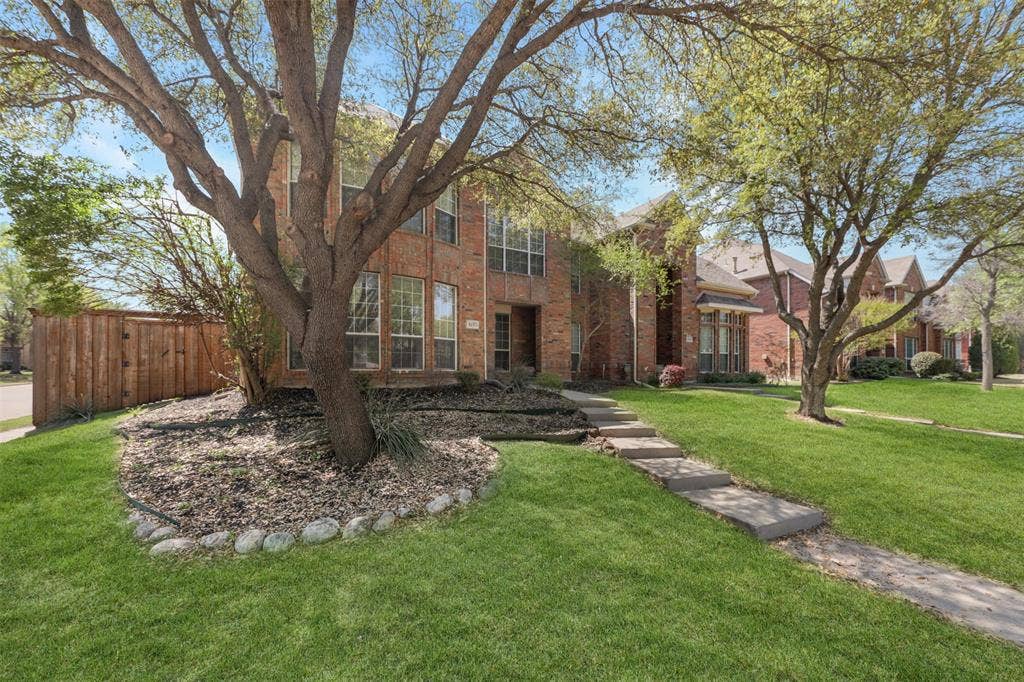
Step outside to a nicely sized, fenced backyard with a patio—perfect for relaxing or entertaining. With HOA-maintained front yard care, this half-duplex offers a low-maintenance lifestyle in a prime Frisco location close to shopping, dining, and everyday conveniences.
| Listing Id: | 21423878 |
|---|---|
| List Price: | $449,000 |
| Property Type: | Residential |
| Property Sub Type: | Single Family Residence |
| Status: | Active |
| Bedrooms Total: | 5 |
| Bathrooms Full: | 3 |
| Living Area: | 2,388 |
| Association Fee: | $675 |
| Unexempt Taxes: | $7,681 |
| Lot Size Square Feet: | 4,791.6000 |
| Lot Size Acres: | 0.11 |
| Architectural Style: | Traditional |
| Waterfront?: | No |
| City: | Frisco |
| County Or Parish: | Collin |
| Subdivision Name: | Lakes Of Preston Vineyards Villages Ph Five The |
| Postal Code: | 75035 |
| Year Built: | 2002 |
| Accessibility Features Yn: | No |
| Appliances: | Dishwasher,Disposal,Electric Oven,Microwave |
| Association Fee Frequency: | Annually |
| Association Fee Includes: | Front Yard Maintenance, Management Fees |
| Association Type: | Mandatory |
| Attached Garage?: | Yes |
| Basement Yn: | No |
| Bathrooms Total Decimal: | 3.00 |
| Bathrooms Total Integer: | 3 |
| Consent for Visitors to Record: | None |
| Construction Materials: | Brick |
| Cooling: | Central Air, Electric |
| Covered Spaces: | 2 |
| Directions: | GPS |
| Elementary School: | Shawnee |
| Elementary School Name: | Shawnee |
| Fireplace Features: | Living Room |
| Fireplaces Total: | 1 |
| Flooring: | Carpet, Tile, Wood |
| Foundation Details: | Slab |
| Garage Spaces: | 2 |
| Garage?: | Yes |
| Heating: | Central |
| High School Name: | Centennial |
| Hoa Management Company: | 4Sight |
| Hoa Management Company Phone: | 469-287-8583 |
| Interior Features: | Decorative Lighting, Granite Counters, Walk-In Closet(s) |
| Levels: | Two |
| Room Count: | 9 |
| Lot Size: | Less Than .5 Acre (not Zero) |
| Lot Size Area: | 0.1100 |
| Lot Size Units: | Acres |
| Middle School Name: | Wester |
| Multi Parcel ID: | No |
| Municipal Utility District?: | No |
| Number Of Dining Areas: | 2 |
| Number Of Living Areas: | 1 |
| Number Of Parking Spaces: | 2 |
| Parking Features: | Garage, Garage Door Opener |
| Pool?: | No |
| Possession: | Closing/Funding |
| Postal Code Plus 4: | 8636 |
| Property Attached?: | Yes |
| School District: | Frisco ISD |
| Smart Home Features Appor Pass Y: | 0 |
| Structural Style: | Attached or 1/2 Duplex |
| Transaction Type: | For Sale |
| Utilities: | City Sewer, City Water |
| Will Subdivide: | No |
Listing Courtesy of: Compass RE Texas, LLC
Listing Agent: Sarah Fakih
214-400-7284
Mortgage Calculator
All listings featuring the  icon are provided courtesy of North Texas Real Estate Information Systems, Inc. (NTREIS), Copyright 2026. All rights reserved.
All information is believed accurate but not guaranteed. The properties displayed may not be all of the properties available through the IDX Program. Any use of this site other than by potential buyers or sellers is strictly prohibited.
North Texas Real Estate Information Systems, Inc. data last updated on October 30, 2026 03:17 AM - CT
Property Last Updated: October 30, 2026 03:17 AM - CT
