1152 Honeywell Drive
Anna, TX 75409
$389,000
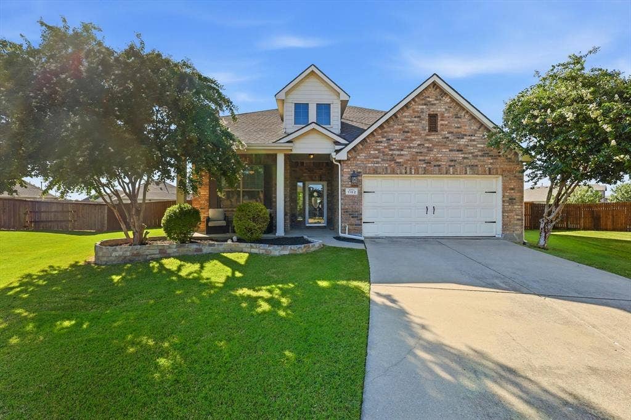
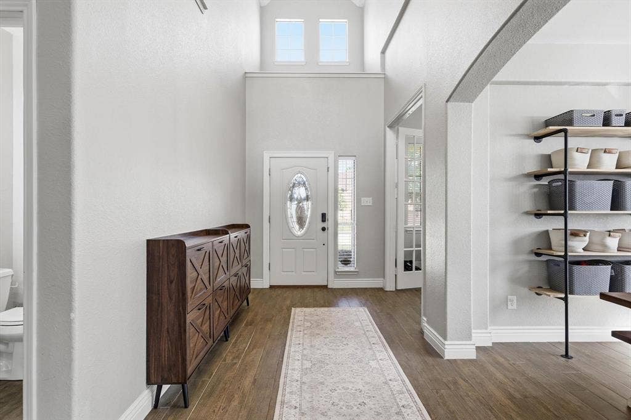
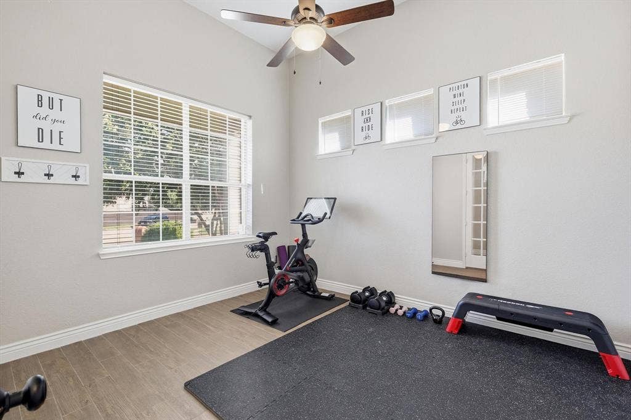
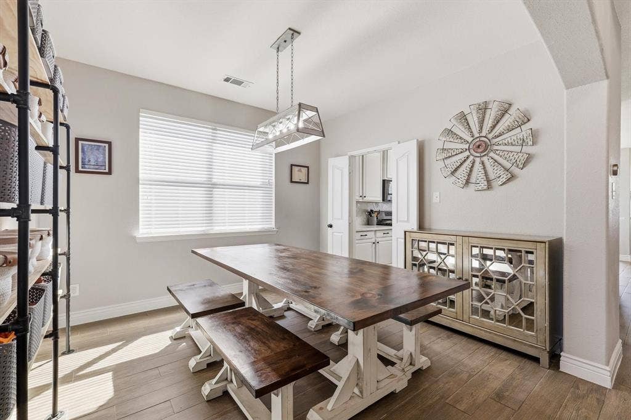
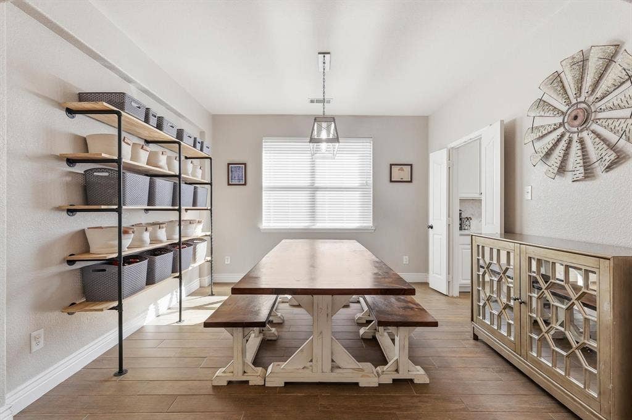
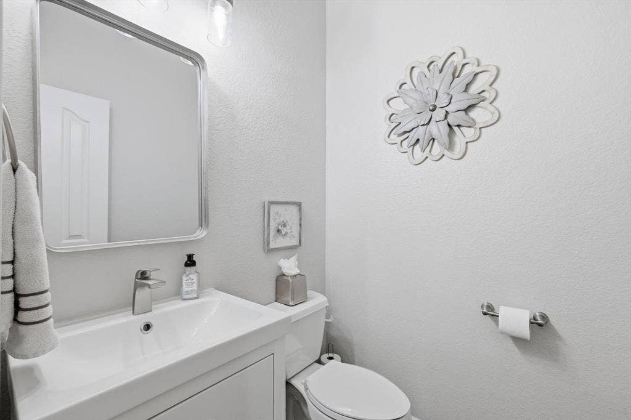
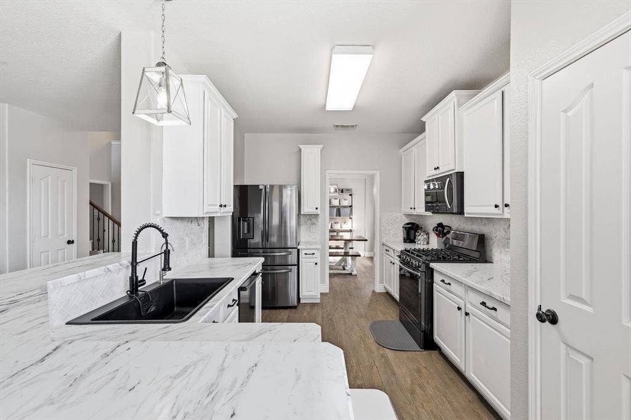
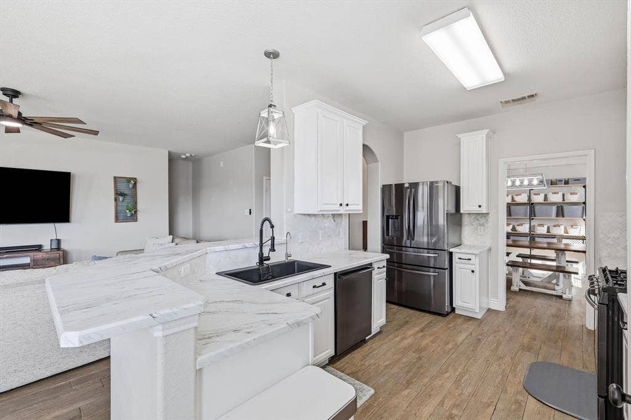
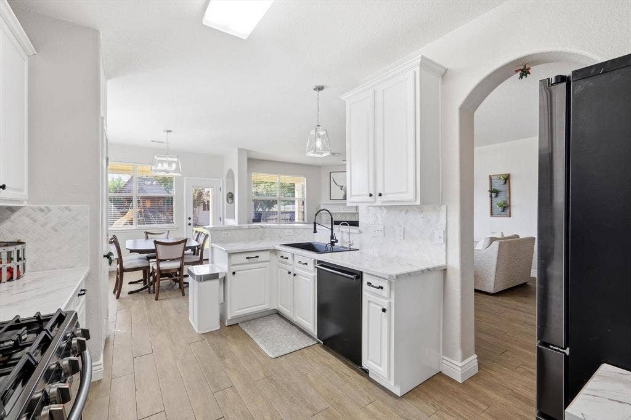
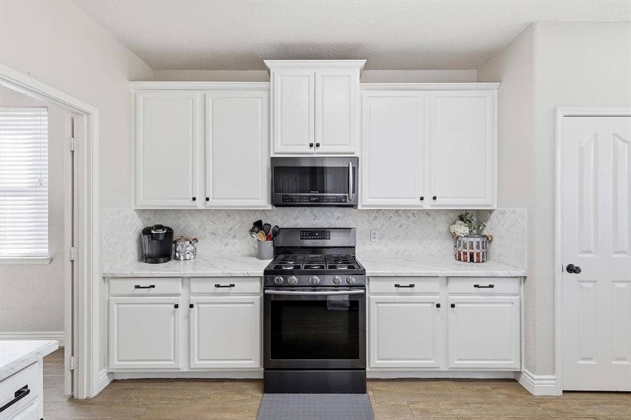
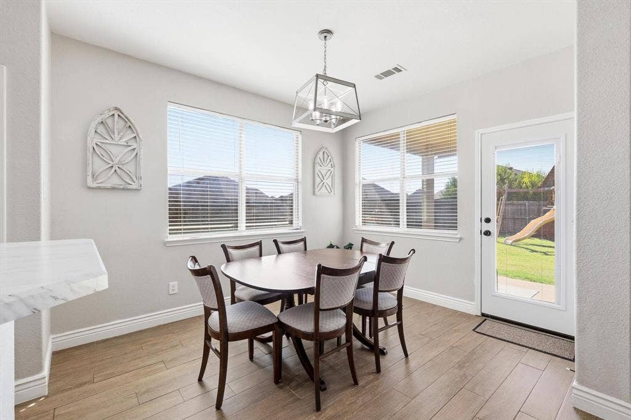
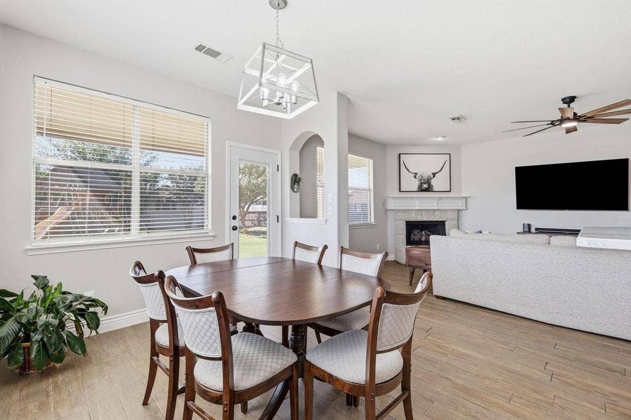
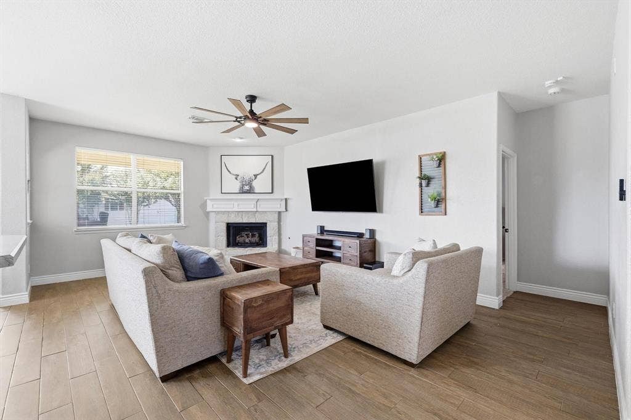
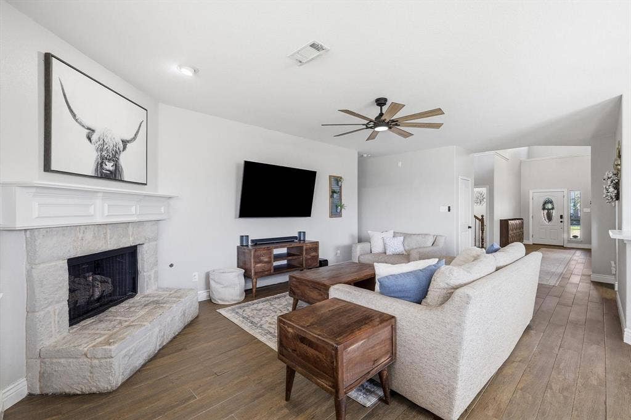
Welcome Home! This beautifully updated 5-bedroom home is move-in ready and packed with recent improvements. Updated lighting create a bright, inviting atmosphere throughout. The remodeled kitchen features freshly painted cabinetry, updated hardware, stylish backsplash, beautiful countertops, and a charming breakfast nook. The formal dining room is conveniently located just off the kitchen, making entertaining a breeze. A dedicated home office offers the perfect space for working from home and is currently being used as a fitness room. The spacious living room showcases rich wood flooring and a stunning floor-to-ceiling stone fireplace with gas logs.
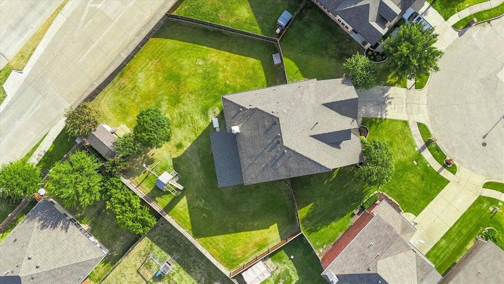
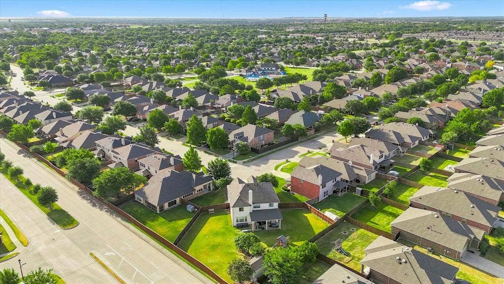
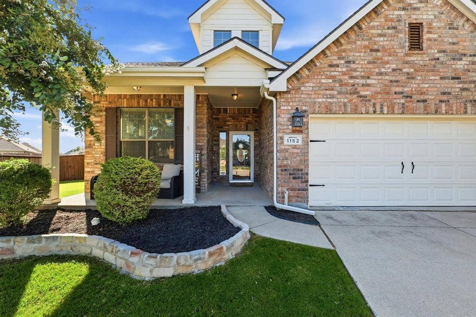
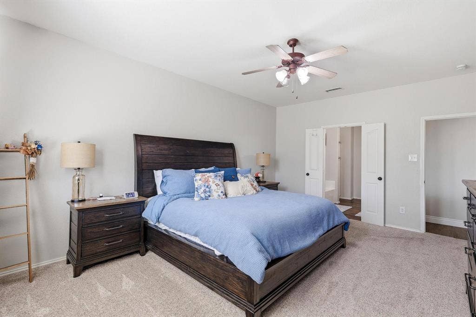
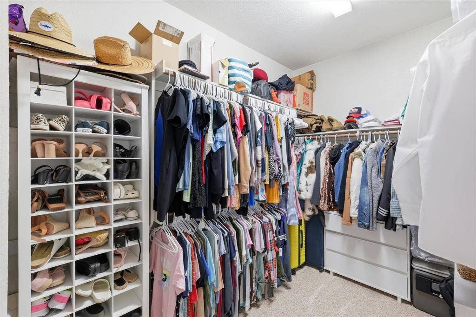
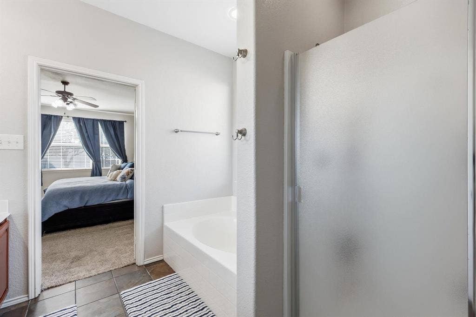
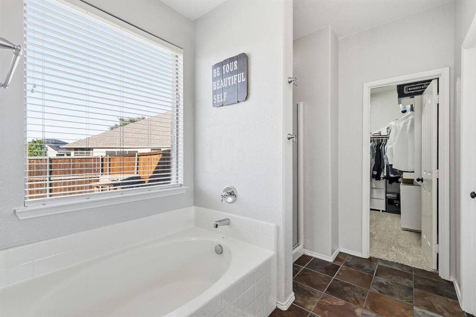
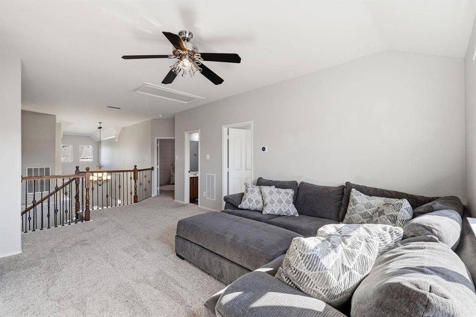
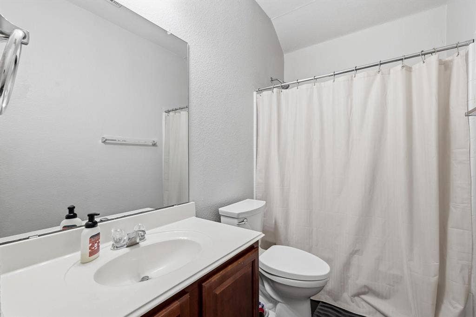
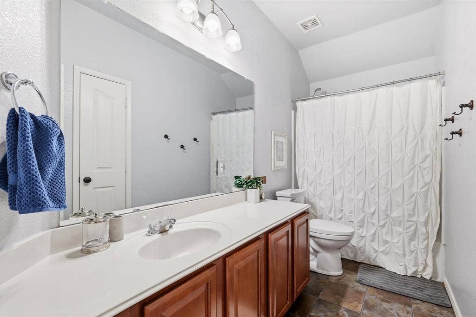
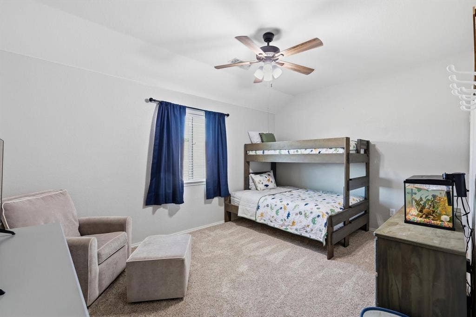
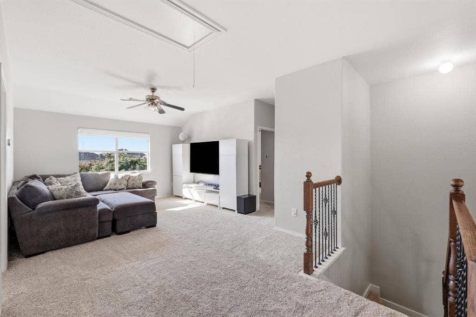
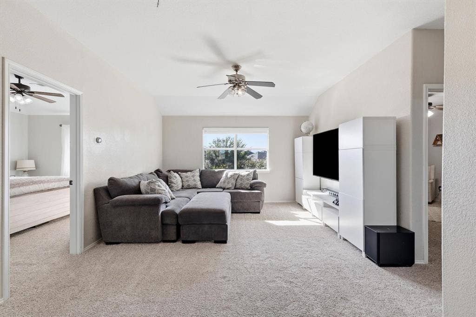
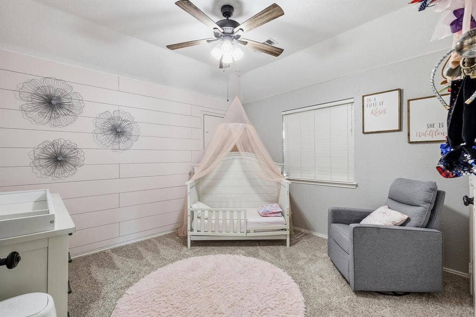
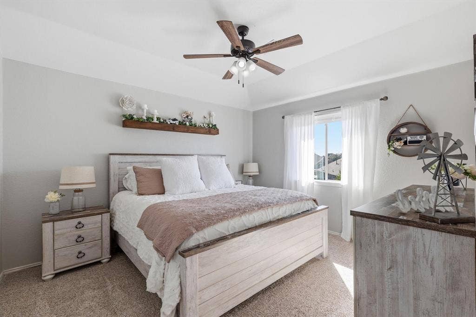
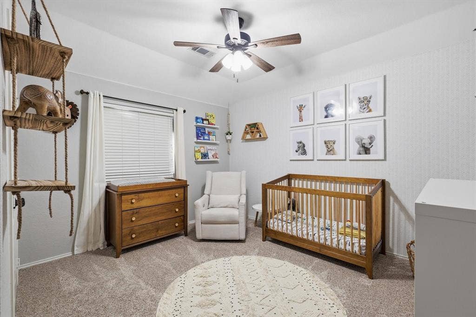
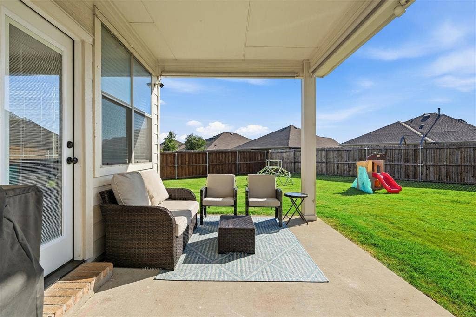
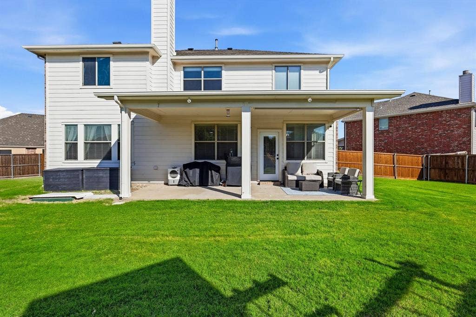
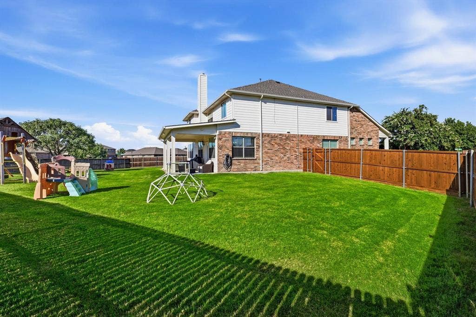
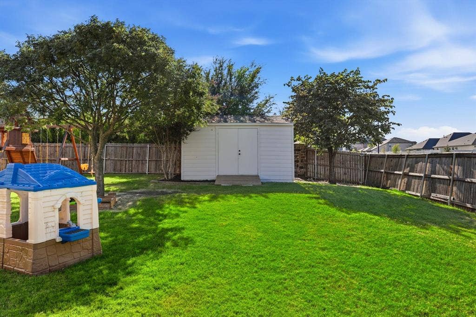
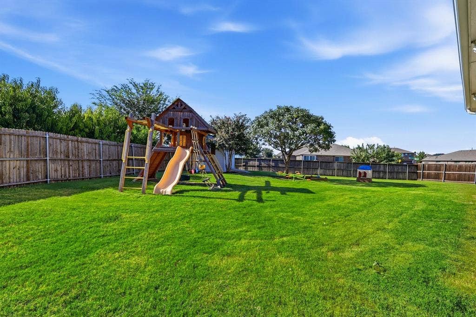
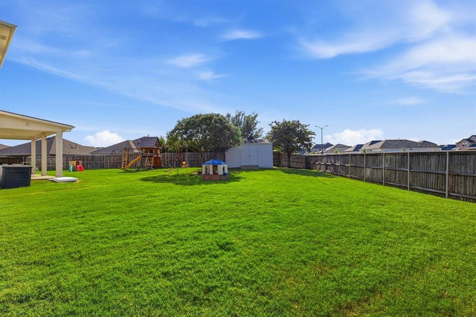
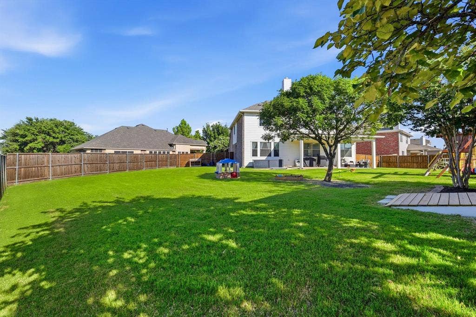
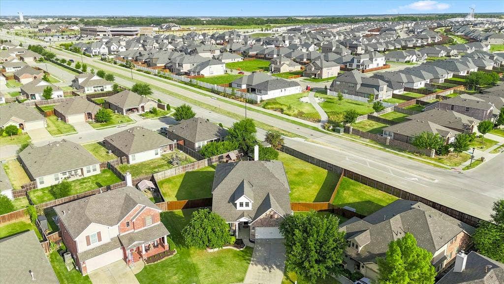
The private primary suite is located downstairs and overlooks the backyard. The ensuite bath includes separate vanities, a garden tub, separate shower, and a large walk-in closet. Upstairs you'll find four generously sized bedrooms, all with ceiling fans, along with a central game room that's perfect for movie nights, games, or a second living area. Additional upgrades include a storm shelter, whole-house water filtration system, fully functional storage shed, and freshly stained fencing. Major exterior improvements completed in 2026 include a new roof, new gutters, fresh exterior paint, and chimney touch-ups. Situated on nearly one-third of an acre, the oversized backyard offers endless possibilities for sports, entertaining, or simply relaxing and a built in tornado shelter out back. Enjoy the large covered patio, swing set, and plenty of green space. An oversized covered front porch adds even more curb appeal and outdoor living space.
Residents enjoy wonderful ...
| Listing Id: | 21343246 |
|---|---|
| List Price: | $389,000 |
| Property Type: | Residential |
| Property Sub Type: | Single Family Residence |
| Status: | Closed |
| Bedrooms Total: | 5 |
| Bathrooms Full: | 3 |
| Bathrooms Half: | 1 |
| Living Area: | 2,991 |
| Association Fee: | $322 |
| Unexempt Taxes: | $8,017 |
| Lot Size Square Feet: | 13,939.2000 |
| Lot Size Acres: | 0.32 |
| Architectural Style: | Traditional |
| Waterfront?: | No |
| City: | Anna |
| County Or Parish: | Collin |
| Subdivision Name: | West Crossing #1 |
| Postal Code: | 75409 |
| Year Built: | 2007 |
| Accessibility Features Yn: | No |
| Appliances: | Dishwasher,Disposal,Gas Cooktop,Water Filter |
| Association Fee Frequency: | Semi-Annual |
| Association Fee Includes: | Full Use of Facilities, Maintenance Grounds, Management Fees |
| Association Type: | Mandatory |
| Attached Garage?: | Yes |
| Basement Yn: | No |
| Bathrooms Total Decimal: | 3.10 |
| Bathrooms Total Integer: | 4 |
| Buyer Financing: | FHA 203(b) |
| Community Features: | Club House, Community Pool, Curbs, Pool, Sidewalks |
| Consent for Visitors to Record: | Video |
| Construction Materials: | Brick, Other |
| Covered Spaces: | 2 |
| Directions: | See waze or Google Maps |
| Elementary School: | Joe K Bryant |
| Elementary School Name: | Joe K Bryant |
| Fireplace Features: | Stone, Wood Burning |
| Fireplaces Total: | 1 |
| Flooring: | Carpet, Ceramic Tile, Wood |
| Foundation Details: | Slab |
| Garage Spaces: | 2 |
| Garage?: | Yes |
| High School Name: | Anna |
| Hoa Management Company: | SBB |
| Hoa Management Company Phone: | 972-960-0055 |
| Interior Features: | Eat-in Kitchen, High Speed Internet Available, Open Floorplan, Walk-In Closet(s) |
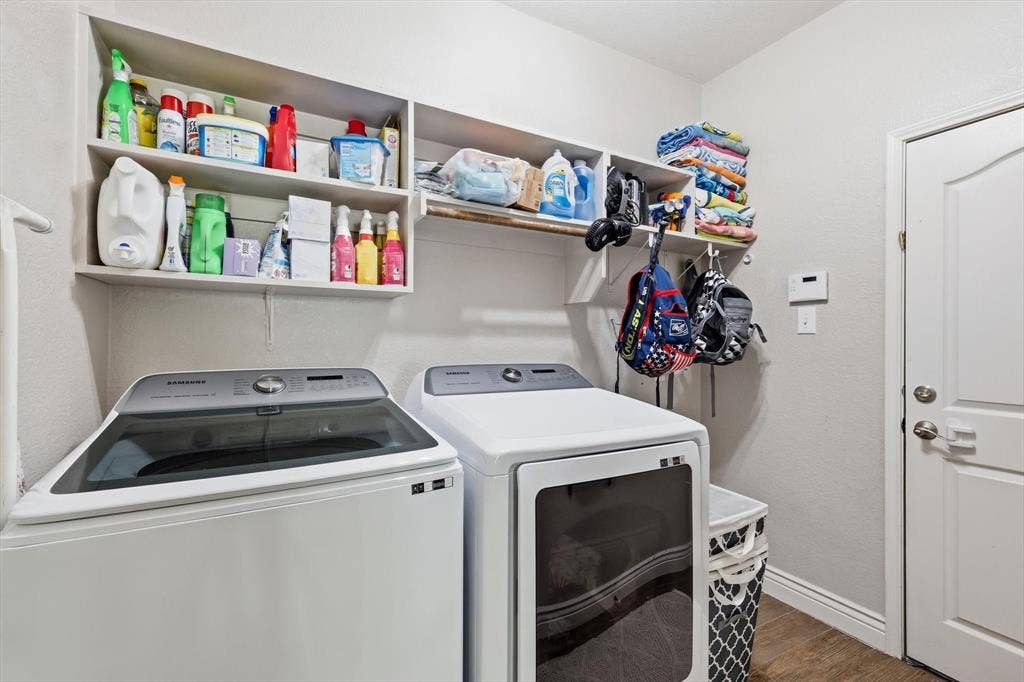
| Laundry Features: | Utility Room, Full Size W/D Area, Stacked W/D Area |
| Levels: | Two |
| Listing Terms: | 1031 Exchange, Cash, Conventional, FHA, Fixed, VA Loan |
| Room Count: | 10 |
| Lot Size: | Less Than .5 Acre (not Zero) |
| Lot Size Area: | 0.3200 |
| Lot Size Units: | Acres |
| Middle School Name: | Anna |
| Multi Parcel ID: | No |
| Municipal Utility District?: | No |
| Notice Surveillance Devices Pres: | None |
| Number Of Dining Areas: | 2 |
| Number Of Living Areas: | 2 |
| Number Of Parking Spaces: | 2 |
| Parking Features: | Covered, Driveway, Garage, Garage Faces Front |
| Patio And Porch Features: | Covered, Deck |
| Pool?: | No |
| Possession: | 30-60 Days, 60-90 Days, Closing/Funding |
| Postal Code Plus 4: | 5168 |
| Property Attached?: | No |
| Roof: | Composition |
| School District: | Anna ISD |
| Senior Community Yn: | No |
| Smart Home Features Appor Pass Y: | 0 |
| Structural Style: | Single Detached |
| Transaction Type: | For Sale |
| Utilities: | City Sewer, City Water, Concrete, Curbs, Sidewalk |
| Will Subdivide: | No |
| Window Features: | Window Coverings |
| Year Built Details: | Preowned |
Listing Courtesy of: Ebby Halliday Realtors
Listing Agent: Edward Juden
972-335-6564
Mortgage Calculator
All listings featuring the  icon are provided courtesy of North Texas Real Estate Information Systems, Inc. (NTREIS), Copyright 2026. All rights reserved.
All information is believed accurate but not guaranteed. The properties displayed may not be all of the properties available through the IDX Program. Any use of this site other than by potential buyers or sellers is strictly prohibited.
North Texas Real Estate Information Systems, Inc. data last updated on November 14, 2026 01:51 PM - CT
Property Last Updated: November 14, 2026 01:51 PM - CT
