115 Shadywood
Trinidad, TX 75163
$430,000
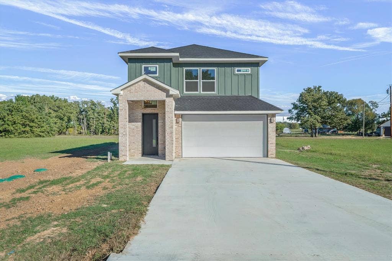
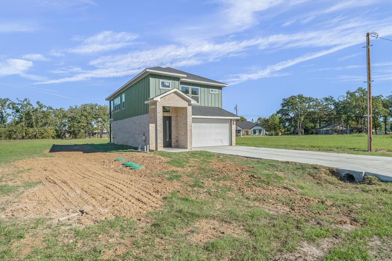
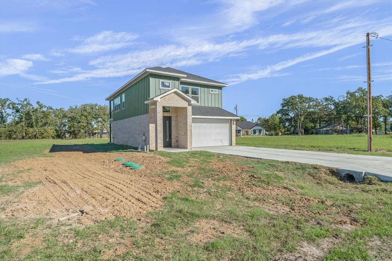
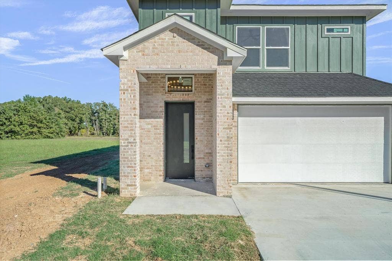
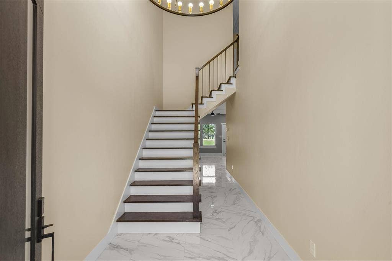
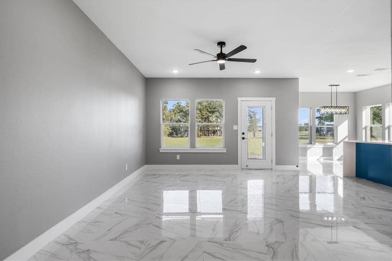
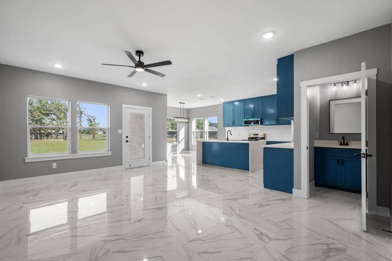
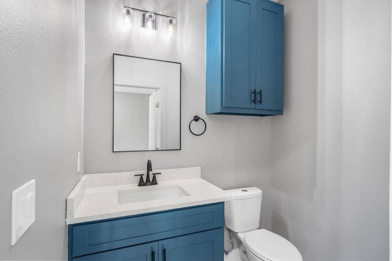
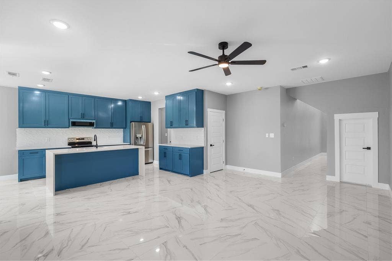
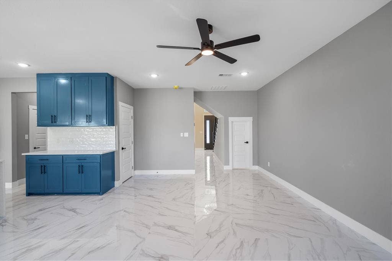
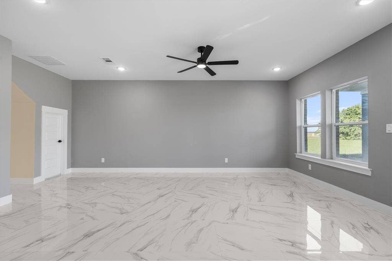
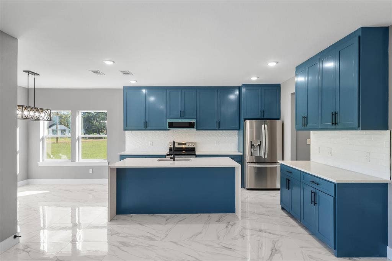
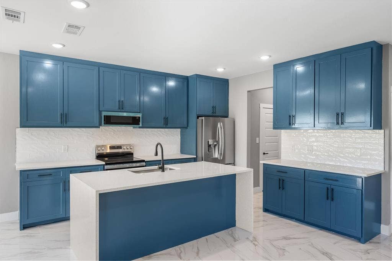
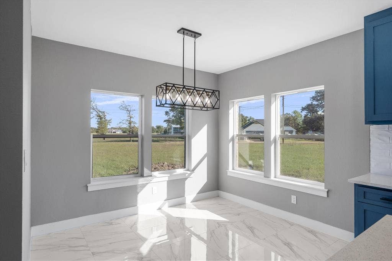
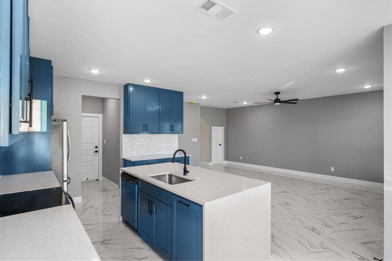
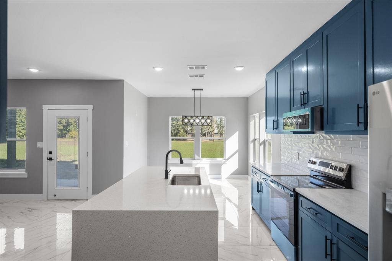
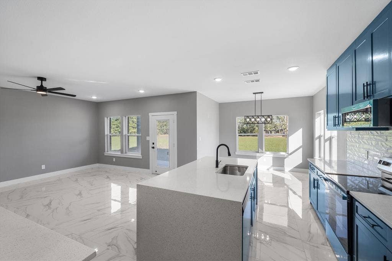
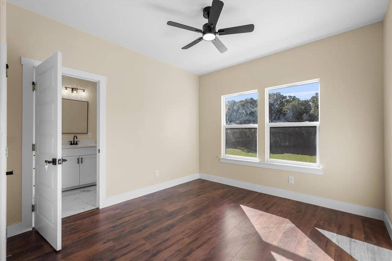
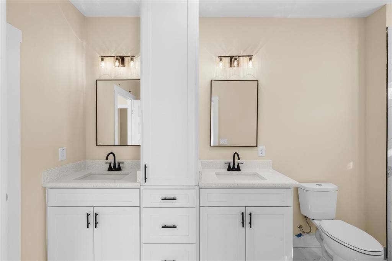
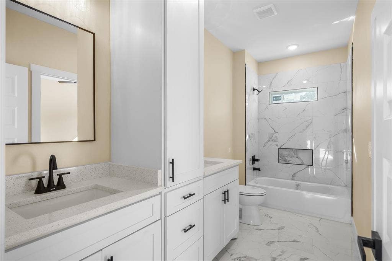
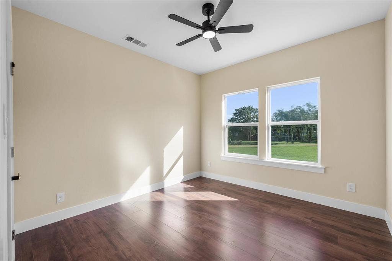
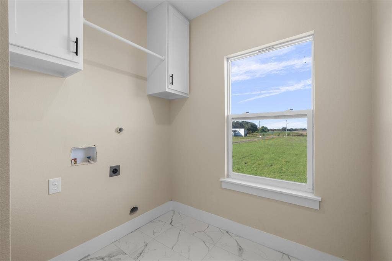
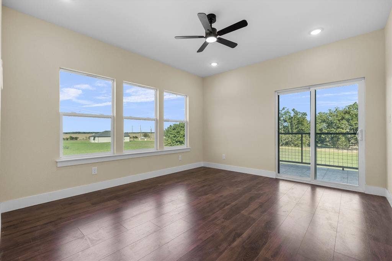
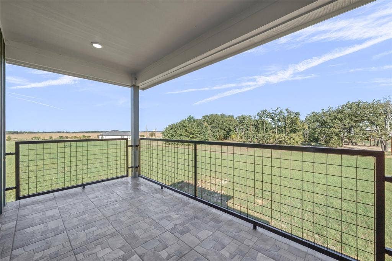
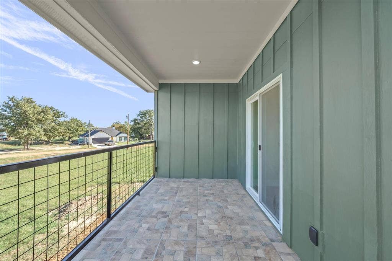
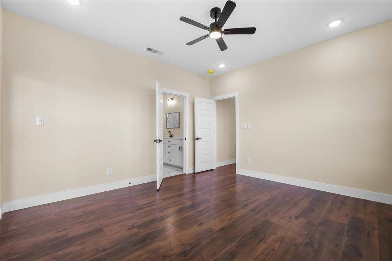
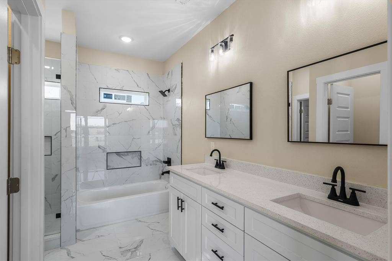
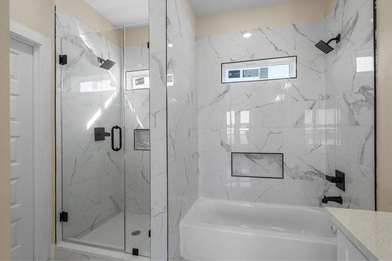
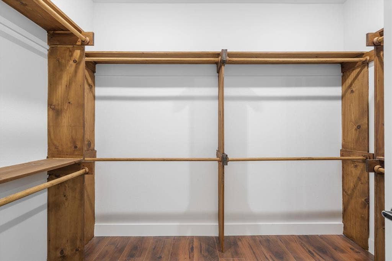
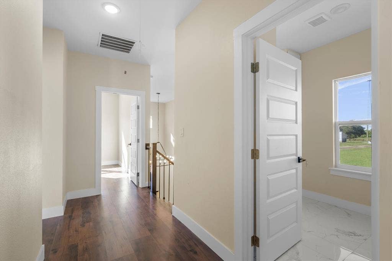
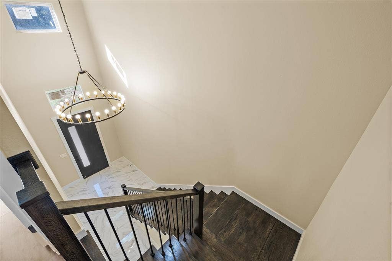
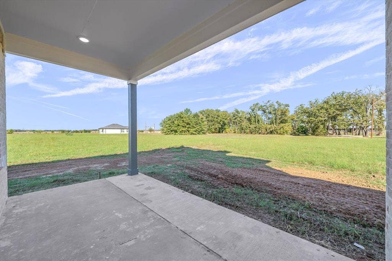
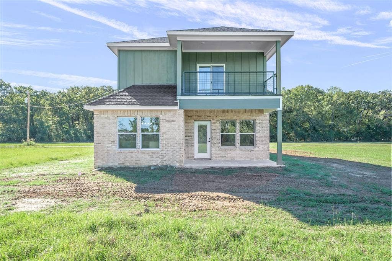
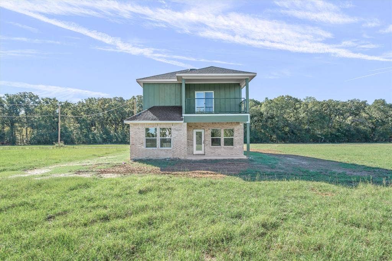
Welcome home to this stunning, brand-new two-story brick residence in the desirable Lakewood POA, offering 3 spacious bedrooms, 2.5 modern bathrooms, an attached 2-car garage, and access to Cedar Creek Lake. Step inside to an open-concept main level anchored by large polished tile flooring that flows effortlessly throughout the living and dining areas. The contemporary kitchen serves as the heart of the home, featuring sleek cabinetry, brand-new appliances, and a striking quartz counter and island with a waterfall edge, complemented by a convenient half-bath downstairs for guests. Upstairs, warm simulated wood flooring extends through all three bedrooms for a cohesive, low-maintenance finish, paired with an upstairs laundry room conveniently located right where you need it. The private primary suite serves as a true retreat, complete with an en-suite bathroom featuring a separate tub and walk-in shower, a generous walk-in closet, and a private balcony where you can enjoy your morning coffee or unwind in the evening. Two additional well-proportioned bedrooms and a full guest bathroom complete the second floor, providing plenty of room for family, guests, or a dedicated home office. Beyond the classic brick curb appeal, 2-car garage, and pristine new-construction finishes, residents enjoy exclusive neighborhood amenities including a private boat ramp, a lakeside picnic area with restroom facilities, and a community trash drop.
| Listing Id: | 21435401 |
|---|---|
| List Price: | $430,000 |
| Property Type: | Residential |
| Property Sub Type: | Single Family Residence |
| Status: | Active |
| Bedrooms Total: | 3 |
| Bathrooms Full: | 2 |
| Bathrooms Half: | 1 |
| Living Area: | 2,325 |
| Association Fee: | $50 |
| Unexempt Taxes: | $3,366 |
| Lot Size Square Feet: | 5,662.8000 |
| Lot Size Acres: | 0.13 |
| Waterfront?: | No |
| City: | Trinidad |
| County Or Parish: | Henderson |
| Subdivision Name: | Lakewood |
| Postal Code: | 75163 |
| Year Built: | 2025 |
| Accessibility Features Yn: | No |
| Accessory Unit?: | No |
| Appliances: | Dishwasher,Electric Oven,Electric Range,Microwave,Refrigerator |
| Association Fee Frequency: | Annually |
| Association Fee Includes: | Full Use of Facilities, Trash |
| Association Type: | Mandatory |
| Attached Garage?: | Yes |
| Basement Yn: | No |
| Bathrooms Total Decimal: | 2.10 |
| Bathrooms Total Integer: | 3 |
| Construction Materials: | Brick, Concrete, Wood |
| Cooling: | Ceiling Fan(s) |
| Covered Spaces: | 2 |
| Directions: | From Mabank to Seven Points at Tx-334 and Tx-274 head south towards Trinidad, go 8.7 miles, turn left onto Key Ranch Rd, go 2.9 miles, turn left on Water Oak Rd. Follow Water Oak Rd around to Shadywood, turn right, property will be on your right. |
| Elementary School: | Malakoff |
| Elementary School Name: | Malakoff |
| Exterior Features: | Balcony |
| Flooring: | Combination, Tile, Vinyl |
| Foundation Details: | Slab |
| Garage Spaces: | 2 |
| Garage?: | Yes |
| Heating: | Central, Electric |
| High School Name: | Malakoff |
| Hoa Management Company: | Lakewood POA |
| Hoa Management Company Phone: | 214-869-1640 |
| Interior Features: | Chandelier, Decorative Lighting, Double Vanity, Granite Counters, Kitchen Island, Open Floorplan, Pantry, Vaulted Ceiling(s), Walk-In Closet(s) |
| Laundry Features: | Electric Dryer Hookup, Utility Room, Washer Hookup |
| Levels: | Two |
| Listing Terms: | Cash, Conventional, FHA, Texas Vet, USDA Loan, VA Loan |
| Room Count: | 2 |
| Lot Size: | Less Than .5 Acre (not Zero) |
| Lot Size Area: | 0.1300 |
| Lot Size Units: | Acres |
| Middle School Name: | Malakoff |
| Multi Parcel ID: | No |
| Municipal Utility District?: | Yes |
| Number Of Dining Areas: | 1 |
| Number Of Living Areas: | 1 |
| Number Of Parking Spaces: | 2 |
| Parking Features: | Concrete |
| Patio And Porch Features: | Covered, Patio, Rear Porch |
| Pool?: | No |
| Possession: | Closing/Funding |
| Property Attached?: | No |
| Roof: | Asphalt |
| School District: | Malakoff ISD |
| Senior Community Yn: | No |
| Smart Home Features Appor Pass Y: | 0 |
| Structural Style: | Single Detached |
| Transaction Type: | For Sale |
| Utilities: | Aerobic Septic |
| Will Subdivide: | Subdivided |
| Year Built Details: | New Construction - Complete |
Listing Courtesy of: Exit Realty Pro
Listing Agent: Robin Welch
903-567-7777
Mortgage Calculator
All listings featuring the  icon are provided courtesy of North Texas Real Estate Information Systems, Inc. (NTREIS), Copyright 2026. All rights reserved.
All information is believed accurate but not guaranteed. The properties displayed may not be all of the properties available through the IDX Program. Any use of this site other than by potential buyers or sellers is strictly prohibited.
North Texas Real Estate Information Systems, Inc. data last updated on November 13, 2026 10:48 AM - CT
Property Last Updated: November 13, 2026 10:48 AM - CT
