115 Meadowood Road
Enchanted Oaks, TX 75156
$384,500
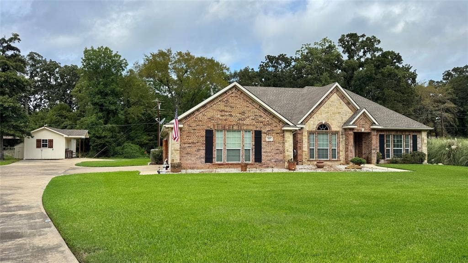
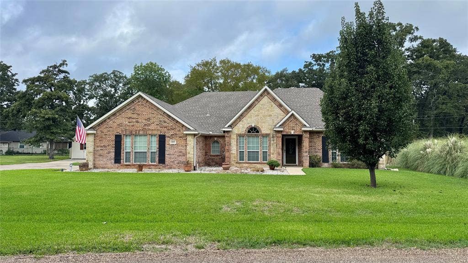
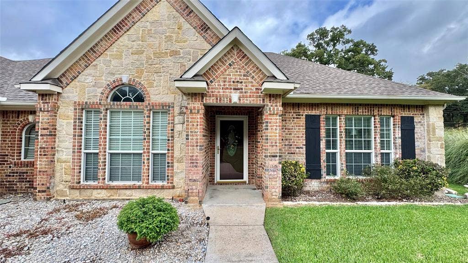
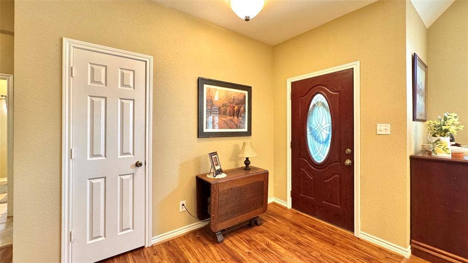
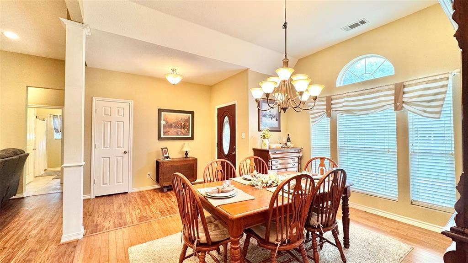
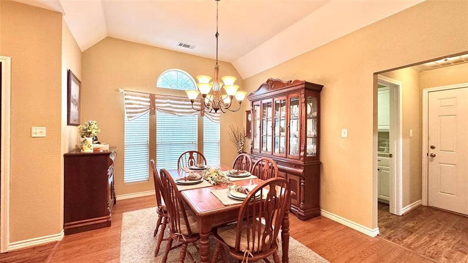
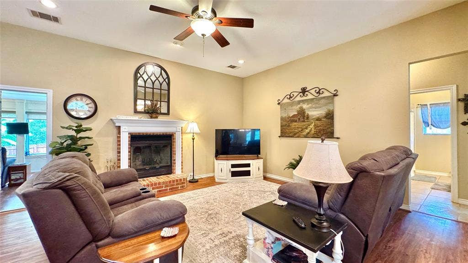
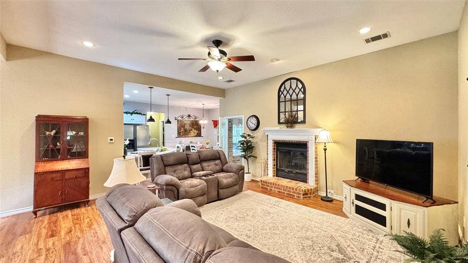
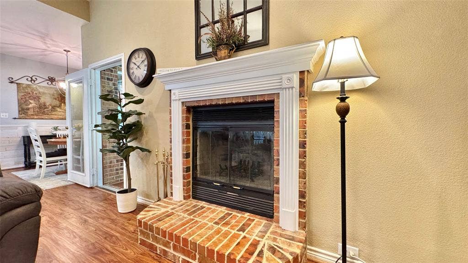
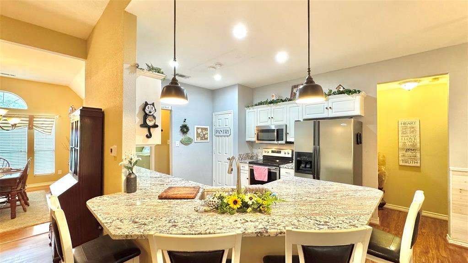
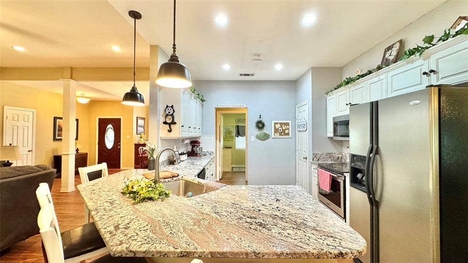
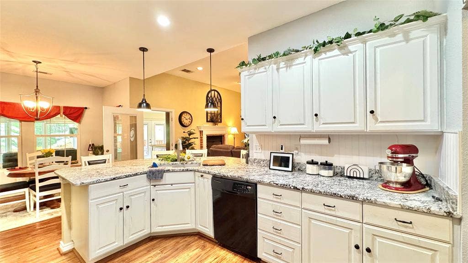
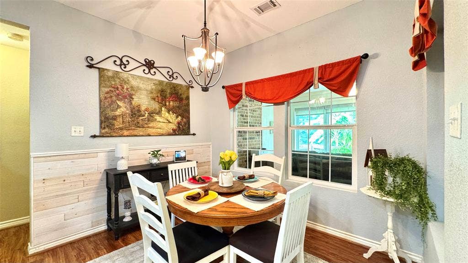
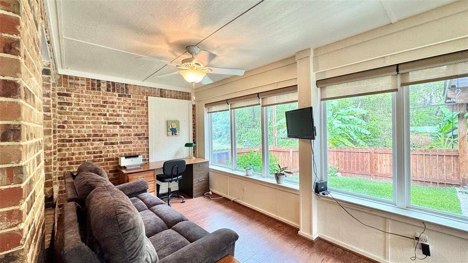
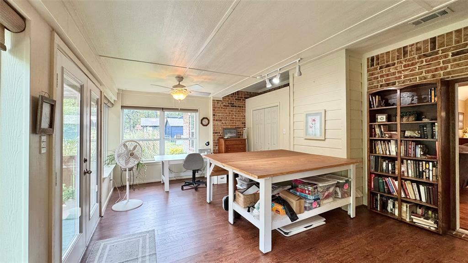
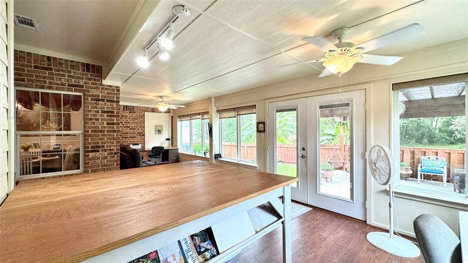
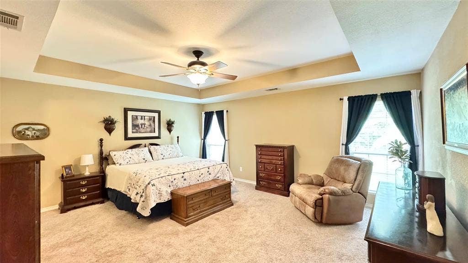
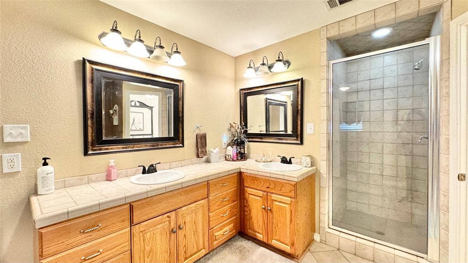
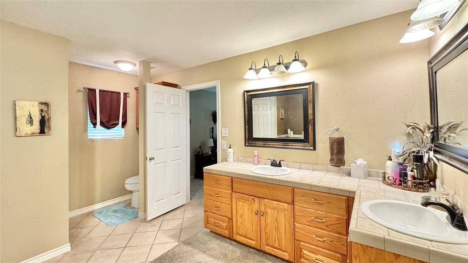
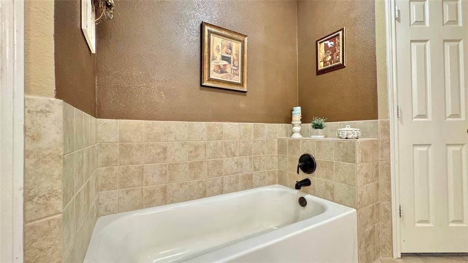
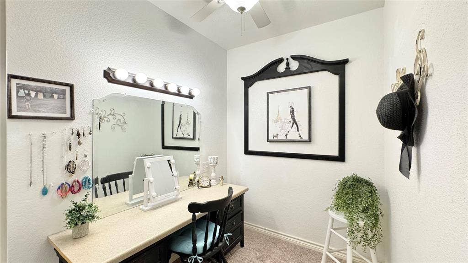
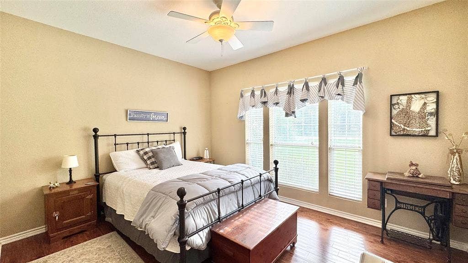
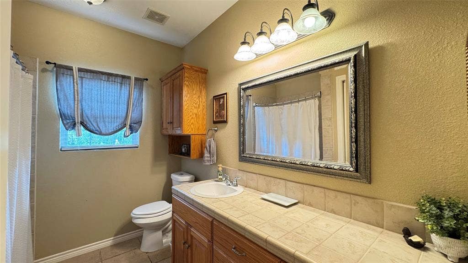
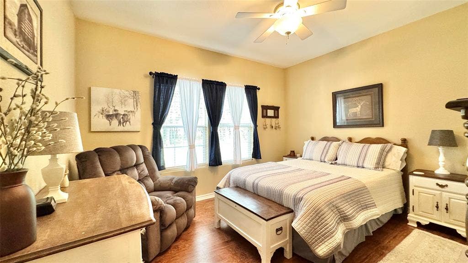
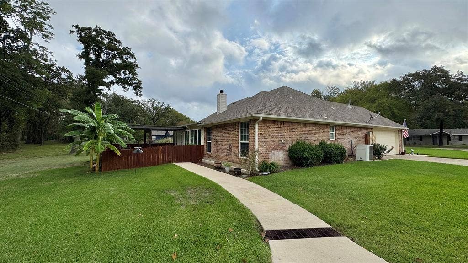
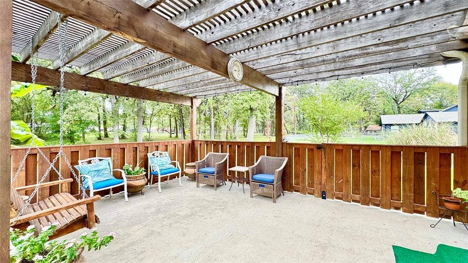
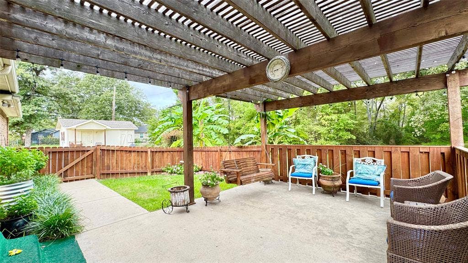
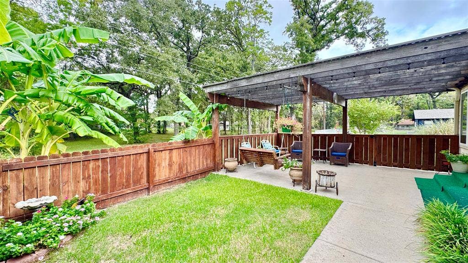
Welcome to this charming 3 bedroom, 2 bathroom home located in the desirable Enchanted Oaks community! Featuring an open concept design, this home offers a spacious and inviting layout perfect for both everyday living and entertaining. The large enclosed sunroom provides a wonderful additional space to relax and enjoy year-round. Step outside to the covered rear patio, ideal for morning coffee, outdoor dining, or simply unwinding. The property also features a partially fenced yard, a convenient storage building, and a 2 car garage. With its comfortable layout, versatile living spaces, and inviting outdoor areas, this home offers plenty to enjoy. Come see all it has to offer!
| Listing Id: | 21412096 |
|---|---|
| List Price: | $384,500 |
| Property Type: | Residential |
| Property Sub Type: | Single Family Residence |
| Status: | Active |
| Bedrooms Total: | 3 |
| Bathrooms Full: | 2 |
| Living Area: | 2,238 |
| Unexempt Taxes: | $6,592 |
| Lot Size Square Feet: | 15,246.0000 |
| Lot Size Acres: | 0.35 |
| Waterfront?: | No |
| City: | Enchanted Oaks |
| County Or Parish: | Henderson |
| Subdivision Name: | Enchanted Oaks Sec 2 |
| Postal Code: | 75156 |
| Year Built: | 2005 |
| Accessibility Features Yn: | No |
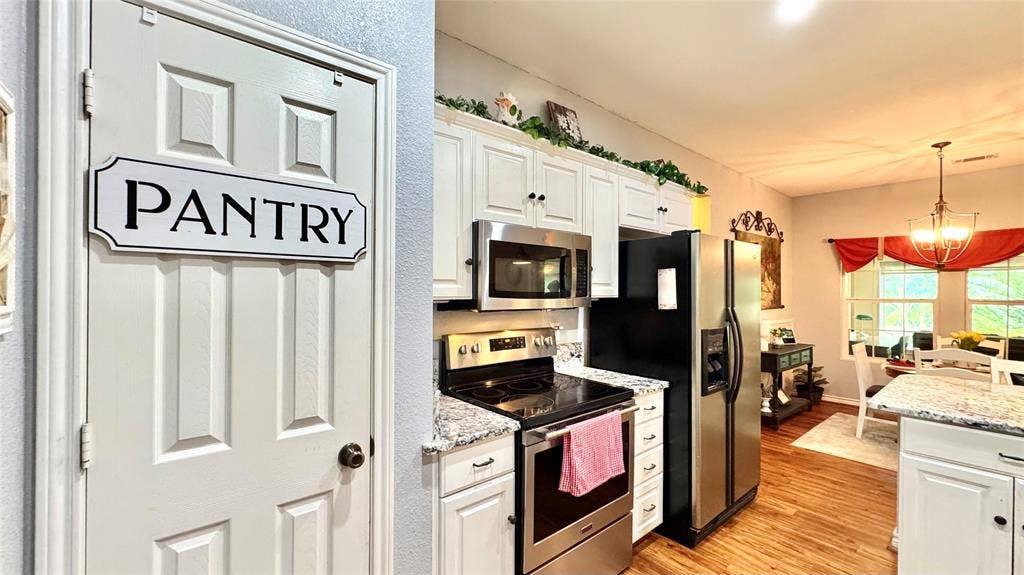
| Appliances: | Dishwasher,Disposal,Electric Range,Microwave |
| Association Type: | None |
| Attached Garage?: | Yes |
| Basement Yn: | No |
| Bathrooms Total Decimal: | 2.00 |
| Bathrooms Total Integer: | 2 |
| Construction Materials: | Brick, Stone Veneer |
| Cooling: | Central Air |
| Covered Spaces: | 2 |
| Directions: | Take Hwy 198 South, turn right on Forgotten Ln, left on Enchanted Oaks Dr, follow and stay straight on Enchanted Dr, turn left on Deerwood Dr, right on Meadowood Rd, property on the right. SIY. |
| Elementary School: | Eustace |
| Exterior Features: | Covered Patio/Porch, Storage |
| Fencing: | Wood |
| Fireplace Features: | Wood Burning |
| Fireplaces Total: | 1 |
| Foundation Details: | Slab |
| Garage Height: | 0 |
| Garage Length: | 0 |
| Garage Spaces: | 2 |
| Garage Width: | 0 |
| Garage?: | Yes |
| Heating: | Central, Electric |
| High School Name: | Eustace |
| Interior Features: | Eat-in Kitchen, Kitchen Island, Open Floorplan |
| Intermediate School Name: | Eustace |
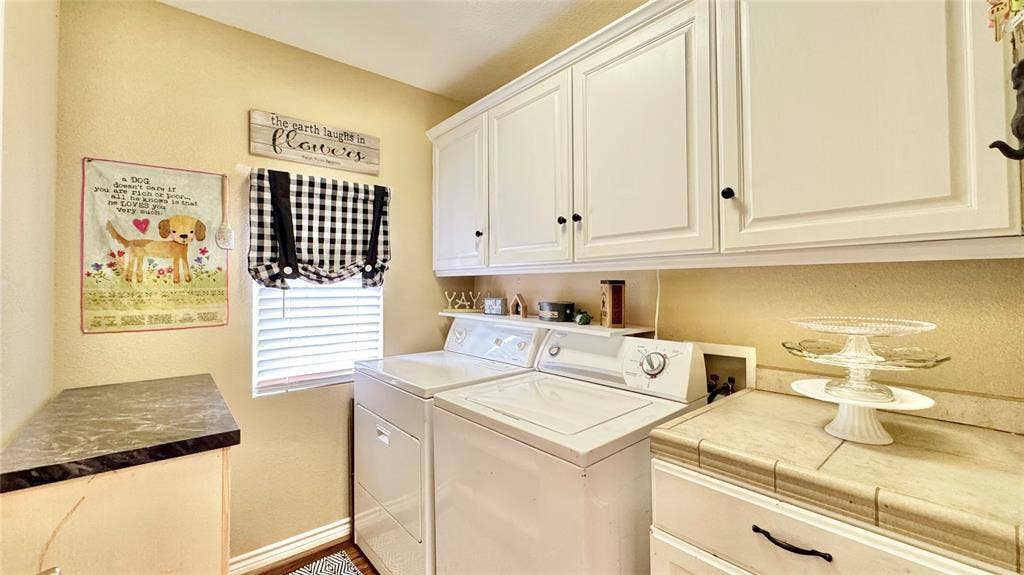
| Laundry Features: | Electric Dryer Hookup, Full Size W/D Area, Washer Hookup |
| Levels: | One |
| Listing Terms: | Cash, Conventional, FHA, VA Loan |
| Room Count: | 2 |
| Lot Size: | Less Than .5 Acre (not Zero) |
| Lot Size Area: | 0.3500 |
| Lot Size Units: | Acres |
| Middle School Name: | Eustace |
| Multi Parcel ID: | No |
| Municipal Utility District?: | No |
| Number Of Dining Areas: | 1 |
| Number Of Living Areas: | 1 |
| Number Of Parking Spaces: | 2 |
| Other Structures: | Storage |
| Parking Features: | Garage |
| Pool?: | No |
| Possession: | Closing/Funding |
| Postal Code Plus 4: | 9007 |
| Primary School Name: | Eustace |
| Property Attached?: | Yes |
| Roof: | Composition |
| School District: | Eustace ISD |
| Smart Home Features Appor Pass Y: | 0 |
| Structural Style: | Single Detached |
| Transaction Type: | For Sale |
| Utilities: | City Sewer, City Water |
| Will Subdivide: | No |
Listing Courtesy of: Coldwell Banker American Dream
Listing Agent: Robert Blaase
903-887-7055
Mortgage Calculator
All listings featuring the  icon are provided courtesy of North Texas Real Estate Information Systems, Inc. (NTREIS), Copyright 2026. All rights reserved.
All information is believed accurate but not guaranteed. The properties displayed may not be all of the properties available through the IDX Program. Any use of this site other than by potential buyers or sellers is strictly prohibited.
North Texas Real Estate Information Systems, Inc. data last updated on October 15, 2026 02:18 AM - CT
Property Last Updated: October 15, 2026 02:18 AM - CT
