115 Enchanted Drive
Enchanted Oaks, TX 75156
$419,500
Elegant New Custom Home with Lake Views in a Premier Cedar Creek Lake Community
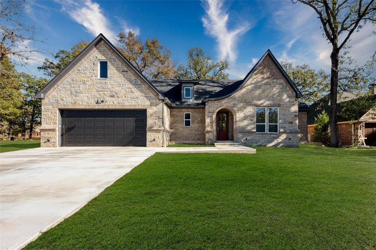
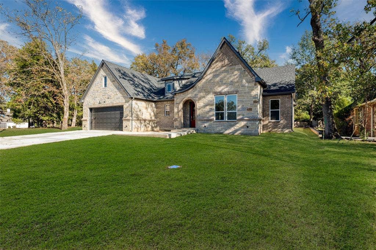
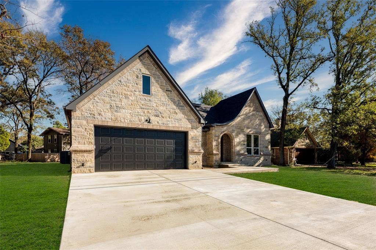
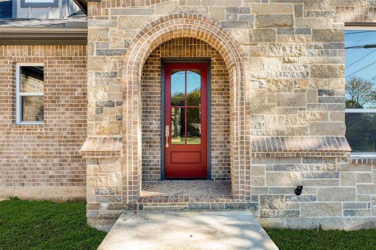
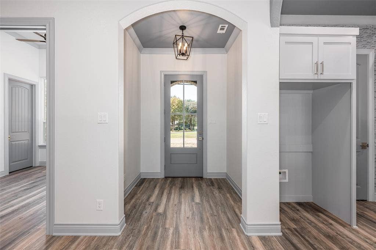
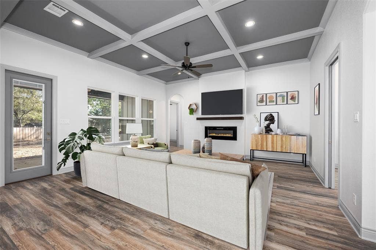
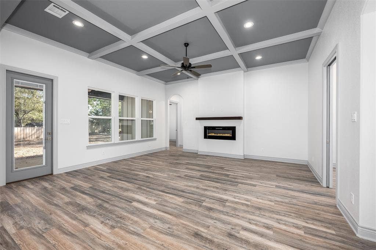
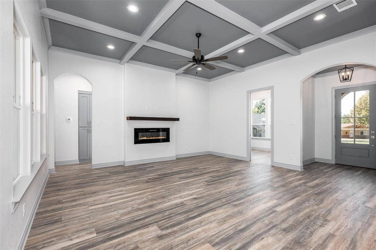
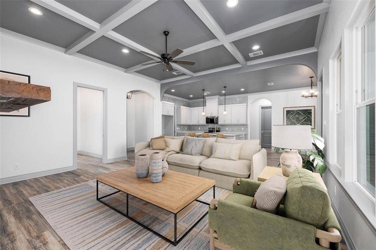
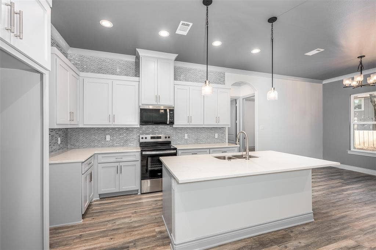
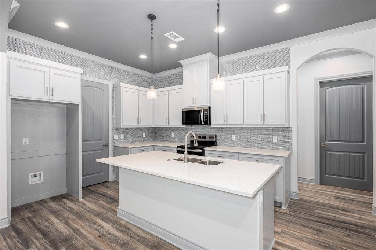
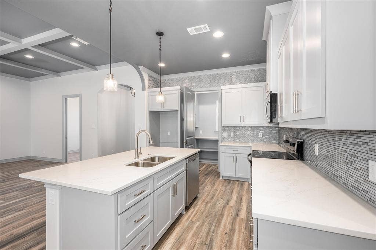
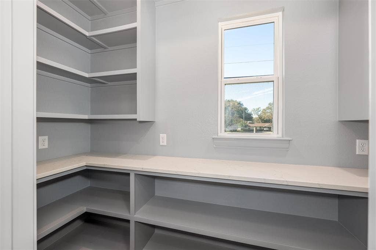
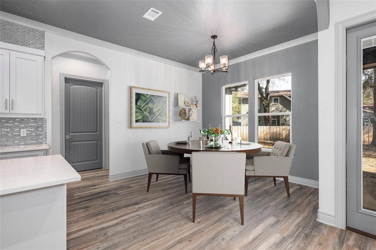
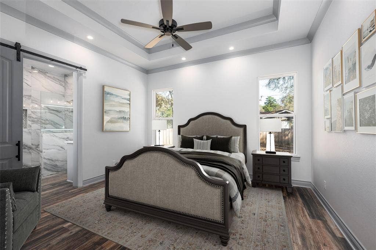
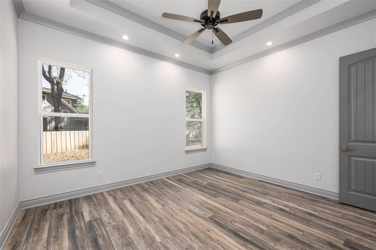
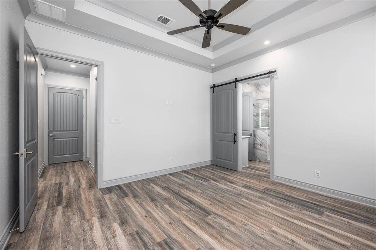
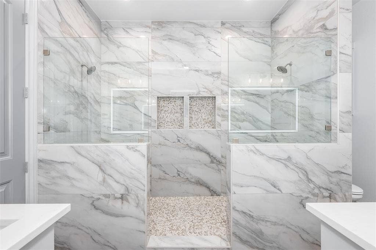
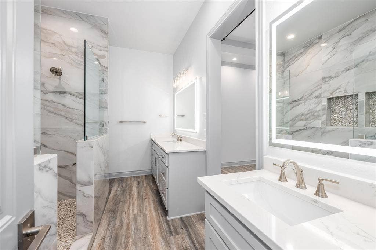
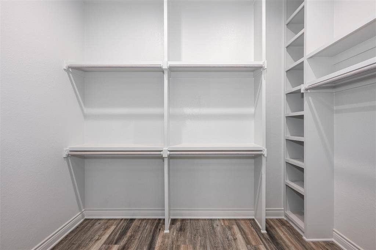
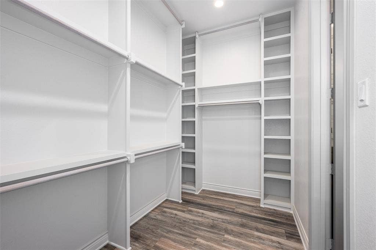
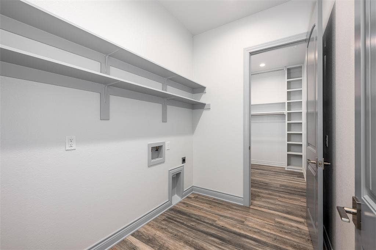
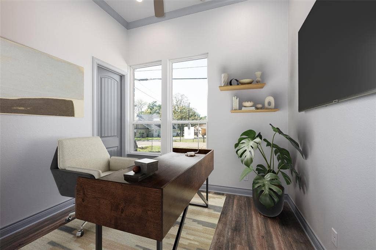
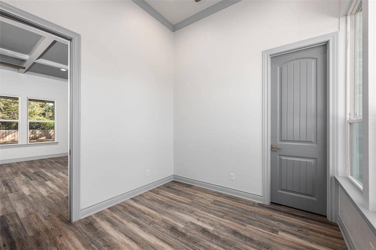
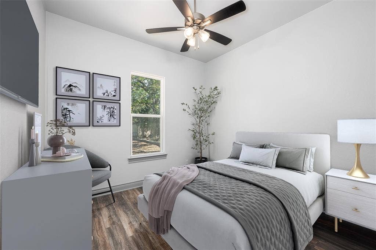
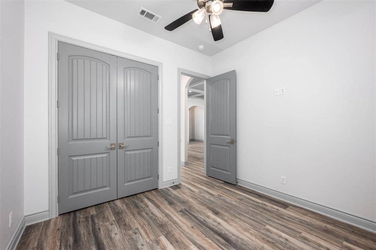
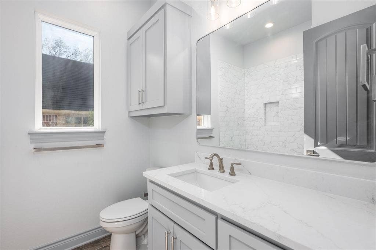
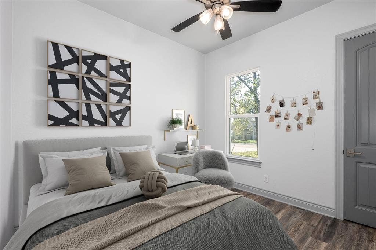
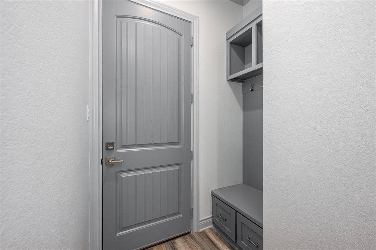
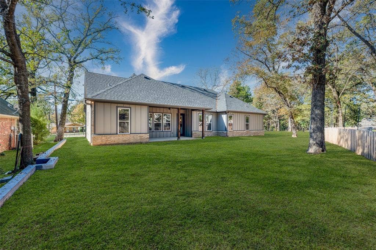
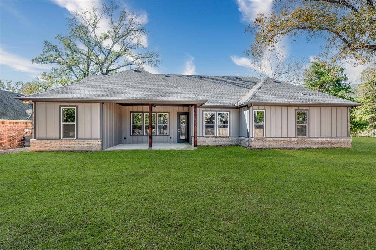
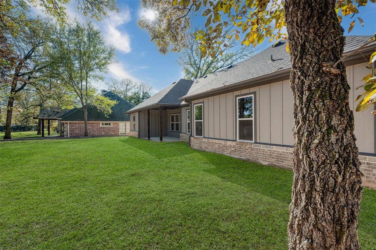
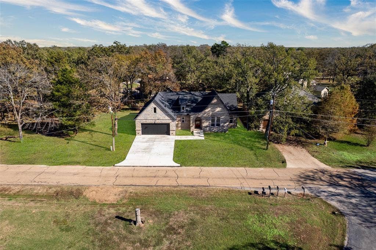
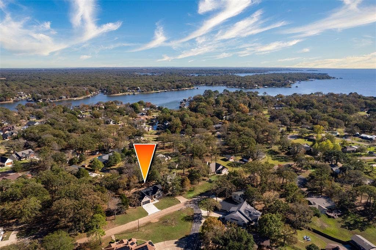
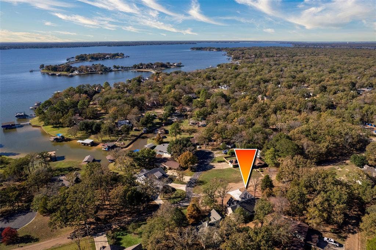
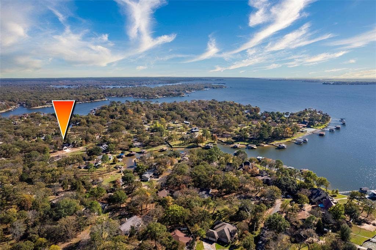
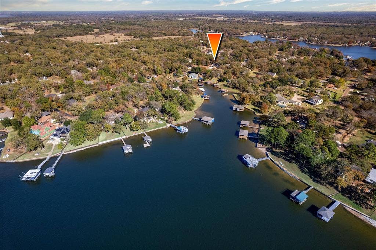
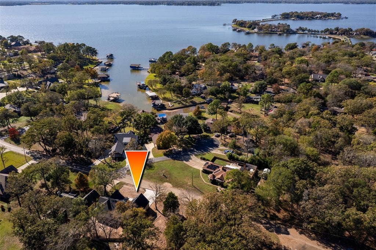
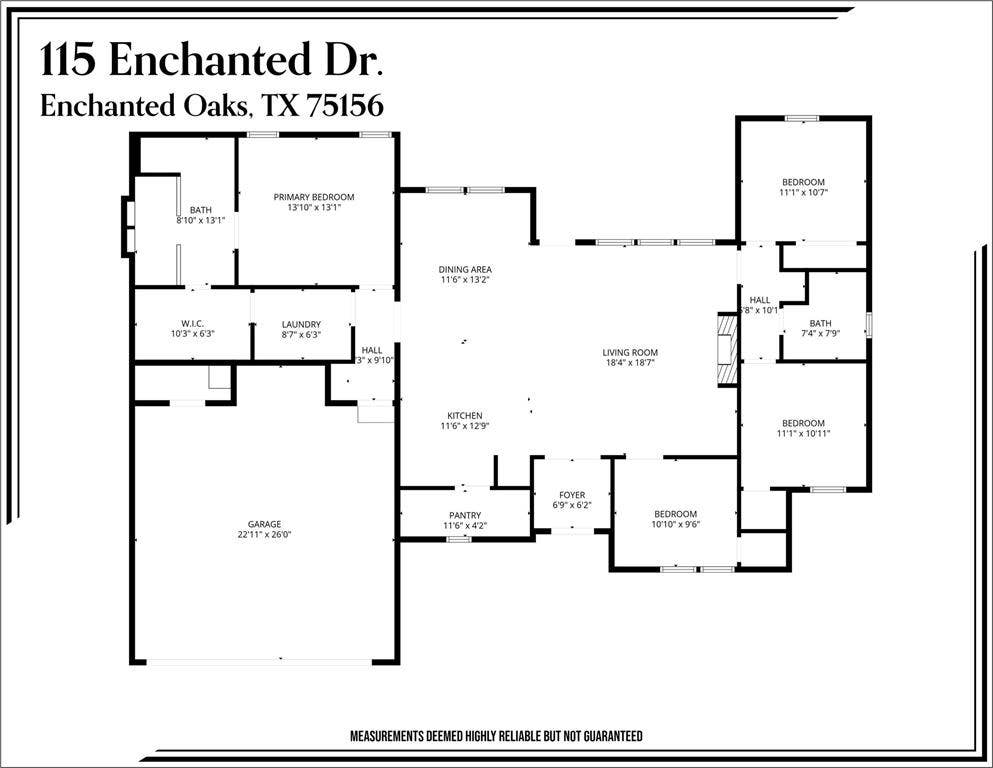
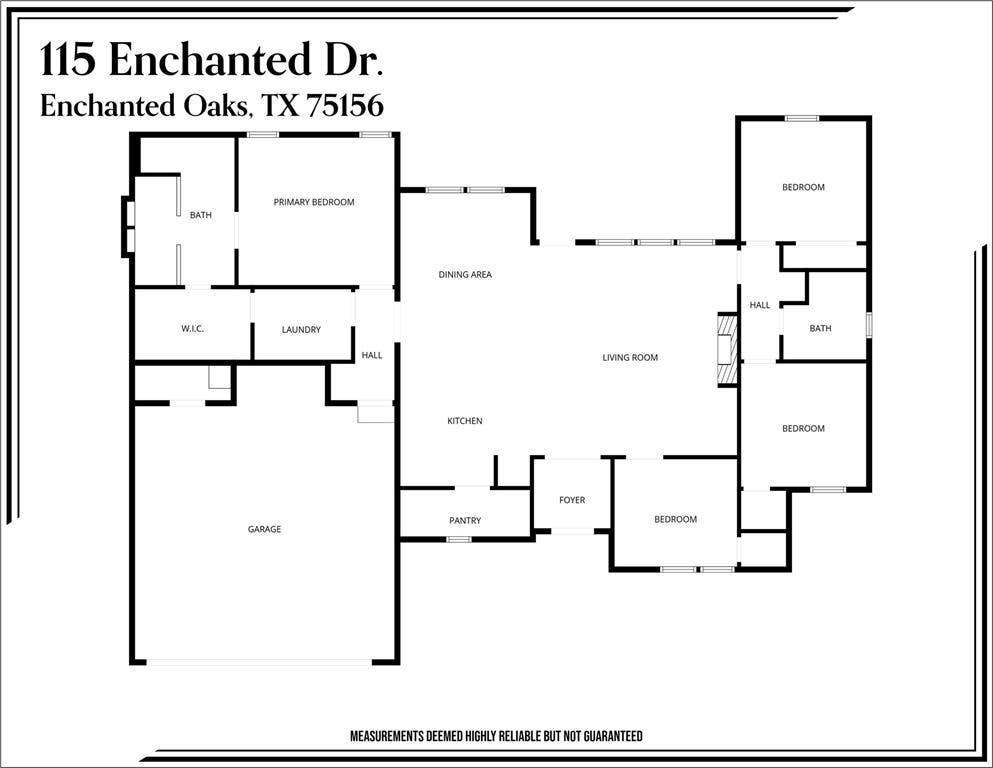
Experience stunning lake views from this newly constructed French Country style residence, offering 1,818 sq ft of refined living space. This custom-built, four-bedroom, two-bath home is ideally situated in a highly desirable neighborhood at Cedar Creek Lake, where only site-built homes are permitted to preserve long-term value and appeal. The property features exceptional curb appeal, an open concept living area with a fireplace, and a gourmet kitchen equipped with premium cabinetry, quartz countertops, and a spacious walk-in pantry. The primary suite includes a luxurious bathroom with a double walk-in shower, upgraded tile, and a walk-in closet with direct laundry access. Three additional bedrooms provide flexibility for guests, family, or a home office, including one with a lake view. The home is finished with designer touches throughout—no carpet, custom lighting, crown molding, and coffered ceilings. Outdoor amenities include a covered back porch and an oversized two-car garage. Residents enjoy access to multiple boat launches, a community pool, and a park. This property is ideal as a primary residence, weekend retreat, or investment opportunity.
| Listing Id: | 21121665 |
|---|---|
| List Price: | $419,500 |
| Property Type: | Residential |
| Property Sub Type: | Single Family Residence |
| Status: | Closed |
| Bedrooms Total: | 4 |
| Bathrooms Full: | 2 |
| Living Area: | 1,818 |
| Lot Size Square Feet: | 8,886.2400 |
| Lot Size Acres: | 0.204 |
| Architectural Style: | Traditional |
| Waterfront?: | No |
| City: | Enchanted Oaks |
| County Or Parish: | Henderson |
| Subdivision Name: | Enchanted Oaks |
| Postal Code: | 75156 |
| Year Built: | 2025 |
| Accessibility Features Yn: | No |
| Appliances: | Dishwasher,Disposal,Electric Range,Microwave |
| Association Type: | None |
| Attached Garage?: | Yes |
| Basement Yn: | No |
| Bathrooms Total Decimal: | 2.00 |
| Bathrooms Total Integer: | 2 |
| Buyer Financing: | Conventional |
| Community Features: | Boat Ramp, Community Pool, Park |
| Construction Materials: | Brick, Rock/Stone |
| Cooling: | Ceiling Fan(s), Central Air |
| Covered Spaces: | 2 |
| Directions: | From SH-31E, north on SH-198, left on Enchanted Oaks Dr, left on Enchanted Dr, home will be on the left. |
| Elementary School: | Eustace |
| Exterior Features: | Covered Patio/Porch, Rain Gutters |
| Fencing: | None |
| Fireplace Features: | Electric |
| Fireplaces Total: | 1 |
| Flooring: | Laminate |
| Garage Length: | 22 |
| Garage Spaces: | 2 |
| Garage Width: | 26 |
| Garage?: | Yes |
| Heating: | Central, Electric |
| High School Name: | Eustace |
| Interior Features: | Decorative Lighting, Eat-in Kitchen, Kitchen Island, Open Floorplan, Walk-In Closet(s) |
| Laundry Features: | Full Size W/D Area |
| Levels: | One |
| Listing Terms: | Cash, Conventional |
| Room Count: | 8 |
| Lot Features: | Interior Lot, Many Trees, Sprinkler System, Water/Lake View |
| Lot Size: | Less Than .5 Acre (not Zero) |
| Lot Size Area: | 0.2040 |
| Lot Size Source: | Builder |
| Lot Size Units: | Acres |
| Middle School Name: | Eustace |
| Multi Parcel ID: | No |
| Municipal Utility District?: | No |
| Number Of Dining Areas: | 1 |
| Number Of Living Areas: | 1 |
| Number Of Parking Spaces: | 2 |
| Parking Features: | Driveway, Garage, Garage Faces Front, Garage Single Door |
| Patio And Porch Features: | Covered |
| Pool?: | No |
| Possession: | Closing/Funding |
| Primary School Name: | Eustace |
| Property Attached?: | No |
| Roof: | Composition |
| School District: | Eustace ISD |
| Security Features: | Smoke Detector(s) |
| Senior Community Yn: | No |
| Smart Home Features Appor Pass Y: | 0 |
| Special Taxing Entities: | 0 |
| Structural Style: | Single Detached |
| Transaction Type: | For Sale |
| Utilities: | City Sewer, City Water |
| Will Subdivide: | No |
| Year Built Details: | New Construction - Complete |
Listing Courtesy of: Monument Realty
Listing Agent: Christine Hogan
214-705-7827
Mortgage Calculator
All listings featuring the  icon are provided courtesy of North Texas Real Estate Information Systems, Inc. (NTREIS), Copyright 2026. All rights reserved.
All information is believed accurate but not guaranteed. The properties displayed may not be all of the properties available through the IDX Program. Any use of this site other than by potential buyers or sellers is strictly prohibited.
North Texas Real Estate Information Systems, Inc. data last updated on October 08, 2026 05:05 PM - CT
Property Last Updated: October 08, 2026 05:05 PM - CT
