115 Cottonwood Court
Murphy, TX 75094
$894,500
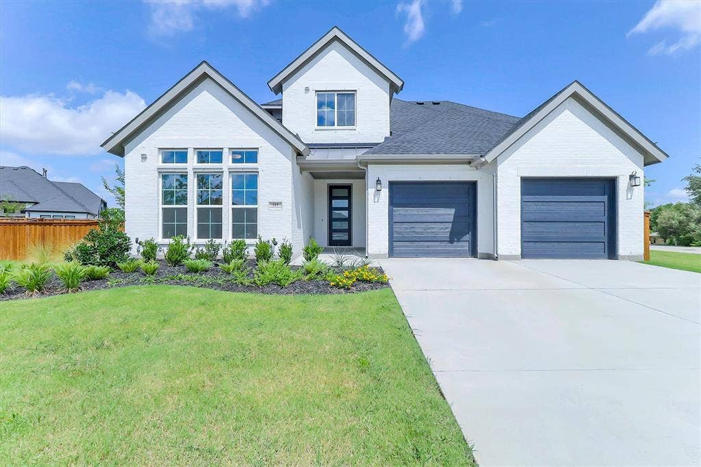
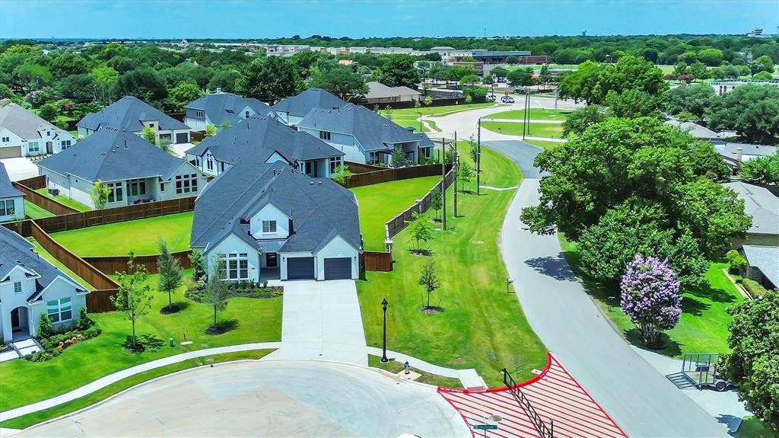
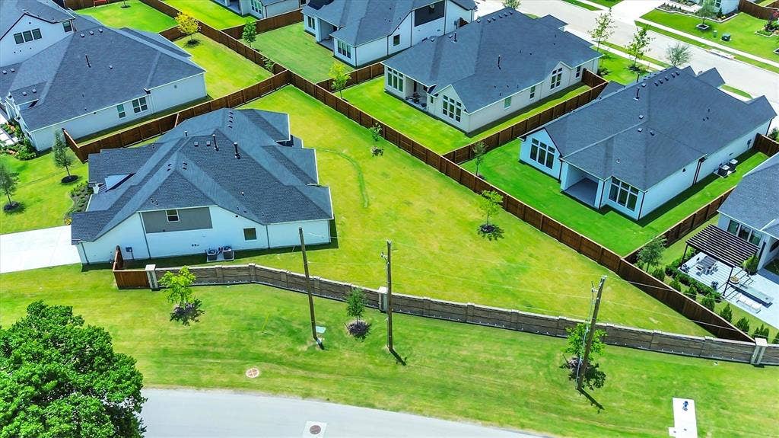
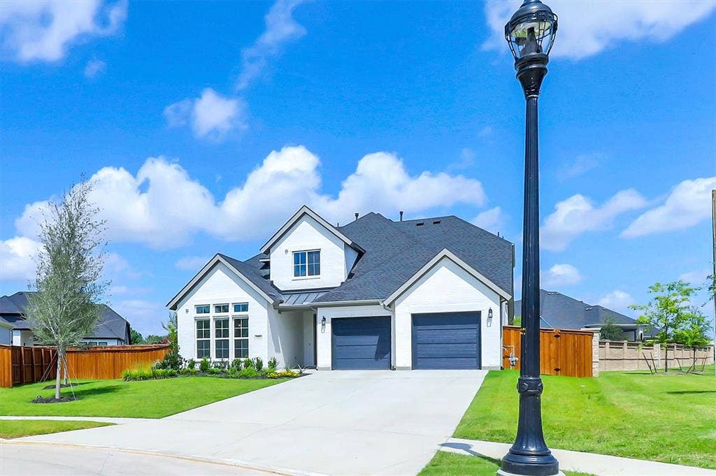
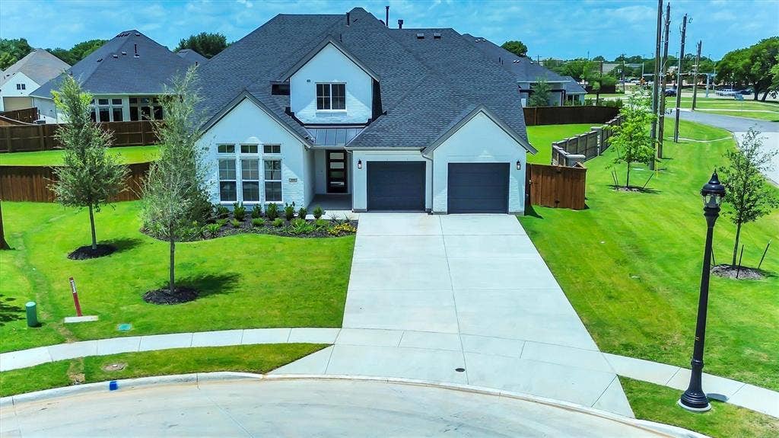
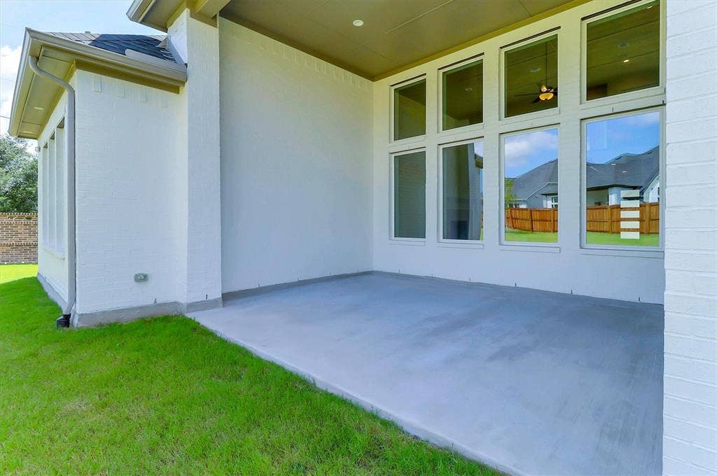
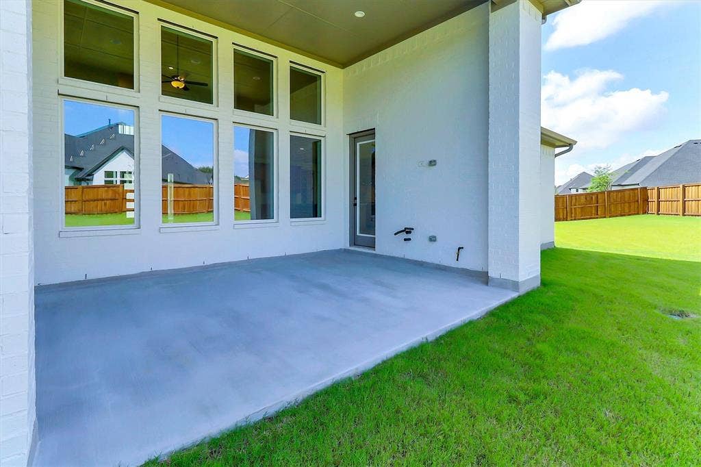
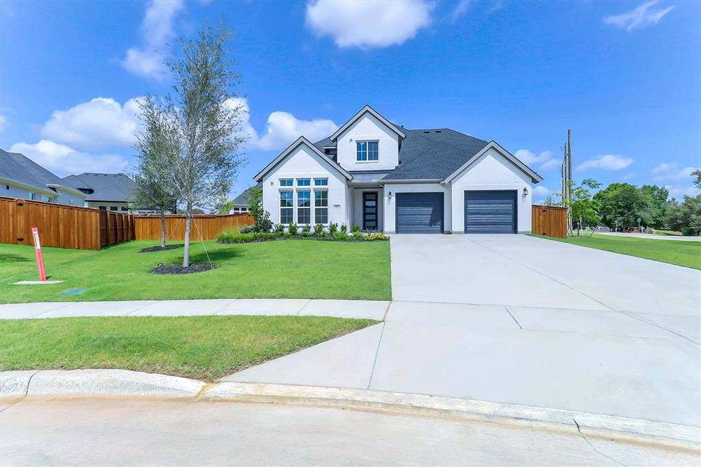
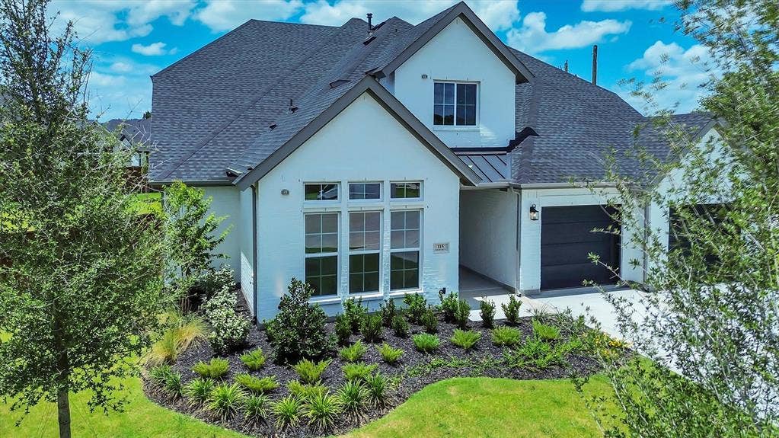
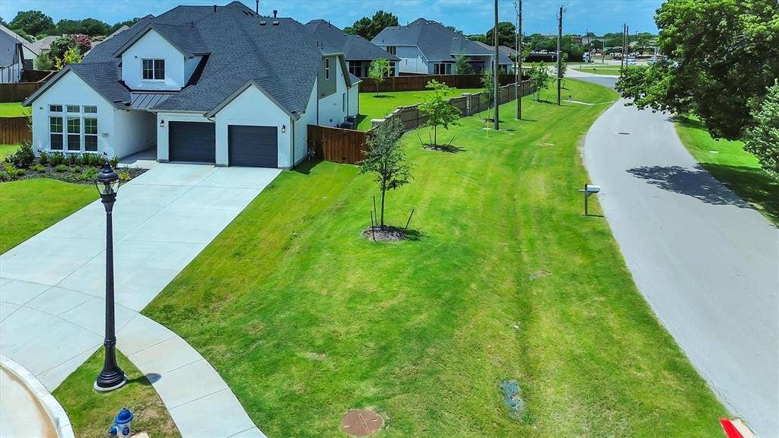
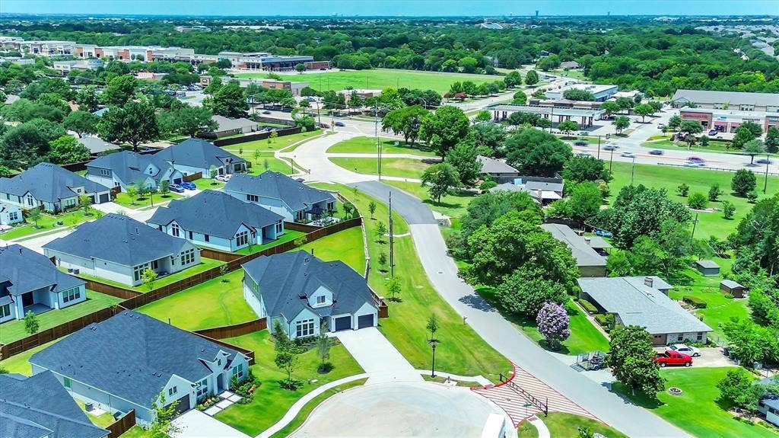
***VERY MOTIVATED SELLER*** WON't LAST LONG, - GET IN A BRAND NEW HOME WITH ALMOST 100K in Equity - Welcome to one of the most exceptional homes in Murphy's prestigious Crescent Hill community! Perfectly positioned on a premium 17,468 SF (0.40-acre) corner cul-de-sac lot—the largest homesite in the neighborhood—this stunning 2026 Toll Brothers home offers a rare combination of luxury, privacy, and endless outdoor possibilities.
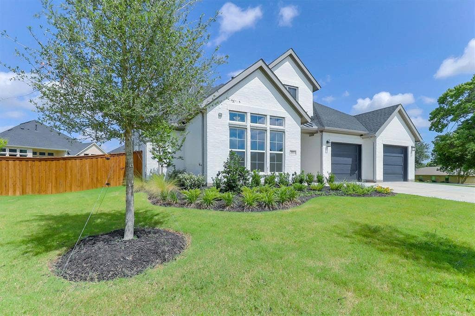
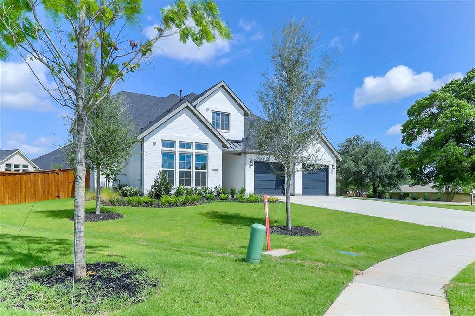
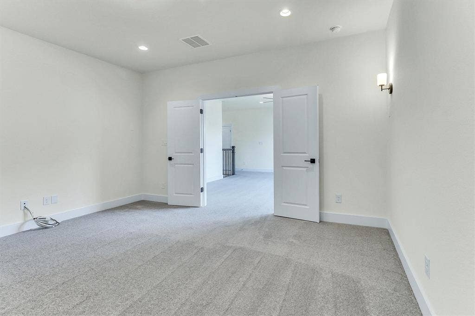
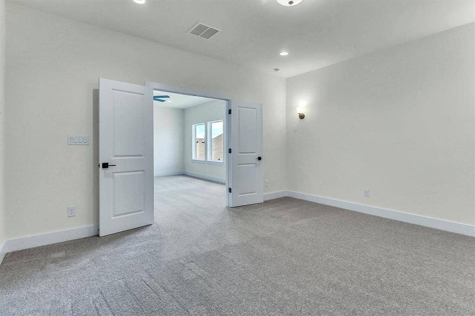
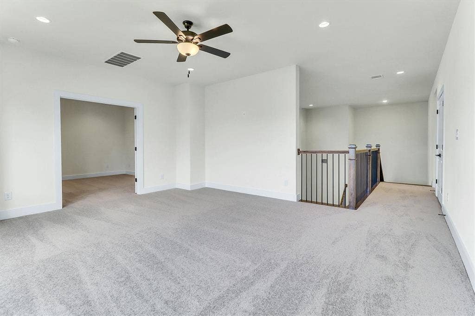
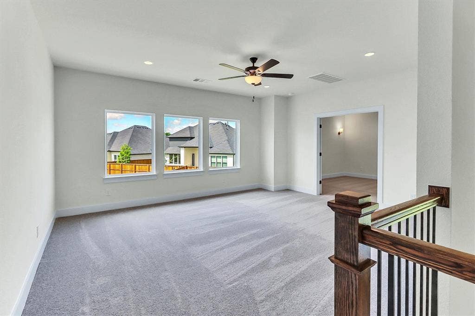
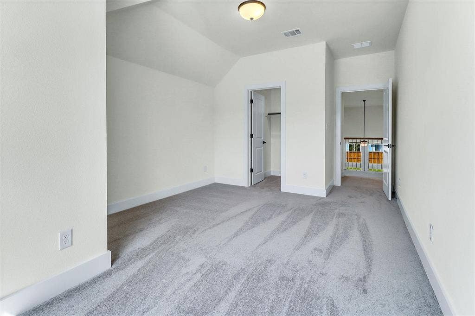
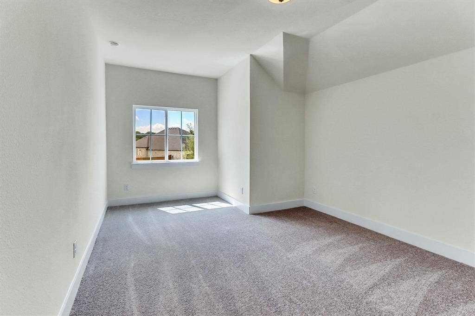
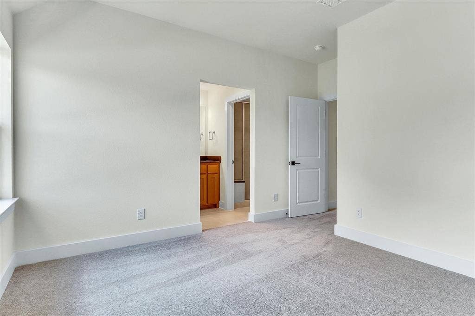
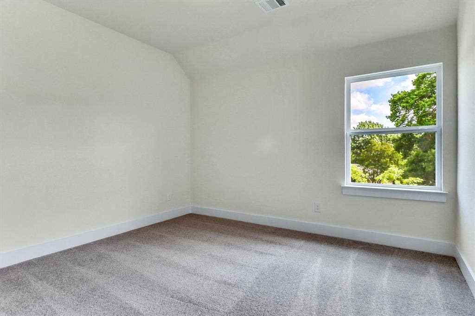
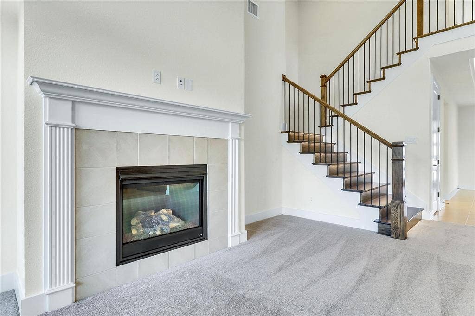
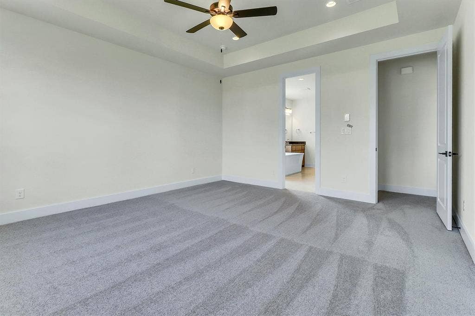
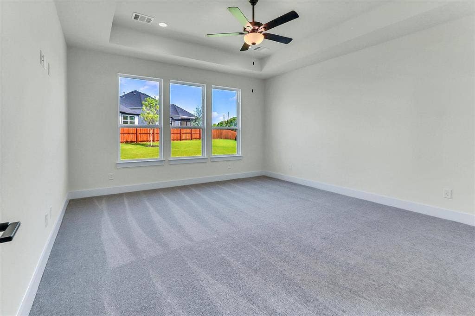
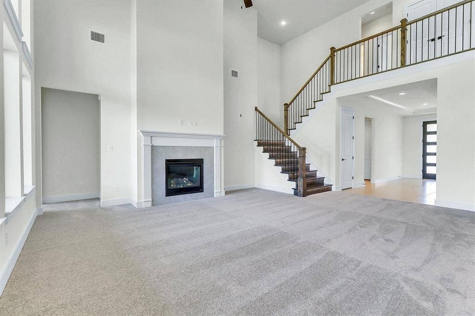
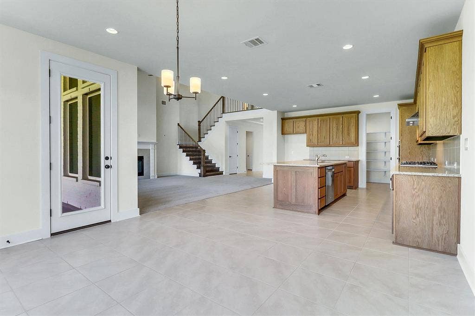
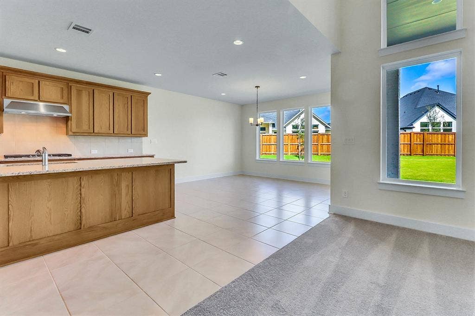
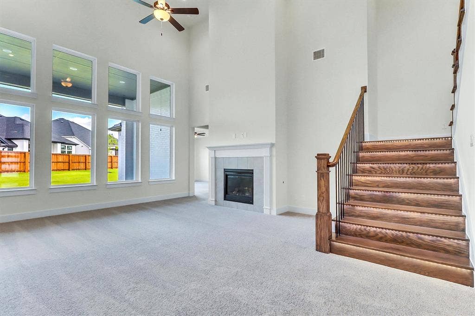
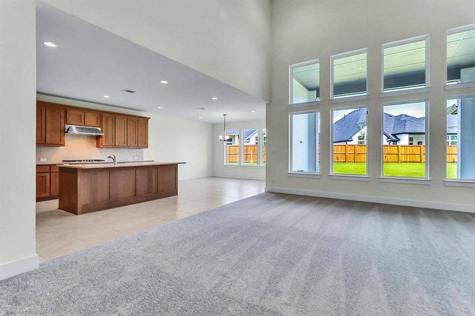
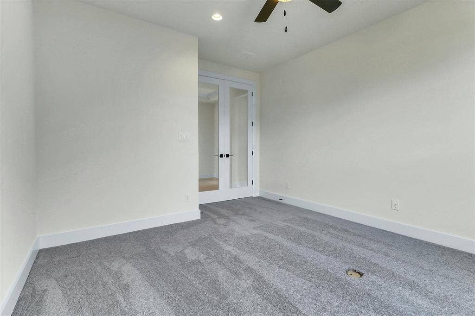
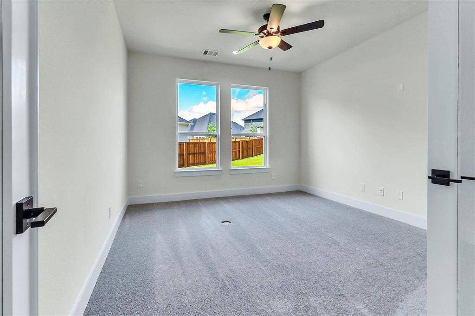
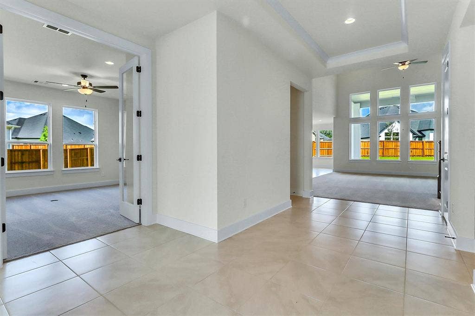
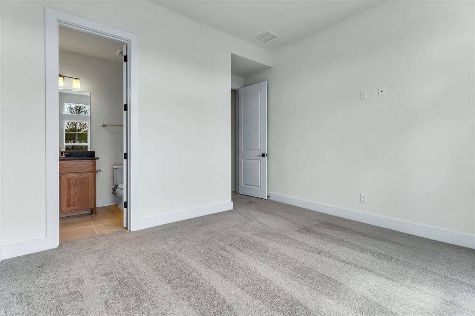
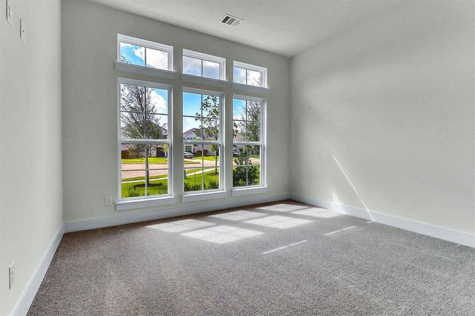
With 3,654 square feet, this thoughtfully designed residence features 4 spacious bedrooms, 3.5 baths, 3-car garage and premium finishes throughout. The open-concept floor plan showcases quartz kitchen countertops, a cozy fireplace, soaring ceilings, abundant natural light, and seamless indoor-outdoor living with a covered patio overlooking an expansive backyard.
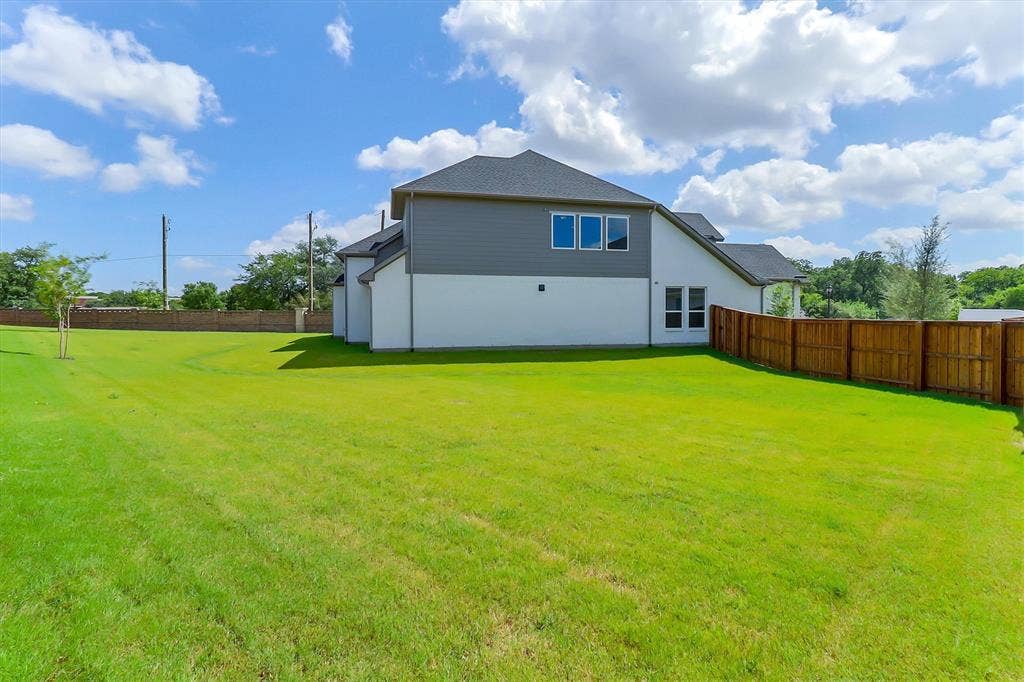
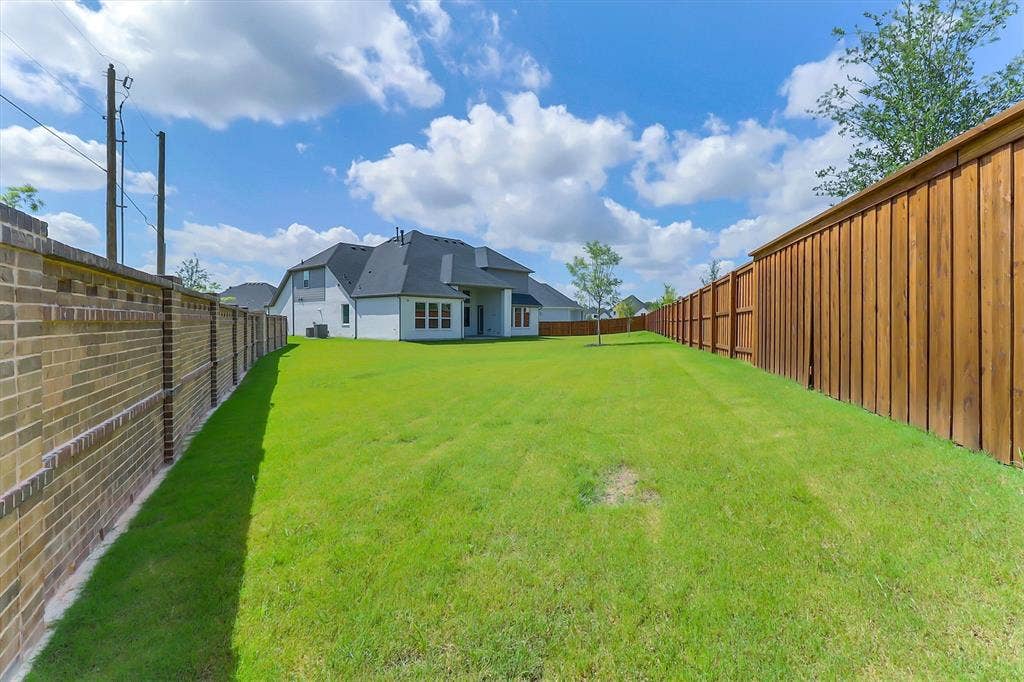
The true showstopper is the backyard. Rarely does a property in Murphy offer nearly half an acre within the city limits. There is ample room to create the ultimate outdoor retreat—imagine a resort-style pool with spa, outdoor kitchen, pool house, sports court, putting green, playground, or lush garden—with space still remaining for entertaining, pets, and family activities. Opportunities like this are exceptionally rare.
Backing the appeal is a location that combines tranquility with convenience. Nestled on a quiet cul-de-sac and buffered for privacy, the home enjoys easy access to shopping, dining, major thoroughfares, and highly regarded Plano ISD schools.
If you've been searching for a brand-new luxury home with one of the largest lots in Murphy, this is your opportunity. Exceptional homesites like this seldom become available—don't miss your ...
+ Read More| Listing Id: | 21408956 |
|---|---|
| List Price: | $894,500 |
| Property Type: | Residential |
| Property Sub Type: | Single Family Residence |
| Status: | Active |
| Bedrooms Total: | 5 |
| Bathrooms Full: | 3 |
| Bathrooms Half: | 1 |
| Living Area: | 3,654 |
| Association Fee: | $600 |
| Unexempt Taxes: | $2,564 |
| Lot Size Square Feet: | 17,468.0000 |
| Lot Size Acres: | 0.401 |
| Architectural Style: | Modern Farmhouse,Traditional |
| Waterfront?: | No |
| City: | Murphy |
| County Or Parish: | Collin |
| Subdivision Name: | Crescent Hill |
| Postal Code: | 75094 |
| Year Built: | 2026 |
| Accessibility Features Yn: | No |
| Accessory Unit?: | No |
| Appliances: | Dishwasher,Disposal,Electric Oven,Gas Cooktop,Microwave |
| Association Fee Frequency: | Annually |
| Association Fee Includes: | Maintenance Structure, Management Fees |
| Association Type: | Mandatory |
| Attached Garage?: | Yes |
| Basement Yn: | No |
| Bathrooms Total Decimal: | 3.10 |
| Bathrooms Total Integer: | 4 |
| Consent for Visitors to Record: | Video |
| Construction Materials: | Brick |
| Cooling: | Ceiling Fan(s), Central Air, Electric |
| Covered Spaces: | 3 |
| Directions: | From President George Bush Turnpike, exit TX-78 N (Lavon Dr.) toward Wylie. Go about 4 miles, left on FM 544, left on Maxwell Creek Rd., then right on Cottonwood Ct. 115 Cottonwood Court will be on the right. GPS recommended |
| Elementary School: | Miller |
| Elementary School Name: | Miller |
| Exclusions: | N/A |
| Exterior Features: | Covered Patio/Porch |
| Fencing: | Back Yard |
| Fireplace Features: | Gas Starter |
| Fireplaces Total: | 1 |
| Flooring: | Carpet, Tile, Wood |
| Foundation Details: | Slab |
| Garage Spaces: | 3 |
| Garage?: | Yes |
| Heating: | Central, Electric, Zoned |
| High School Name: | Mcmillen |
| Hoa Management Company: | Neighborhood Management |
| Hoa Management Company Phone: | 214-538-4997 |
| Interior Features: | Built-in Features, Cable TV Available, Decorative Lighting, Eat-in Kitchen, Flat Screen Wiring, High Speed Internet Available |
| Lake Pump Yn: | No |
| Levels: | Two |
| Room Count: | 10 |
| Lot Size: | Less Than .5 Acre (not Zero) |
| Lot Size Area: | 17,468.0000 |
| Lot Size Units: | Square Feet |
| Middle School Name: | Murphy |
| Multi Parcel ID: | No |
| Municipal Utility District?: | No |
| Number Of Dining Areas: | 2 |
| Number Of Living Areas: | 2 |
| Number Of Parking Spaces: | 3 |
| Parking Features: | Garage, Garage Door Opener, Tandem |
| Planned Development: | CRESCENT HILL |
| Pool?: | No |
| Possession: | Closing/Funding |
| Postal Code Plus 4: | 2304 |
| Property Attached?: | No |
| School District: | Plano ISD |
| Security Features: | Fire Alarm |
| Senior Community Yn: | No |
| Senior High School Name: | Plano East |
| Smart Home Features Appor Pass Y: | 0 |
| Structural Style: | Single Detached |
| Transaction Type: | For Sale |
| Utilities: | City Sewer, City Water |
| Will Subdivide: | No |
| Year Built Details: | New Construction - Complete |
Listing Courtesy of: 50/50 Realty LLC
Listing Agent: Mohamed Diane
833-535-5050
Mortgage Calculator
All listings featuring the  icon are provided courtesy of North Texas Real Estate Information Systems, Inc. (NTREIS), Copyright 2026. All rights reserved.
All information is believed accurate but not guaranteed. The properties displayed may not be all of the properties available through the IDX Program. Any use of this site other than by potential buyers or sellers is strictly prohibited.
North Texas Real Estate Information Systems, Inc. data last updated on October 13, 2026 02:30 AM - CT
Property Last Updated: October 13, 2026 02:30 AM - CT
