1148 Samantha Drive
Dallas, TX 75253
$2,200
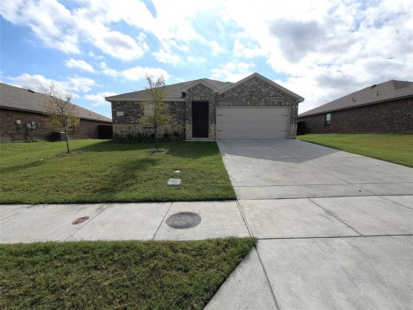
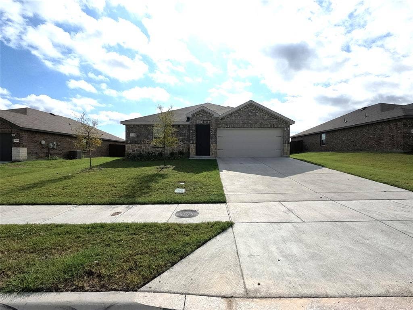
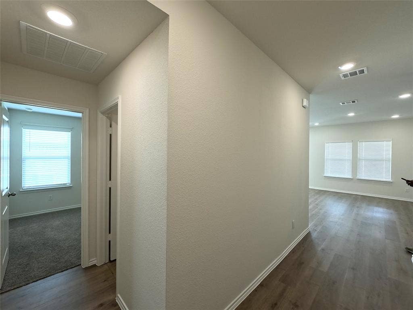
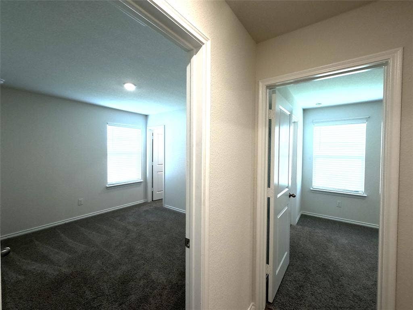
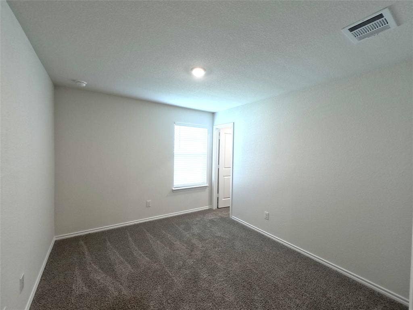
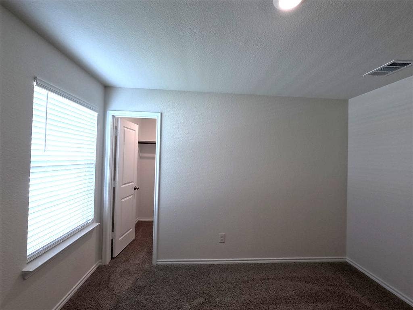
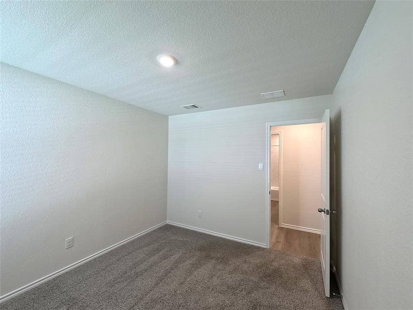
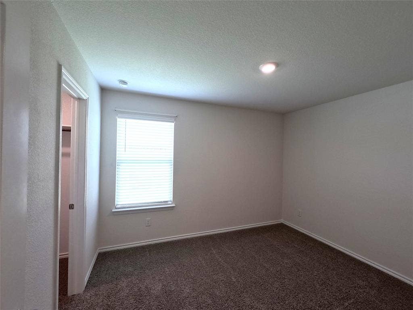
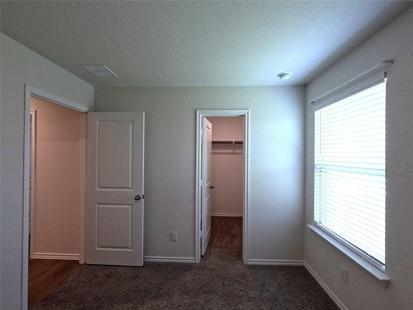
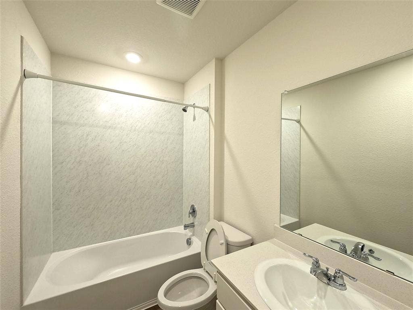
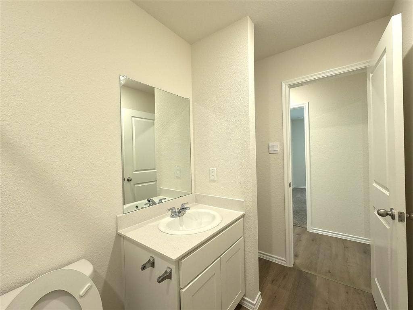
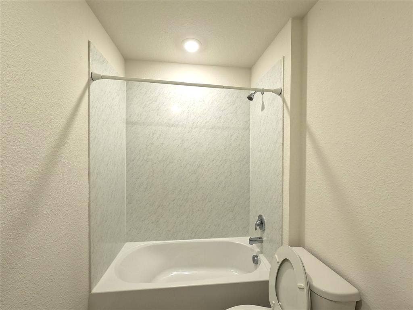
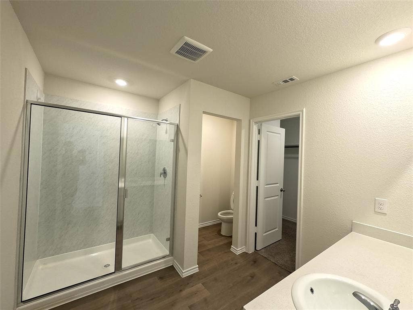
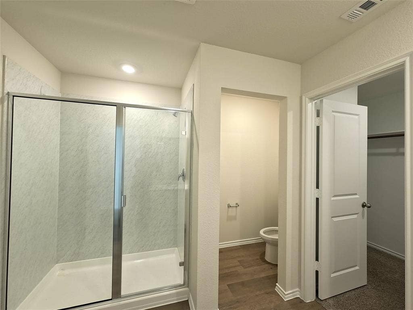
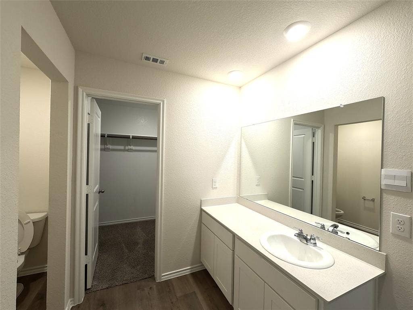
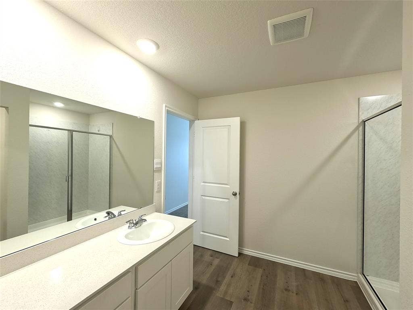
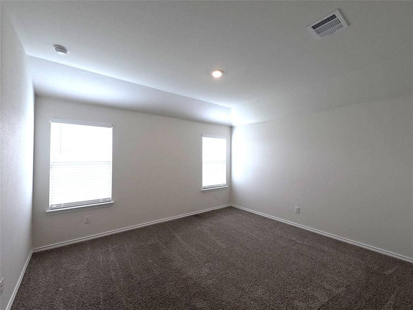
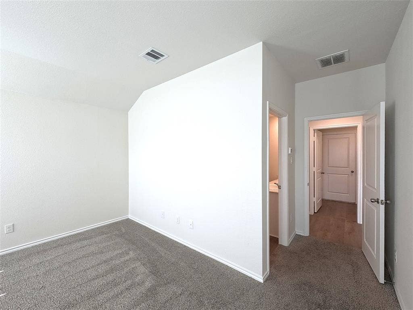
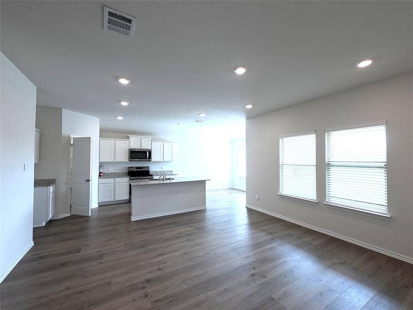
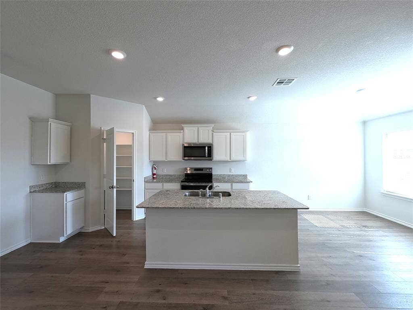
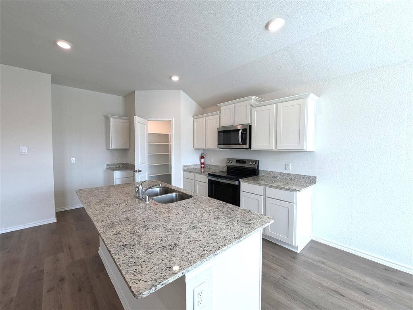
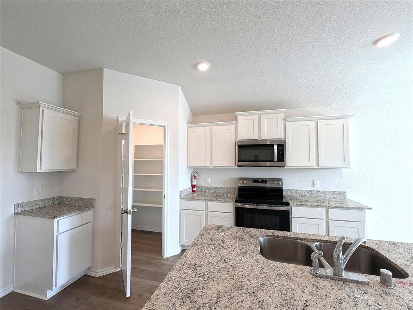
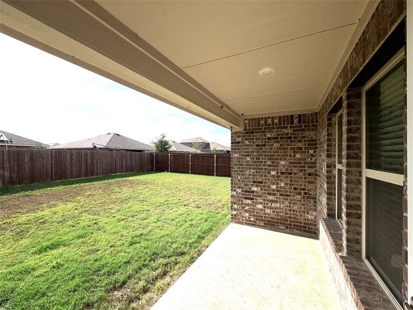
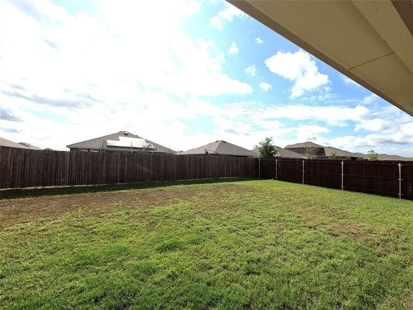
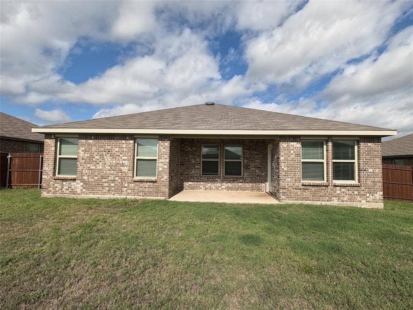
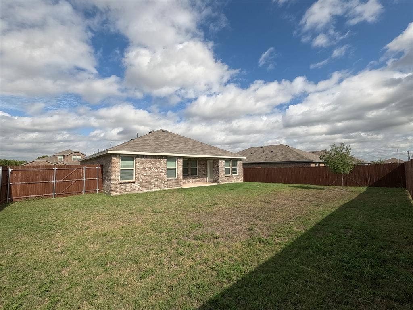
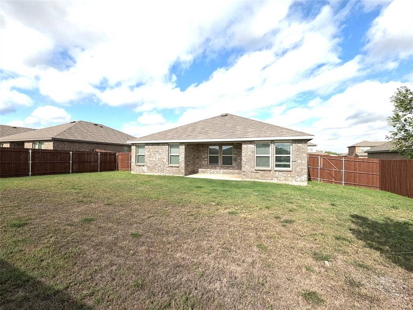
New! Charming 3-Bedroom Home for Lease in Wellington Farms – Dallas, TX Discover this super cute, single-story home featuring 3 spacious bedrooms, 2 full bathrooms, and an open-concept layout perfect for comfortable living. The home includes a modern island kitchen with granite countertops, energy-efficient LED lighting, and a covered patio ideal for relaxing or entertaining. Additional features include a full sprinkler system. Located in the growing Wellington Farms community, this home offers the perfect blend of comfort, convenience, and value. Enjoy easy access to major highways, top-rated schools, shopping centers, dining, and outdoor recreation.Schedule a tour today and see why Wellington Farms is the ideal place to call home.
| Listing Id: | 21409706 |
|---|---|
| List Price: | $2,200 |
| Property Type: | Residential Lease |
| Property Sub Type: | Single Family Residence |
| Status: | Active |
| Bedrooms Total: | 3 |
| Bathrooms Full: | 2 |
| Living Area: | 1,450 |
| Lot Size Square Feet: | 6,969.6000 |
| Lot Size Acres: | 0.16 |
| Architectural Style: | Traditional |
| Waterfront?: | No |
| City: | Dallas |
| County Or Parish: | Dallas |
| Subdivision Name: | Wellington Farms |
| Postal Code: | 75253 |
| Year Built: | 2025 |
| Accessibility Features: | Smart Technology |
| Accessibility Features Yn: | Yes |
| Appliances: | Dishwasher,Disposal,Electric Cooktop,Microwave |
| Application Fee Amount: | $85 |
| Association Type: | None |
| Attached Garage?: | Yes |
| Availability Date: | 2026-10-13 |
| Basement Yn: | No |
| Bathrooms Total Decimal: | 2.00 |
| Bathrooms Total Integer: | 2 |
| Construction Materials: | Brick, Frame |
| Cooling: | Central Air, Electric |
| Covered Spaces: | 2 |
| Deposit Amount: | $2,200 |
| Deposit Pet: | $400 |
| Directions: | GPS |
| Elementary School: | Mackey |
| Elementary School Name: | Mackey |
| Exterior Features: | Covered Patio/Porch |
| Fencing: | Full, Wood |
| Flooring: | Carpet, Ceramic Tile, Laminate, Vinyl |
| Foundation Details: | Slab |
| Furnished?: | No |
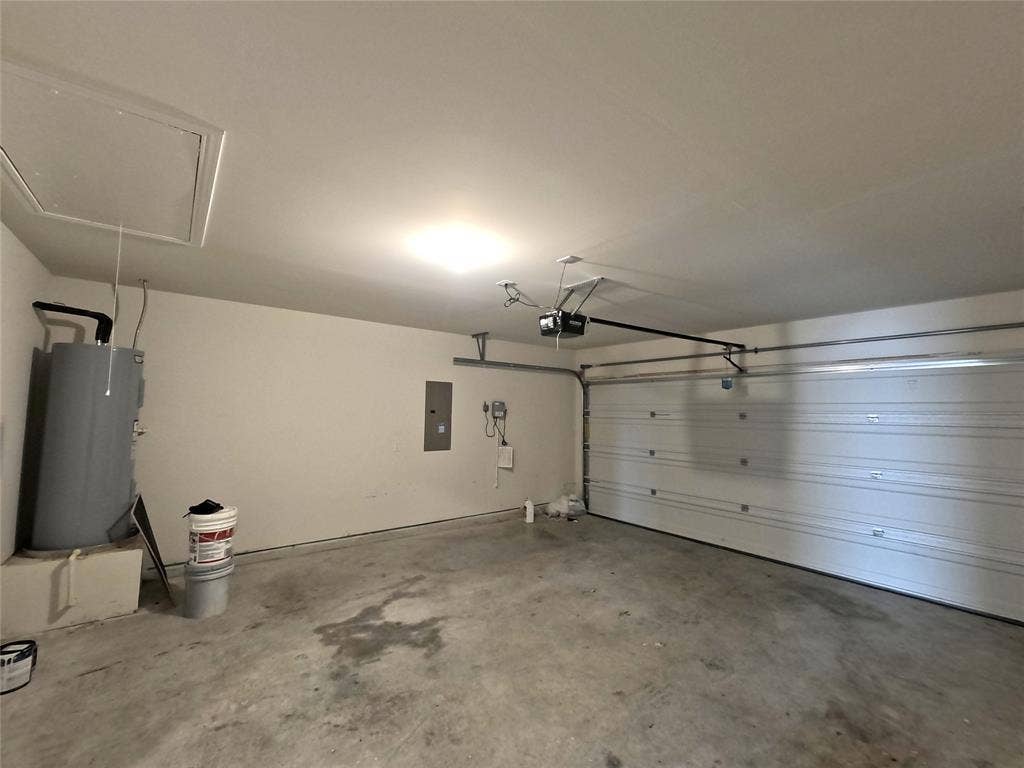
| Garage Height: | 10 |
| Garage Length: | 20 |
| Garage Spaces: | 2 |
| Garage Width: | 18 |
| Garage?: | Yes |
| Heating: | Central, Electric |
| High School Name: | Horn |
| Hoa Management Company: | wellington farms |
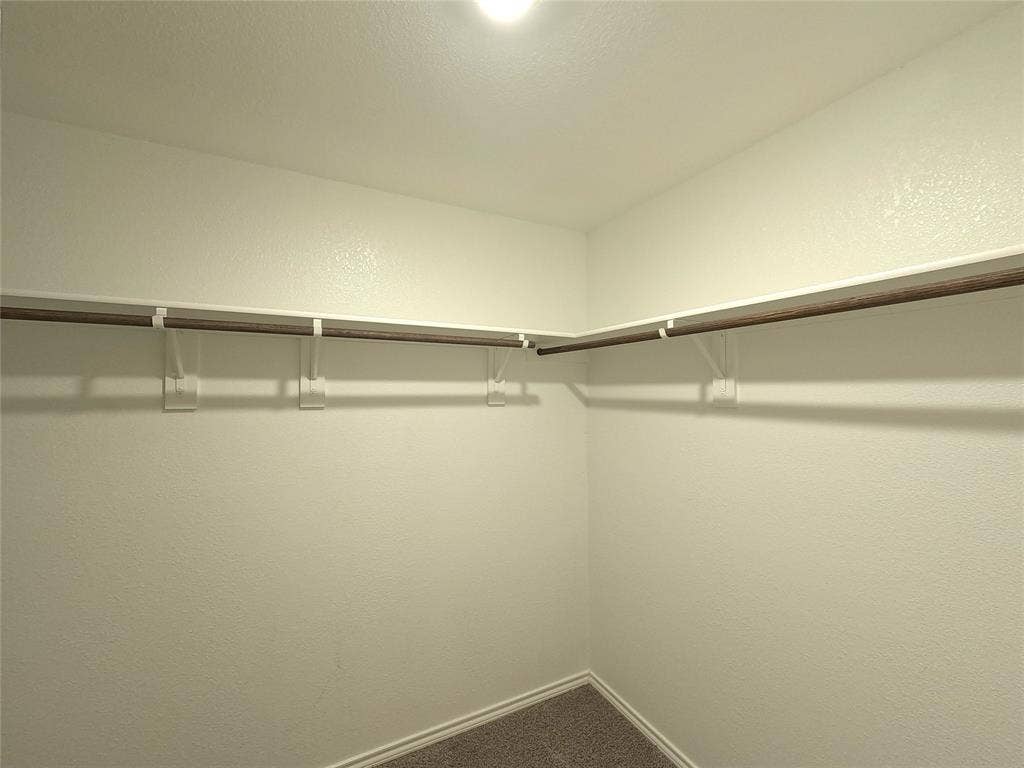
| Interior Features: | Eat-in Kitchen, Kitchen Island, Pantry, Smart Home System, Walk-In Closet(s) |
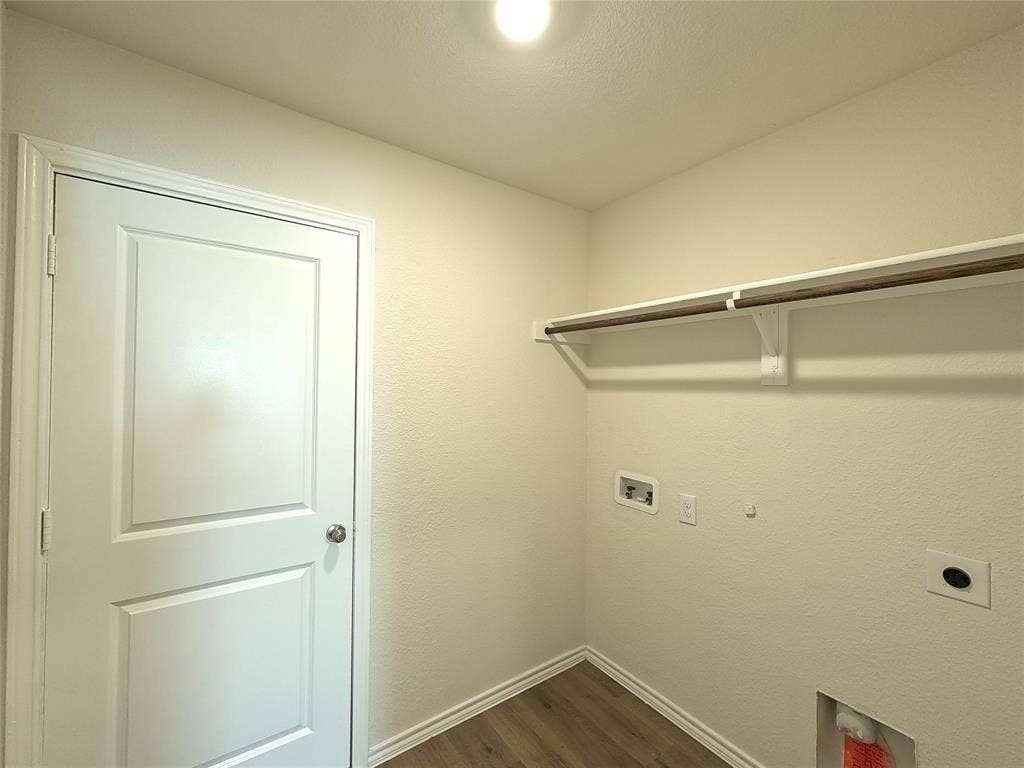
| Laundry Features: | Electric Dryer Hookup, Utility Room, Dryer Hookup, Washer Hookup |
| Lease Conditions: | Application Fee, Credit Report, Prior Residence Info., Written Application (+), Other |
| Lease Term: | 12 Months |
| Lease Type: | Yearly, 1 Year Plus |
| Levels: | One |
| Room Count: | 5 |
| Lot Features: | Interior Lot |
| Lot Size Area: | 0.1600 |
| Lot Size Units: | Acres |
| Middle School Name: | Dr Don Woolley |
| Monies Required: | First Months Rent, Pet Deposit, Security Deposit |
| Multi Parcel ID: | No |
| Municipal Utility District?: | No |
| Non Refundable Pet Fee?: | Yes |
| Number Of Days Guests Allowed: | 14 |
| Number Of Dining Areas: | 1 |
| Number Of Living Areas: | 1 |
| Number Of Parking Spaces: | 2 |
| Number Of Pets Allowed: | 2 |
| Number Of Vehicles: | 2 |
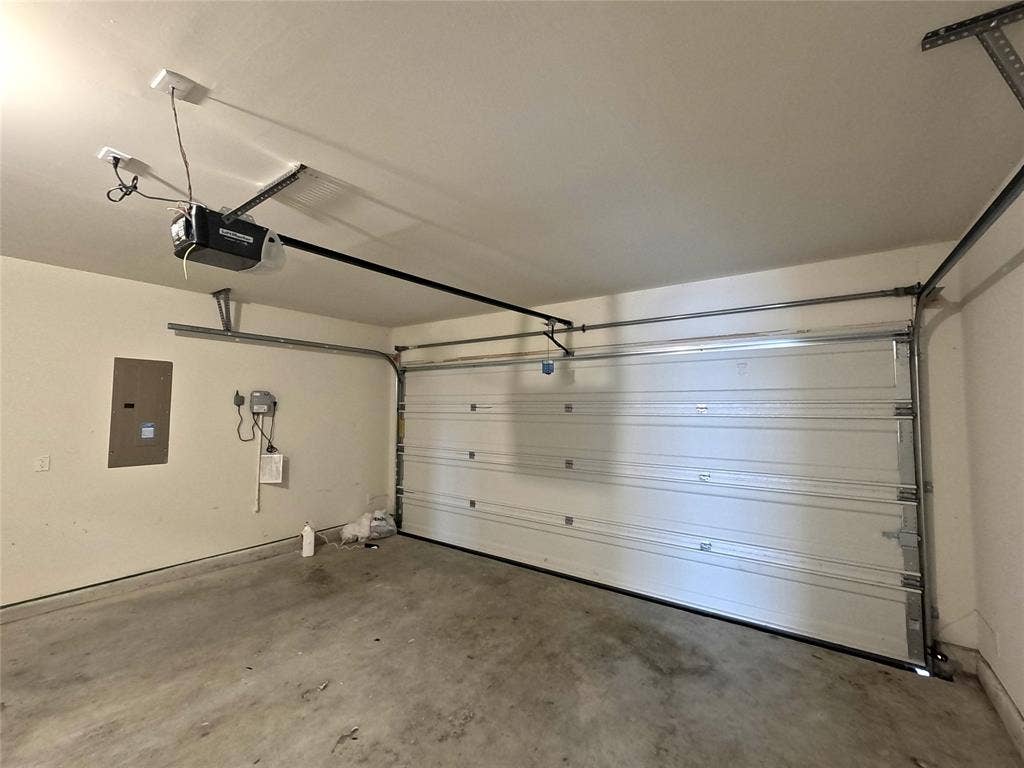
| Parking Features: | Concrete, Covered, Driveway, Garage, Garage Door Opener, Garage Faces Front, Garage Single Door |
| Pets Allowed: | Yes Pets Allowed, Cats OK, Dogs OK, Number Limit, Size Limit |
| Pool?: | No |
| Postal Code Plus 4: | 6649 |
| Property Attached?: | No |
| Restrictions: | No Sublease, No Waterbeds |
| Roof: | Composition |
| School District: | Mesquite ISD |
| Security Features: | Smoke Detector(s) |
| Smart Home Features Appor Pass Y: | 1 |
| Structural Style: | Single Detached |
| Tenant Pays: | All Utilities, Electricity, Exterior Maintenance, Grounds Care, Sewer, Trash Collection, Water |
| Transaction Type: | For Lease |
| Utilities: | City Sewer, City Water, Concrete, Curbs, Electricity Available, Electricity Connected, Master Water Meter, Sewer Available, Sidewalk, Underground Utilities |
| Will Subdivide: | No |
| Year Built Details: | Preowned |
Listing Courtesy of: Vina Realtors LLC
Listing Agent: Hung Dinh
817-733-5965
All listings featuring the  icon are provided courtesy of North Texas Real Estate Information Systems, Inc. (NTREIS), Copyright 2026. All rights reserved.
All information is believed accurate but not guaranteed. The properties displayed may not be all of the properties available through the IDX Program. Any use of this site other than by potential buyers or sellers is strictly prohibited.
North Texas Real Estate Information Systems, Inc. data last updated on October 14, 2026 02:26 AM - CT
Property Last Updated: October 14, 2026 02:26 AM - CT
