11414 Alejandra Lane
Frisco, TX 75035
$664,900
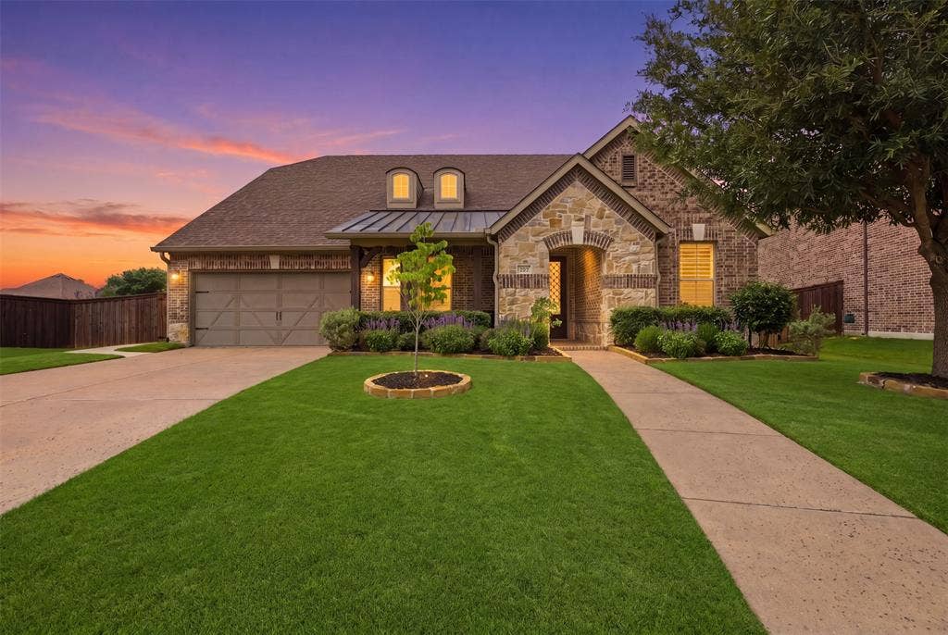
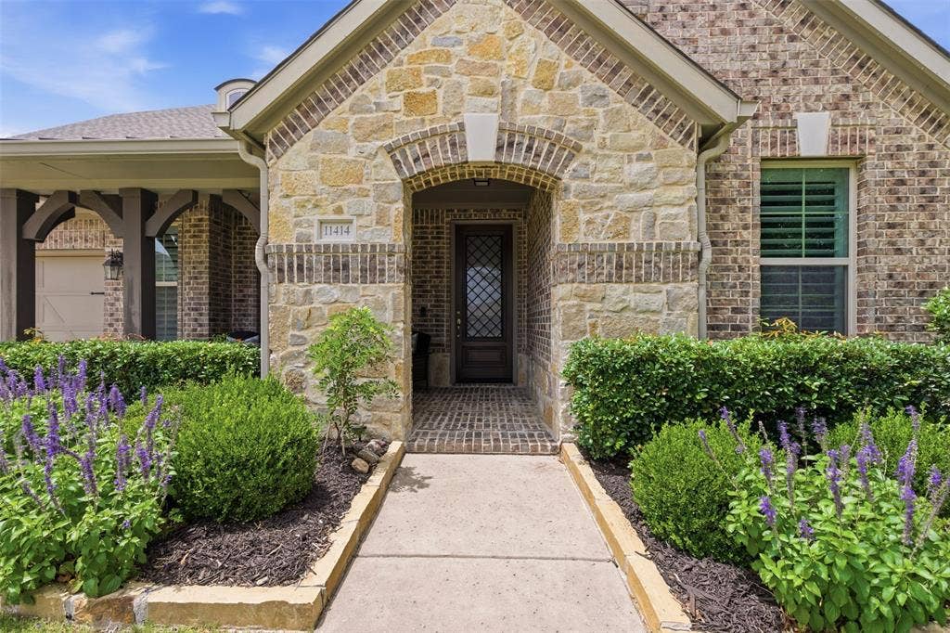
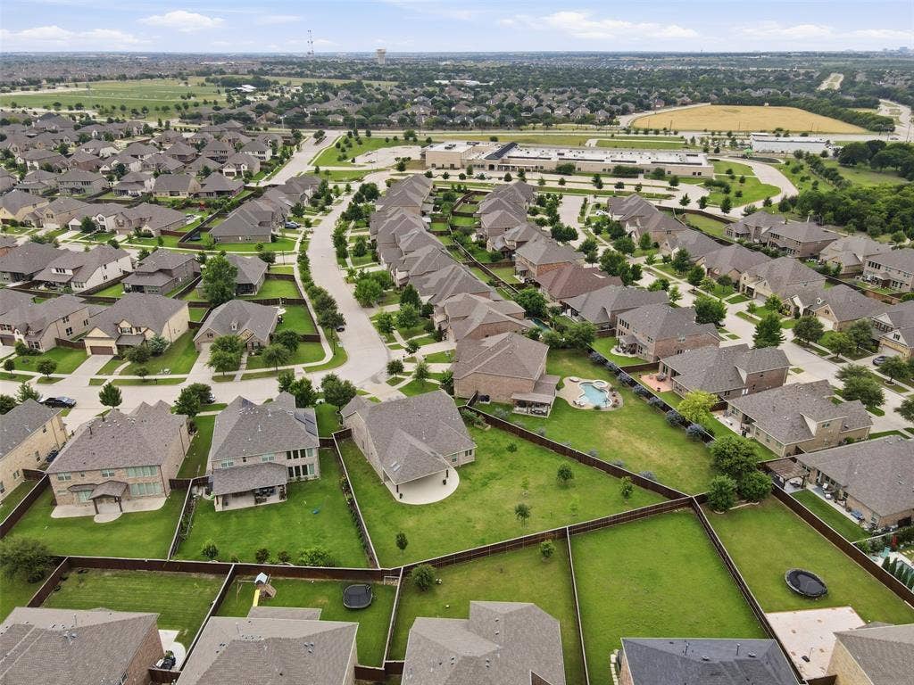
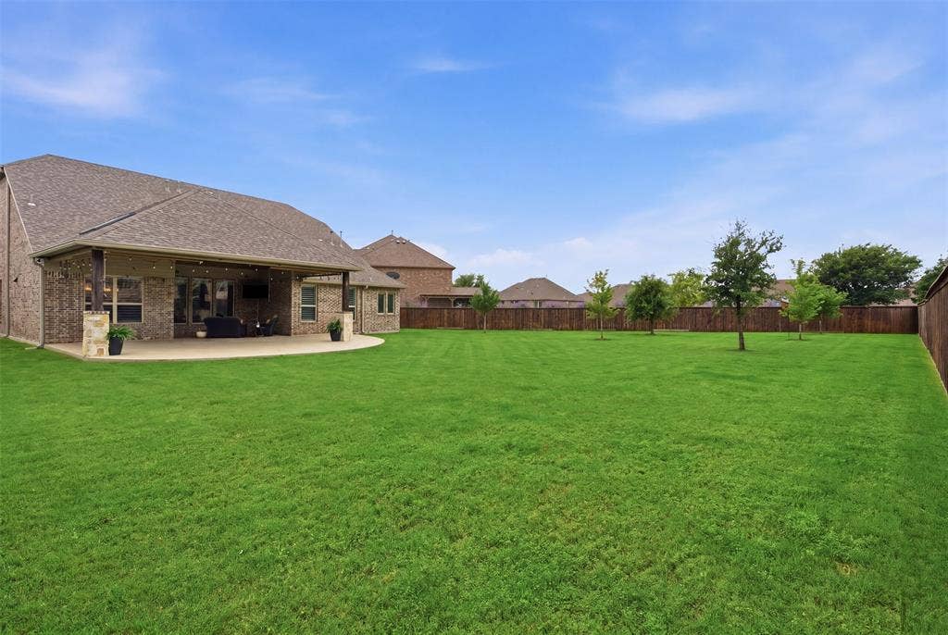
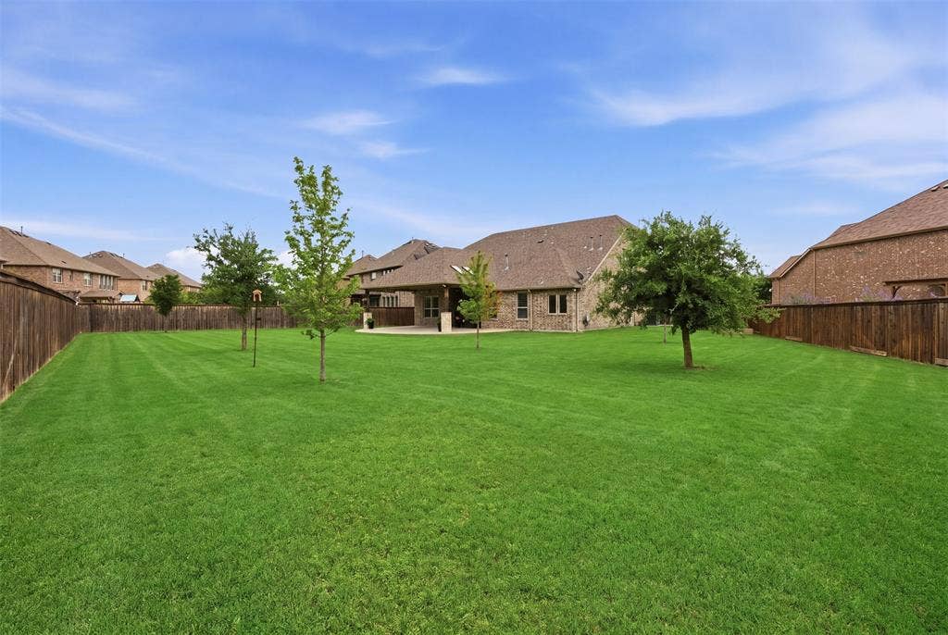
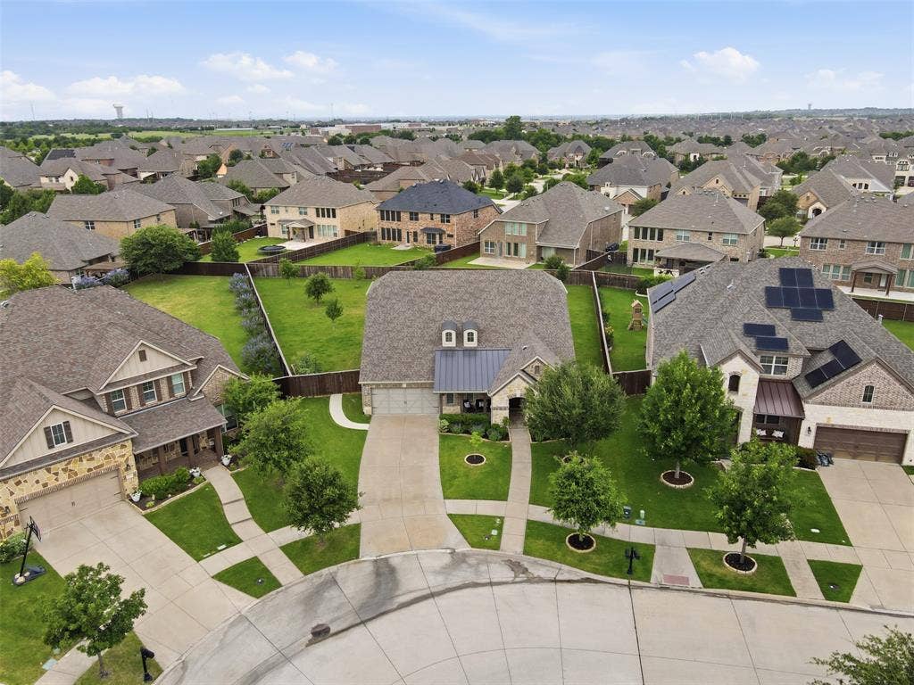
Welcome to 11414 Alejandra Lane, an exceptional 1.5-story Beazer home perfectly positioned on one of the largest homesites in the highly sought-after Miramonte community. Situated on an expansive 0.395-acre lot and zoned to award-winning Prosper ISD, this meticulously upgraded residence offers a rare combination of timeless design, modern comfort, and unparalleled outdoor living.
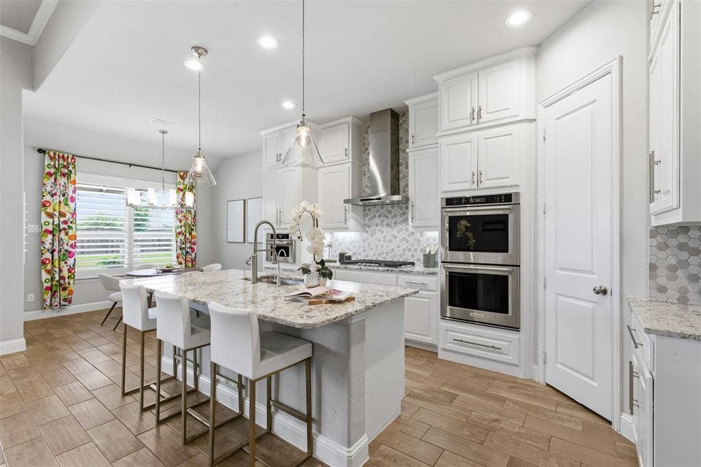
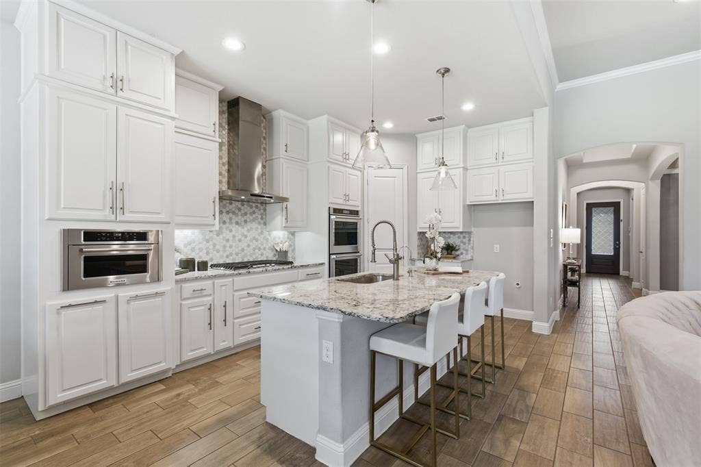
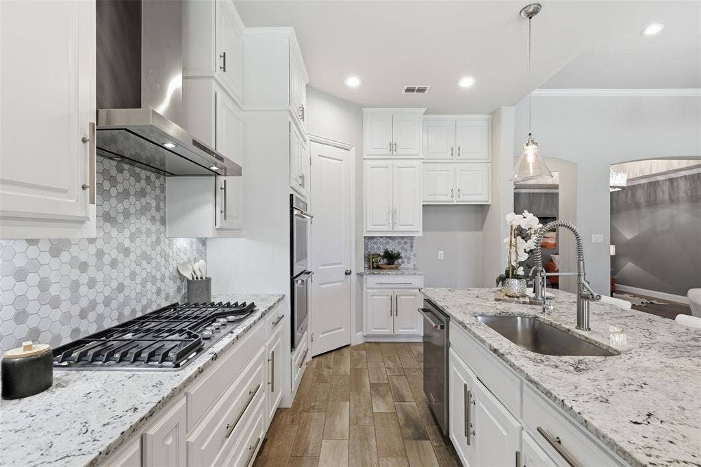
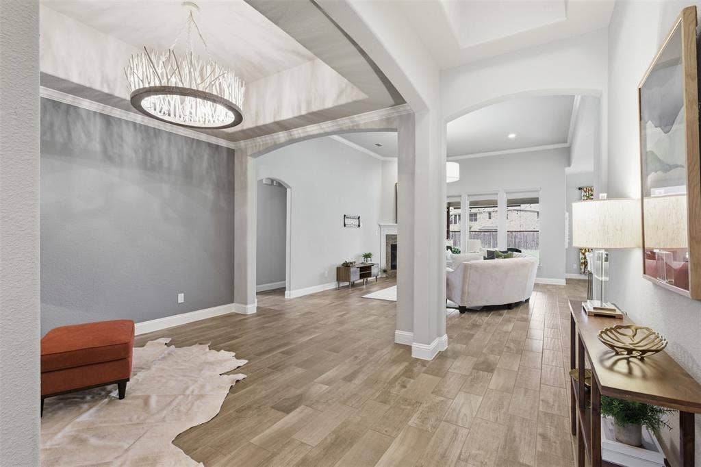
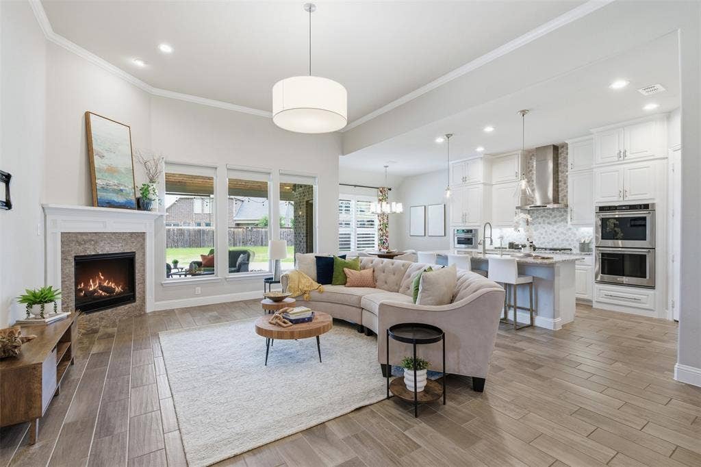
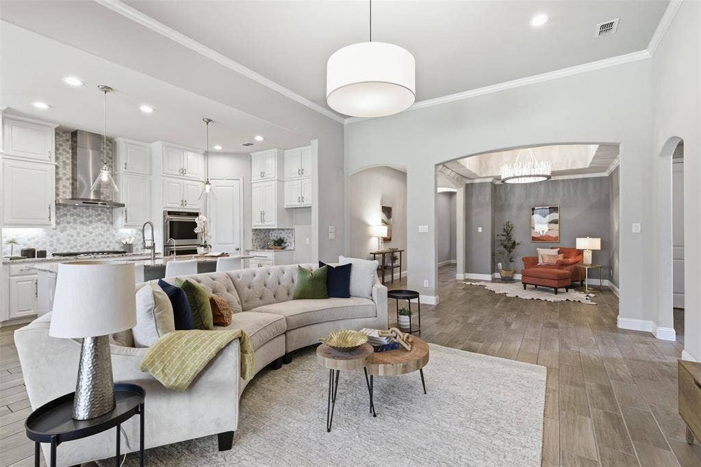
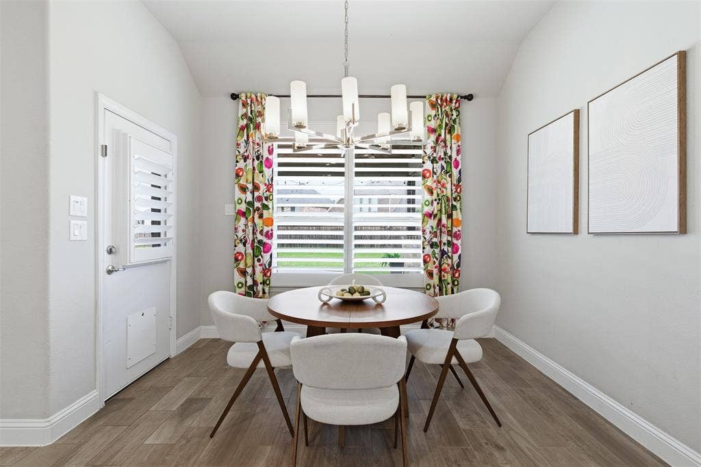
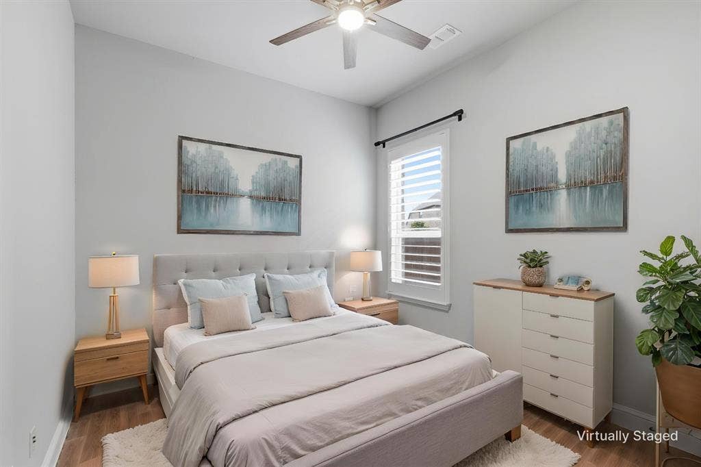
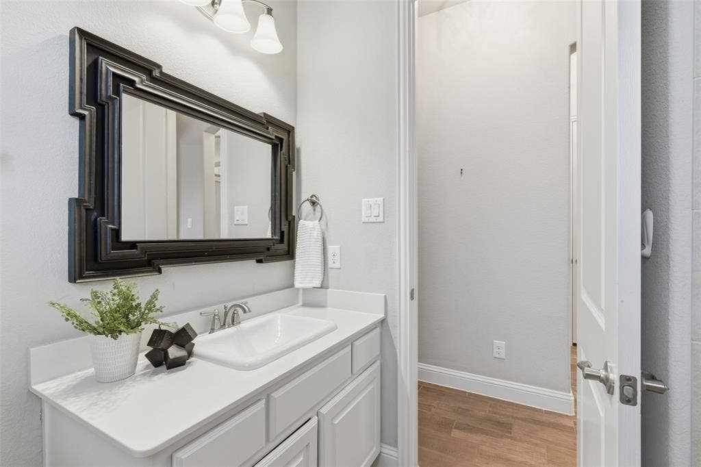
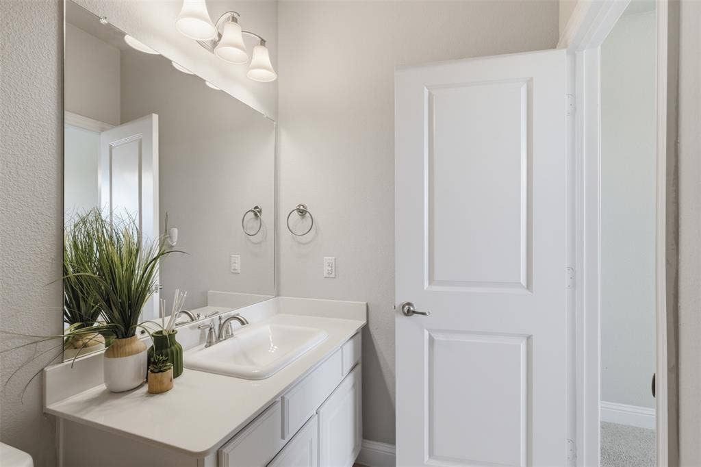
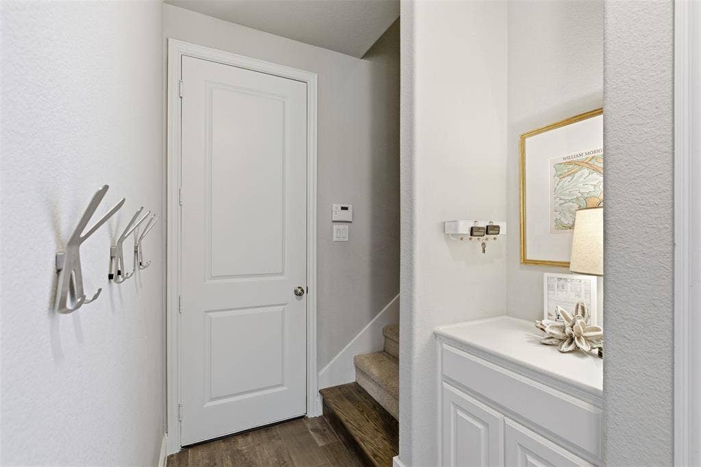
Thoughtfully designed with 4 beds, 3 full baths, and a spacious 3-car garage, the home's open-concept floor plan seamlessly blends everyday functionality with sophisticated entertaining. At its heart is a beautifully remodeled designer kitchen featuring premium finishes, abundant workspace, and an effortless flow into the light-filled living & dining areas.
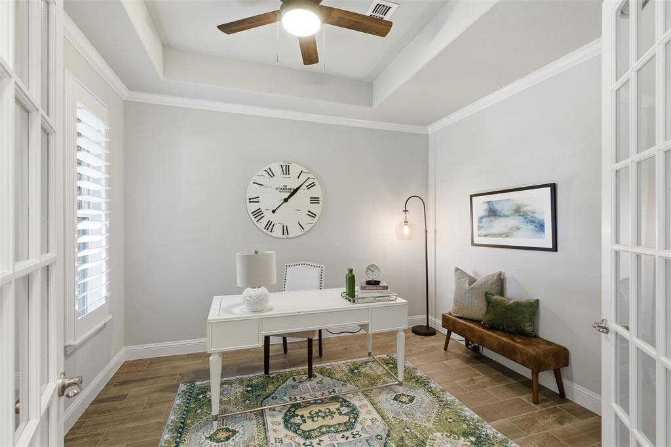
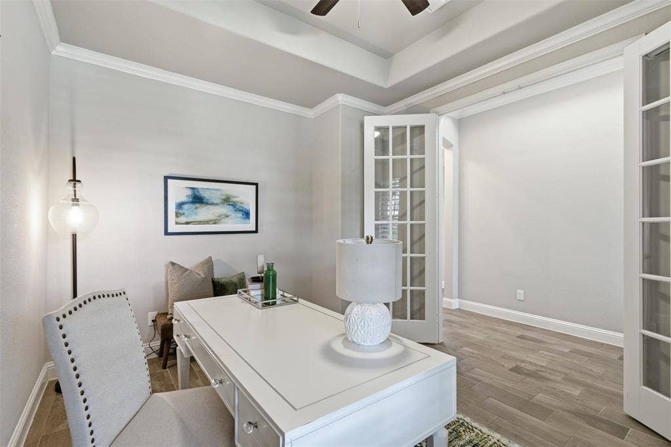
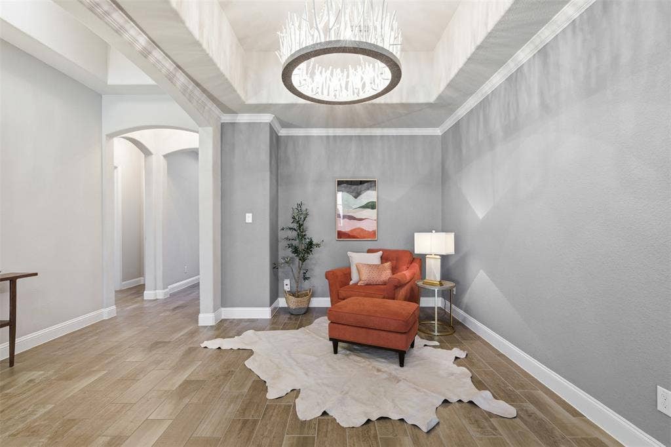
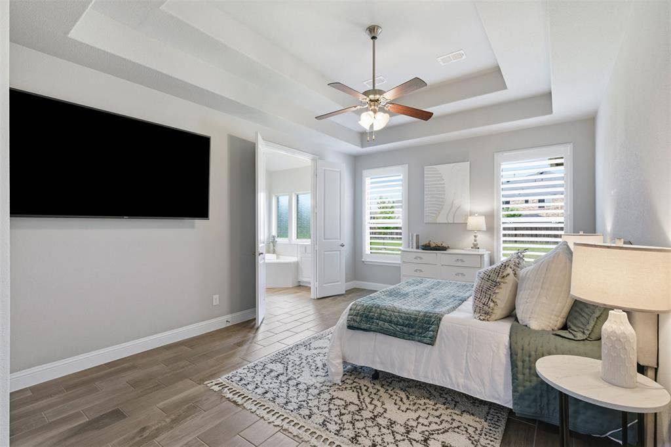
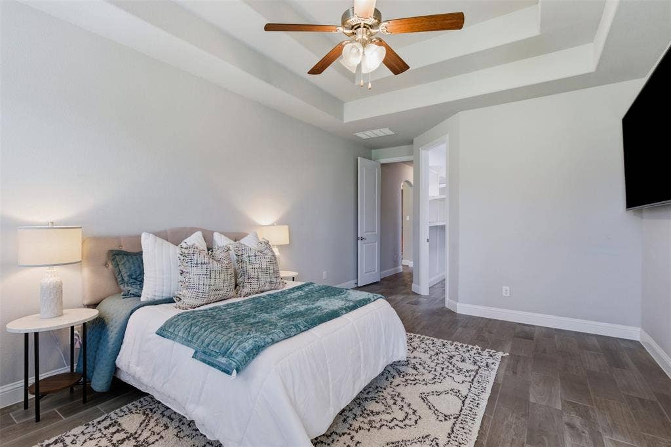
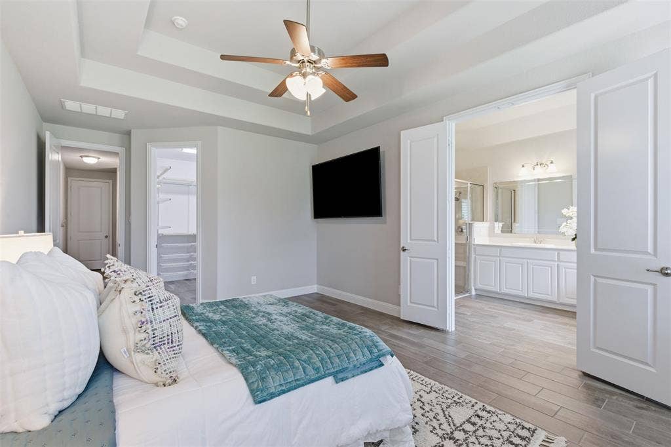
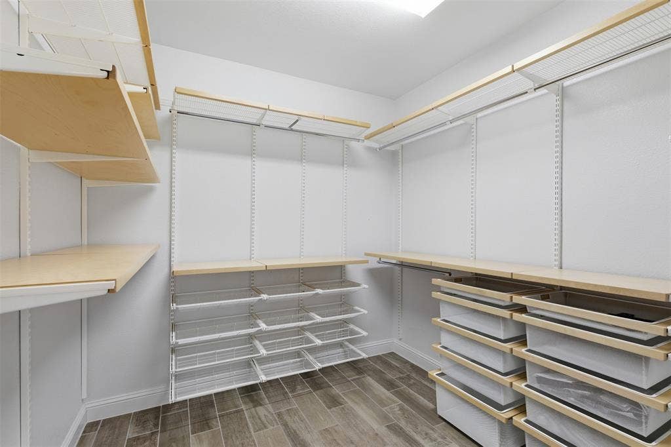
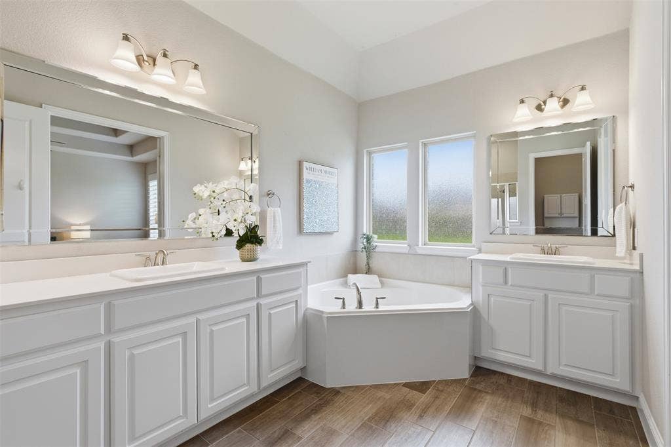
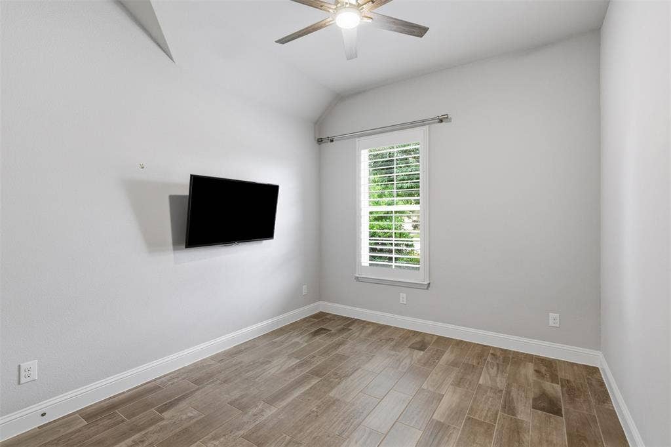
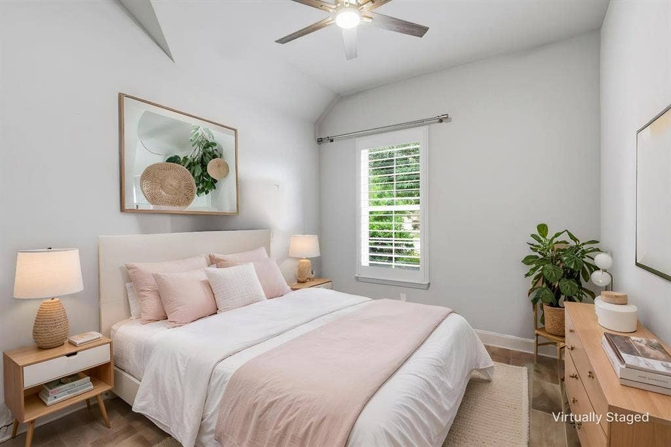
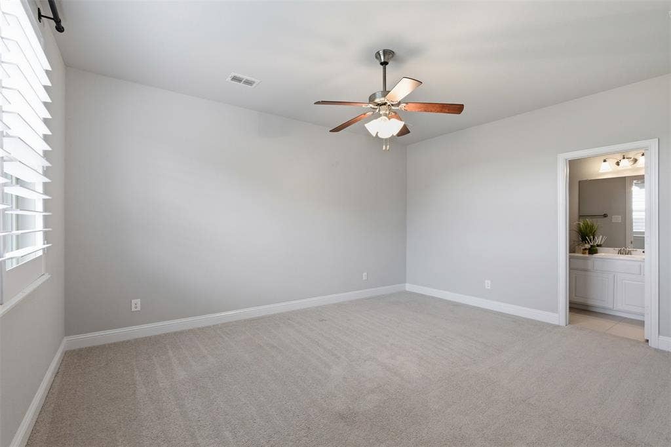
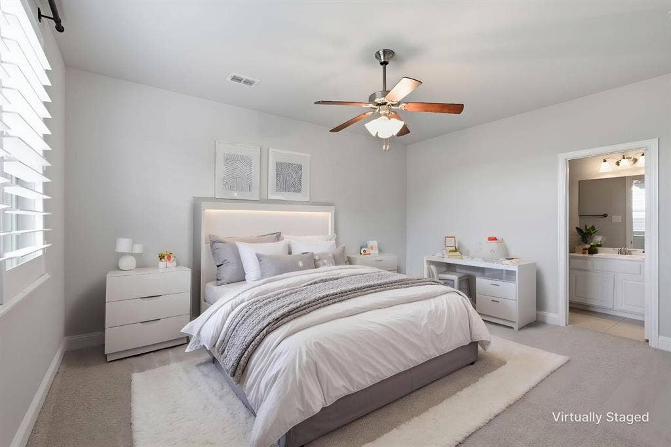
A spacious executive office with an elegant tray ceiling provides the ideal work-from-home environment or private study. The luxurious primary suite serves as a peaceful retreat, complete with custom Elfa closet systems designed for exceptional organization. Upstairs, a private guest suite with its own ensuite bath offers the perfect accommodation for visitors, extended family, or multigenerational living.
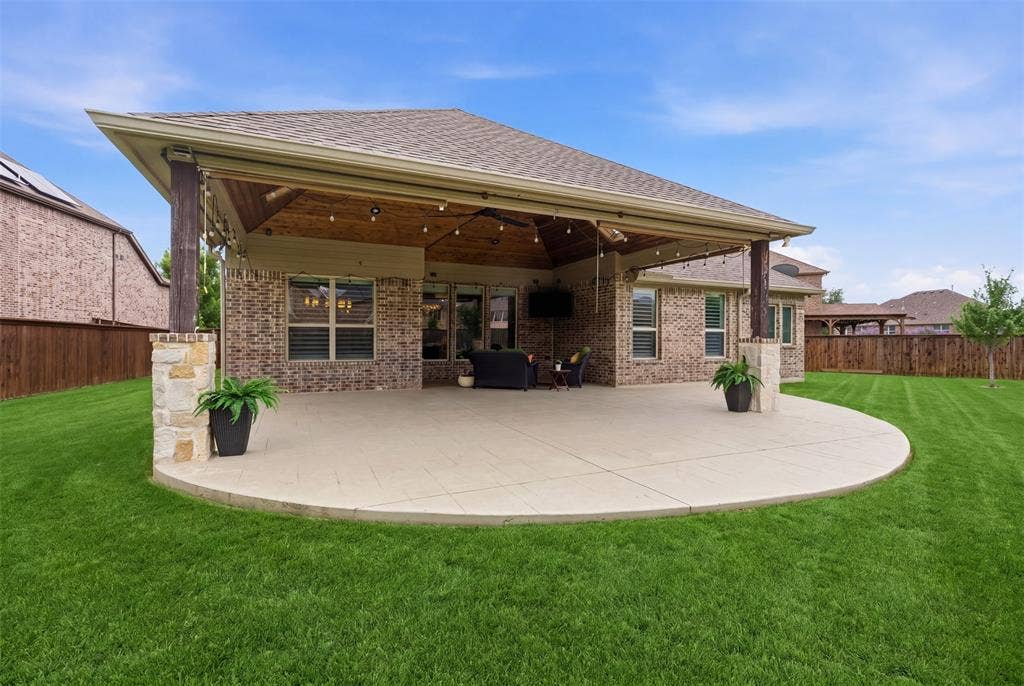
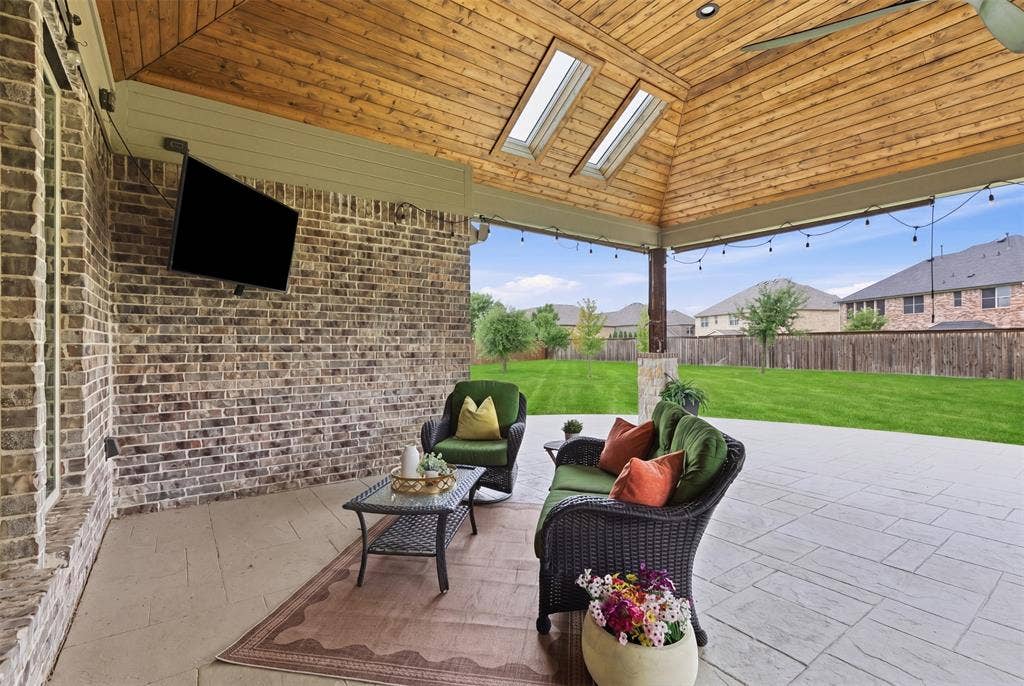
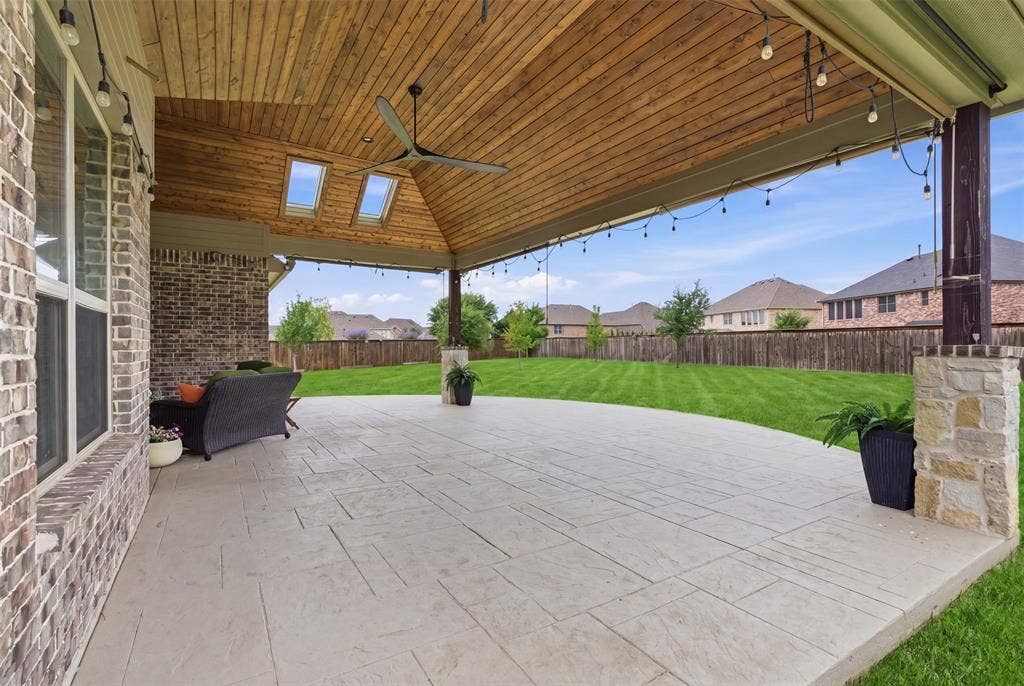
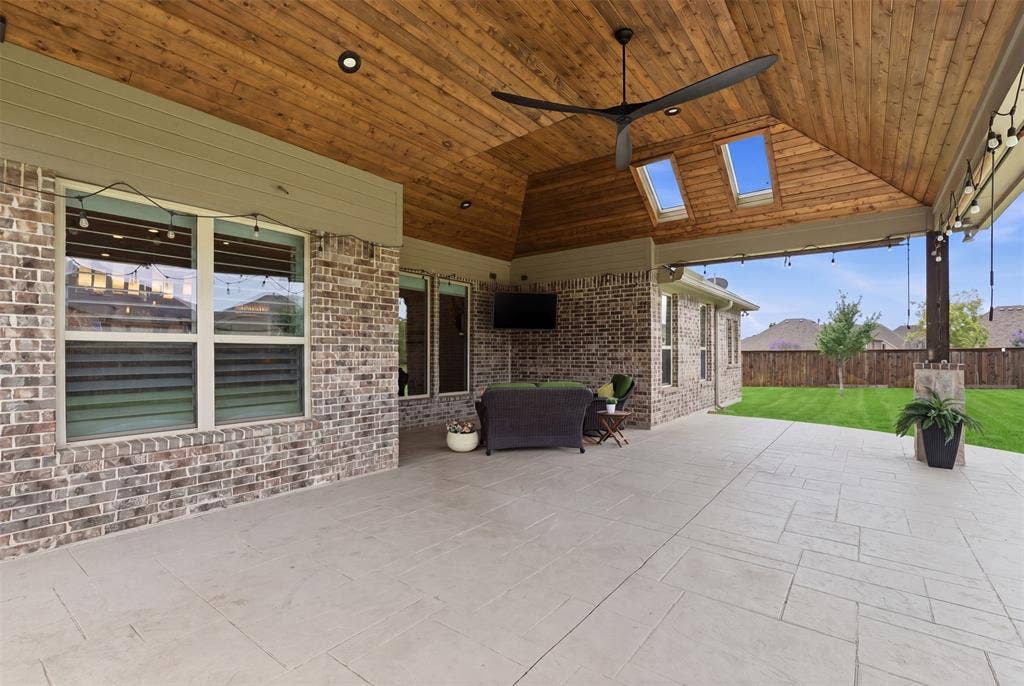
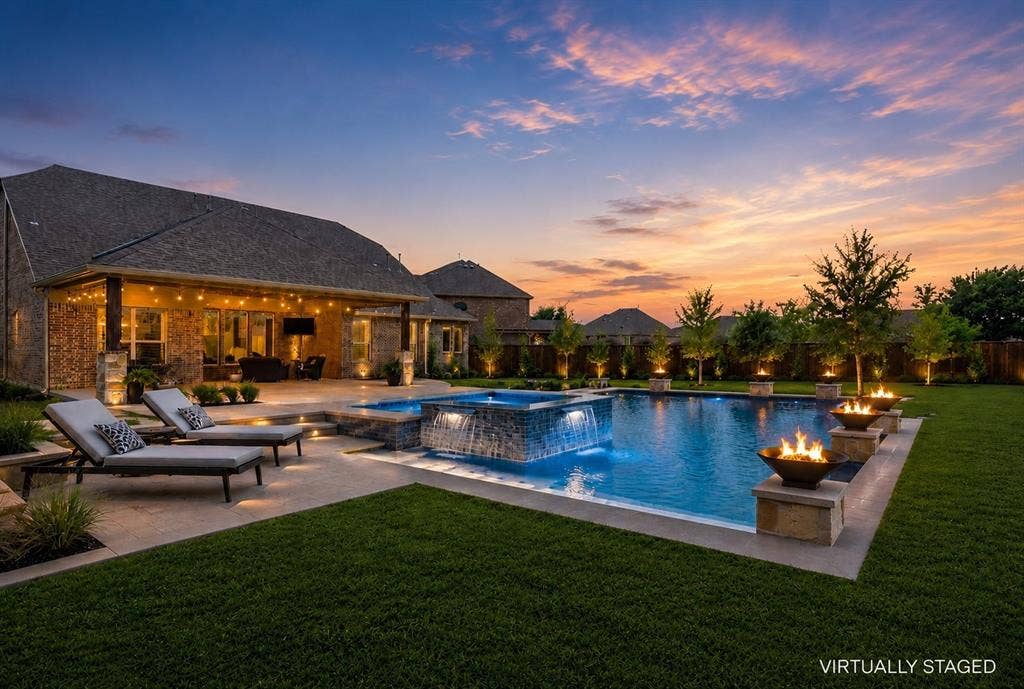
The home's signature feature is its remarkable 450-square-foot covered outdoor living space, highlighted by a soaring vaulted tongue & groove cedar ceiling, skylights, and generous entertaining areas that create a true extension of the home's interior. The oversized backyard presents endless possibilities with ample space for a resort-style pool, outdoor kitchen, recreation, or a custom-designed private oasis.
Additional premium features include foam insulation for enhanced energy efficiency, a whole-house water softening system, a new water heater, and abundant storage throughout.
Combining luxury upgrades, an oversized ...
+ Read More| Listing Id: | 21241620 |
|---|---|
| List Price: | $664,900 |
| Property Type: | Residential |
| Property Sub Type: | Single Family Residence |
| Status: | Closed |
| Bedrooms Total: | 4 |
| Bathrooms Full: | 3 |
| Living Area: | 2,567 |
| Association Fee: | $445 |
| Unexempt Taxes: | $13,570 |
| Lot Size Square Feet: | 17,206.2000 |
| Lot Size Acres: | 0.395 |
| Architectural Style: | Traditional |
| Waterfront?: | No |
| City: | Frisco |
| County Or Parish: | Collin |
| Subdivision Name: | Miramonte Ph 2a |
| Postal Code: | 75035 |
| Year Built: | 2015 |
| Accessibility Features Yn: | No |
| Appliances: | Dishwasher,Disposal,Gas Cooktop,Microwave,Double Oven |
| Association Fee Frequency: | Semi-Annual |
| Association Fee Includes: | Full Use of Facilities, Maintenance Grounds, Maintenance Structure |
| Association Type: | Mandatory |
| Attached Garage?: | Yes |
| Basement Yn: | No |
| Bathrooms Total Decimal: | 3.00 |
| Bathrooms Total Integer: | 3 |
| Buyer Financing: | Conventional |
| Community Features: | Community Pool, Jogging Path/Bike Path, Playground |
| Consent for Visitors to Record: | None |
| Construction Materials: | Brick, Rock/Stone |
| Cooling: | Central Air, Electric |
| Covered Spaces: | 3 |
| Directions: | From Preston Rd, head east on Panther Creek Pkwy for about 2 miles. Turn left on Alameda Dr, right on Leona Dr, then right on Capuchin Dr. Arrive at 11414 Alejandra Ln on the left in Miramonte. |
| Elementary School: | Jim Spradley |
| Elementary School Name: | Jim Spradley |
| Exterior Features: | Covered Patio/Porch, Garden(s) |
| Fencing: | Wood |
| Fireplace Features: | Gas Logs |
| Fireplaces Total: | 1 |
| Flooring: | Ceramic Tile |
| Foundation Details: | Slab |
| Garage Length: | 30 |
| Garage Spaces: | 3 |
| Garage Width: | 20 |
| Garage?: | Yes |
| Heating: | Central, Natural Gas |
| High School Name: | Rock Hill |
| Hoa Management Company: | CMA MANAGEMENT |
| Hoa Management Company Phone: | 972-943-2800 |
| Interior Features: | Cable TV Available, Eat-in Kitchen, Flat Screen Wiring, Kitchen Island, Open Floorplan, Pantry, Vaulted Ceiling(s) |
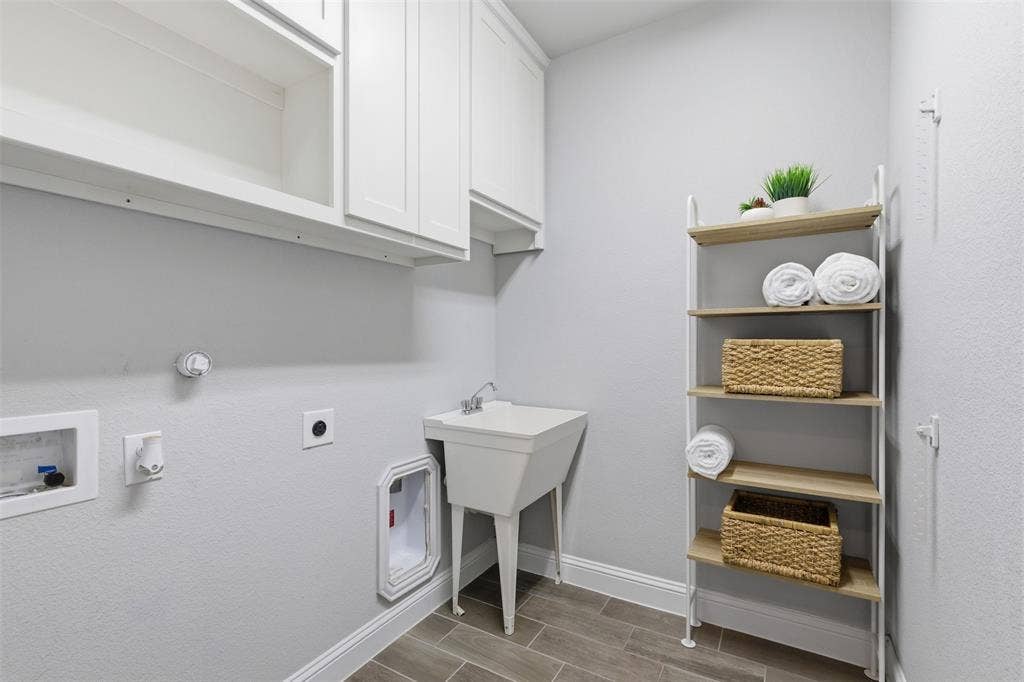
| Laundry Features: | Electric Dryer Hookup, Washer Hookup |
| Levels: | Two |
| Listing Terms: | Cash, Conventional, FHA, VA Loan |
| Room Count: | 9 |
| Lot Features: | Interior Lot, Sprinkler System |
| Lot Size: | Less Than .5 Acre (not Zero) |
| Lot Size Area: | 0.3950 |
| Lot Size Units: | Acres |
| Middle School Name: | Bill Hays |
| Multi Parcel ID: | No |
| Municipal Utility District?: | No |
| Notice Surveillance Devices Pres: | None |
| Number Of Dining Areas: | 2 |
| Number Of Living Areas: | 1 |
| Number Of Parking Spaces: | 3 |
| Parking Features: | Covered, Garage, Garage Faces Front |
| Patio And Porch Features: | Covered, Front Porch, Rear Porch |
| Pool?: | No |
| Possession: | Closing/Funding |
| Postal Code Plus 4: | 2437 |
| Property Attached?: | No |
| Roof: | Composition |
| School District: | Prosper ISD |
| Senior Community Yn: | No |
| Smart Home Features Appor Pass Y: | 1 |
| Structural Style: | Single Detached |
| Transaction Type: | For Sale |
| Utilities: | City Sewer, City Water, Curbs, Individual Gas Meter, Individual Water Meter, Sidewalk |
| Will Subdivide: | No |
| Year Built Details: | Preowned |
Listing Courtesy of: Coldwell Banker Apex, REALTORS
Listing Agent: Danielle Burleson
469-400-2340
Mortgage Calculator
All listings featuring the  icon are provided courtesy of North Texas Real Estate Information Systems, Inc. (NTREIS), Copyright 2026. All rights reserved.
All information is believed accurate but not guaranteed. The properties displayed may not be all of the properties available through the IDX Program. Any use of this site other than by potential buyers or sellers is strictly prohibited.
North Texas Real Estate Information Systems, Inc. data last updated on October 17, 2026 03:25 AM - CT
Property Last Updated: October 17, 2026 03:25 AM - CT
