11404 Amber Valley Drive
Frisco, TX 75035
$445,000
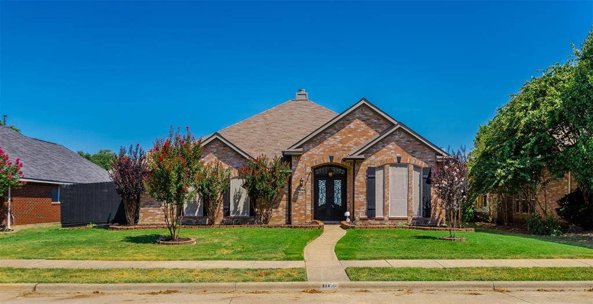
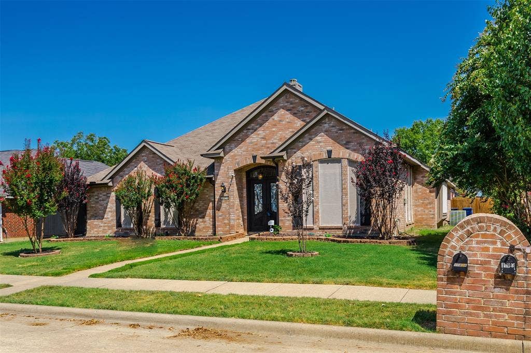
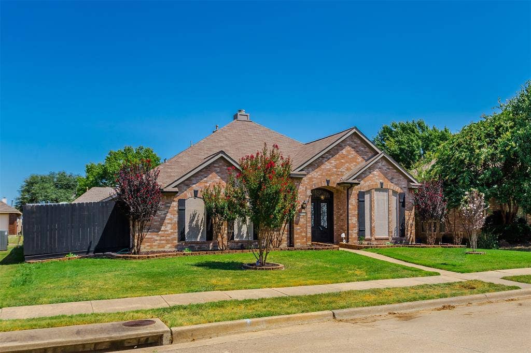
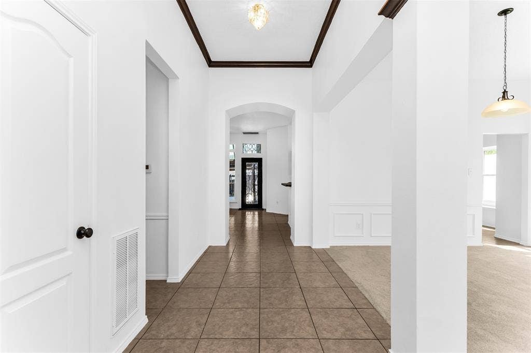
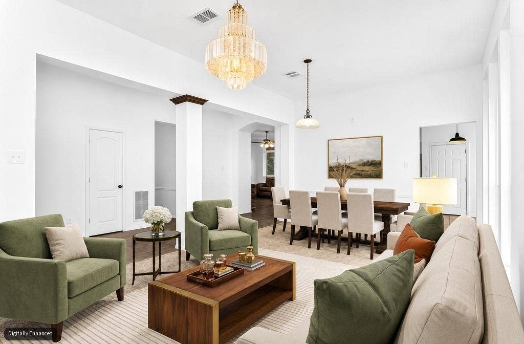
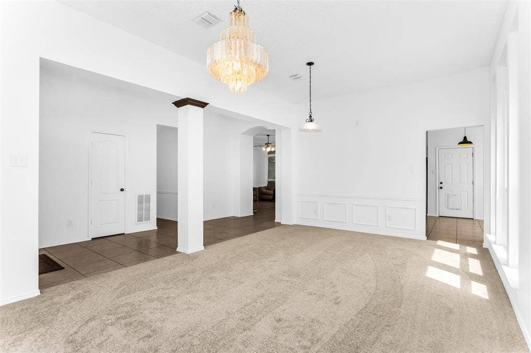
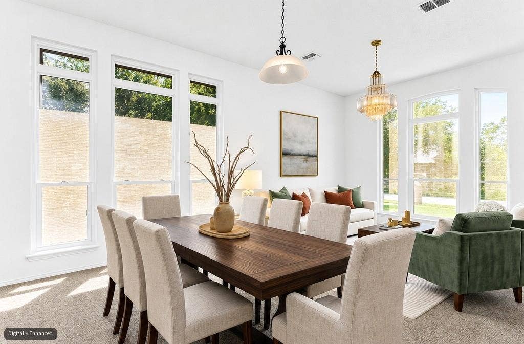
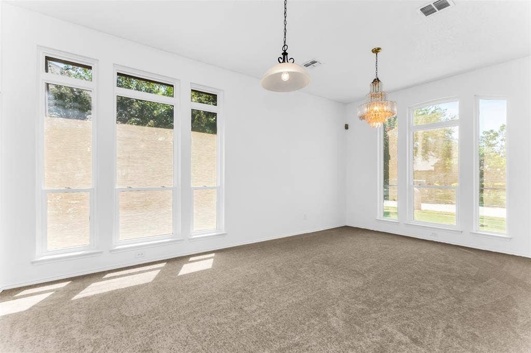
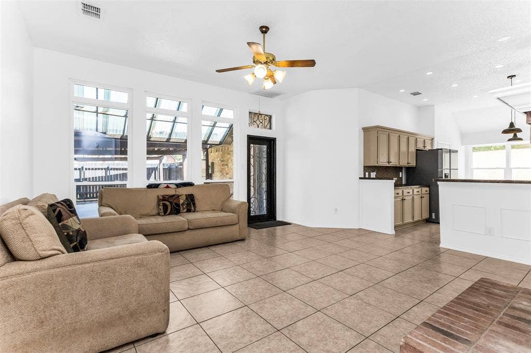
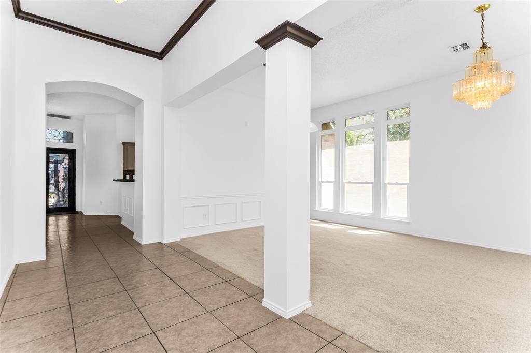
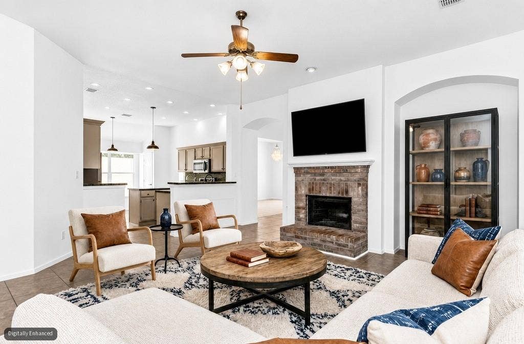
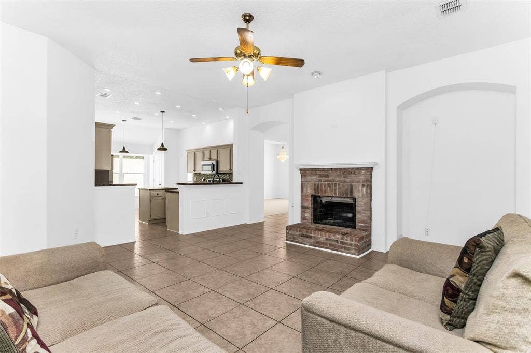
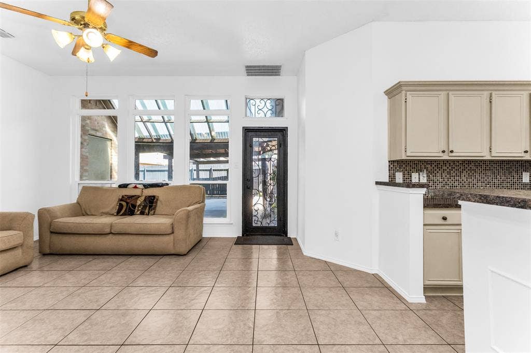
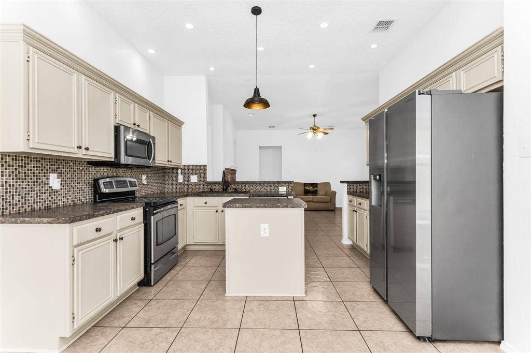
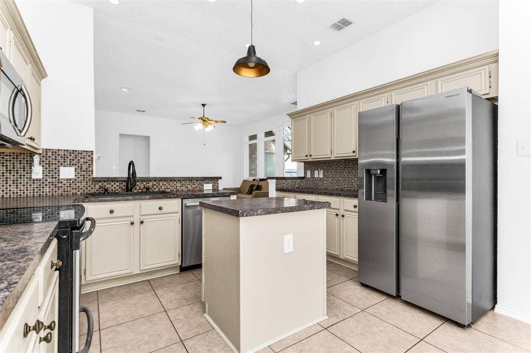
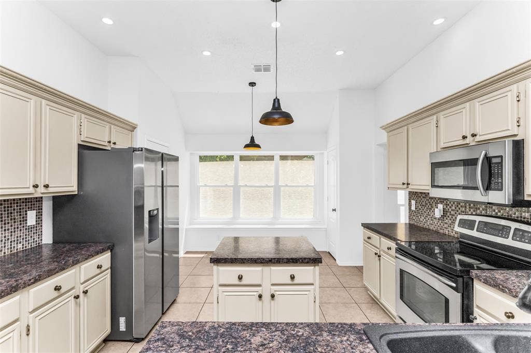
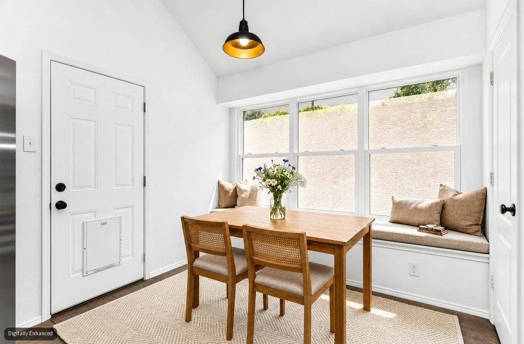
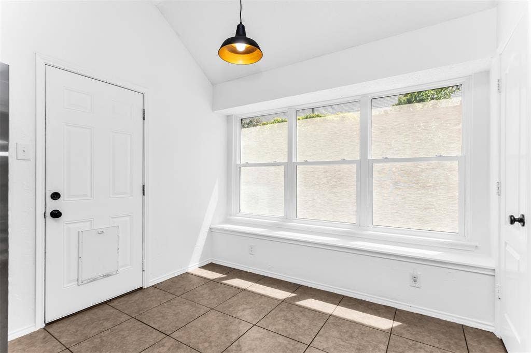
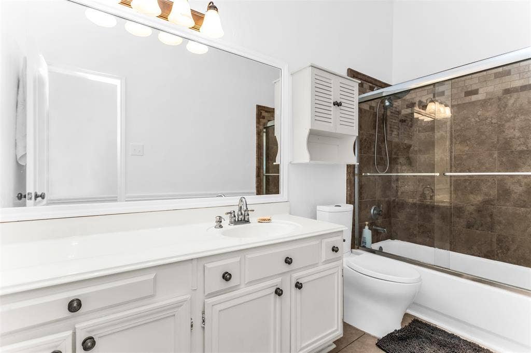
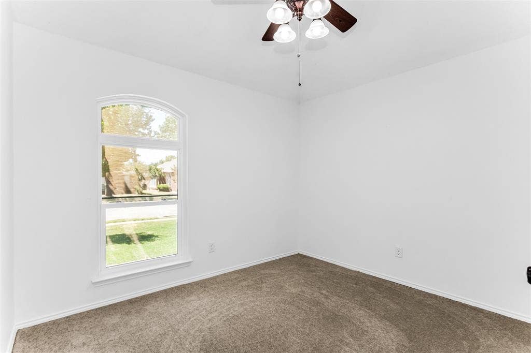
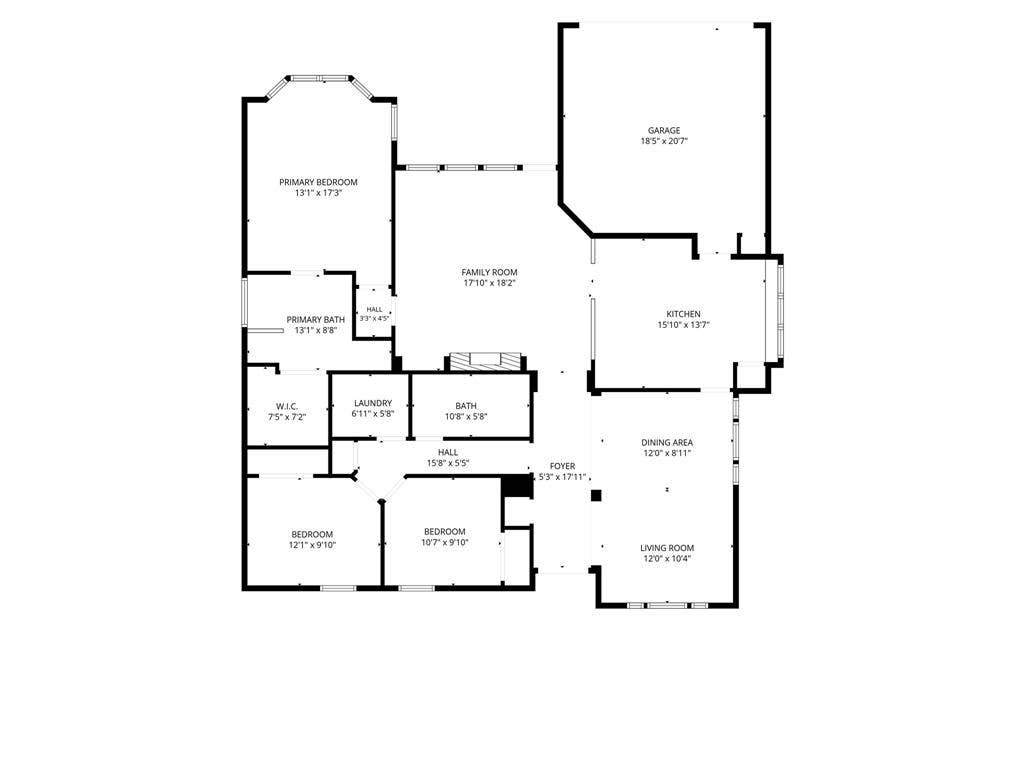
Welcome home to this beautifully maintained 3-bedroom, 2-bath residence offering 1,860 square feet of comfortable living in the heart of Frisco. The inviting, open-concept floor plan is filled with natural light, creating a bright and airy atmosphere perfect for entertaining. Step inside to discover durable tile and carpet flooring throughout, complemented by freshly painted walls that provide a clean, modern canvas.
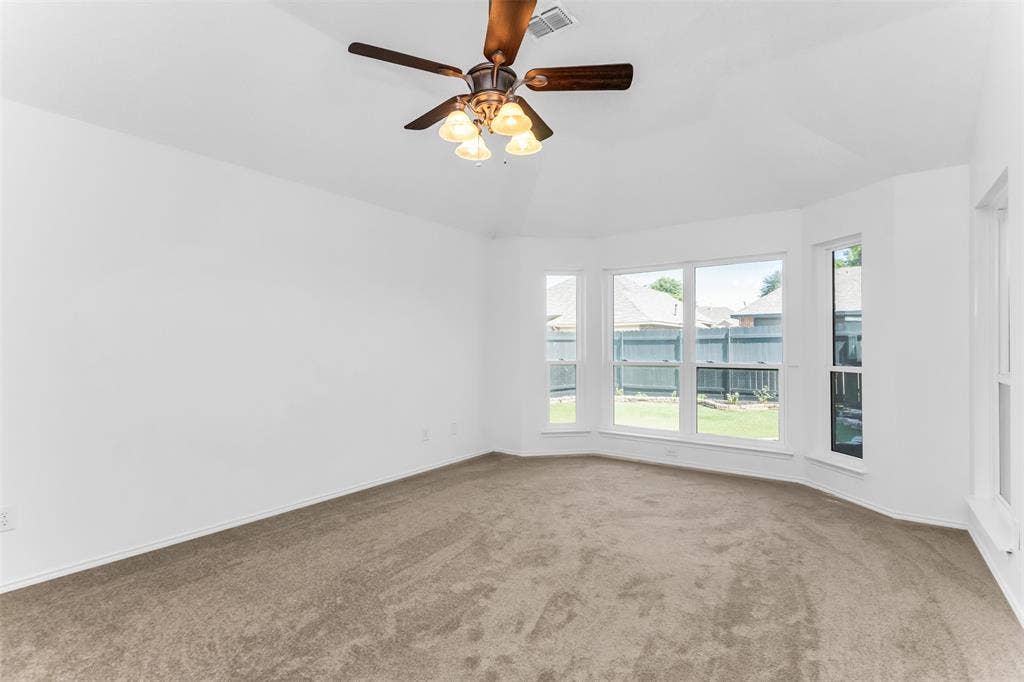
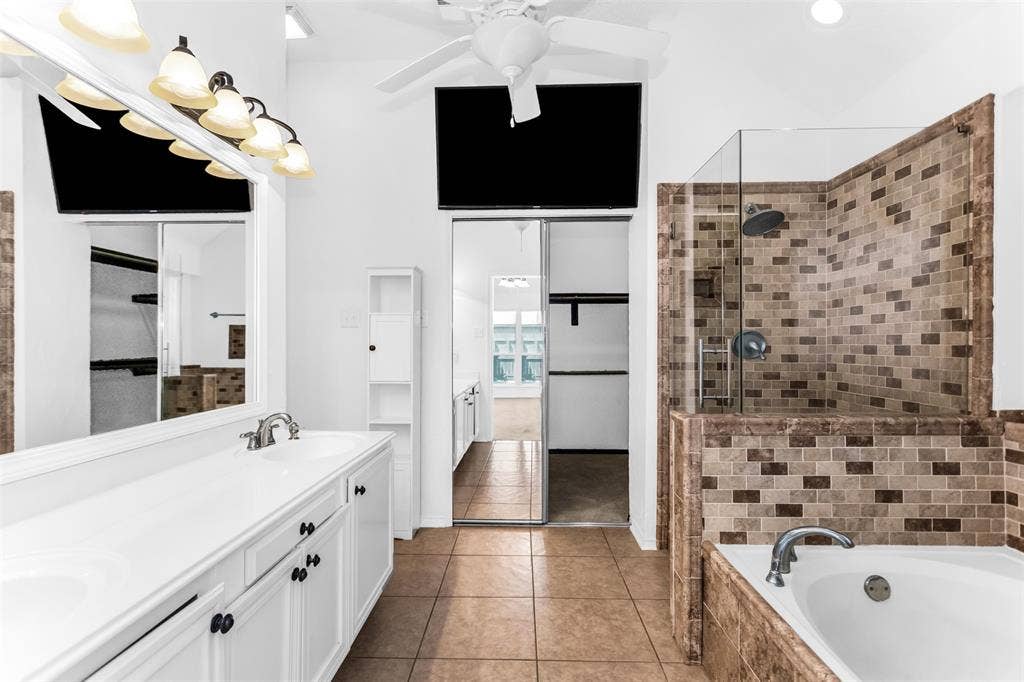
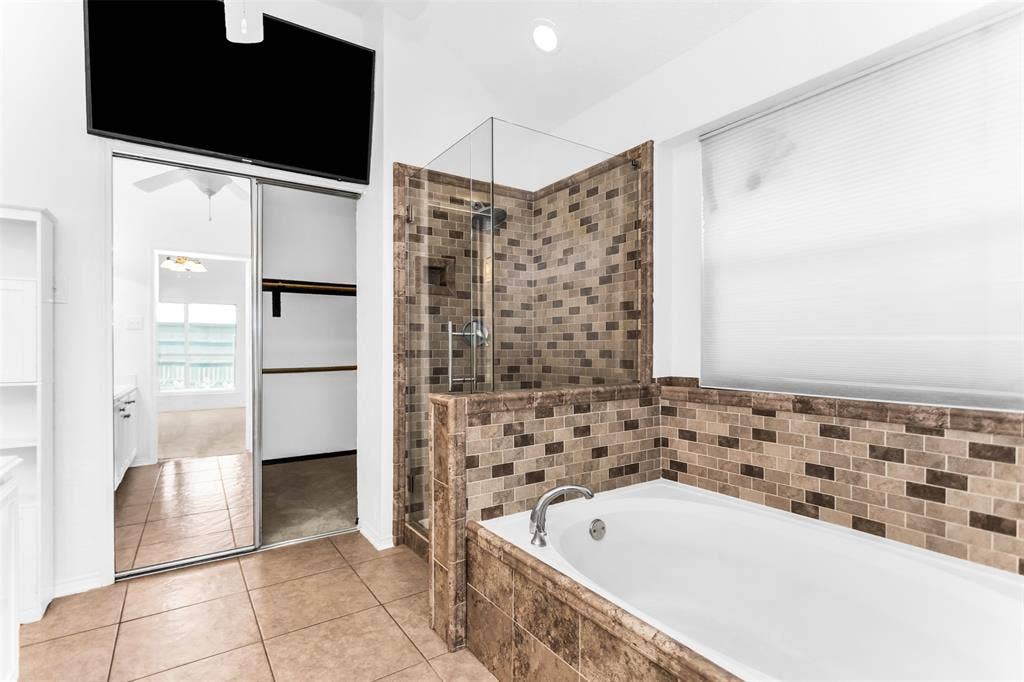
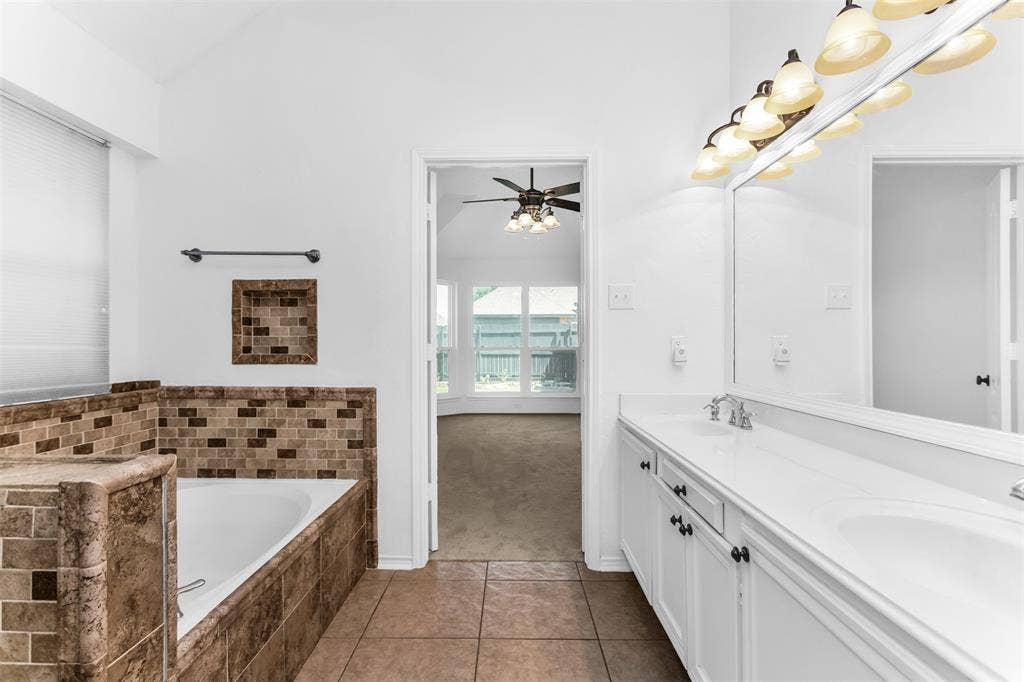
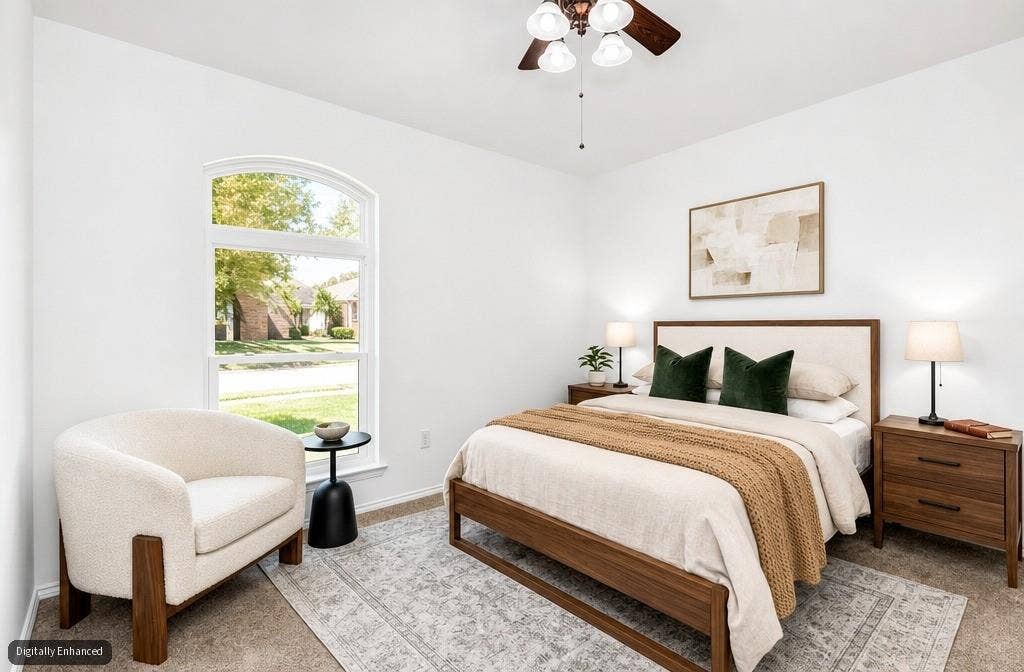
The heart of the home features a spacious living area that flows seamlessly into the eat-in kitchen. The primary suite serves as a true retreat, boasting elegant bay windows, a relaxing garden tub, dual sinks, and a large walk-in closet. The additional bedrooms offer fantastic flexibility—perfect for growing families, guests, or a dedicated home office.
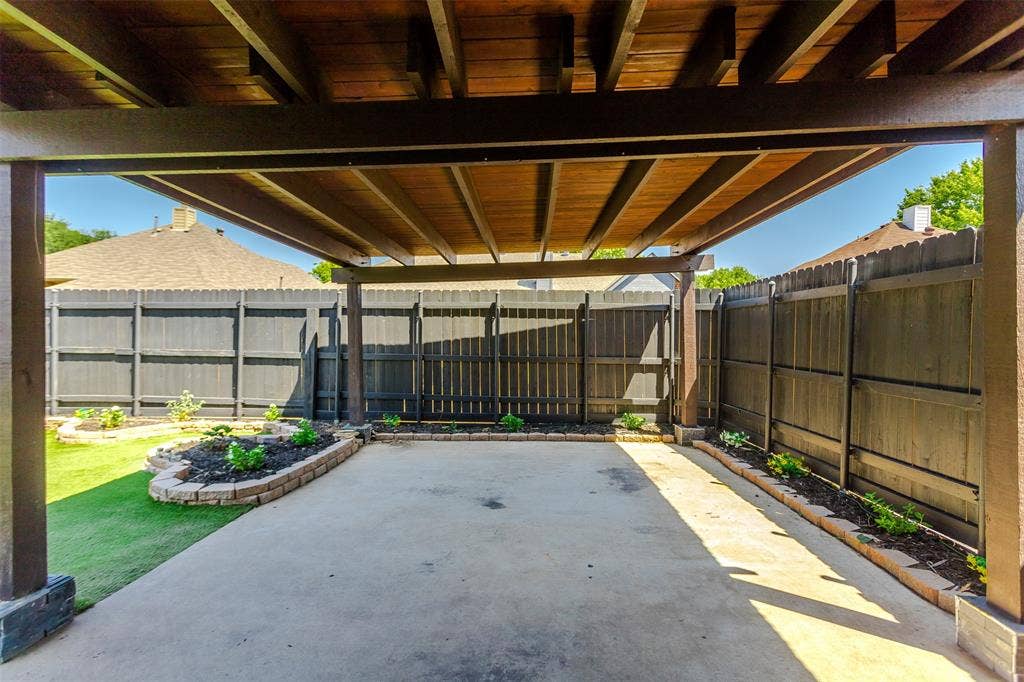
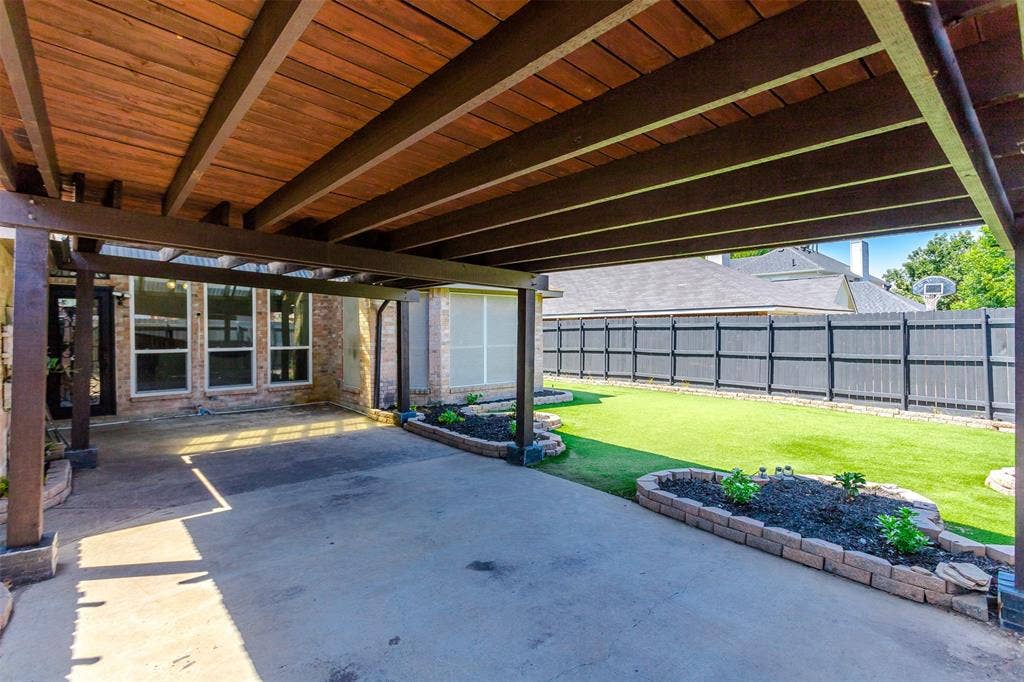
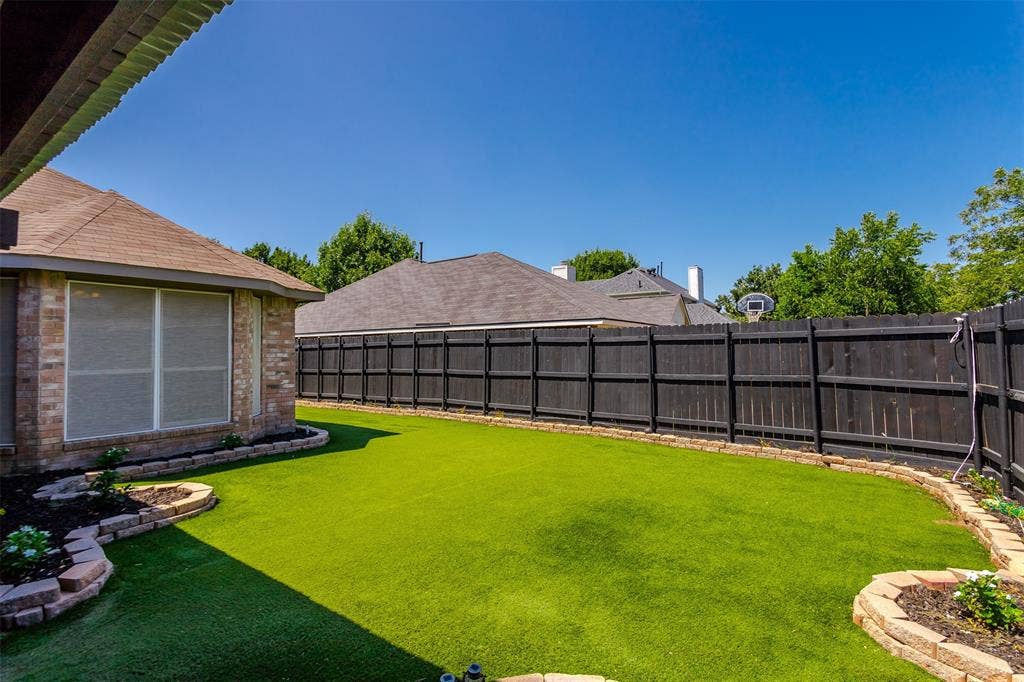
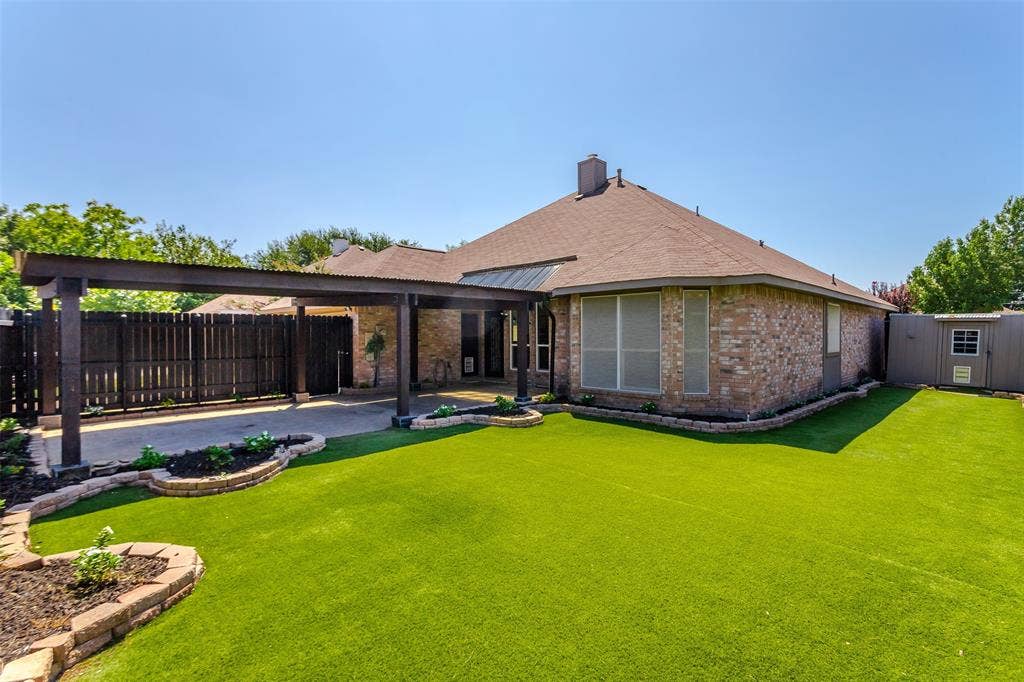
Outside, enjoy the private backyard, which features a charming wood pergola—the ideal spot for relaxing or play. Complete with convenient rear-entry parking and situated in a desirable neighborhood with easy access to schools, parks, shopping, and dining, this home offers the perfect blend of comfort and convenience. Best of all: NO HOA! Don’t miss this excellent opportunity in a prime Frisco location.
| Listing Id: | 21344056 |
|---|---|
| List Price: | $445,000 |
| Property Type: | Residential |
| Property Sub Type: | Single Family Residence |
| Status: | Closed |
| Bedrooms Total: | 3 |
| Bathrooms Full: | 2 |
| Living Area: | 1,860 |
| Unexempt Taxes: | $7,466 |
| Lot Size Square Feet: | 6,969.6000 |
| Lot Size Acres: | 0.16 |
| Architectural Style: | Traditional |
| Waterfront?: | No |
| City: | Frisco |
| County Or Parish: | Collin |
| Subdivision Name: | Preston Glen Ph I |
| Postal Code: | 75035 |
| Year Built: | 1995 |
| Accessibility Features Yn: | No |
| Accessory Unit?: | No |
| Appliances: | Dishwasher,Disposal,Electric Range,Microwave |
| Association Type: | None |
| Attached Garage?: | Yes |
| Basement Yn: | No |
| Bathrooms Total Decimal: | 2.00 |
| Bathrooms Total Integer: | 2 |
| Buyer Financing: | Cash |
| Construction Materials: | Brick, Siding, Wood |
| Cooling: | Central Air, Electric |
| Covered Spaces: | 2 |
| Directions: | GPS |
| Elementary School: | Gunstream |
| Elementary School Name: | Gunstream |
| Exclusions: | Refrigerator |
| Fencing: | Back Yard, Wood |
| Fireplace Features: | Wood Burning |
| Fireplaces Total: | 1 |
| Flooring: | Carpet, Ceramic Tile |
| Garage Height: | 9 |
| Garage Length: | 20 |
| Garage Spaces: | 2 |
| Garage Width: | 20 |
| Garage?: | Yes |
| Heating: | Central, Natural Gas |
| High School Name: | Centennial |
| Interior Features: | Cable TV Available, Chandelier, Double Vanity, Eat-in Kitchen, Kitchen Island |
| Laundry Features: | Electric Dryer Hookup, Utility Room, Washer Hookup |
| Levels: | One |
| Listing Terms: | Cash, Conventional, FHA, VA Loan |
| Room Count: | 6 |
| Lot Features: | Landscaped |
| Lot Size: | Less Than .5 Acre (not Zero) |
| Lot Size Area: | 0.1600 |
| Lot Size Source: | Public Records |
| Lot Size Units: | Acres |
| Middle School Name: | Wester |
| Multi Parcel ID: | No |
| Municipal Utility District?: | No |
| Number Of Dining Areas: | 1 |
| Number Of Living Areas: | 2 |
| Number Of Parking Spaces: | 2 |
| Parking Features: | Alley Access, Driveway, Garage, Garage Door Opener, Garage Single Door |
| Patio And Porch Features: | Covered, Deck |
| Pool?: | No |
| Possession: | Closing/Funding |
| Postal Code Plus 4: | 7558 |
| Property Attached?: | No |
| School District: | Frisco ISD |
| Security Features: | Carbon Monoxide Detector(s) |
| Senior Community Yn: | No |
| Smart Home Features Appor Pass Y: | 0 |
| Special Taxing Entities: | 0 |
| Structural Style: | Single Detached |
| Transaction Type: | For Sale |
| Utilities: | All Weather Road, Alley, Cable Available, City Sewer, City Water, Concrete, Individual Gas Meter, Individual Water Meter |
| Will Subdivide: | No |
| Window Features: | Bay Window(s) |
| Year Built Details: | Preowned |
Listing Courtesy of: Keller Williams Realty DPR
Listing Agent: Masoud Abbaszadeh
972-754-0066
Mortgage Calculator
All listings featuring the  icon are provided courtesy of North Texas Real Estate Information Systems, Inc. (NTREIS), Copyright 2026. All rights reserved.
All information is believed accurate but not guaranteed. The properties displayed may not be all of the properties available through the IDX Program. Any use of this site other than by potential buyers or sellers is strictly prohibited.
North Texas Real Estate Information Systems, Inc. data last updated on October 08, 2026 05:05 PM - CT
Property Last Updated: October 08, 2026 05:05 PM - CT
