114 Bowie Street
Mabank, TX 75156
$199,900
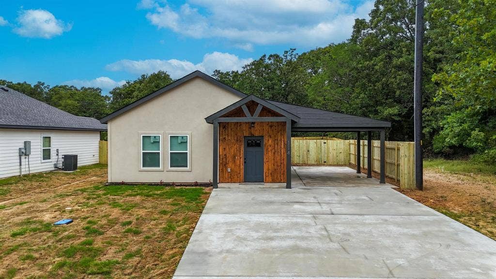
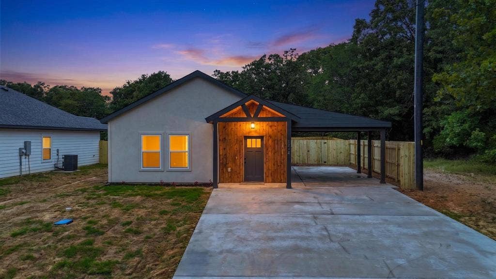
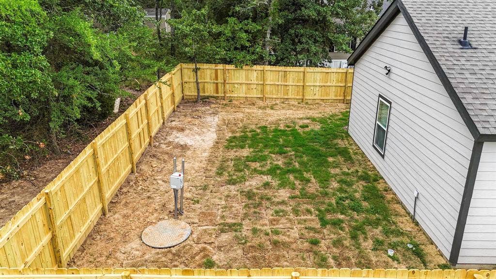
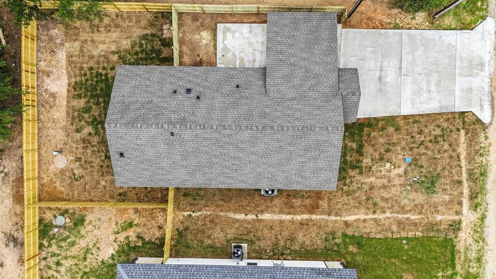
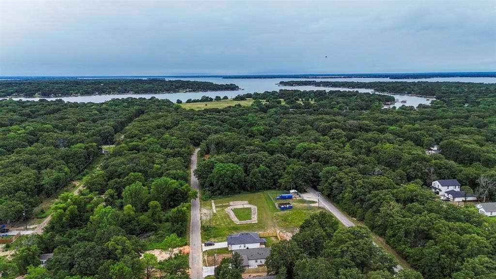
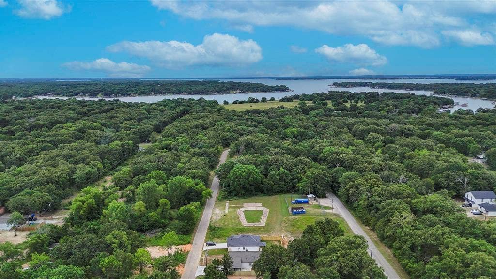
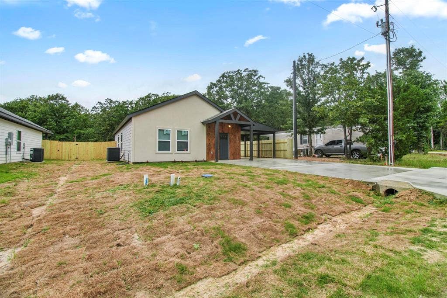
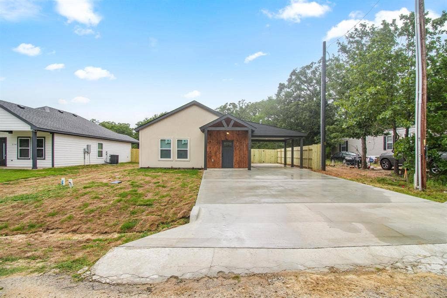
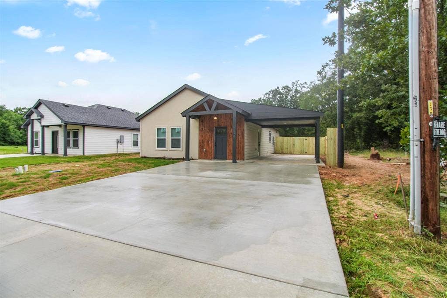
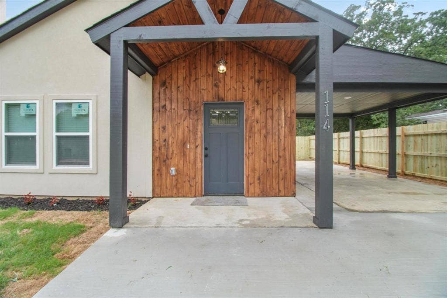
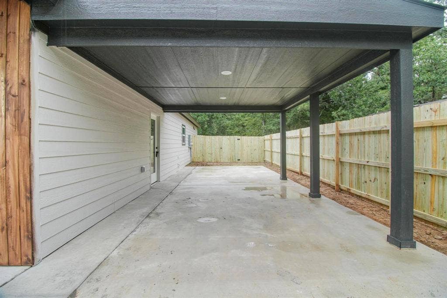
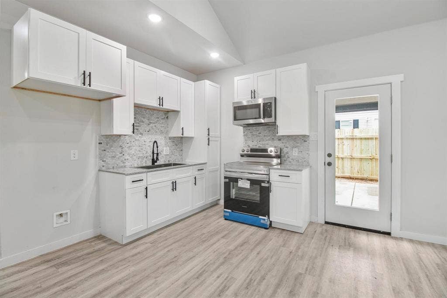
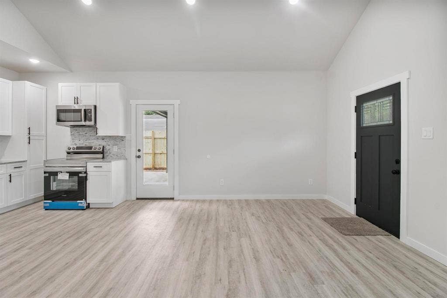
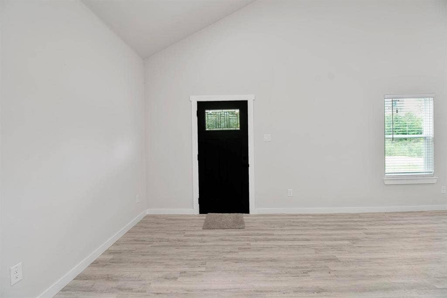
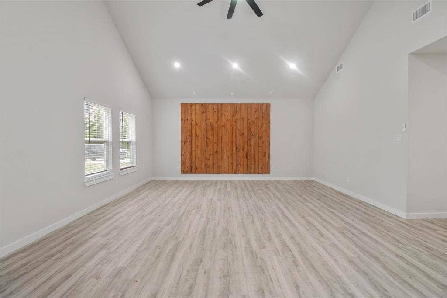
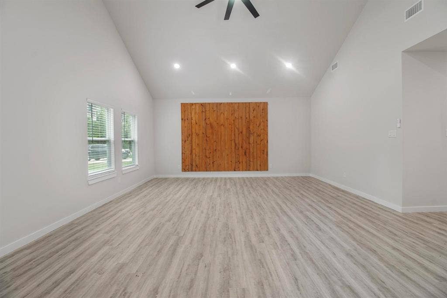
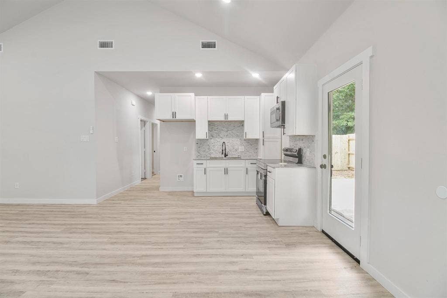
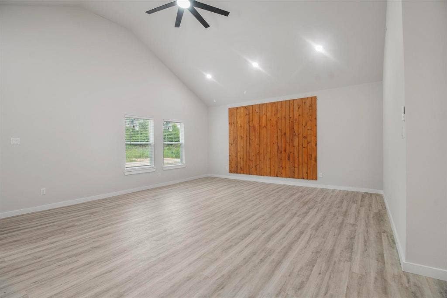
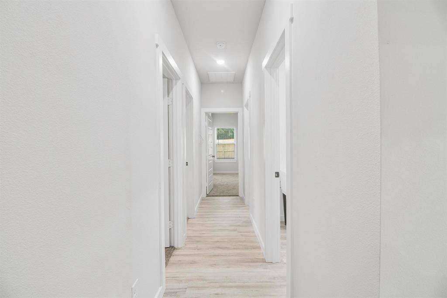
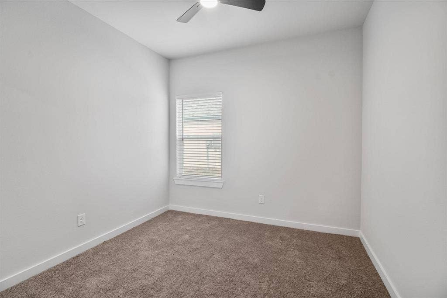
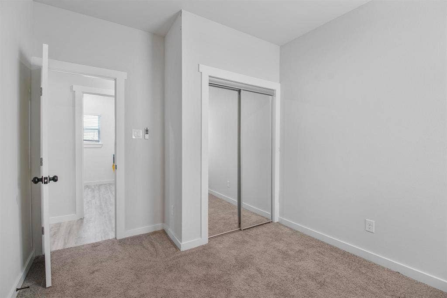
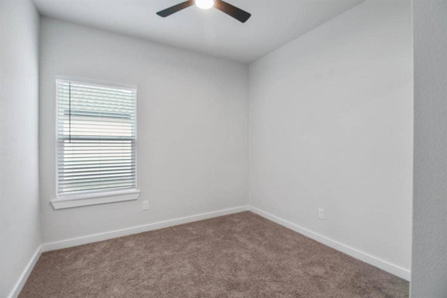
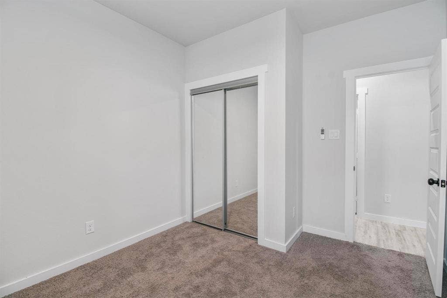
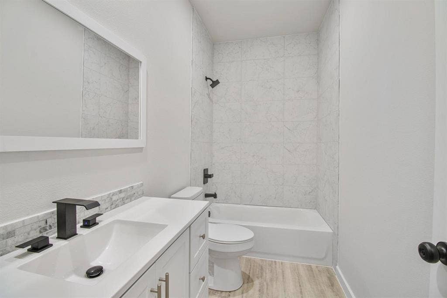
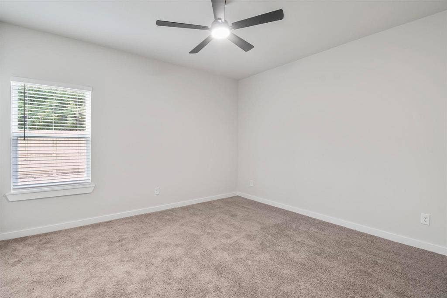
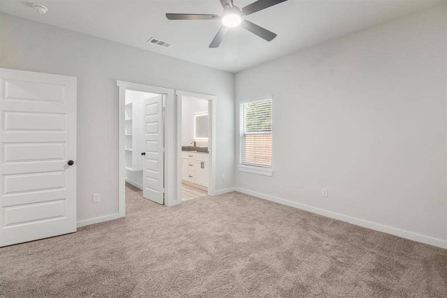
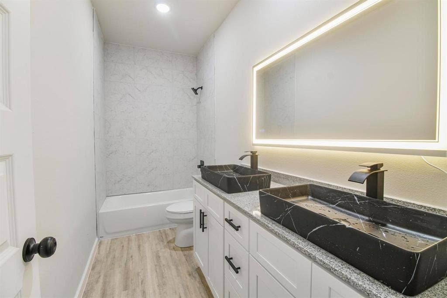
Welcome Home! This 3 bedroom, 2 bath maximizes every square foot with an open layout and 9ft ceilings. The living area features cathedral ceiling, recessed lighting and a classy accent wall that gives the space some character. The kitchen flows right off the living room, featuring granite countertops and stainless steel appliances. Cozy Carpet in all three bedrooms with durable laminate floors throughout the living space. Outside you have plenty space for relaxing or hosting, with 6ft. privacy fence, new sod and covered patio. This home is perfect for weekend drop-ins or full-time living. You are just minutes from boat ramps, fishing and fun on Cedar Creek Lake!
| Listing Id: | 21310855 |
|---|---|
| List Price: | $199,900 |
| Property Type: | Residential |
| Property Sub Type: | Single Family Residence |
| Status: | Closed |
| Bedrooms Total: | 3 |
| Bathrooms Full: | 2 |
| Living Area: | 1,300 |
| Association Fee: | $100 |
| Unexempt Taxes: | $0 |
| Architectural Style: | Traditional |
| Waterfront?: | No |
| City: | Mabank |
| County Or Parish: | Henderson |
| Subdivision Name: | Cherokee Shores |
| Postal Code: | 75156 |
| Year Built: | 2025 |
| Accessibility Features Yn: | No |
| Accessory Unit?: | No |
| Appliances: | Electric Oven,Microwave |
| Association Fee Frequency: | Annually |
| Association Fee Includes: | Management Fees |
| Association Type: | Mandatory |
| Basement Yn: | No |
| Bathrooms Total Decimal: | 2.00 |
| Bathrooms Total Integer: | 2 |
| Buyer Financing: | FHA 203(b) |
| Carport Spaces: | 1 |
| Community Features: | Lake |
| Construction Materials: | Stucco, Wood |
| Cooling: | Central Air, Electric |
| Covered Spaces: | 1 |
| Directions: | Take US-175 E 9.6 mi, Turn left onto Farm to Market 316 S 1.2 mi, Turn right onto FM 316 Farm to Market 316 S Continue to follow FM 316 4.5 mi, Turn right onto TX-198 N 0.9 mi, Continue on Frazier Ln. Take Double Bridge Rd to Bowie St |
| Easements: | Utilities |
| Elementary School: | Mabank |
| Elementary School Name: | Mabank |
| Fencing: | Wood |
| Flooring: | Laminate |
| Foundation Details: | Slab |
| Garage?: | No |
| Green Verification Count: | 1 |
| Heating: | Central, Electric |
| High School Name: | Eustace |
| Hoa Management Company: | Cherokee Shores |
| Hoa Management Company Phone: | 903-451-4039 |
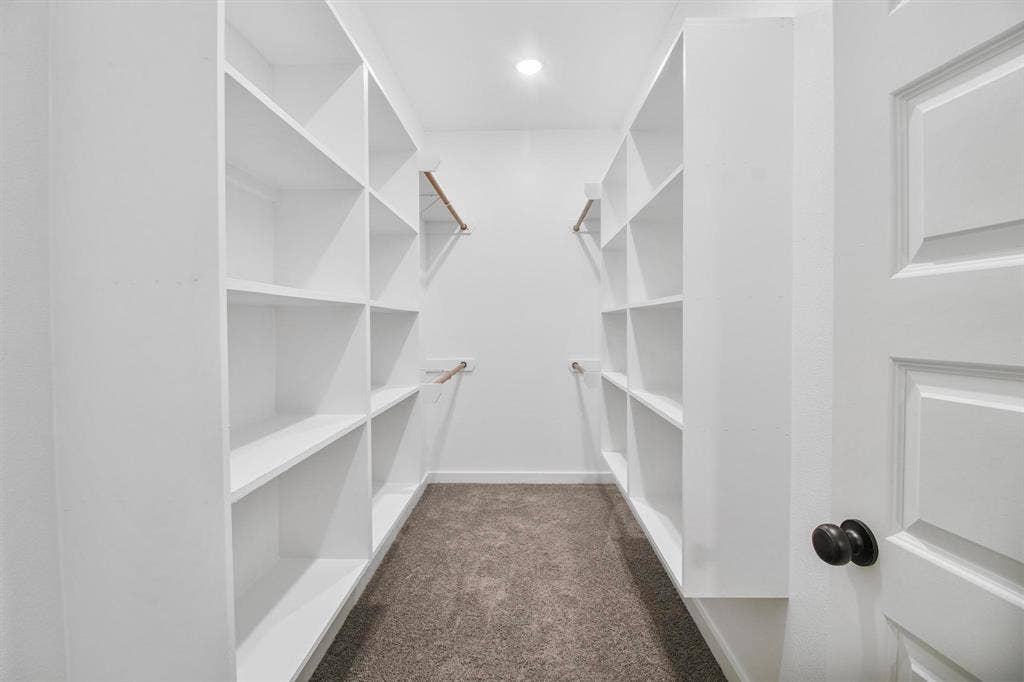
| Interior Features: | Cathedral Ceiling(s), Granite Counters, Open Floorplan, Walk-In Closet(s) |
| Junior High School Name: | Mabank |
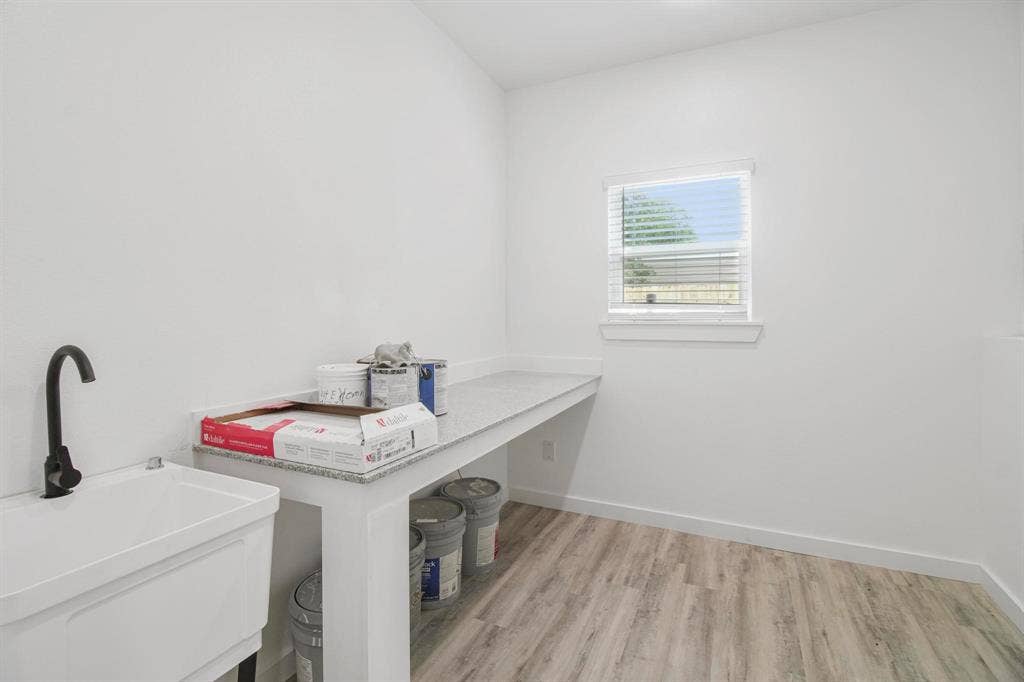
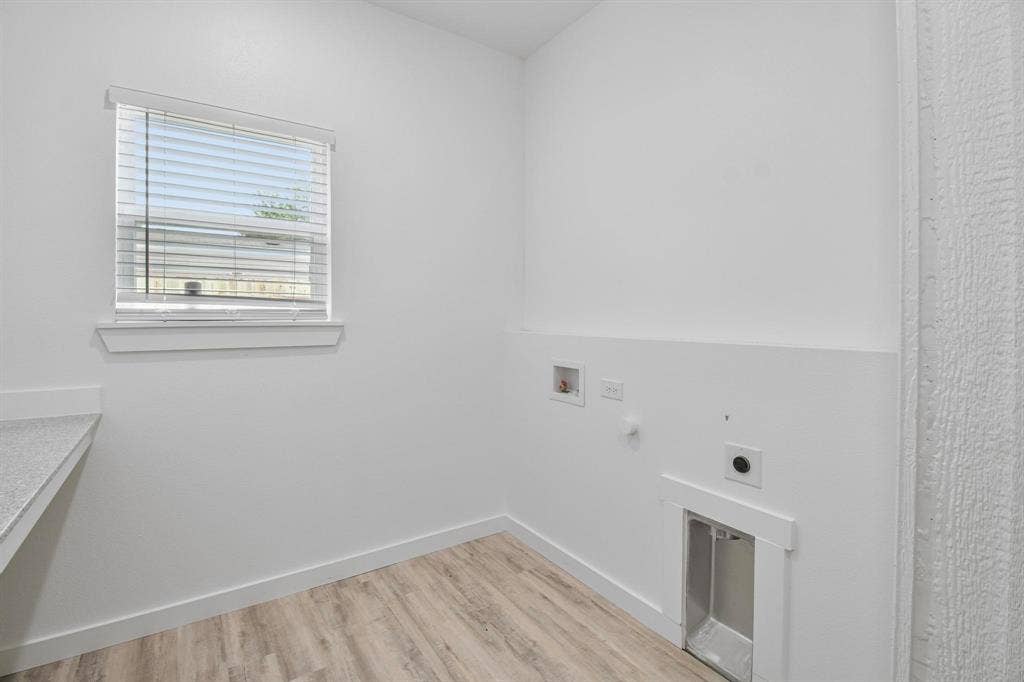
| Laundry Features: | Utility Room, Full Size W/D Area |
| Levels: | One |
| Listing Terms: | Cash, Conventional, FHA, USDA Loan, VA Loan |
| Room Count: | 2 |
| Lot Features: | Landscaped |
| Lot Size: | Less Than .5 Acre (not Zero) |
| Lot Size Units: | Square Feet |
| Multi Parcel ID: | No |
| Municipal Utility District?: | No |
| Notice Surveillance Devices Pres: | Audio, Video |
| Number Of Dining Areas: | 1 |
| Number Of Living Areas: | 1 |
| Parking Features: | Carport, Concrete |
| Patio And Porch Features: | Covered |
| Pool?: | No |
| Possession: | Closing/Funding |
| Property Attached?: | No |
| Roof: | Composition, Shingle |
| School District: | Eustace ISD |
| Senior Community Yn: | No |
| Smart Home Features Appor Pass Y: | 0 |
| Soil Type: | Unknown |
| Special Taxing Entities: | 0 |
| Structural Style: | Single Detached |
| Transaction Type: | For Sale |
| Utilities: | City Sewer |
| Vegetation: | Grassed |
| Waterbody Name: | Cedar Creek |
| Will Subdivide: | No |
| Year Built Details: | New Construction - Complete |
Listing Courtesy of: Keller Williams Realty-Tyler
Listing Agent: Anita Trevino
903-477-5476
Mortgage Calculator
All listings featuring the  icon are provided courtesy of North Texas Real Estate Information Systems, Inc. (NTREIS), Copyright 2026. All rights reserved.
All information is believed accurate but not guaranteed. The properties displayed may not be all of the properties available through the IDX Program. Any use of this site other than by potential buyers or sellers is strictly prohibited.
North Texas Real Estate Information Systems, Inc. data last updated on October 08, 2026 05:05 PM - CT
Property Last Updated: October 08, 2026 05:05 PM - CT
