11375 Cedar Springs Drive
Frisco, TX 75035
$3,200
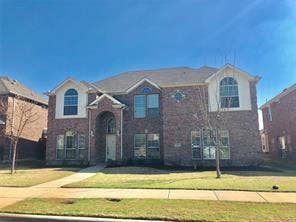
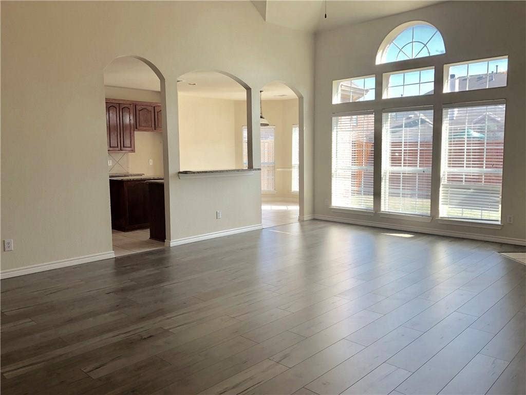
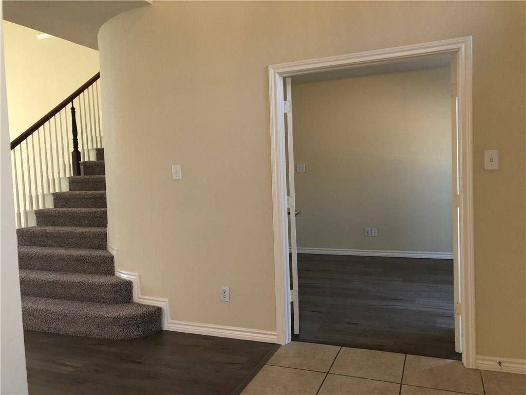
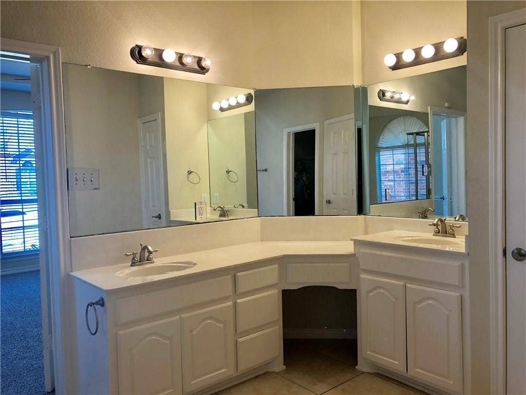
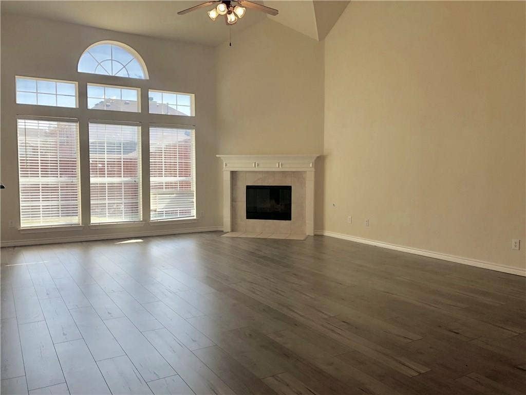
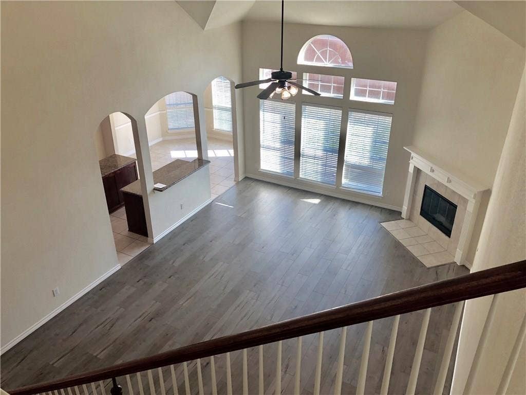
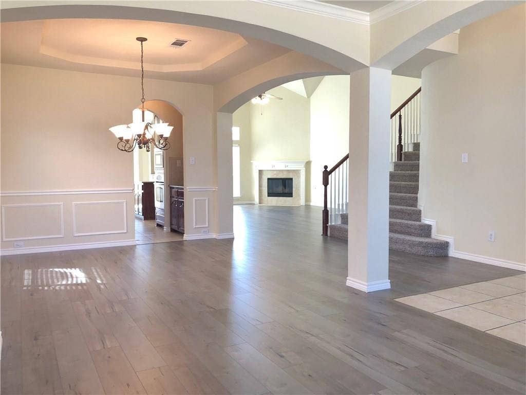
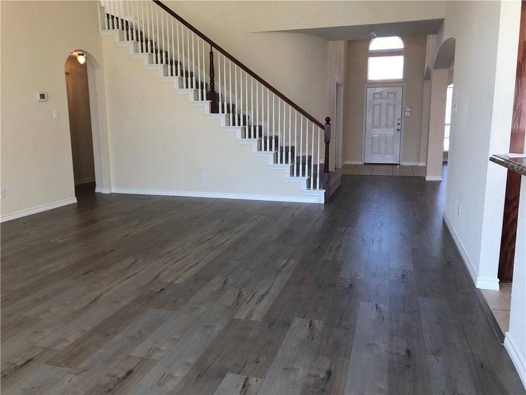
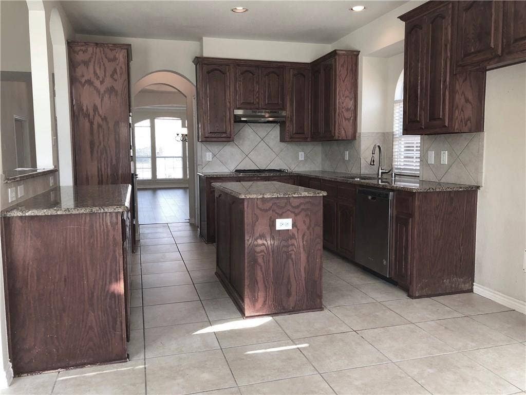
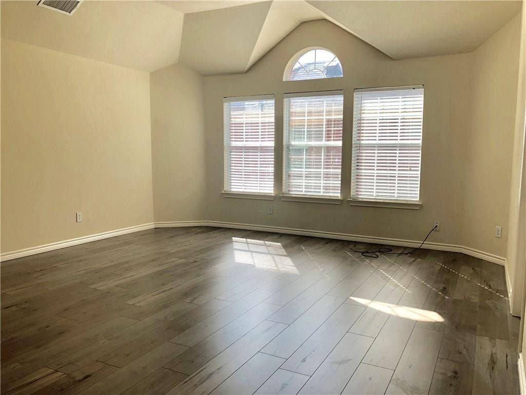
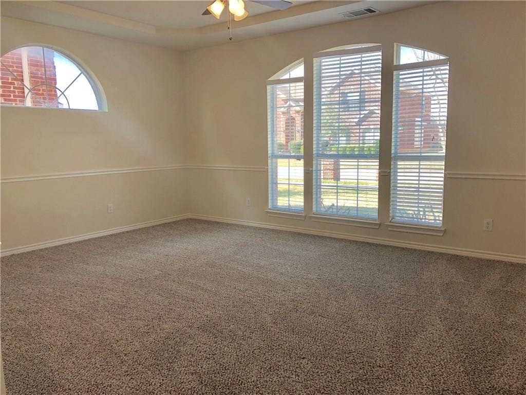
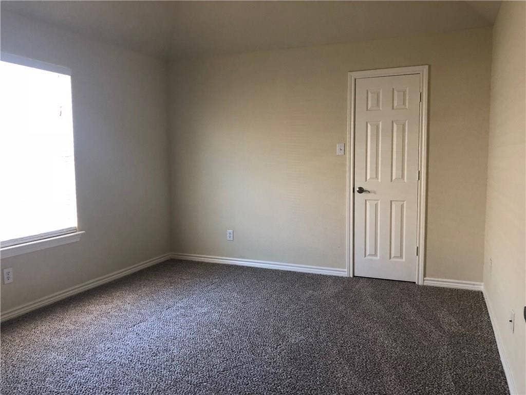
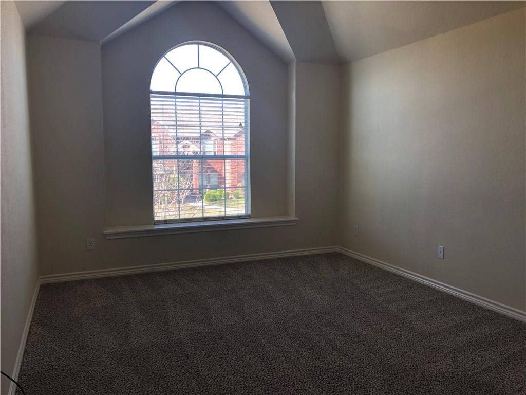
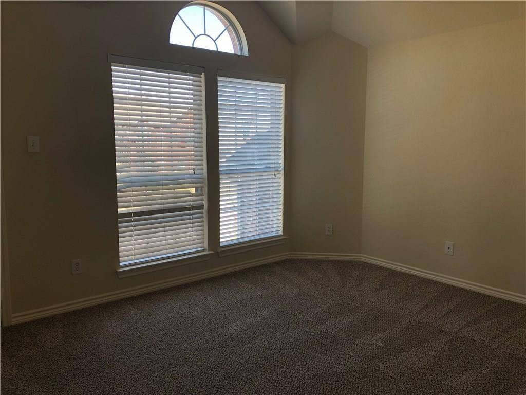
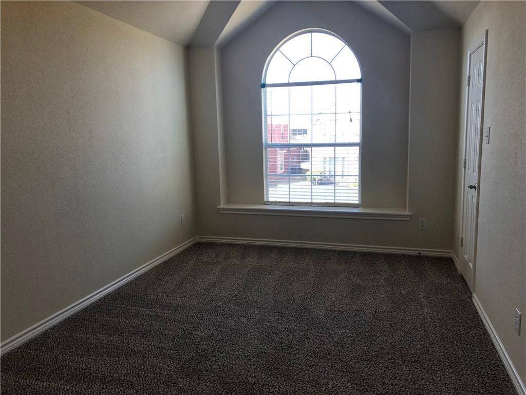
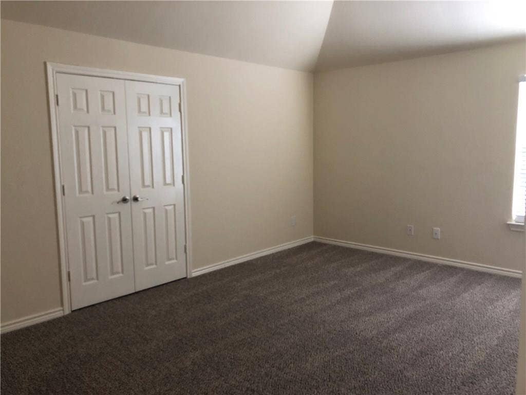
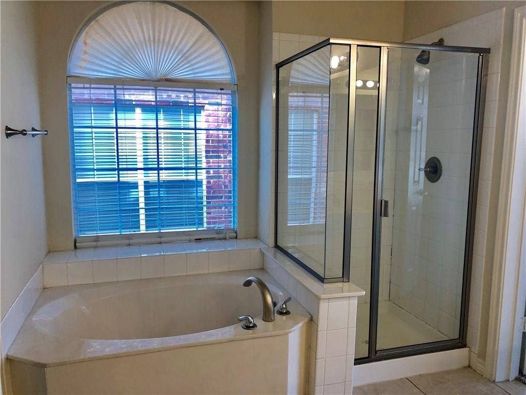
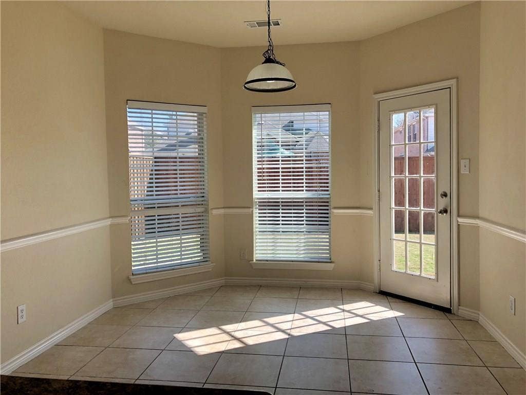
Beautiful North Facing spacious home from an excellent location with top rated Frisco ISD schools. This home is with open floor plan and with lot of natural light. House has wood look flooring and carpet flooring. Kitchen with Granite counter top, Vented exaust fan, gas cooktop and dishwasher. Very spacious Master Bedroom downstairs along with a study. Spacious formal living, formal dining, family room and kitchen. Upstairs is a large game room with wood look flooring, media room, 4 bedrooms, and 2 bathrooms. Very Spacious backyard with Privacy fence. Excellent Frisco Park with lot of green views at the end of the street with play area, skate park, soccer fields, walking trails, etc. Very family-friendly neighborhood in Frisco ISD.
| Listing Id: | 21377802 |
|---|---|
| List Price: | $3,200 |
| Property Type: | Residential Lease |
| Property Sub Type: | Single Family Residence |
| Status: | Closed |
| Bedrooms Total: | 5 |
| Bathrooms Full: | 3 |
| Bathrooms Half: | 1 |
| Living Area: | 3,793 |
| Association Fee: | $0 |
| Lot Size Square Feet: | 7,405.2000 |
| Lot Size Acres: | 0.17 |
| Waterfront?: | No |
| City: | Frisco |
| County Or Parish: | Collin |
| Subdivision Name: | Panther Creek Estates Ph Vi |
| Postal Code: | 75035 |
| Year Built: | 2006 |
| Accessibility Features Yn: | No |
| Appliances: | Dishwasher,Disposal,Electric Oven,Gas Cooktop,Microwave,Plumbed For Gas in Kitchen,Vented Exhaust Fan |
| Application Fee Amount: | $45 |
| Association Fee Frequency: | Semi-Annual |
| Association Type: | Mandatory |
| Attached Garage?: | Yes |
| Availability Date: | 2026-09-03 |
| Basement Yn: | No |
| Bathrooms Total Decimal: | 3.10 |
| Bathrooms Total Integer: | 4 |
| Covered Spaces: | 2 |
| Deposit Amount: | $3,200 |
| Deposit Pet: | $350 |
| Directions: | From 121, North on Coit. Left on Westridge. Left on Honey Grove. Right on Cedar Springs. House on left, faces north |
| Elementary School: | Sem |
| Elementary School Name: | Sem |
| Fireplace Features: | Gas |
| Fireplaces Total: | 1 |
| Garage Length: | 21 |
| Garage Spaces: | 2 |
| Garage Width: | 20 |
| Garage?: | Yes |
| High School Name: | Heritage |
| Hoa Management Company: | TBD |
| Hoa Management Company Phone: | 000-000-0000 |
| Lease Conditions: | Application Fee, Credit Report |
| Lease Type: | Yearly, 1 Year Plus |
| Levels: | Two |
| Room Count: | 9 |
| Lot Size Area: | 0.1700 |
| Lot Size Units: | Acres |
| Middle School Name: | Maus |
| Monies Required: | First Months Rent, Pet Deposit, Security Deposit |
| Move In Date: | 10/16/2026 |
| Multi Parcel ID: | No |
| Municipal Utility District?: | No |
| Non Refundable Pet Fee?: | Yes |
| Number Of Dining Areas: | 2 |
| Number Of Living Areas: | 2 |
| Number Of Parking Spaces: | 2 |
| Parking Features: | Covered, Garage, Garage Door Opener |
| Pets Allowed: | Cats OK, Dogs OK |
| Pool?: | No |
| Postal Code Plus 4: | 9131 |
| Property Attached?: | No |
| Restrictions: | No Livestock, No Mobile Home, No Smoking, No Sublease, No Waterbeds |
| School District: | Frisco ISD |
| Smart Home Features Appor Pass Y: | 1 |
| Structural Style: | Single Detached |
| Tenant Pays: | All Utilities, Pest Control |
| Transaction Type: | For Lease |
| Utilities: | City Sewer, City Water, Sidewalk |
| Will Subdivide: | No |
Listing Courtesy of: Meru Realty, LLC
Listing Agent: Vijaya Kollapaneni
469-305-2511
All listings featuring the  icon are provided courtesy of North Texas Real Estate Information Systems, Inc. (NTREIS), Copyright 2026. All rights reserved.
All information is believed accurate but not guaranteed. The properties displayed may not be all of the properties available through the IDX Program. Any use of this site other than by potential buyers or sellers is strictly prohibited.
North Texas Real Estate Information Systems, Inc. data last updated on October 08, 2026 05:05 PM - CT
Property Last Updated: October 08, 2026 05:05 PM - CT
